296 Walnut Avenue Kamloops, British Columbia V2B 1K3

$524,900
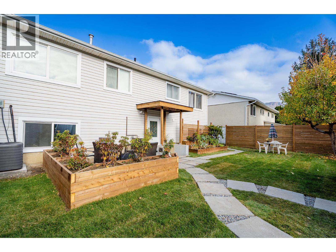
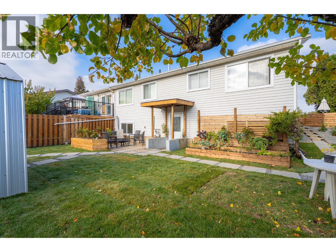
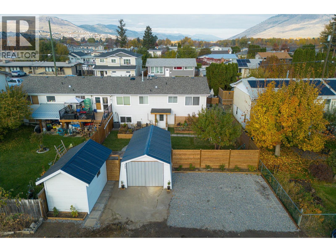
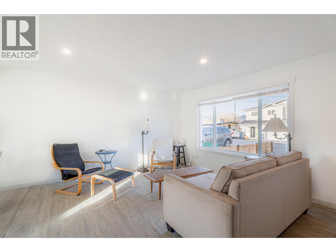
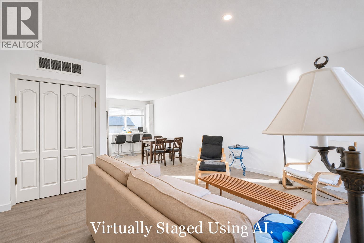
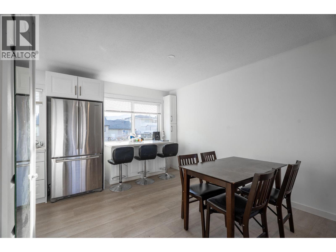
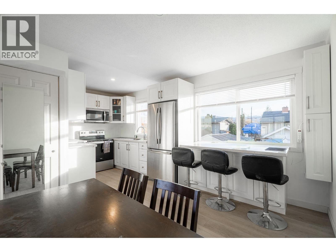
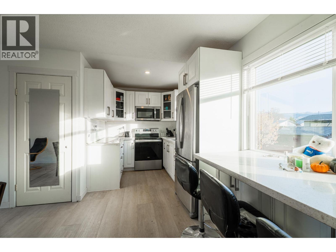
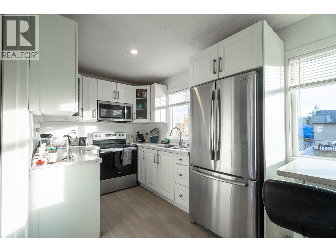
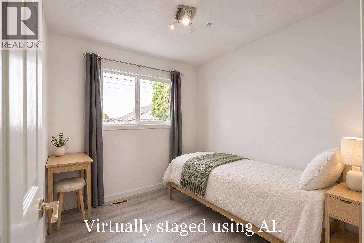
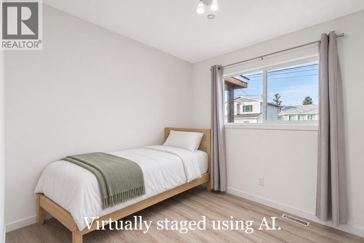
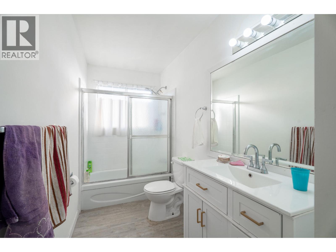
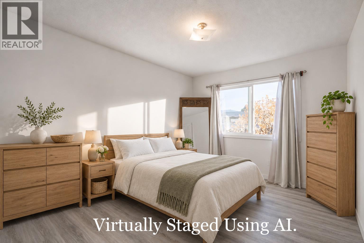
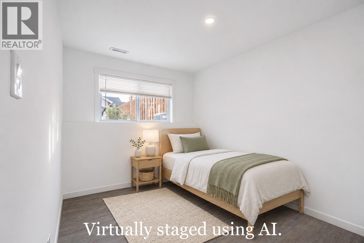
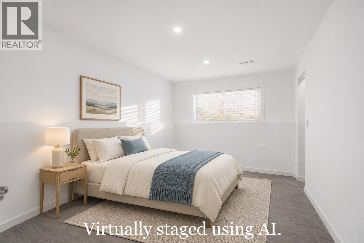
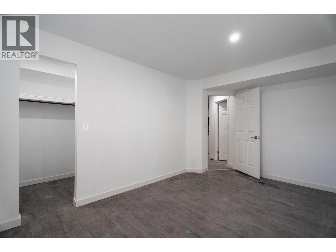
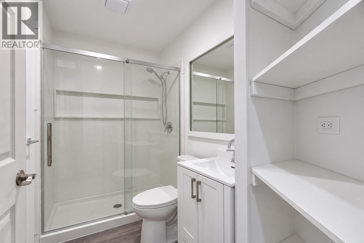
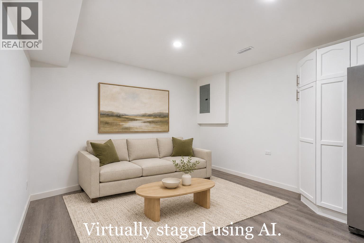
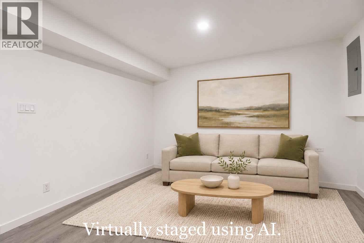
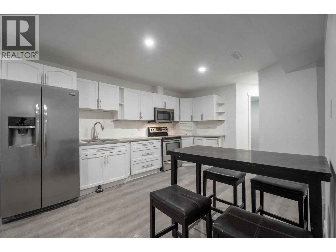
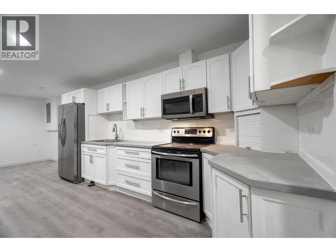
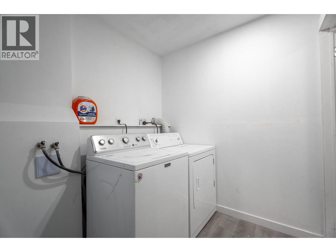
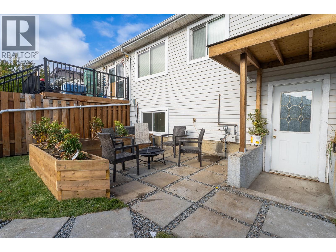
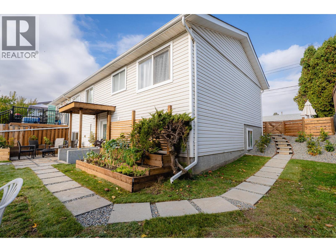
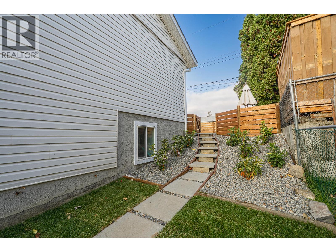
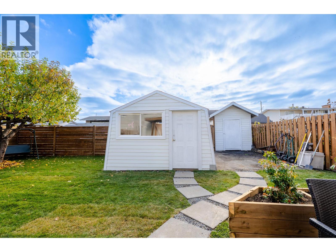
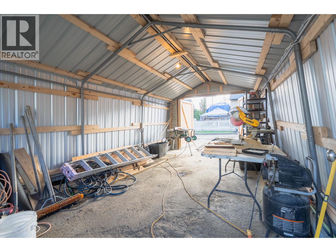
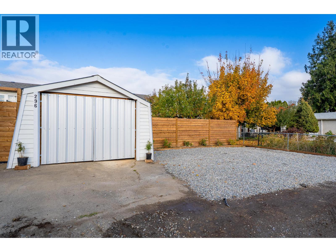
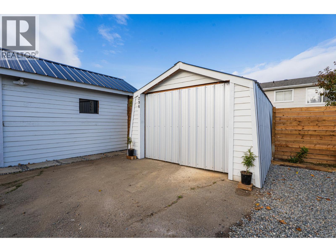
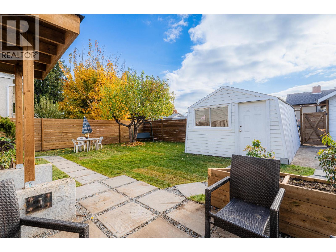
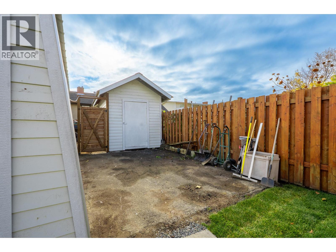
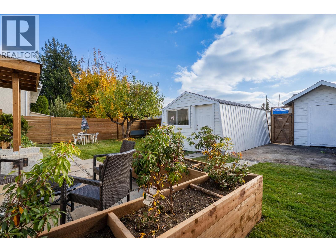
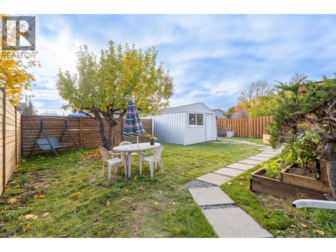
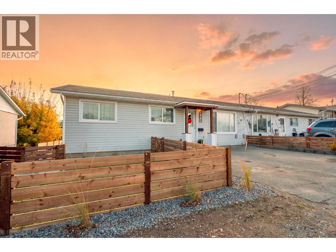
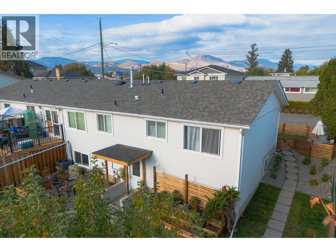
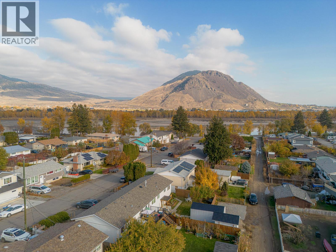
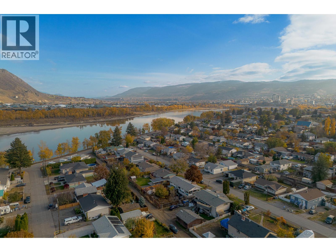
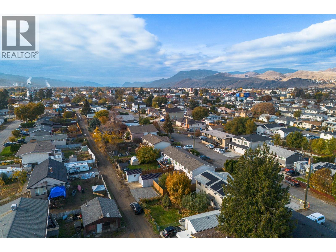
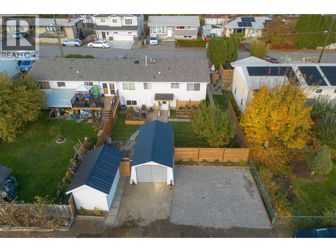
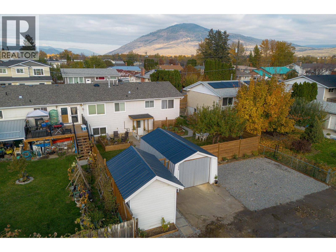
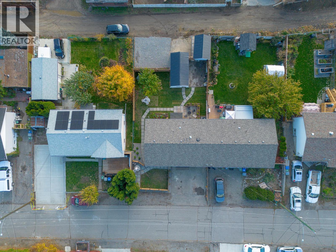
Welcome to 296 Walnut Avenue in Kamloops! This 6 bedroom, 2 bathroom home features a fully renovated lower level and rental income to help offset your mortgage payments. Upstairs, you’ll find 3 bedrooms, living room and a separate dining room. The lower level has 3 more bedrooms, its own kitchen and living room, and access to shared laundry. Downstairs tenants are on a month to month tenancy at $2,000 PER MONTH! Recent updates include a new furnace (2026), A/C (2026) and hot water tank (2026). The backyard is now fully enclosed with new fencing for added privacy, with room for outdoor seating or a garden. The 12' × 20' workshop offers space for projects, tools and storage. Grocery stores, schools, a park and the river trail are all nearby. All measurements are approximate and should be verified by the buyer if deemed important. (id:25164)
Property Details
| MLS® Number | 10405974 |
| Property Type | Single Family |
| Neigbourhood | North Kamloops |
| Parking Space Total | 4 |
Building
| Bathroom Total | 2 |
| Bedrooms Total | 6 |
| Appliances | Range, Refrigerator, Washer & Dryer |
| Architectural Style | Ranch |
| Basement Type | Full |
| Constructed Date | 1978 |
| Construction Style Attachment | Semi-detached |
| Cooling Type | Central Air Conditioning |
| Exterior Finish | Vinyl Siding |
| Flooring Type | Mixed Flooring |
| Heating Type | Forced Air |
| Roof Material | Asphalt Shingle |
| Roof Style | Unknown |
| Stories Total | 2 |
| Size Interior | 1,850 Sqft |
| Type | Duplex |
| Utility Water | Municipal Water |
Parking
| Rear | |
| R V |
Land
| Acreage | No |
| Fence Type | Fence |
| Sewer | Municipal Sewage System |
| Size Irregular | 0.11 |
| Size Total | 0.11 Ac|under 1 Acre |
| Size Total Text | 0.11 Ac|under 1 Acre |
Rooms
| Level | Type | Length | Width | Dimensions |
|---|---|---|---|---|
| Basement | Full Bathroom | Measurements not available | ||
| Basement | Living Room | 11'11'' x 9'5'' | ||
| Basement | Kitchen | 16'10'' x 11'9'' | ||
| Basement | Primary Bedroom | 14'10'' x 10'10'' | ||
| Basement | Bedroom | 9'7'' x 11'1'' | ||
| Basement | Bedroom | 8'7'' x 12'7'' | ||
| Basement | Laundry Room | 8'2'' x 6'6'' | ||
| Basement | Mud Room | 8'3'' x 5'7'' | ||
| Main Level | Living Room | 17'5'' x 12'5'' | ||
| Main Level | Dining Room | 10'1'' x 12' | ||
| Main Level | Kitchen | 10'3'' x 6'11'' | ||
| Main Level | Full Bathroom | Measurements not available | ||
| Main Level | Bedroom | 8'9'' x 8'2'' | ||
| Main Level | Bedroom | 8'5'' x 8'9'' | ||
| Main Level | Primary Bedroom | 10'2'' x 12'5'' |
https://www.realtor.ca/real-estate/30518660/296-walnut-avenue-kamloops-north-kamloops

864d 8th Street
Kamloops, British Columbia V2B 2X3
Contact Us
Contact us for more information

The trademarks REALTOR®, REALTORS®, and the REALTOR® logo are controlled by The Canadian Real Estate Association (CREA) and identify real estate professionals who are members of CREA. The trademarks MLS®, Multiple Listing Service® and the associated logos are owned by The Canadian Real Estate Association (CREA) and identify the quality of services provided by real estate professionals who are members of CREA. The trademark DDF® is owned by The Canadian Real Estate Association (CREA) and identifies CREA's Data Distribution Facility (DDF®)
November 16 2026 11:52:52
Association of Interior REALTORS®
Stonehaus Realty Corp