2828 Long Lake Road Kamloops, British Columbia V0E 2A0

$1,175,000
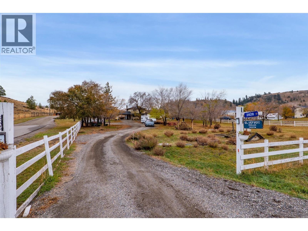
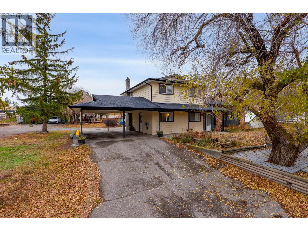
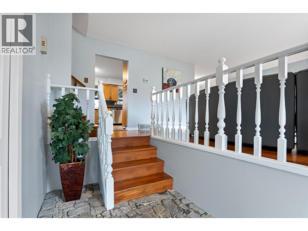
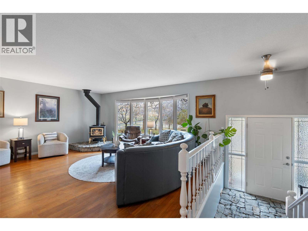
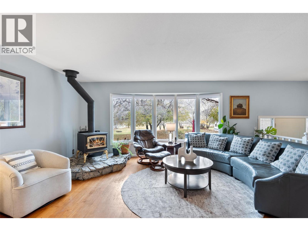
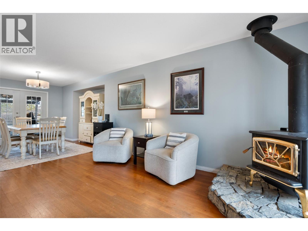
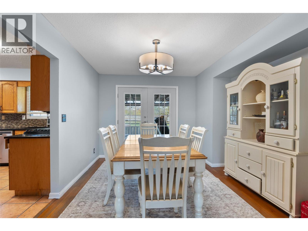
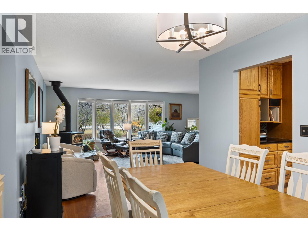
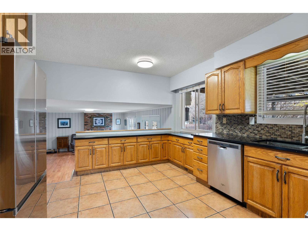
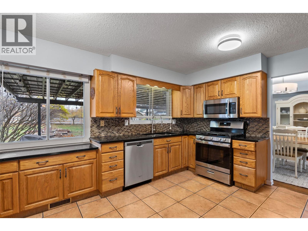
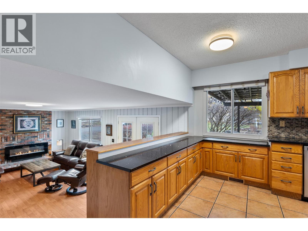
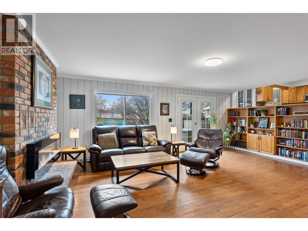
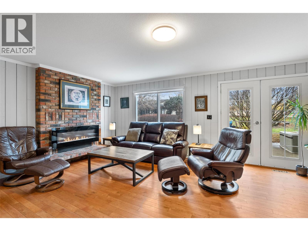
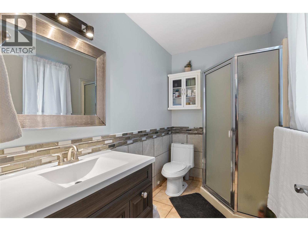
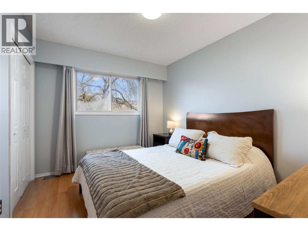
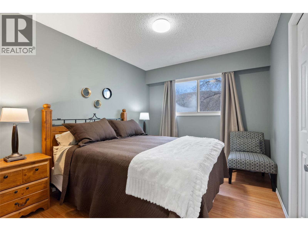
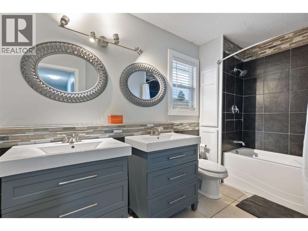
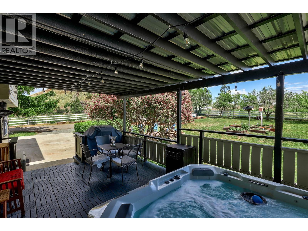
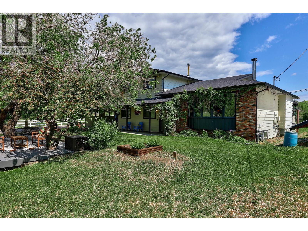
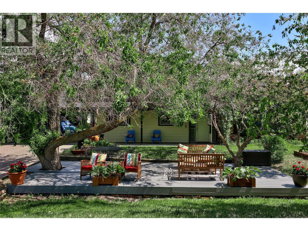
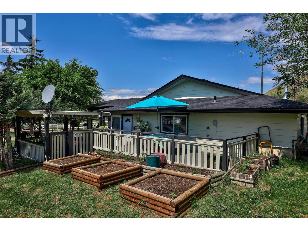
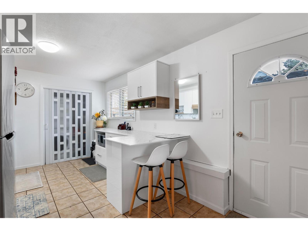
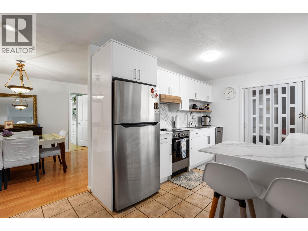
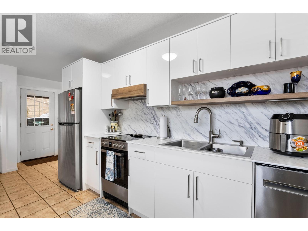
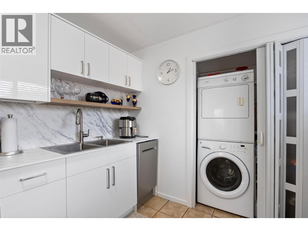
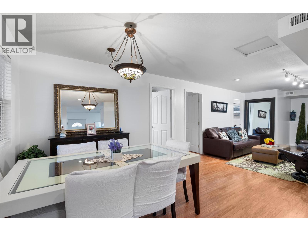
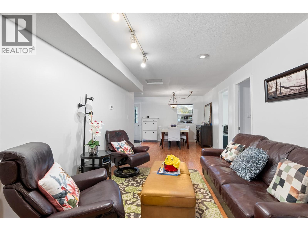
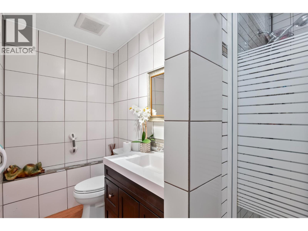
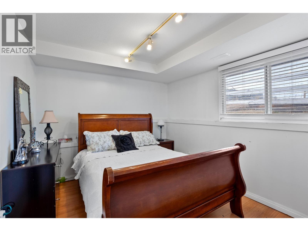
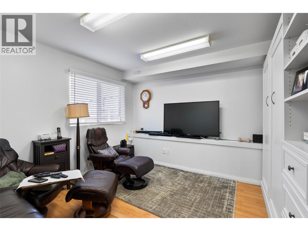
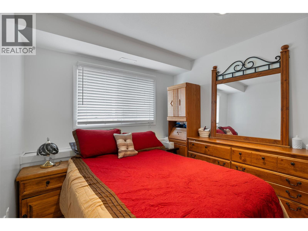
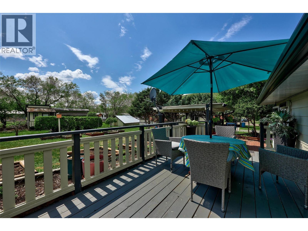
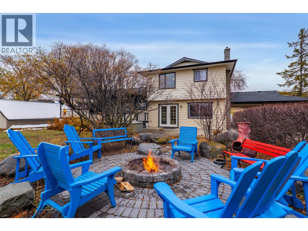
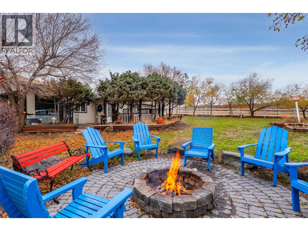
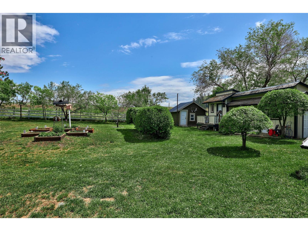
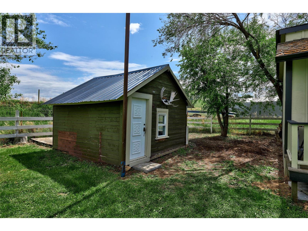
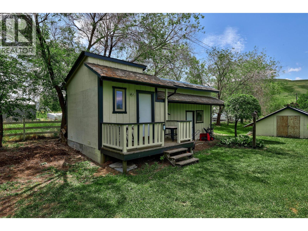
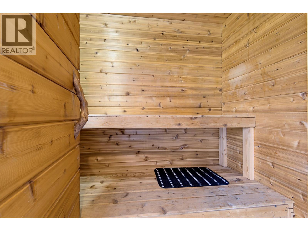
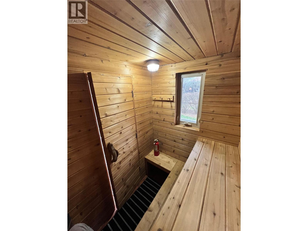
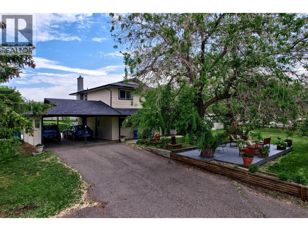
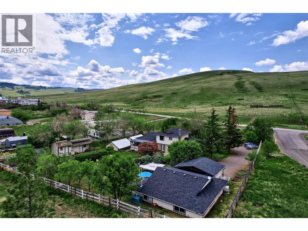
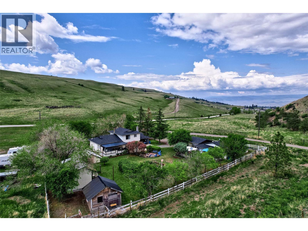
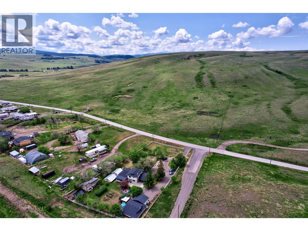
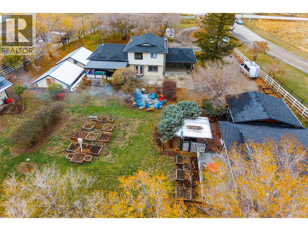
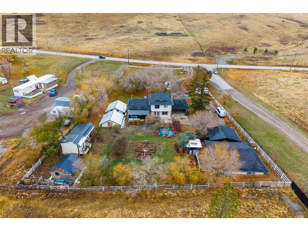
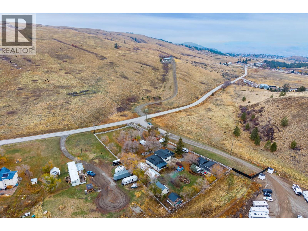
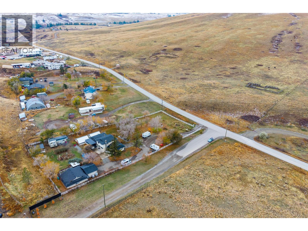
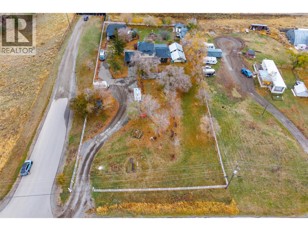
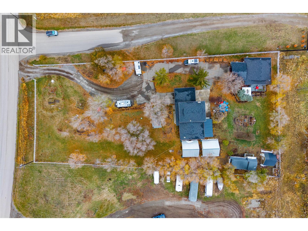
This unique, multi-family opportunity features two homes on a flat, beautifully landscaped property, offering peaceful, country-style living in Knutsford—just 5 minutes from Aberdeen Mall and key amenities. The property offers easy access to numerous fishing lakes, and a school bus pick-up is located right at the front of the property. The main house includes 6 bedrooms, 2.5 bathrooms, and a spacious kitchen that flows into a large family room with direct access to an outdoor deck and a classy firepit. On the opposite side of the kitchen, the dining room leads to a covered deck, hot tub, and BBQ area. Additionally, a roomy front entry opens to a large living room overlooking the deck and treed front yard. The two-car carport includes an electric vehicle charging station and allows for drive-through access. Also, numerous spaces are available for RV and vehicle parking.The second home has a 2 car carport, three bedrooms, one bathroom, a brand-new kitchen, a cute covered patio and a large deck.There are 4 outbuildings, one with a dry sauna, that offer opportunities for workshops, greenhouses, and storage. The yard also provides planter boxes and space for many types of gardening. This tranquil, 1.14 acres is just outside the City limits in the TNRD. Recent updates include kitchen counters, a heat pump and high efficiency furnace, metal roofs on the outbuildings, and 8-year-old roofs on the homes. If you are looking for rural living, close to town, this is it. (id:25164)
Property Details
| MLS® Number | 10404300 |
| Property Type | Single Family |
| Neigbourhood | Knutsford-Lac Le Jeune |
| Amenities Near By | Schools, Shopping |
| Community Features | Family Oriented, Rural Setting |
| Features | Level Lot, Private Setting, Corner Site |
Building
| Bathroom Total | 3 |
| Bedrooms Total | 6 |
| Architectural Style | Multi-level |
| Basement Type | Partial |
| Constructed Date | 1976 |
| Construction Style Attachment | Detached |
| Construction Style Split Level | Other |
| Cooling Type | Central Air Conditioning, Heat Pump |
| Fireplace Fuel | Electric,wood |
| Fireplace Present | Yes |
| Fireplace Total | 2 |
| Fireplace Type | Unknown,conventional |
| Flooring Type | Ceramic Tile, Hardwood, Laminate |
| Half Bath Total | 1 |
| Heating Type | Forced Air, Heat Pump, See Remarks |
| Stories Total | 3 |
| Size Interior | 2,680 Sqft |
| Type | House |
| Utility Water | Cistern |
Parking
| Additional Parking | |
| Carport | |
| R V |
Land
| Access Type | Easy Access |
| Acreage | Yes |
| Fence Type | Fence |
| Land Amenities | Schools, Shopping |
| Landscape Features | Landscaped, Level |
| Sewer | Septic Tank |
| Size Irregular | 1.14 |
| Size Total | 1.14 Ac|1 - 5 Acres |
| Size Total Text | 1.14 Ac|1 - 5 Acres |
Rooms
| Level | Type | Length | Width | Dimensions |
|---|---|---|---|---|
| Second Level | 5pc Bathroom | Measurements not available | ||
| Second Level | Bedroom | 9'2'' x 11'2'' | ||
| Second Level | Bedroom | 12'3'' x 9'4'' | ||
| Second Level | 3pc Ensuite Bath | Measurements not available | ||
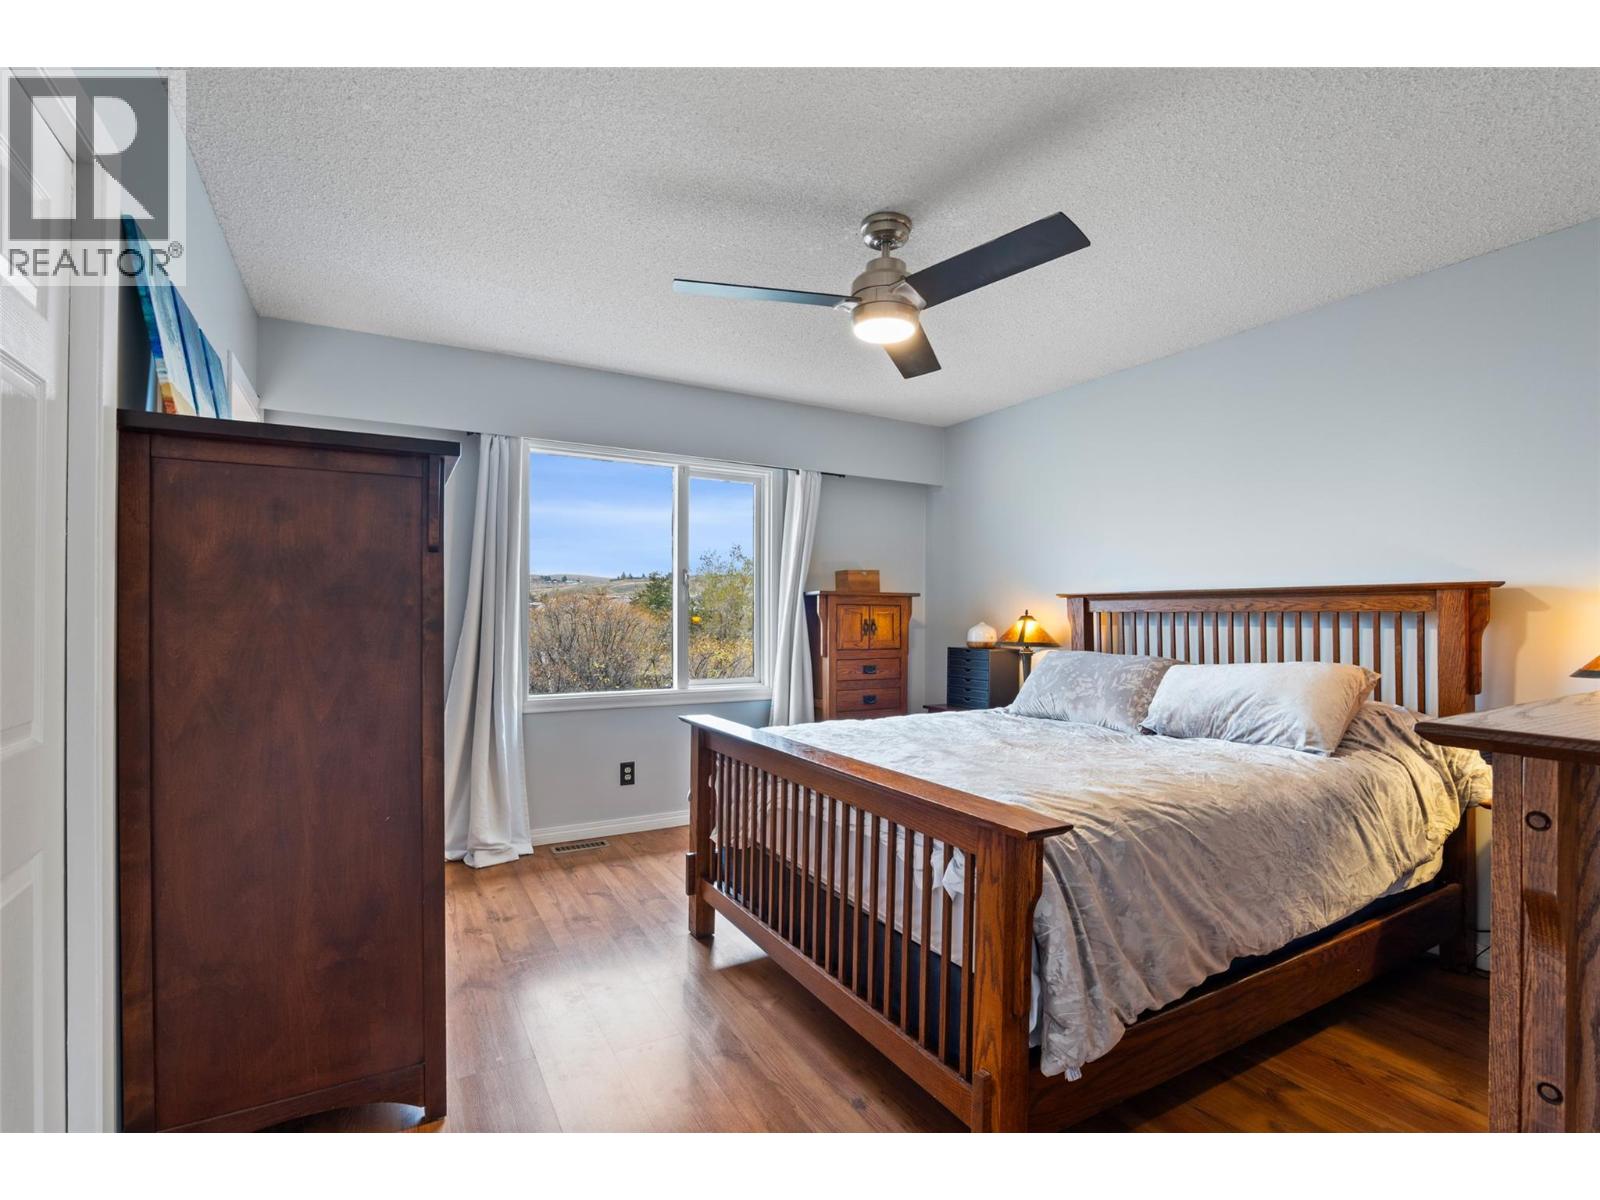
| Second Level | Primary Bedroom | 13'9'' x 12'5'' | ||
| Third Level | Other | 3' x 3' | ||
| Basement | Other | 6'7'' x 11'4'' | ||
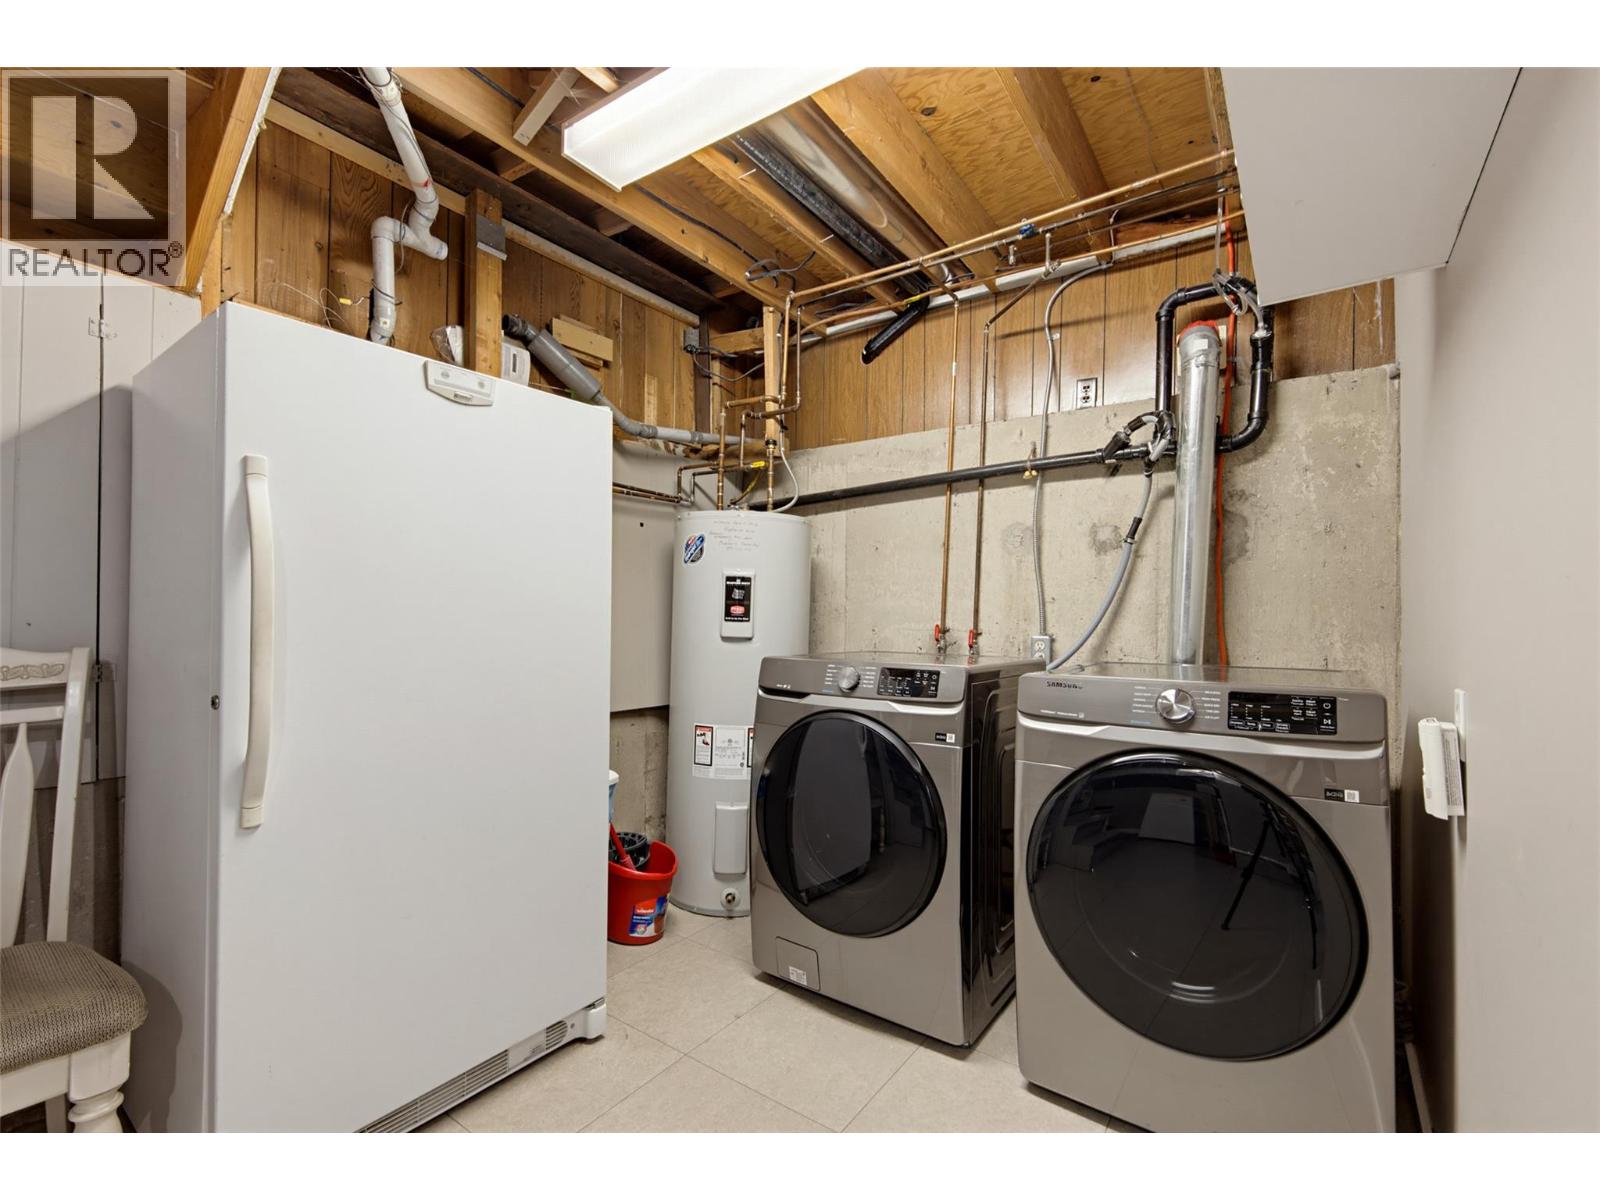
| Basement | Laundry Room | 17'10'' x 10'5'' | ||
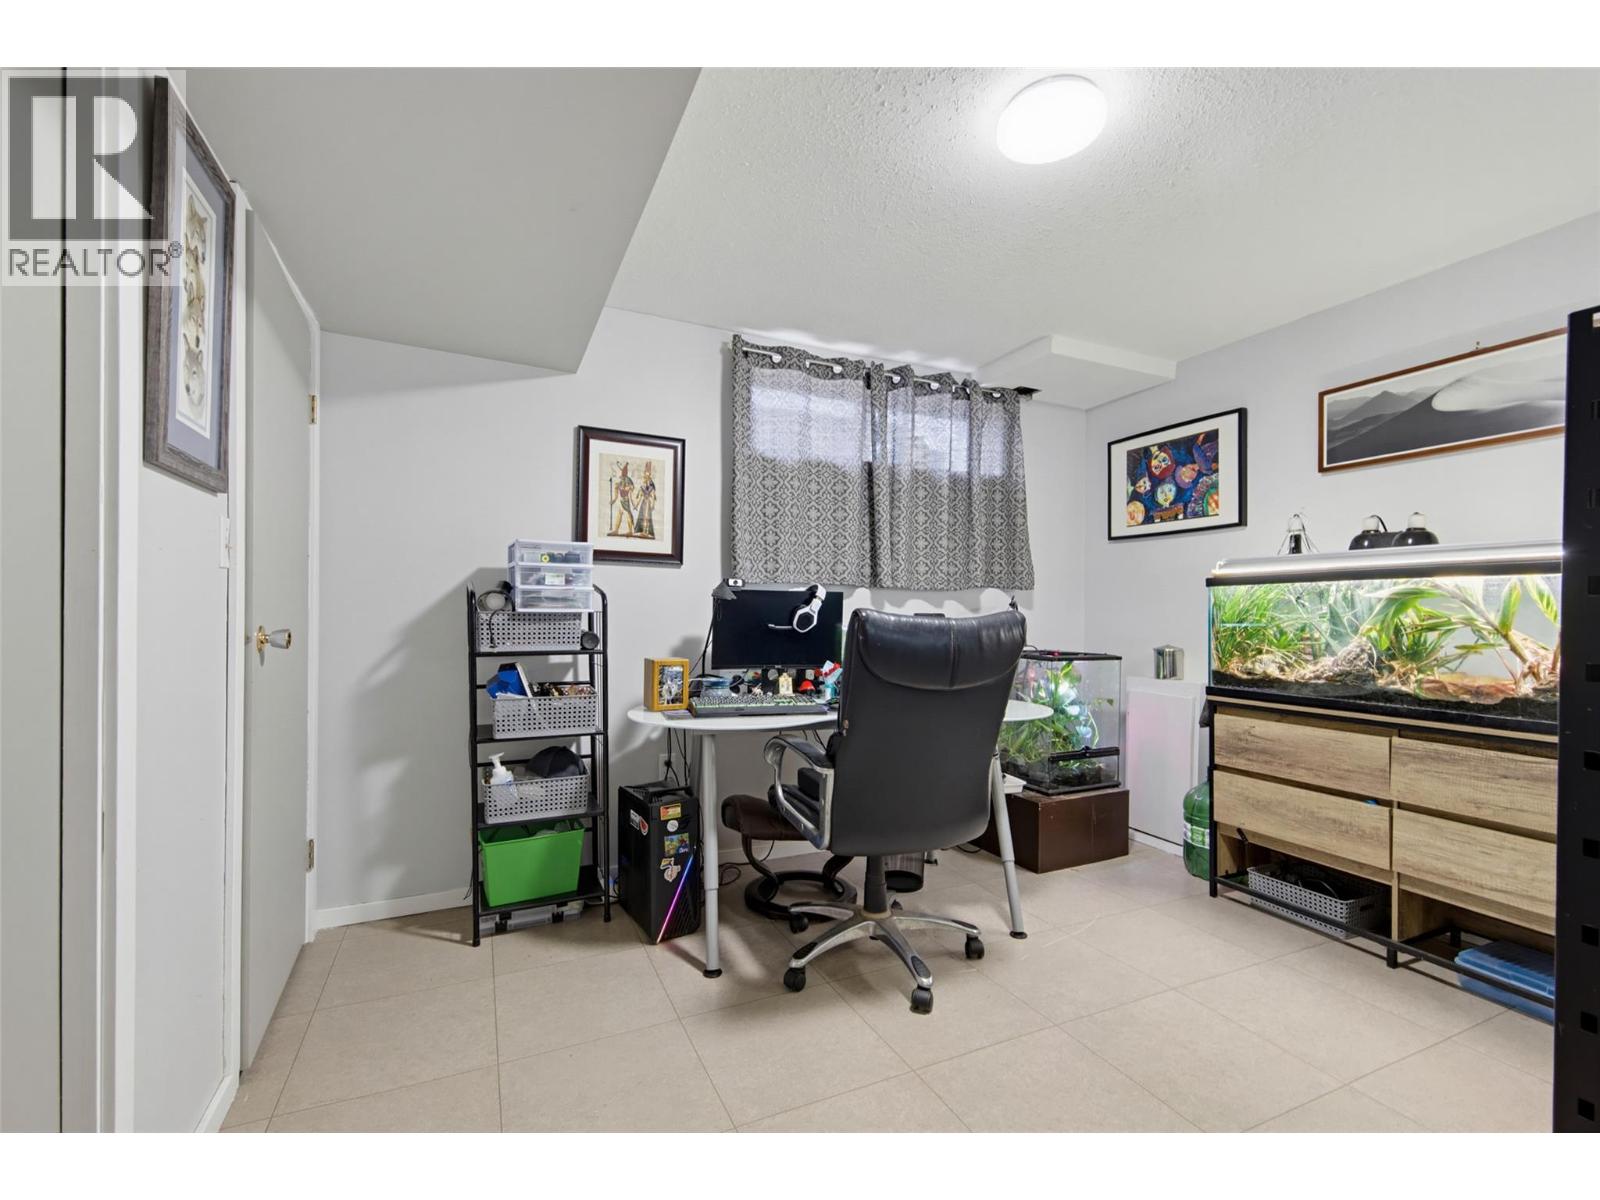
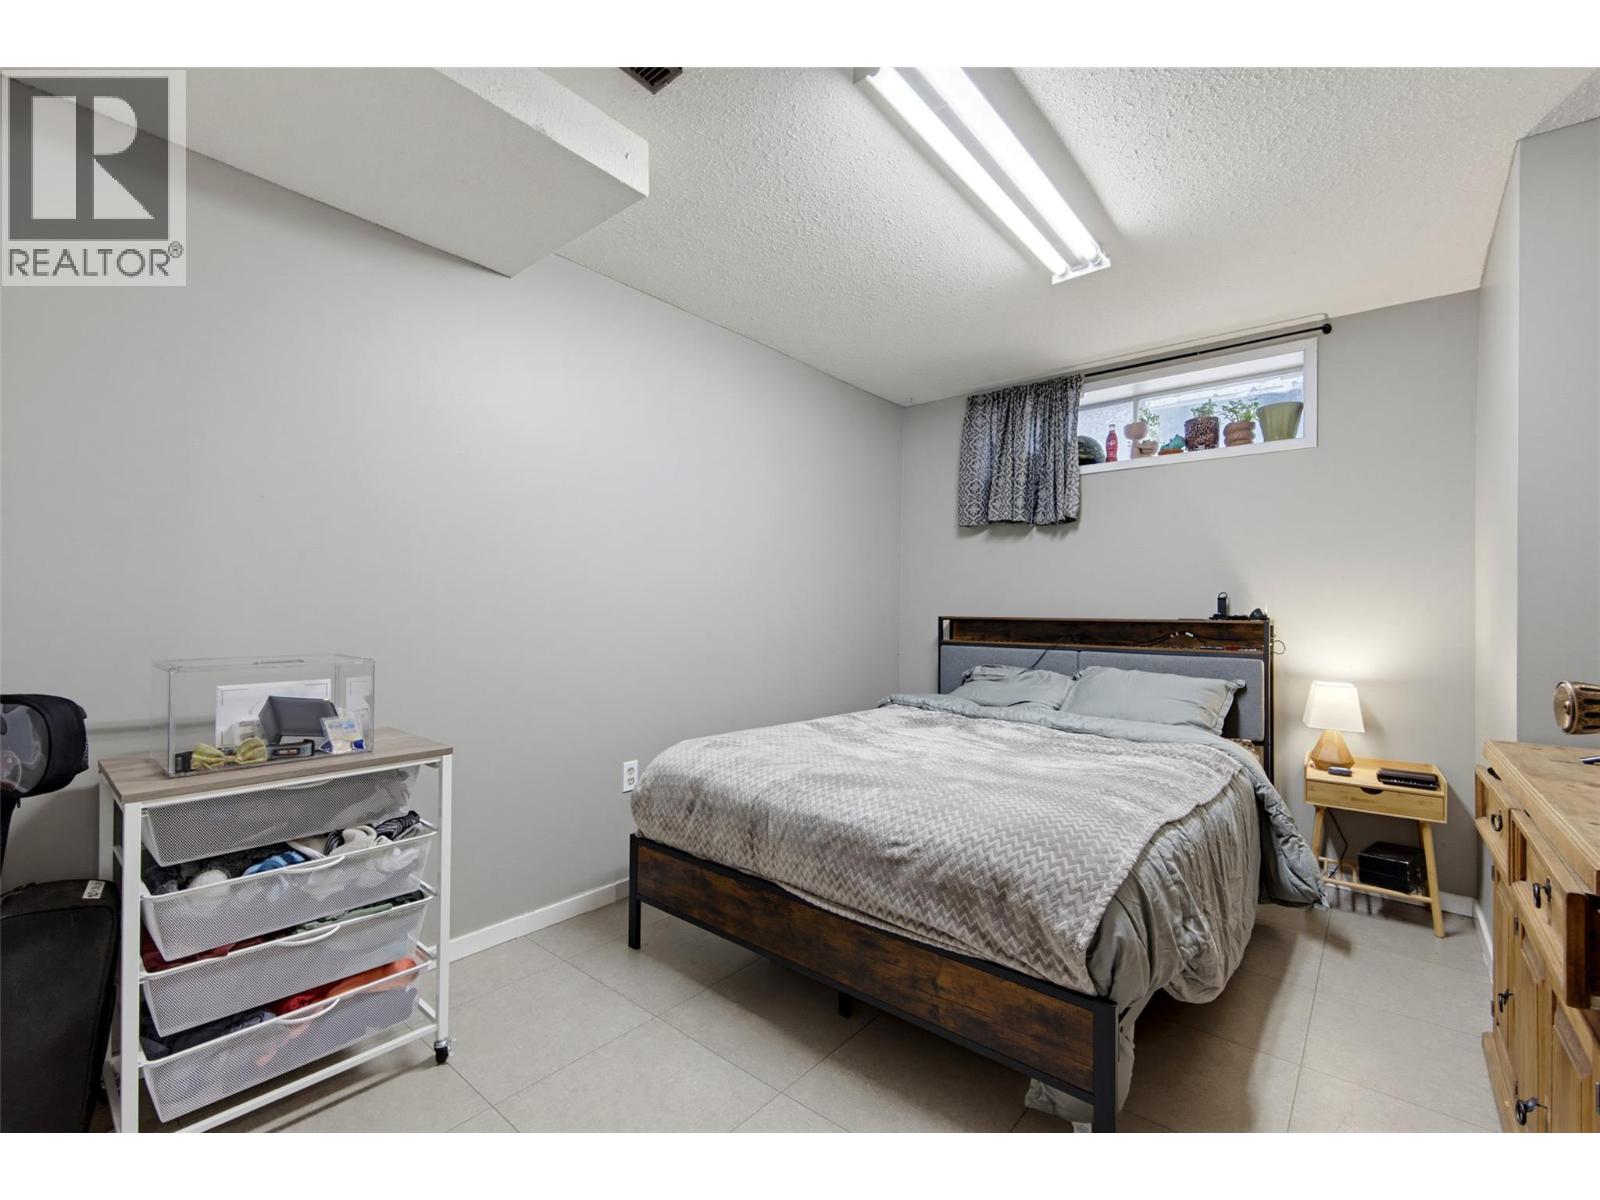
| Basement | Bedroom | 10'11'' x 12' | ||
| Basement | Bedroom | 9'7'' x 12' | ||
| Main Level | Mud Room | 8'5'' x 5'11'' | ||
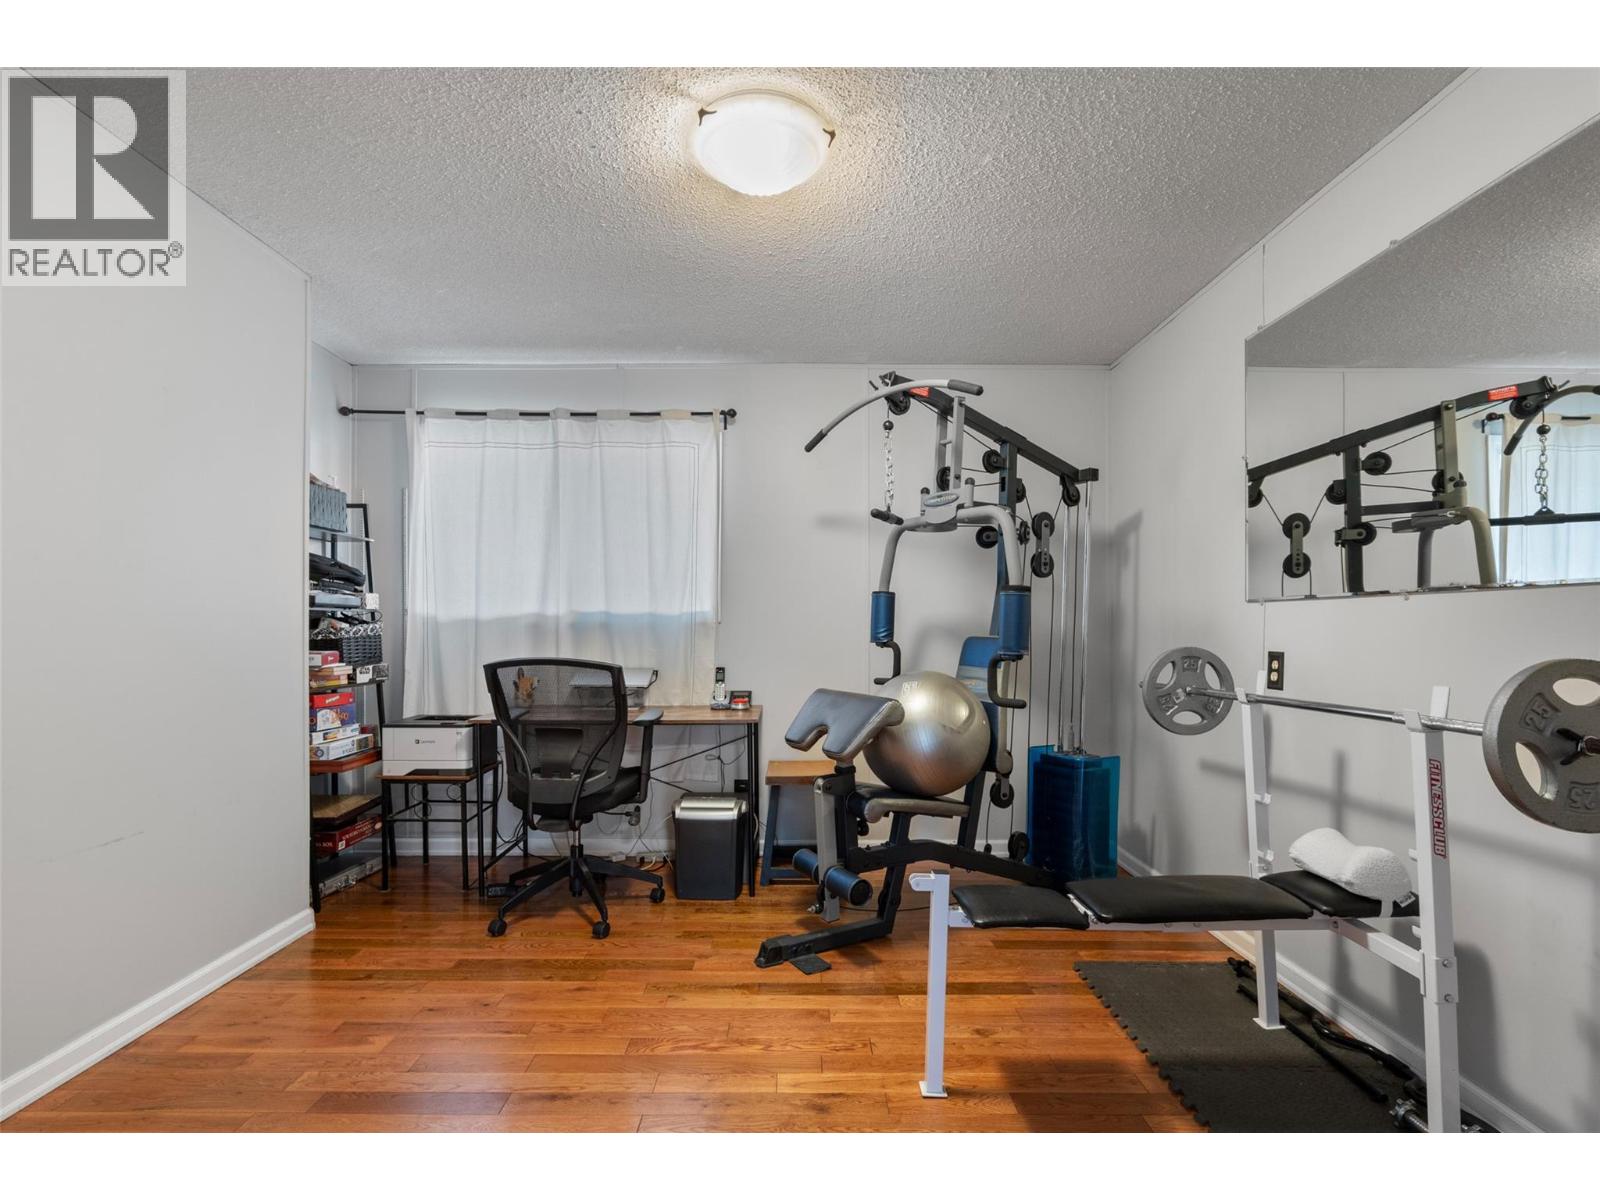
| Main Level | Bedroom | 12' x 11'5'' | ||
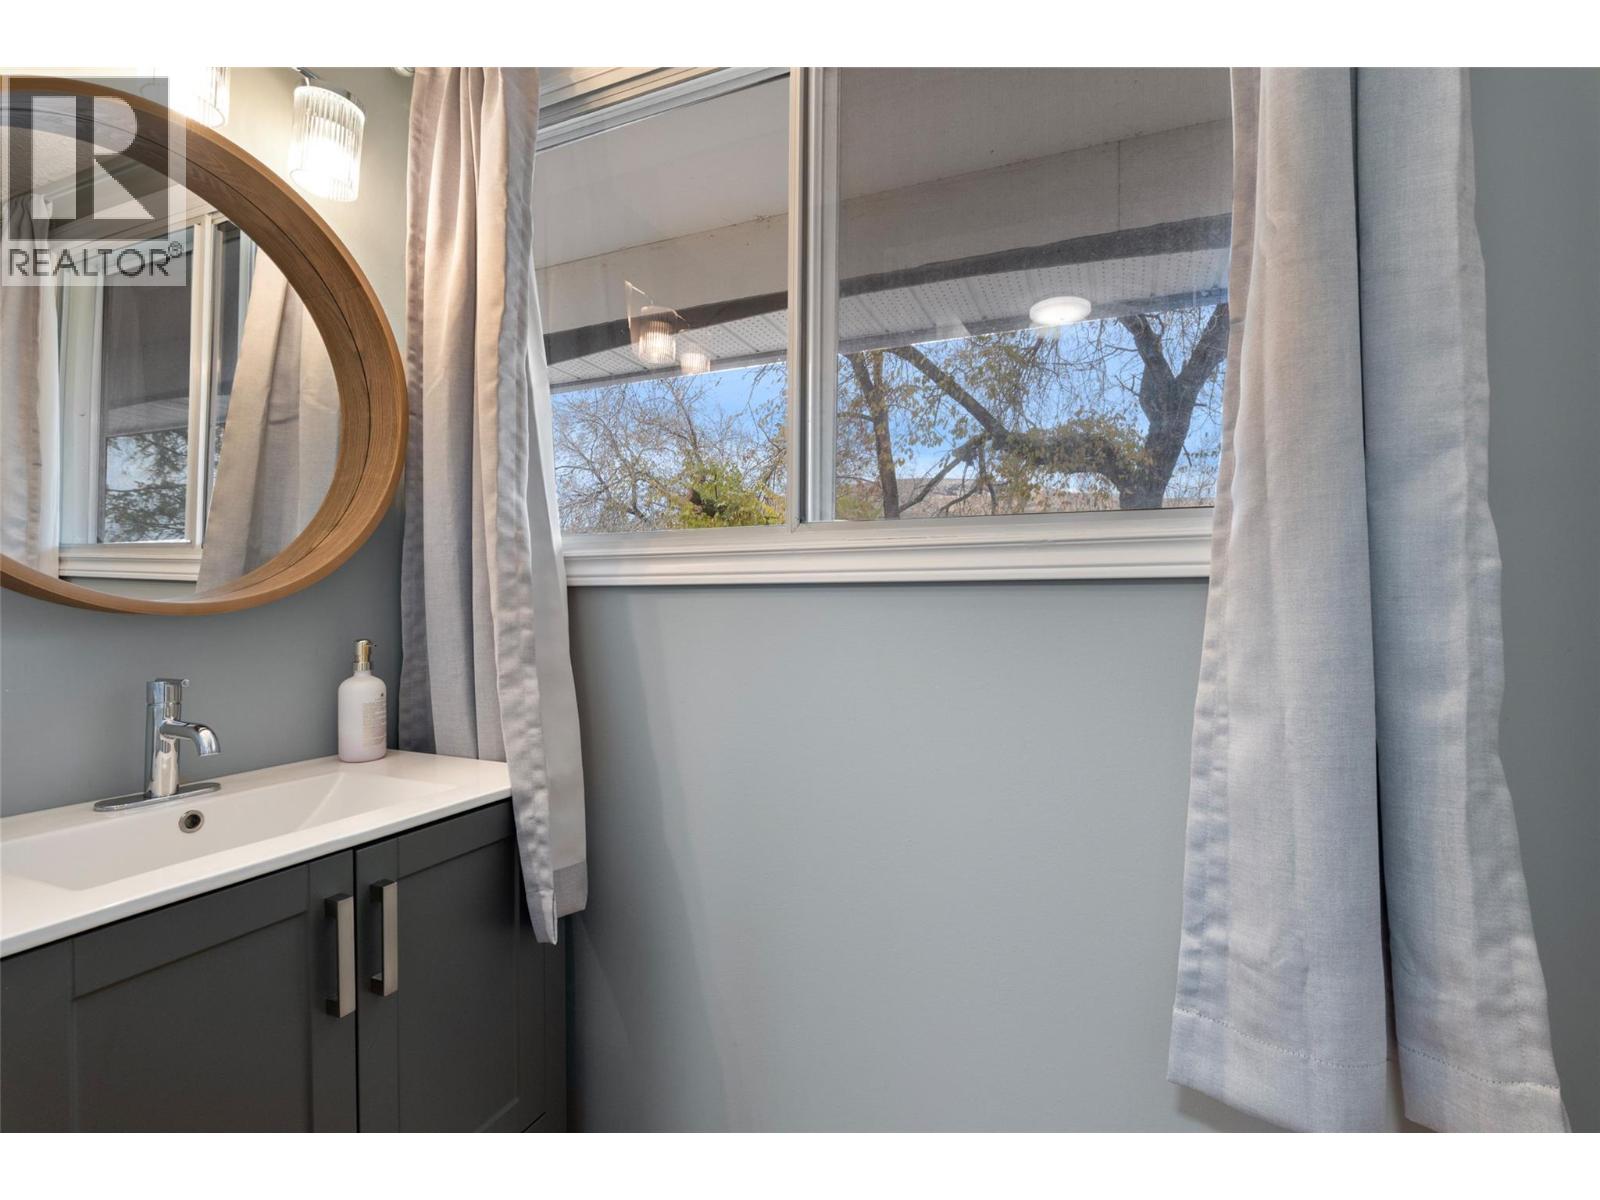
| Main Level | 2pc Bathroom | Measurements not available | ||
| Main Level | Family Room | 20'2'' x 16' | ||
| Main Level | Kitchen | 14'2'' x 12'6'' | ||
| Main Level | Dining Room | 13'3'' x 10'11'' | ||
| Main Level | Living Room | 18'1'' x 15'6'' | ||
| Main Level | Foyer | 6'9'' x 11'3'' | ||
| Secondary Dwelling Unit | Full Bathroom | Measurements not available | ||
| Secondary Dwelling Unit | Bedroom | 11' x 9'3'' | ||
| Secondary Dwelling Unit | Bedroom | 11'3'' x 8'7'' | ||
| Secondary Dwelling Unit | Bedroom | 11'4'' x 11'6'' | ||
| Secondary Dwelling Unit | Dining Room | 10'10'' x 8'7'' | ||
| Secondary Dwelling Unit | Living Room | 23' x 10'10'' | ||
| Secondary Dwelling Unit | Other | 6'10'' x 4'8'' | ||
| Secondary Dwelling Unit | Kitchen | 16'6'' x 9'3'' |
https://www.realtor.ca/real-estate/30458454/2828-long-lake-road-kamloops-knutsford-lac-le-jeune


606 Victoria Street
Kamloops, British Columbia V2C 2B4
Contact Us
Contact us for more information

The trademarks REALTOR®, REALTORS®, and the REALTOR® logo are controlled by The Canadian Real Estate Association (CREA) and identify real estate professionals who are members of CREA. The trademarks MLS®, Multiple Listing Service® and the associated logos are owned by The Canadian Real Estate Association (CREA) and identify the quality of services provided by real estate professionals who are members of CREA. The trademark DDF® is owned by The Canadian Real Estate Association (CREA) and identifies CREA's Data Distribution Facility (DDF®)
October 30 2026 04:33:49
Association of Interior REALTORS®
Engel & Volkers Kamloops