2608 2nd Street S Cranbrook, British Columbia V1C 1E2

$649,000
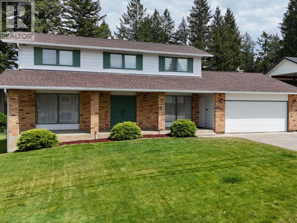
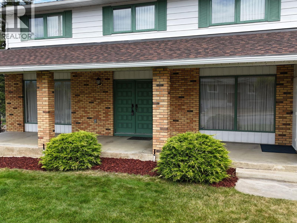
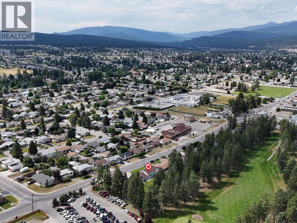
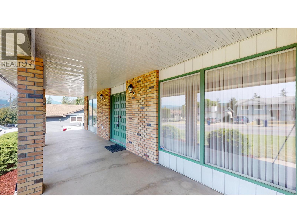
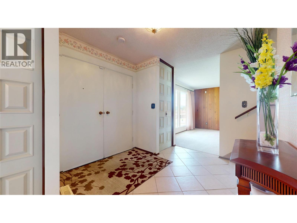
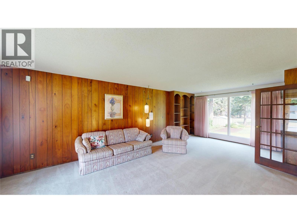
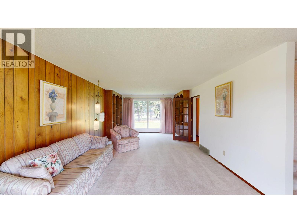
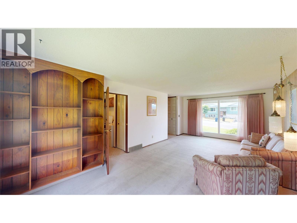
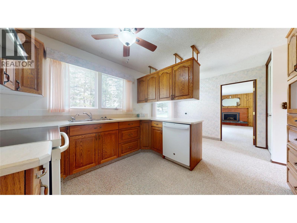
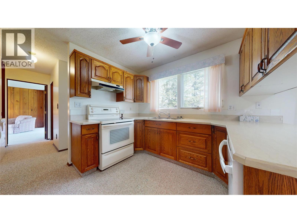
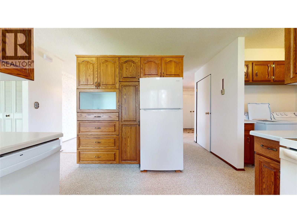
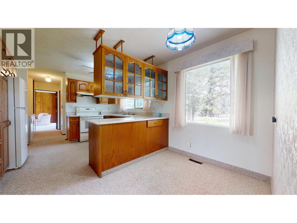
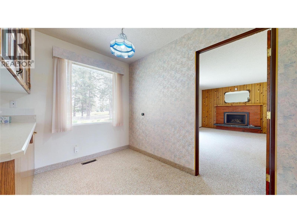
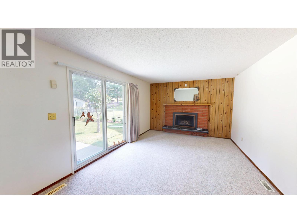
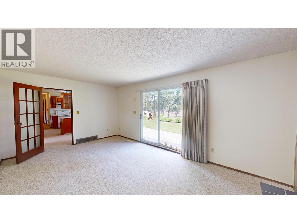
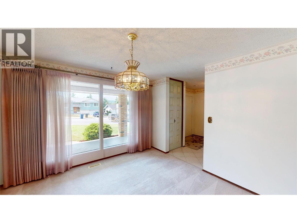
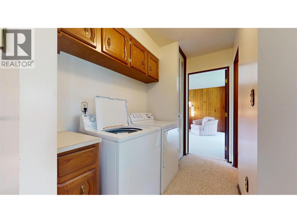
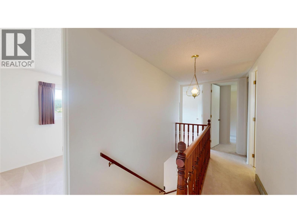
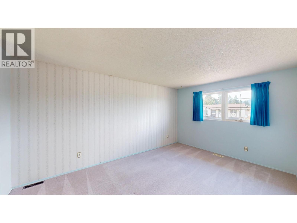
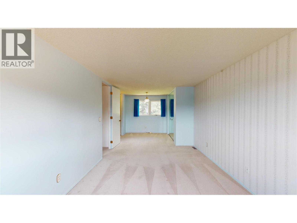
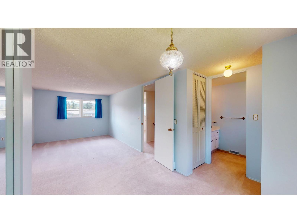
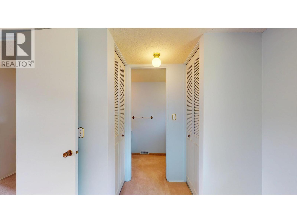
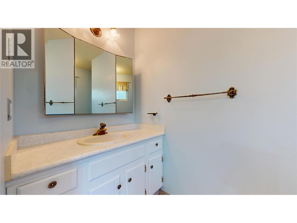
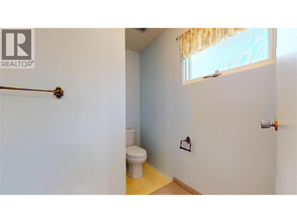
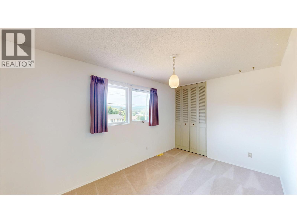
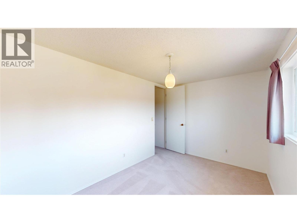
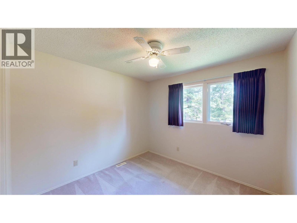
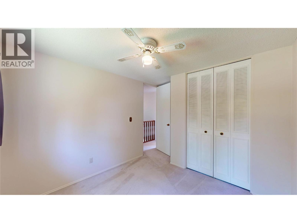
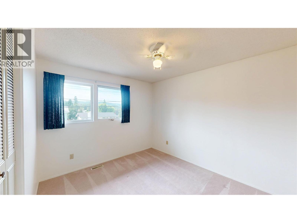
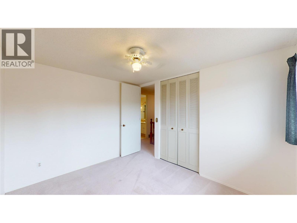
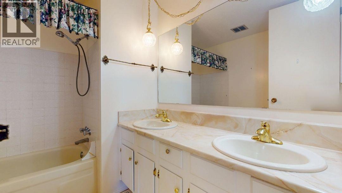
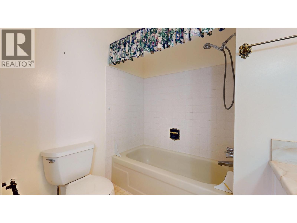
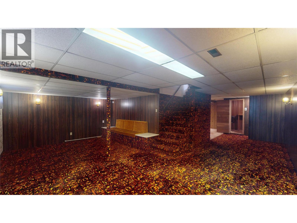
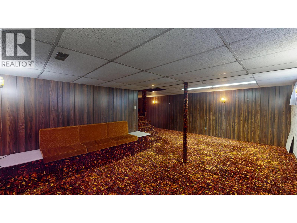
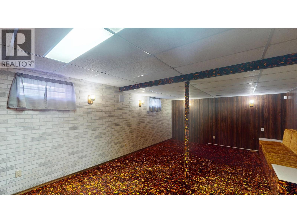
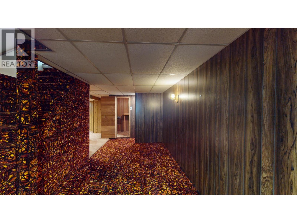
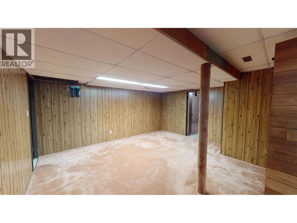
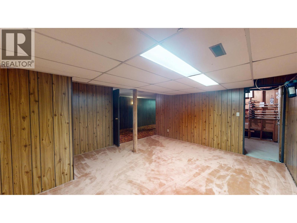
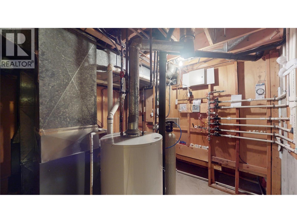
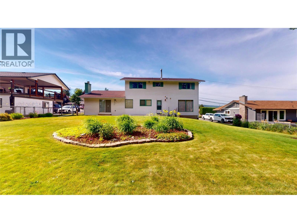
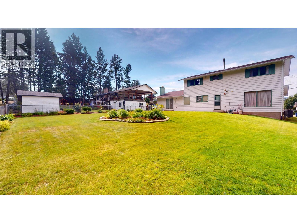
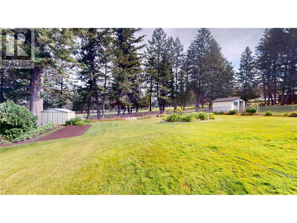
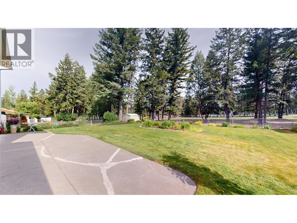
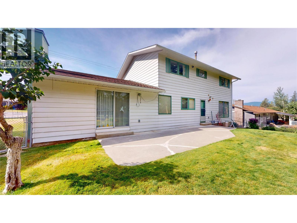
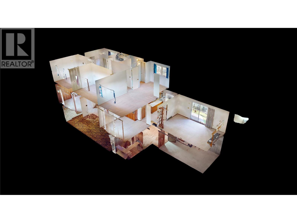
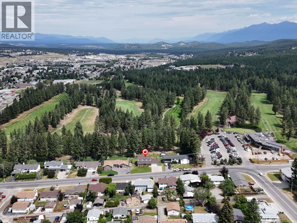
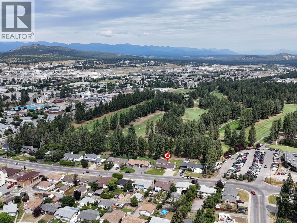
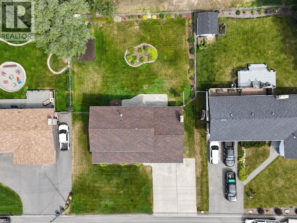
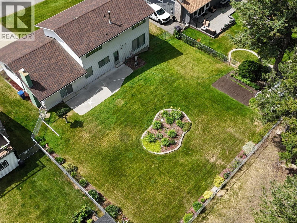
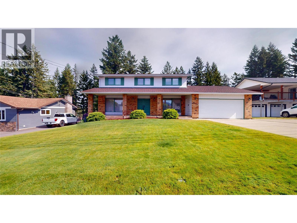
**$10,000 CASH BACK FOR NEW FLOORING!** The sellers are offering buyers a $10,000 cash back incentive to put toward new flooring! Prestigious 2-storey home backing onto Cranbrook Golf Course! This timeless, one-owner home sits on a 0.269-acre lot and offers 2,045 sq. ft. over two floors, plus a full basement. With a double attached garage and triple-wide driveway, there's even room to park your RV at home! Step onto the spacious covered front veranda and take in the beautiful mountain views. Inside, you'll find a generous living room, oak kitchen, convenient main-floor laundry, and a large family dining room. The cozy family room features a gas fireplace, perfect for relaxing or entertaining. Upstairs offers four bedrooms and three bathrooms. Notable updates include two furnaces installed in 2017, a new roof and soffits in 2014, and a new hot water tank in 2024. Additional features include central air conditioning, underground sprinklers, a lovely garden area, and a storage shed facing the golf course with direct access for your golf cart. A fantastic opportunity to make this well-loved home your own in a desirable golf course location! (id:25164)
Open House
This property has open houses!
12:30 pm
Ends at:1:30 pm
Hosted by Maxine Wolfe
Property Details
| MLS® Number | 10395134 |
| Property Type | Single Family |
| Neigbourhood | Cranbrook South |
| Amenities Near By | Public Transit, Park, Schools |
| Community Features | Family Oriented |
| Features | Level Lot, Two Balconies |
| Parking Space Total | 2 |
| View Type | Mountain View, View (panoramic) |
Building
| Bathroom Total | 3 |
| Bedrooms Total | 4 |
| Appliances | Refrigerator, Dishwasher, Range - Electric, Washer & Dryer |
| Basement Type | Full |
| Constructed Date | 1975 |
| Construction Style Attachment | Detached |
| Cooling Type | Central Air Conditioning |
| Fire Protection | Smoke Detector Only |
| Fireplace Fuel | Gas |
| Fireplace Present | Yes |
| Fireplace Total | 1 |
| Fireplace Type | Unknown |
| Flooring Type | Carpeted, Tile |
| Half Bath Total | 2 |
| Heating Type | Forced Air, See Remarks |
| Roof Material | Asphalt Shingle |
| Roof Style | Unknown |
| Stories Total | 3 |
| Size Interior | 3,125 Sqft |
| Type | House |
| Utility Water | Municipal Water |
Parking
| Attached Garage | 2 |
Land
| Acreage | No |
| Fence Type | Fence |
| Land Amenities | Public Transit, Park, Schools |
| Landscape Features | Landscaped, Level, Underground Sprinkler |
| Sewer | Municipal Sewage System |
| Size Irregular | 0.27 |
| Size Total | 0.27 Ac|under 1 Acre |
| Size Total Text | 0.27 Ac|under 1 Acre |
Rooms
| Level | Type | Length | Width | Dimensions |
|---|---|---|---|---|
| Second Level | Primary Bedroom | 24'6'' x 10'7'' | ||
| Second Level | 2pc Ensuite Bath | Measurements not available | ||
| Second Level | 5pc Bathroom | Measurements not available | ||
| Second Level | Bedroom | 13'9'' x 8'9'' | ||
| Second Level | Bedroom | 11'11'' x 10'0'' | ||
| Second Level | Bedroom | 12'1'' x 10'0'' | ||
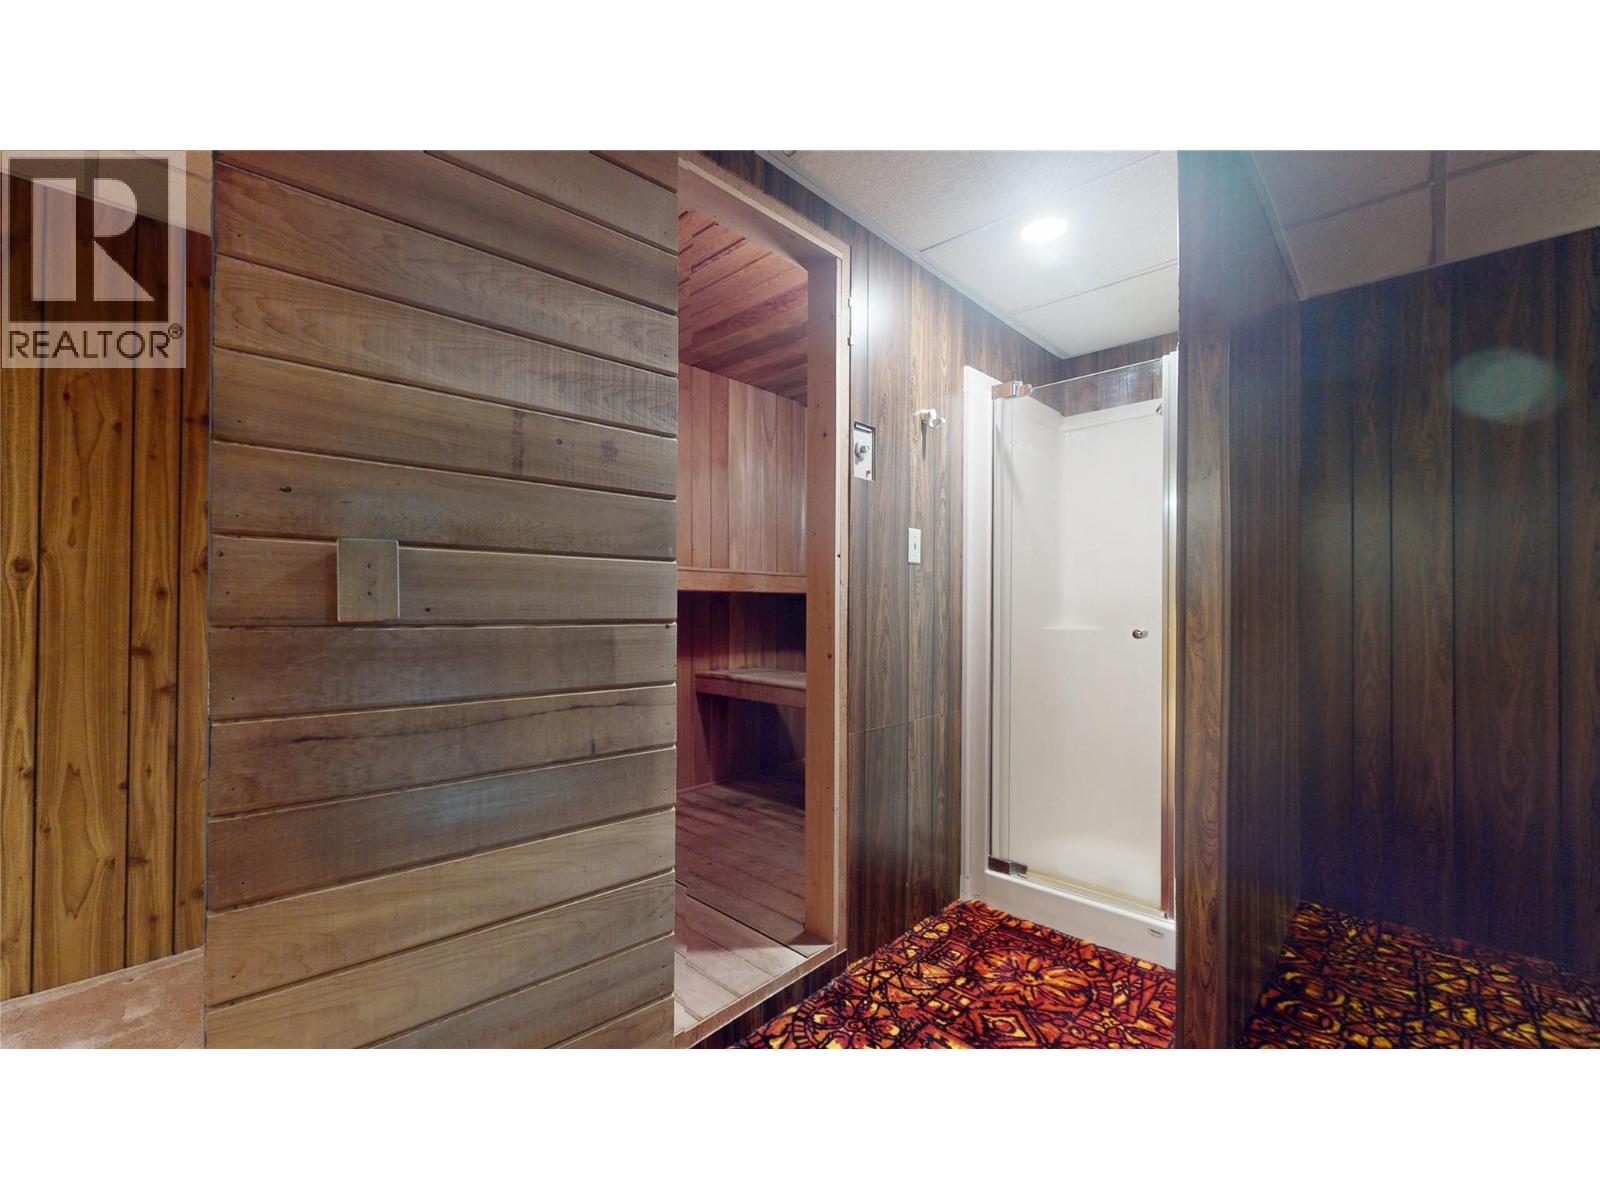
| Basement | Living Room | 31'3'' x 23'6'' | ||
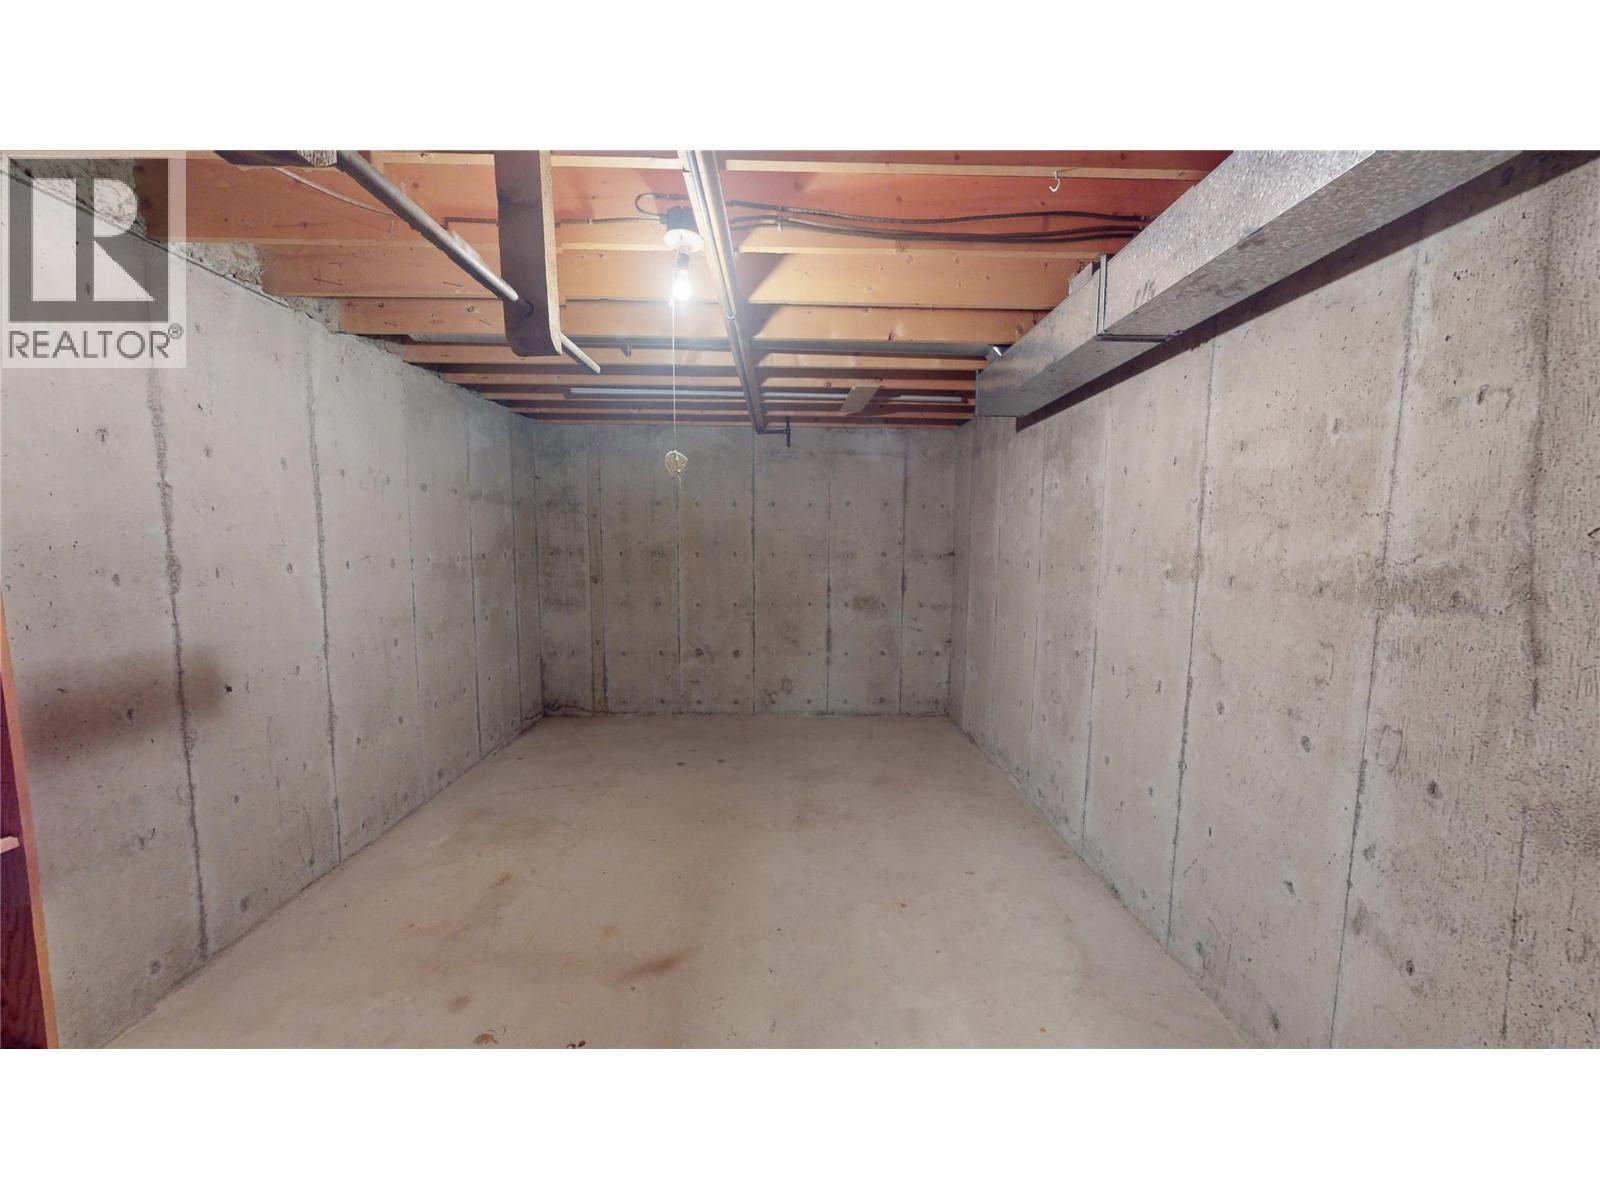
| Basement | Storage | 14'8'' x 8'8'' | ||
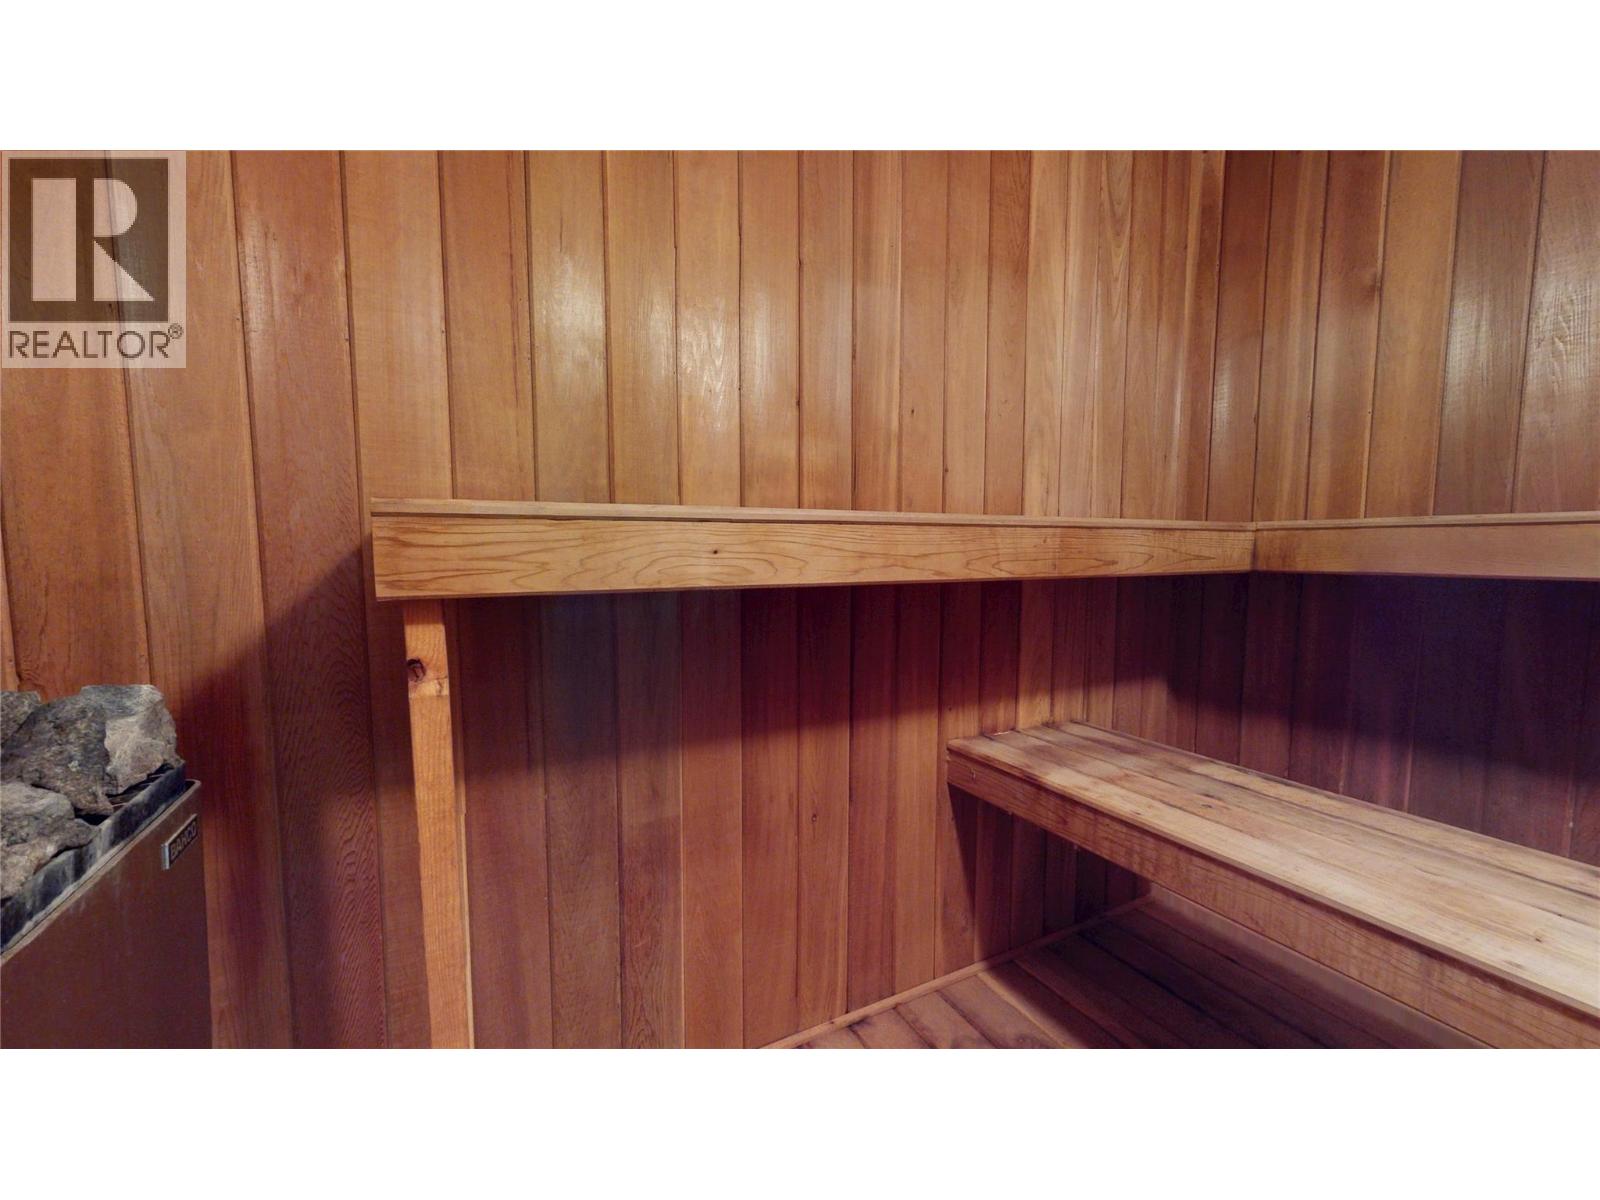
| Basement | Sauna | 8'5'' x 4'7'' | ||
| Basement | Great Room | 15'8'' x 14'8'' | ||
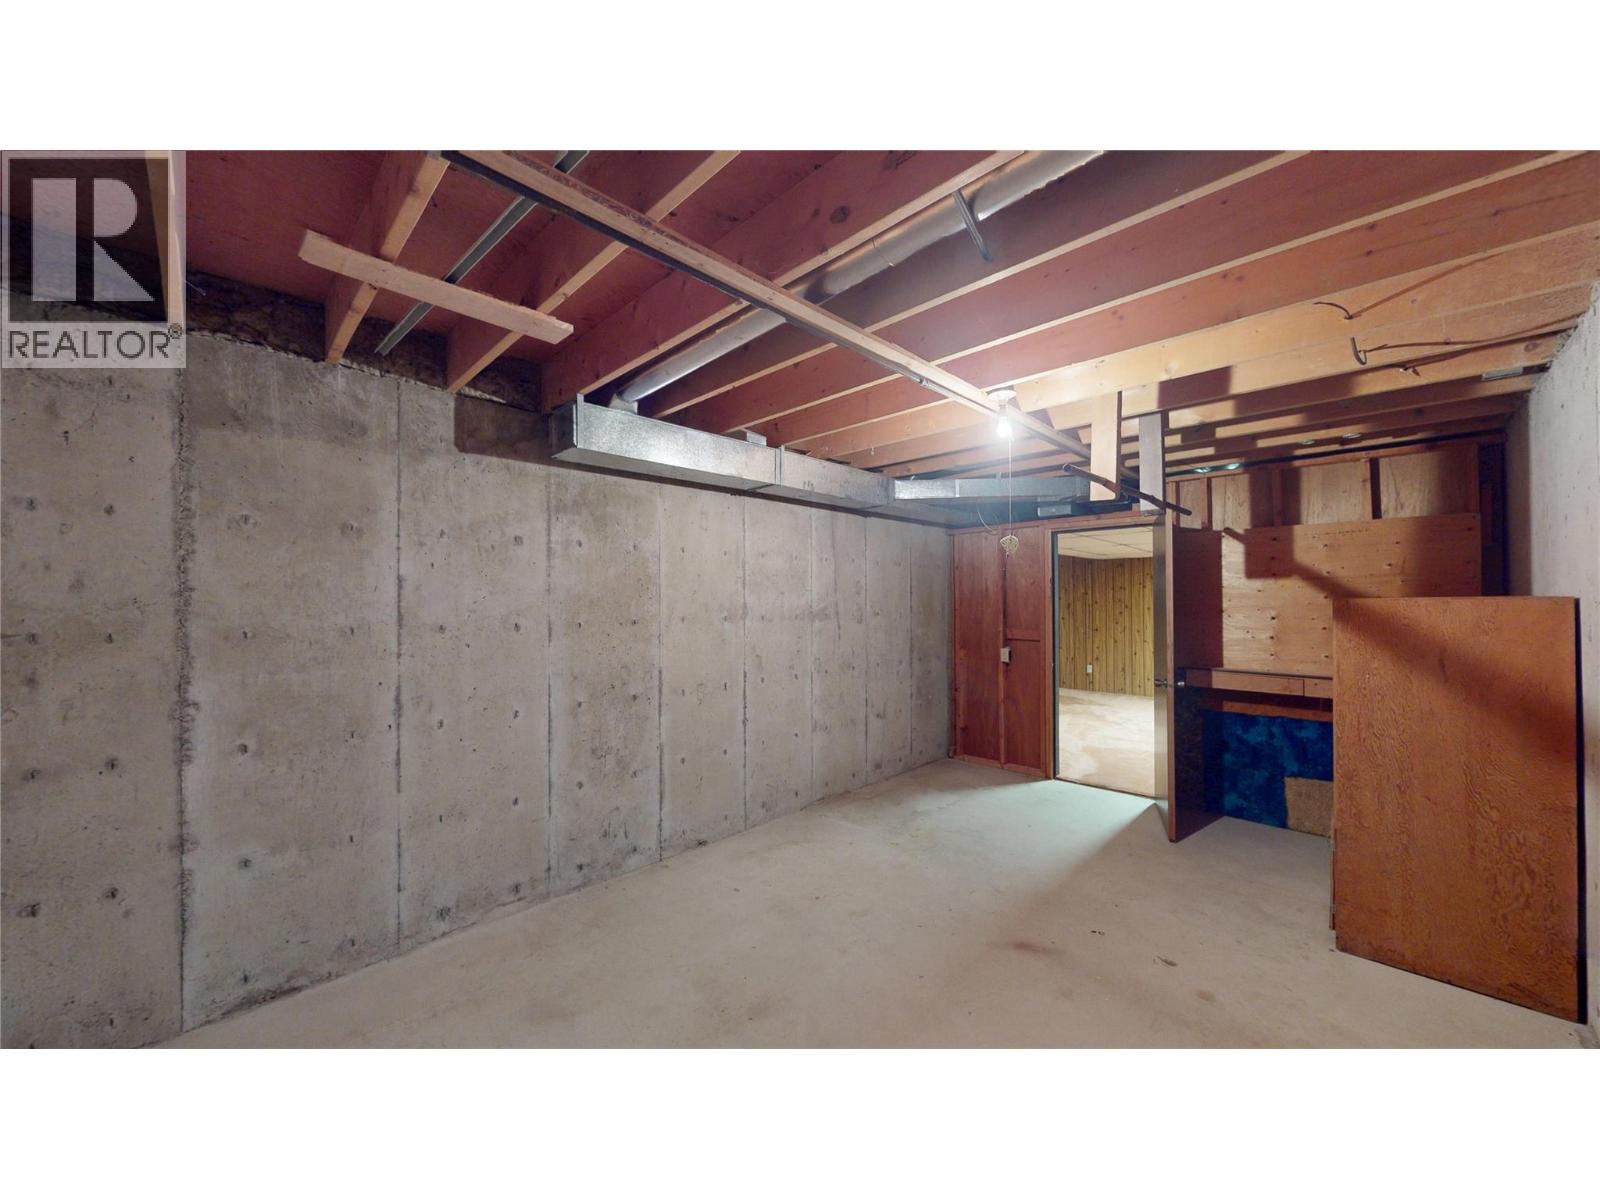
| Basement | Workshop | 17'4'' x 10'11'' | ||
| Main Level | Living Room | 12'5'' x 24'1'' | ||
| Main Level | Foyer | 12'1'' x 8'11'' | ||
| Main Level | Dining Room | 11'11'' x 12'3'' | ||
| Main Level | Family Room | 18'3'' x 11'4'' | ||
| Main Level | Laundry Room | 11'5'' x 9'0'' | ||
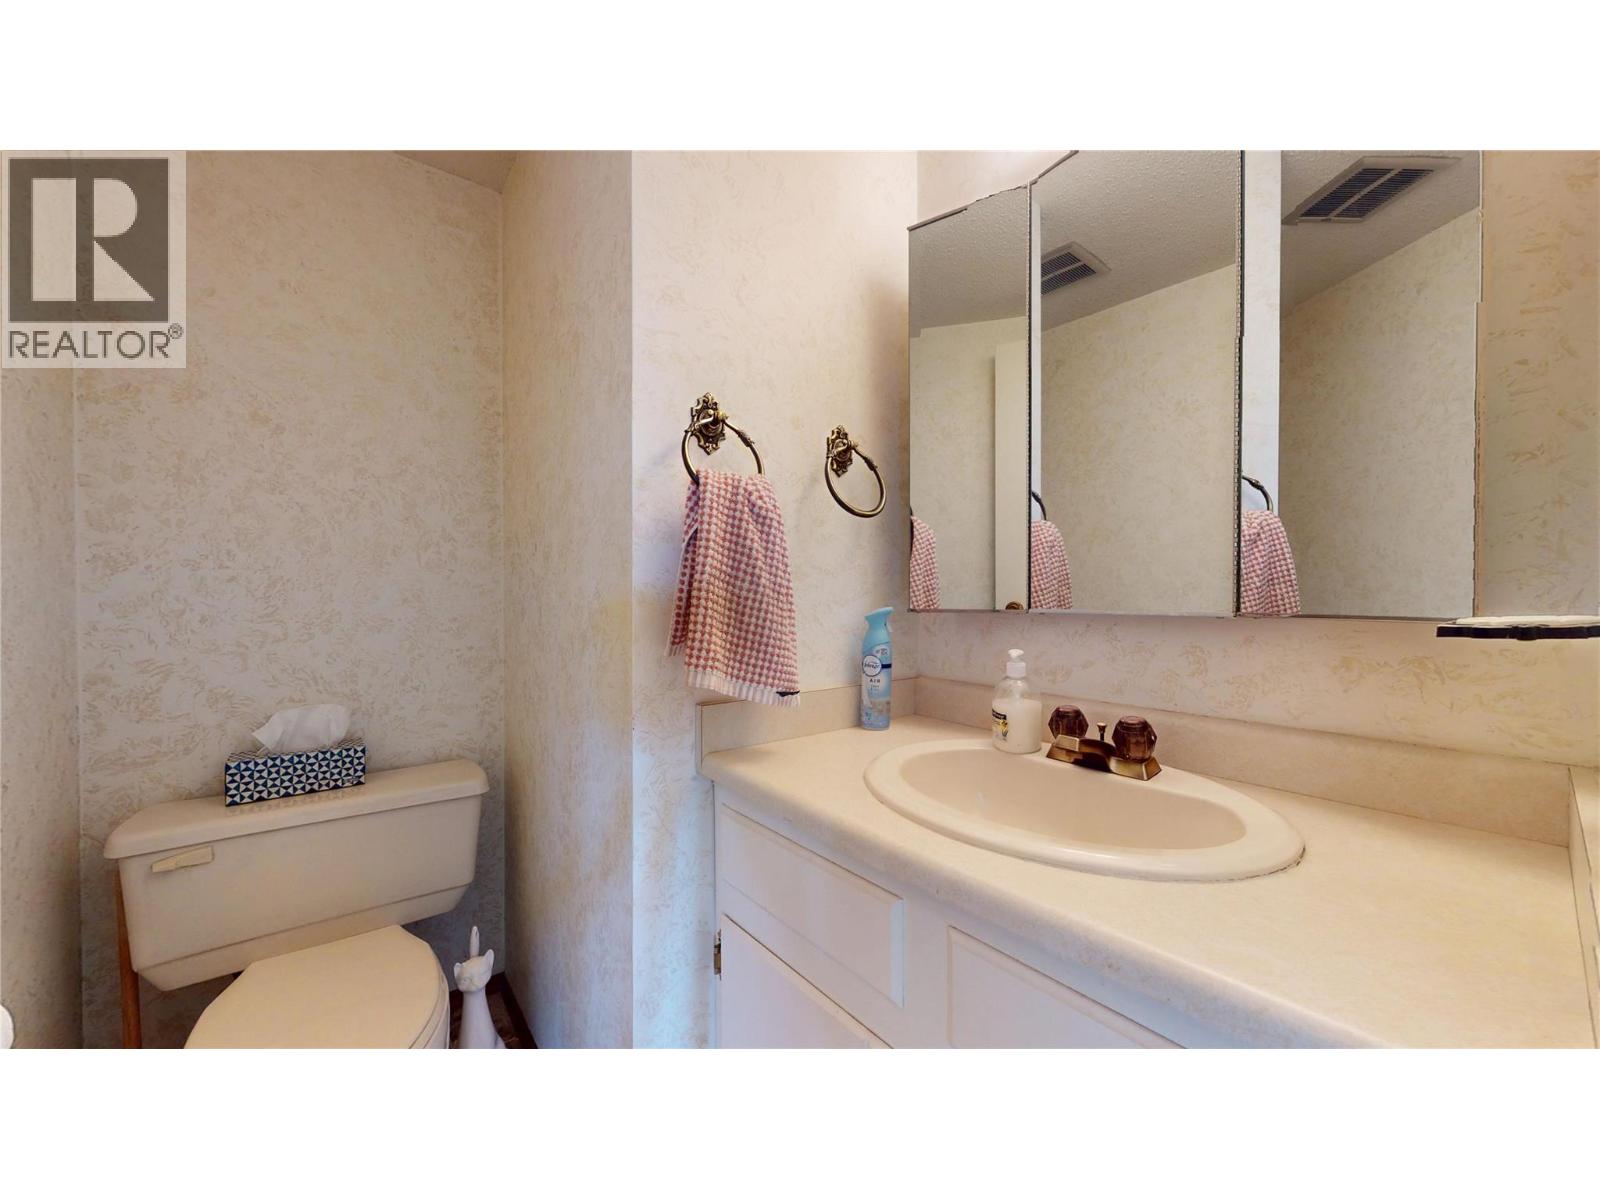
| Main Level | 2pc Bathroom | Measurements not available | ||
| Main Level | Kitchen | 16'2'' x 11'4'' |
https://www.realtor.ca/real-estate/30050657/2608-2nd-street-s-cranbrook-cranbrook-south


928 Baker Street,
Cranbrook, British Columbia V1C 1A5

928 Baker Street,
Cranbrook, British Columbia V1C 1A5
Contact Us
Contact us for more information

The trademarks REALTOR®, REALTORS®, and the REALTOR® logo are controlled by The Canadian Real Estate Association (CREA) and identify real estate professionals who are members of CREA. The trademarks MLS®, Multiple Listing Service® and the associated logos are owned by The Canadian Real Estate Association (CREA) and identify the quality of services provided by real estate professionals who are members of CREA. The trademark DDF® is owned by The Canadian Real Estate Association (CREA) and identifies CREA's Data Distribution Facility (DDF®)
October 09 2026 10:21:38
Association of Interior REALTORS®
RE/MAX Blue Sky Realty