2578 Thompson Drive Kamloops, British Columbia V2C 4L4

$1,224,900
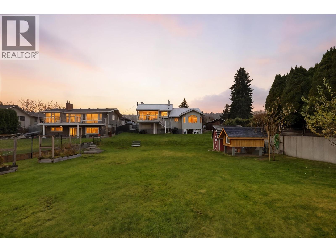
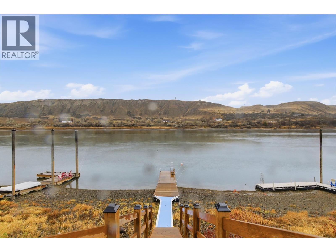
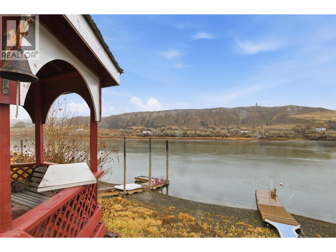
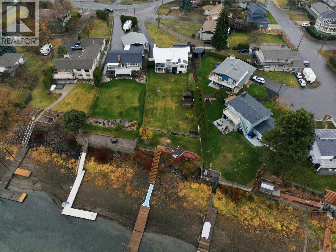
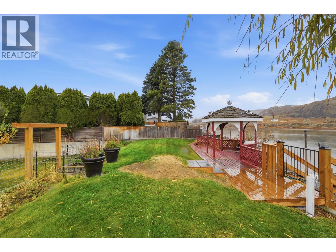
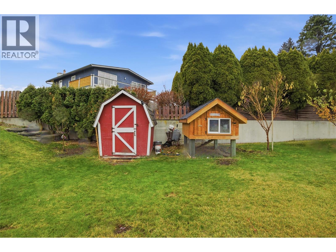
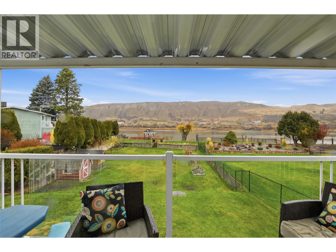
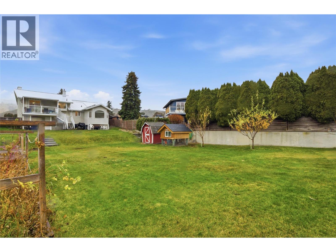
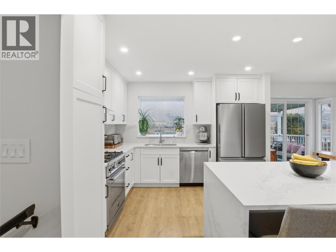
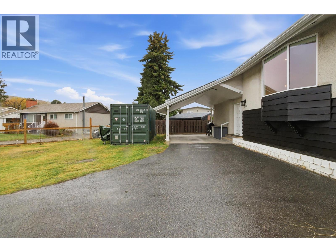
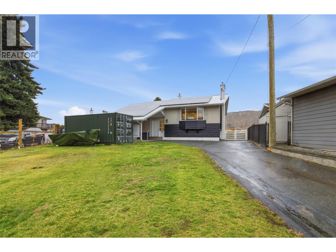
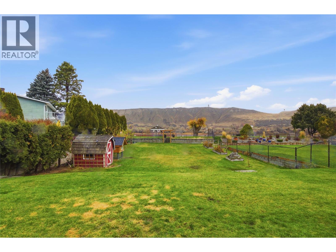
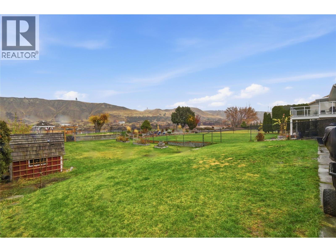
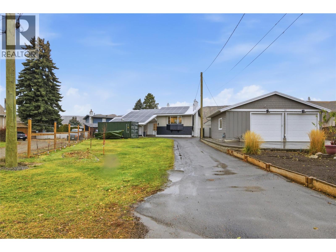
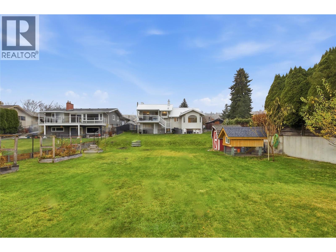
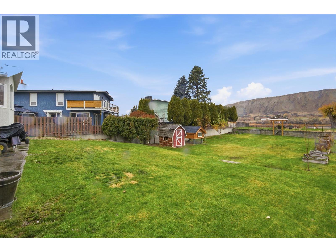
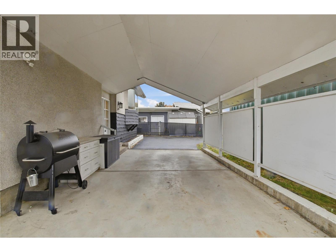
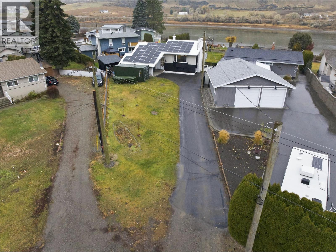
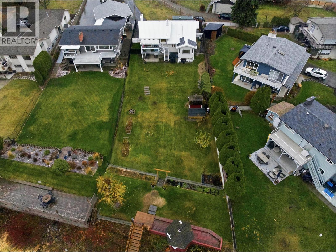
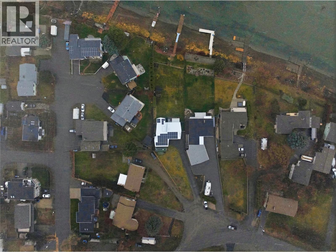
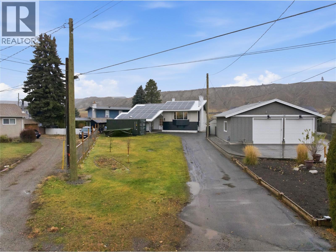
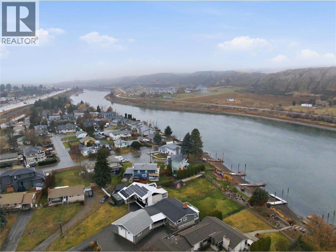
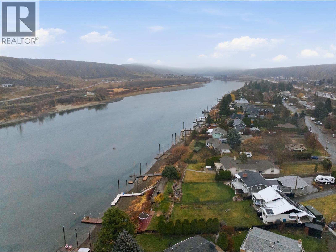
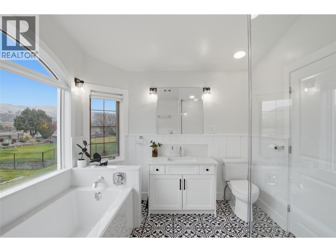
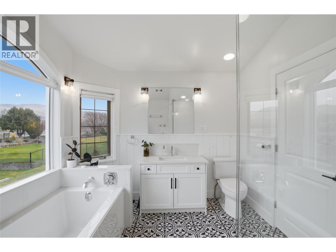
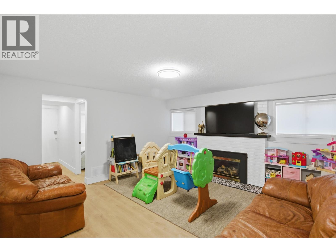
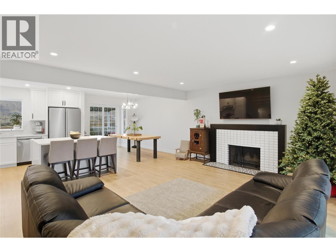
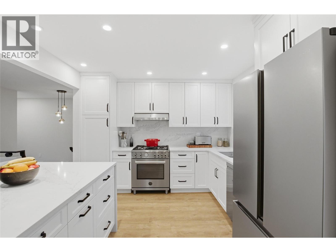
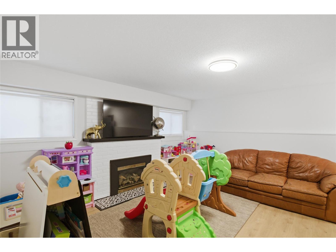
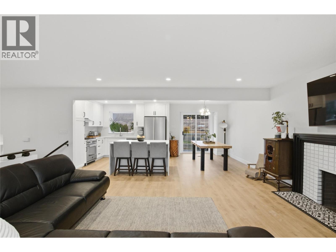
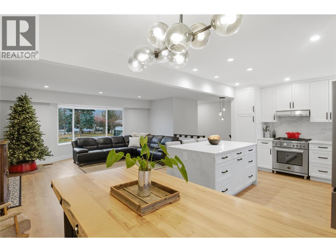
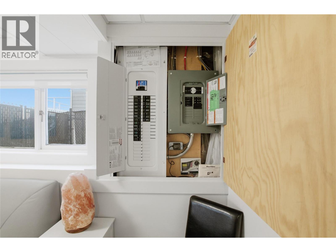
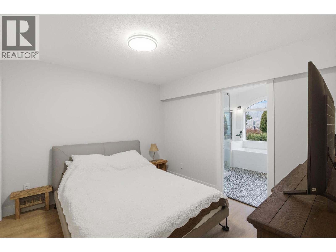
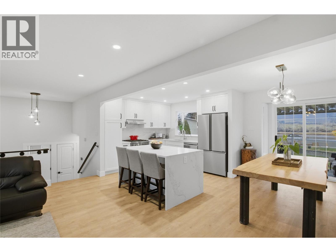
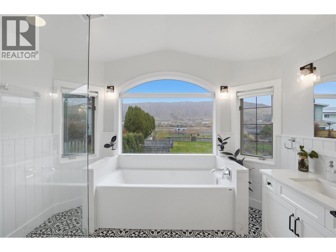
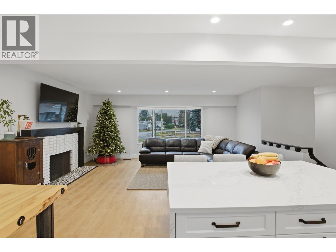
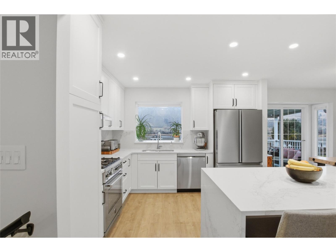
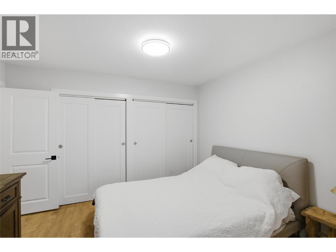
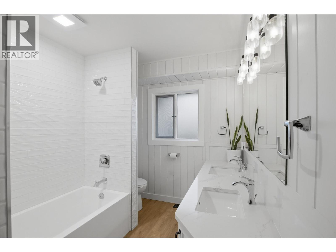
Discover exceptional value and modern efficiency in this beautifully customized 3-bed, 2-bath waterfront home with its own private dock. With extensive updates completed within the past year, the property offers long-term savings, enhanced reliability, and an elevated lakeside lifestyle. The interior has been refreshed with new drywall, premium flooring, and renovated kitchen and bathrooms. The high-end custom kitchen features top-tier stainless steel appliances that bring both style and convenience. This home is built for efficiency with a new 50-year standing seam metal roof, high-efficiency furnace and heat pump, a new hot water tank, a $42,000 solar system, upgraded 200-amp service, a 50-amp RV plug, a generator backup panel, and advanced water treatment through a H.E.R.O. reverse osmosis system and a Novo whole-house chlorine remover. Two fireplaces, one gas on the lower level and one wood-burning upstairs, offer flexible heating. Outside, the property includes 22 fruit trees, 15 of them high-density apple trees, plus a chicken coop and a landscaped yard leading to newly built wooden steps and your private dock. Additional features include underground sprinklers and architectural renderings for a future three-storey carriage house or shop, offering potential for added income, workspace, or expansion. This rare waterfront property blends efficiency, comfort, and long-term value. (id:25164)
Property Details
| MLS® Number | 10390985 |
| Property Type | Single Family |
| Neigbourhood | Valleyview |
| Structure | Dock |
| Water Front Type | Waterfront On River |
Building
| Bathroom Total | 2 |
| Bedrooms Total | 3 |
| Appliances | Range, Refrigerator, Dishwasher, Dryer, Washer |
| Architectural Style | Multi-level |
| Constructed Date | 1966 |
| Construction Style Attachment | Detached |
| Construction Style Split Level | Other |
| Cooling Type | Central Air Conditioning |
| Exterior Finish | Stucco, Wood Siding |
| Fireplace Fuel | Gas,wood |
| Fireplace Present | Yes |
| Fireplace Total | 2 |
| Fireplace Type | Unknown,conventional |
| Heating Type | Forced Air, See Remarks |
| Roof Material | Metal |
| Roof Style | Unknown |
| Stories Total | 2 |
| Size Interior | 1,711 Sqft |
| Type | House |
| Utility Water | Municipal Water |
Land
| Acreage | No |
| Landscape Features | Underground Sprinkler |
| Sewer | Municipal Sewage System |
| Size Irregular | 0.36 |
| Size Total | 0.36 Ac|under 1 Acre |
| Size Total Text | 0.36 Ac|under 1 Acre |
Rooms
| Level | Type | Length | Width | Dimensions |
|---|---|---|---|---|
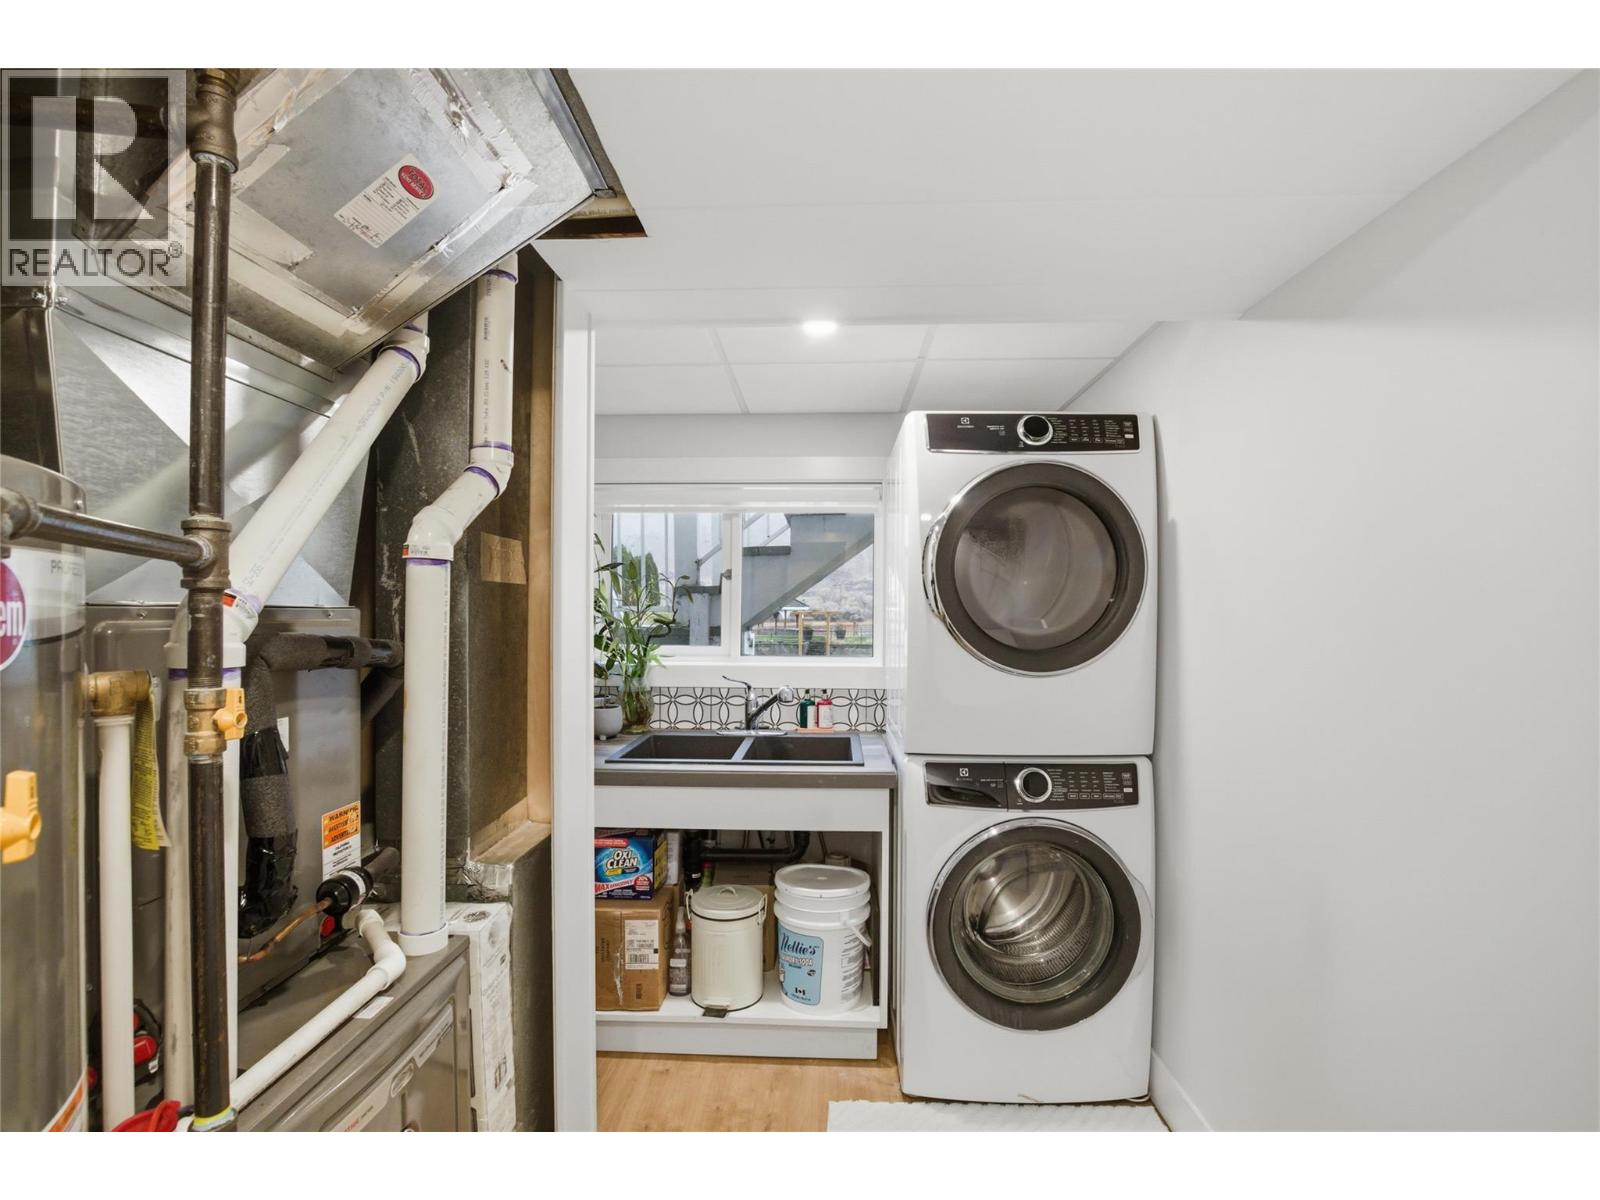
| Basement | Laundry Room | 11' x 8' | ||
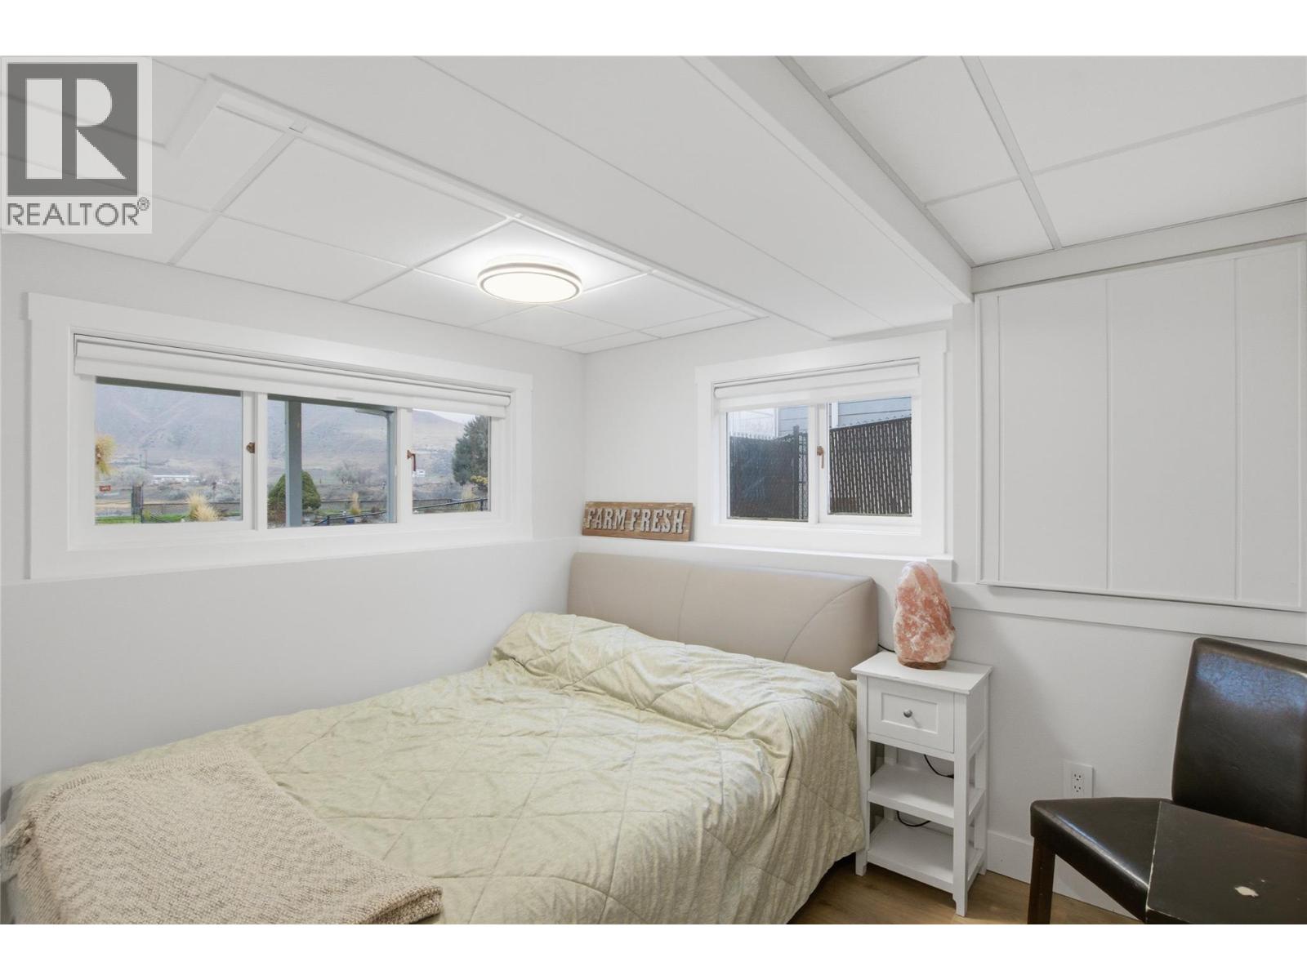
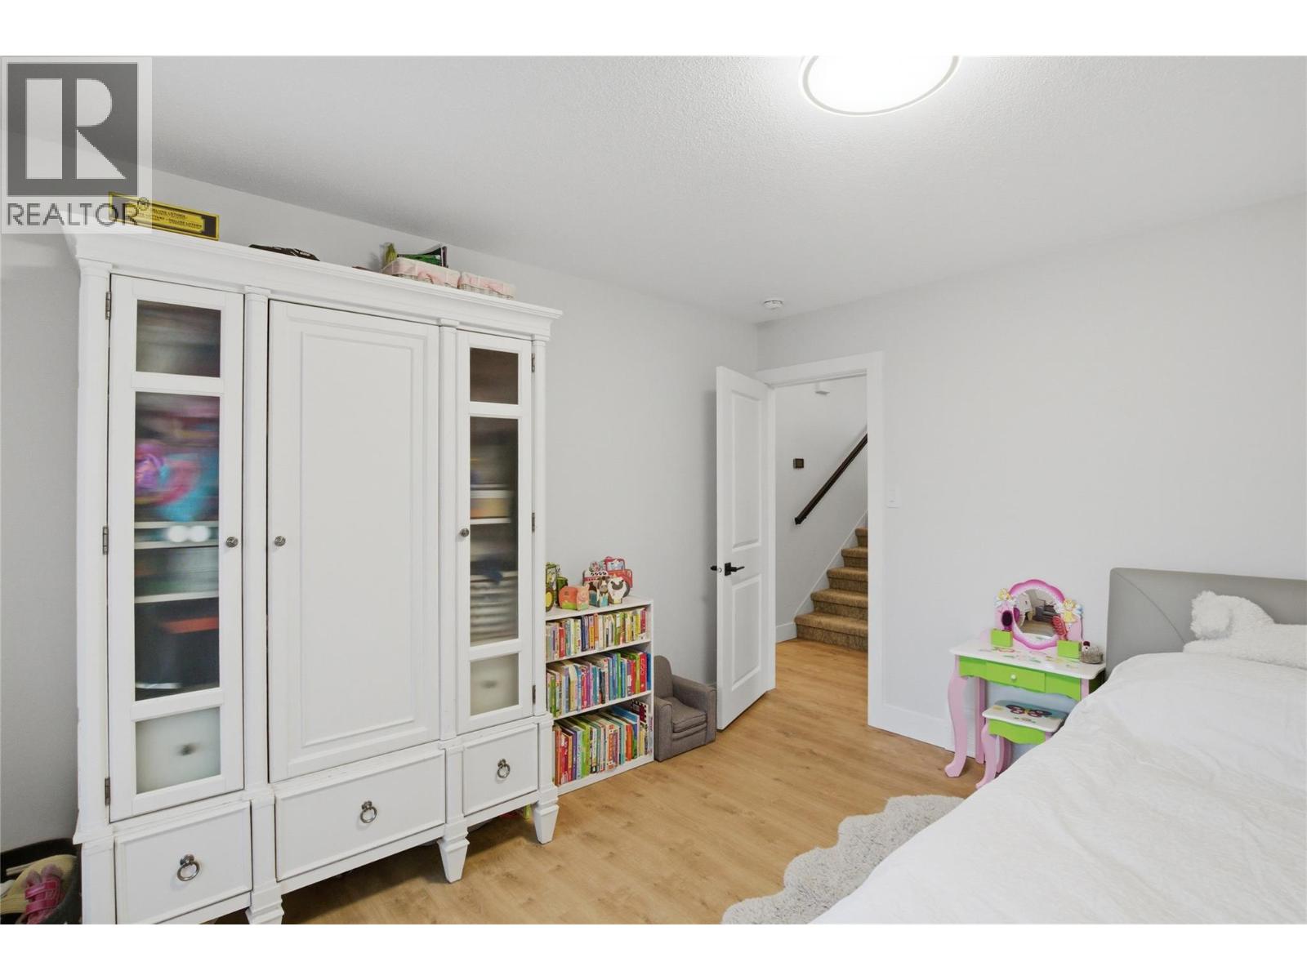
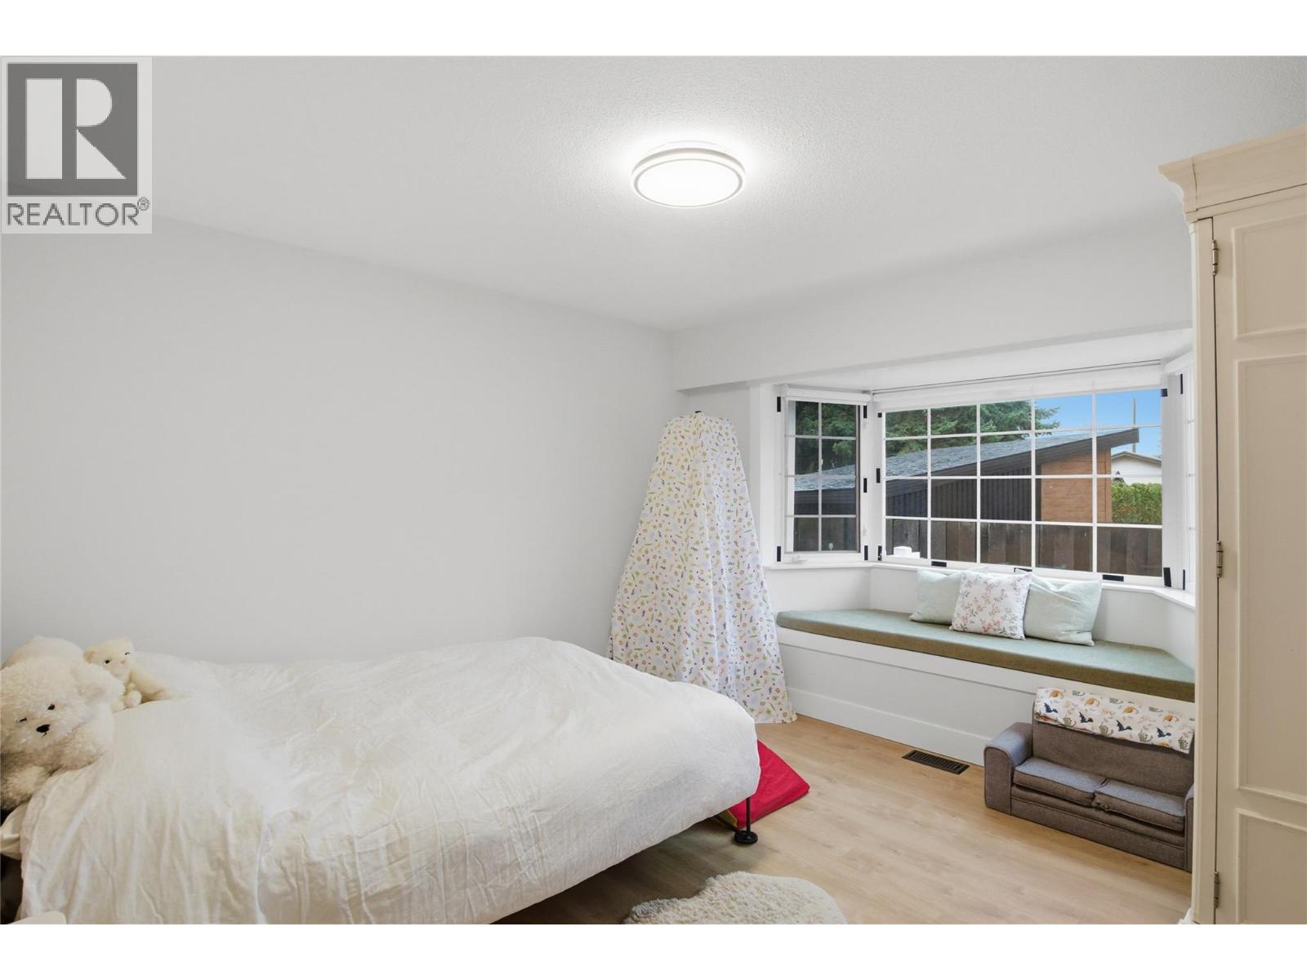
| Basement | Bedroom | 8' x 10' | ||
| Basement | Living Room | 13' x 14' | ||
| Main Level | Kitchen | 10' x 20' | ||
| Main Level | Living Room | 18' x 16' | ||
| Main Level | 4pc Bathroom | Measurements not available | ||
| Main Level | 4pc Bathroom | Measurements not available | ||
| Main Level | Bedroom | 12' x 10' | ||
| Main Level | Primary Bedroom | 15' x 12' |
https://www.realtor.ca/real-estate/29884288/2578-thompson-drive-kamloops-valleyview

Contact Us
Contact us for more information

The trademarks REALTOR®, REALTORS®, and the REALTOR® logo are controlled by The Canadian Real Estate Association (CREA) and identify real estate professionals who are members of CREA. The trademarks MLS®, Multiple Listing Service® and the associated logos are owned by The Canadian Real Estate Association (CREA) and identify the quality of services provided by real estate professionals who are members of CREA. The trademark DDF® is owned by The Canadian Real Estate Association (CREA) and identifies CREA's Data Distribution Facility (DDF®)
June 16 2026 06:23:19
Association of Interior REALTORS®
Brendan Shaw Real Estate Ltd.