2520 Young Avenue Kamloops, British Columbia V2B 4M8

$724,900
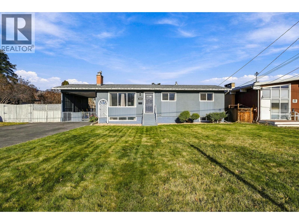
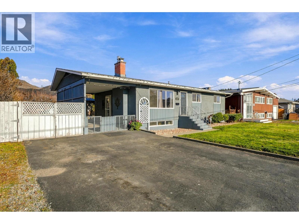
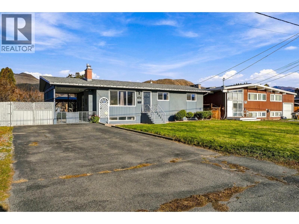
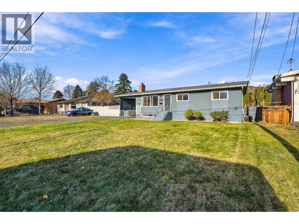
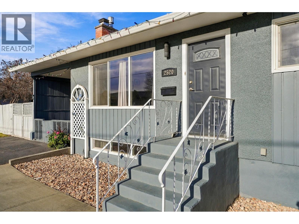
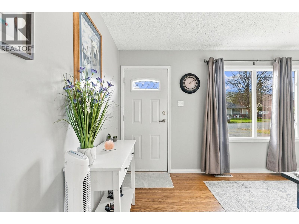
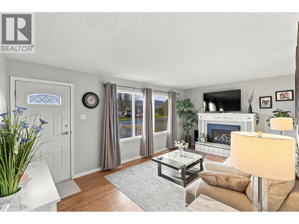
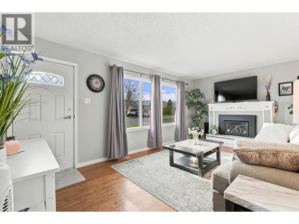
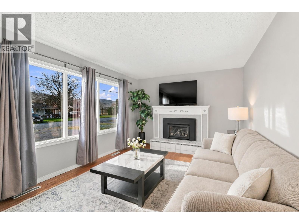
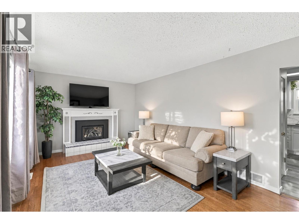
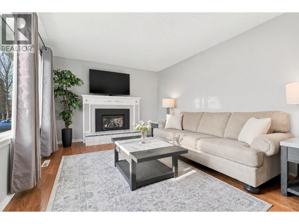
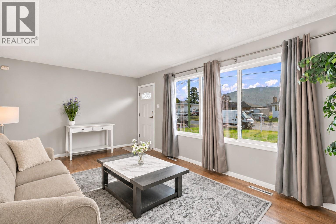
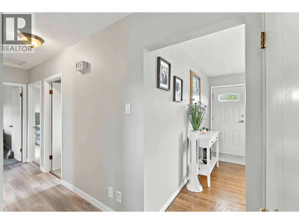
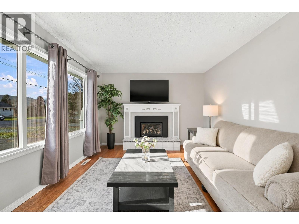
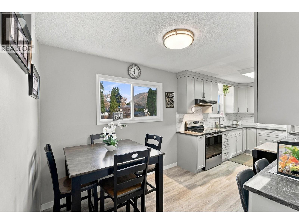
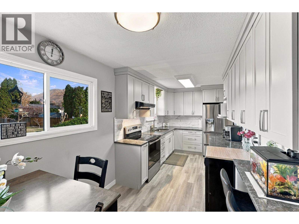
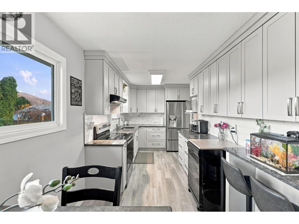
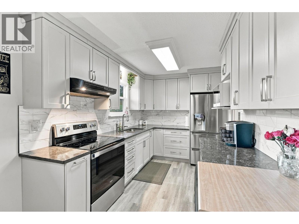
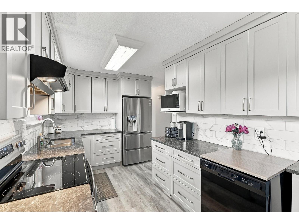
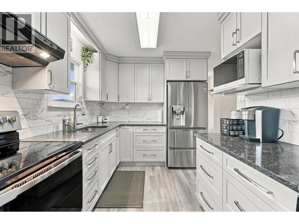
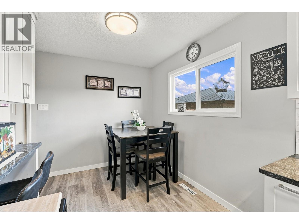
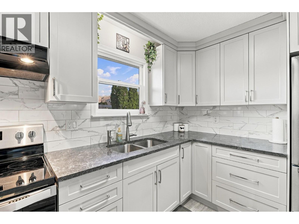
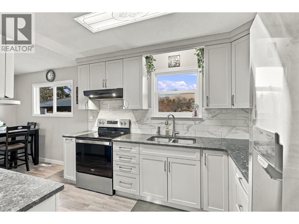
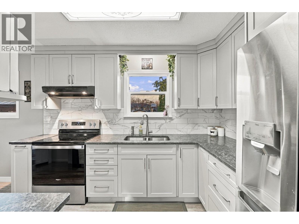
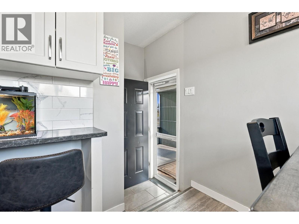
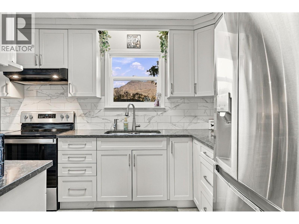
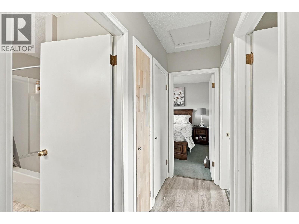
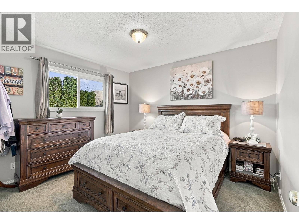
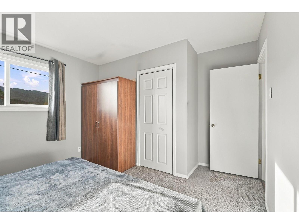
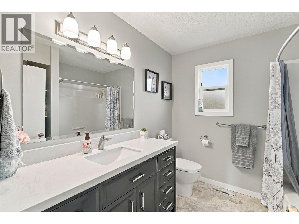
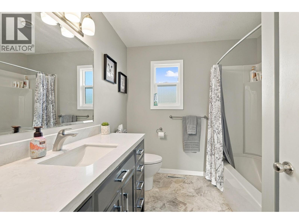
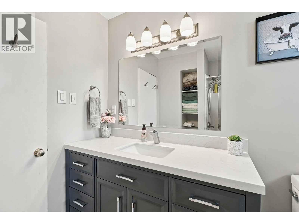
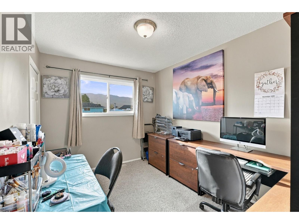
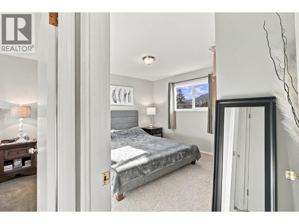
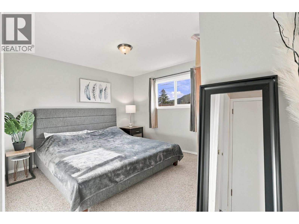
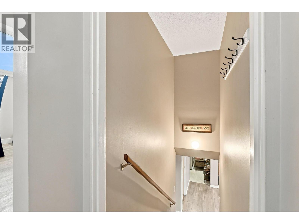
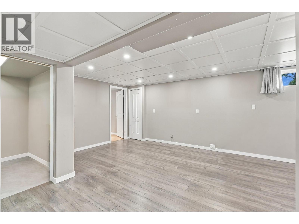
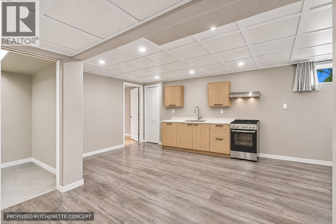
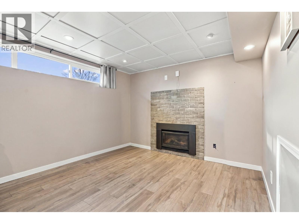
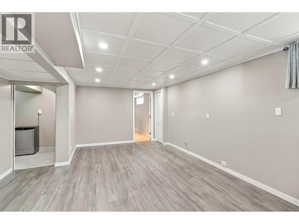
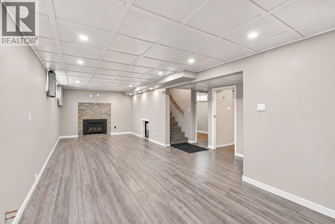
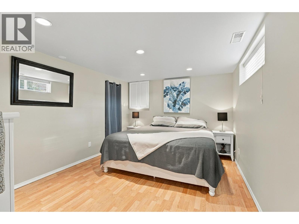
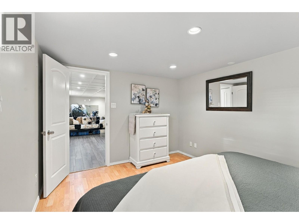
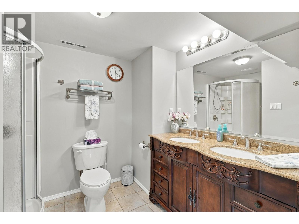
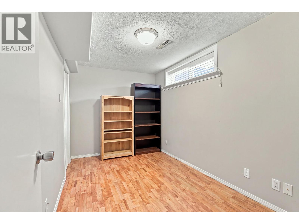
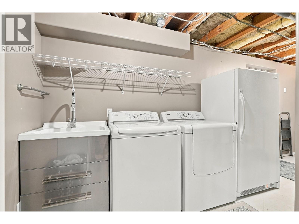
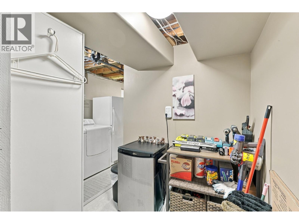
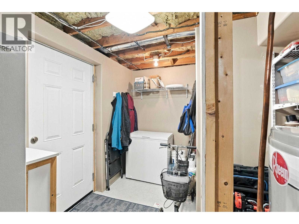
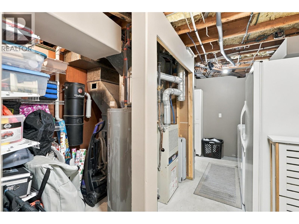
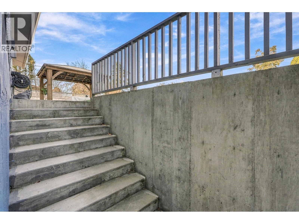
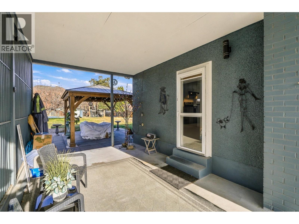
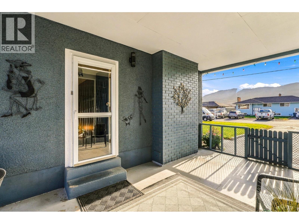
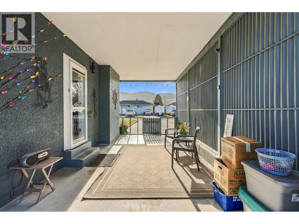
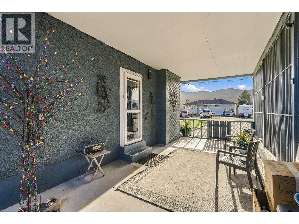
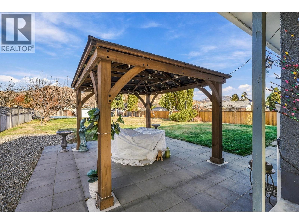
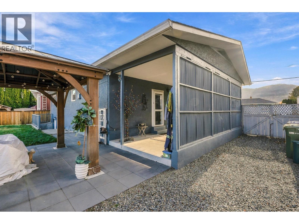
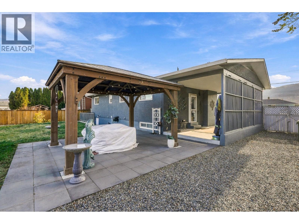
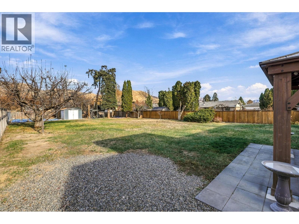
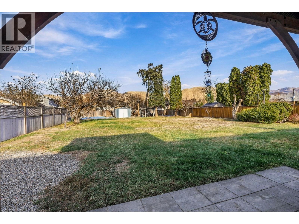
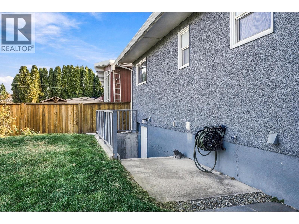
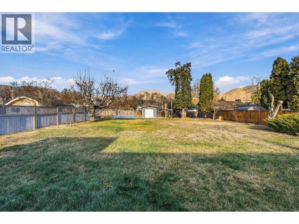
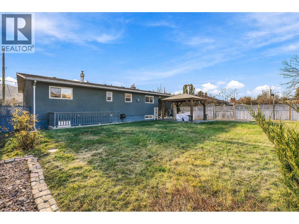
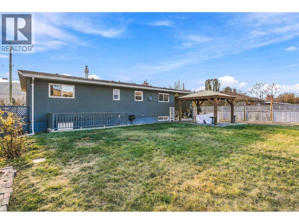
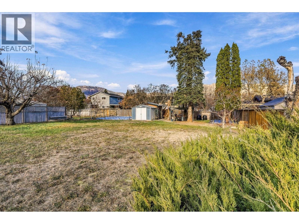
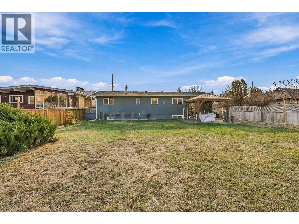
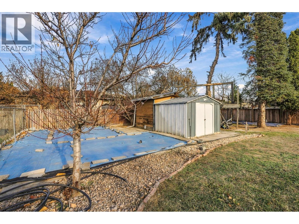
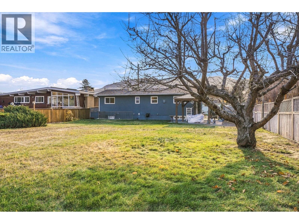
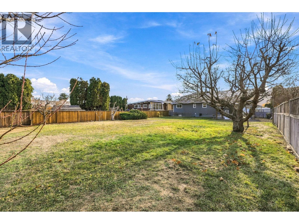
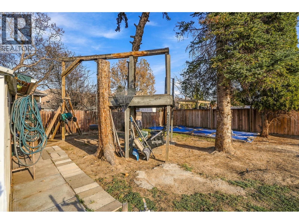
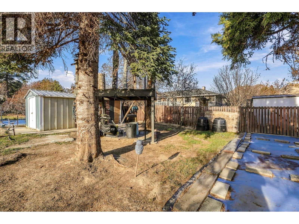
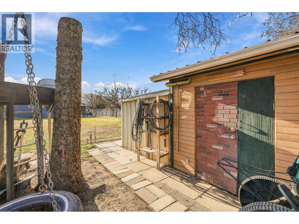
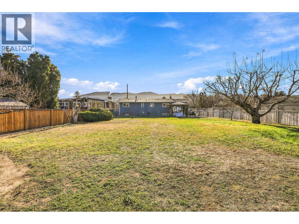
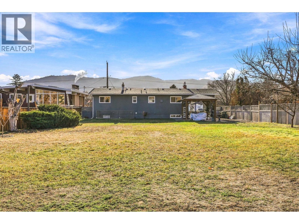
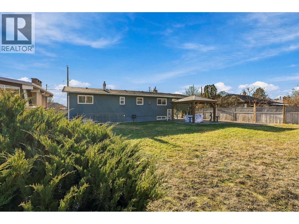
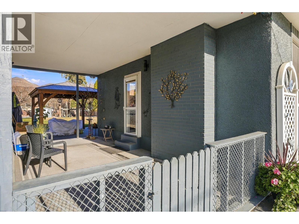
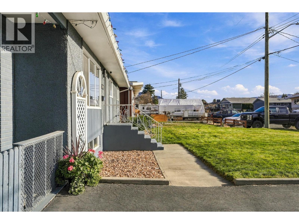
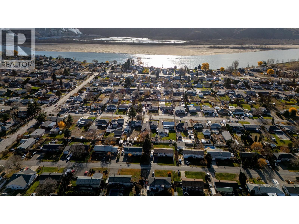
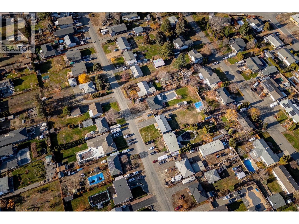
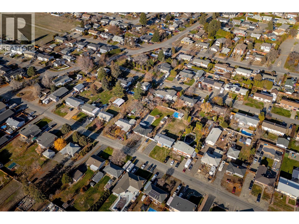
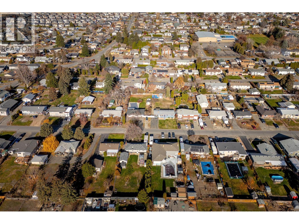
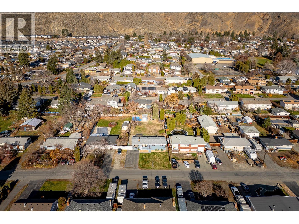
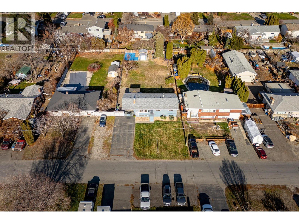
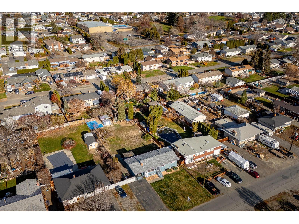
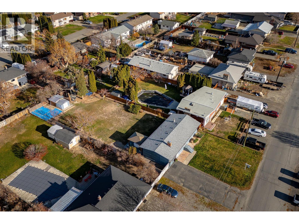
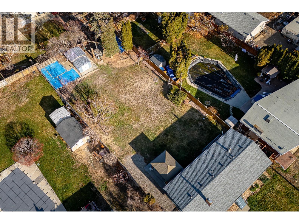
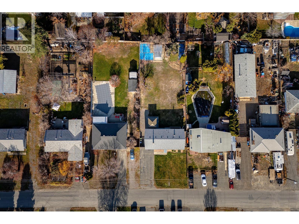
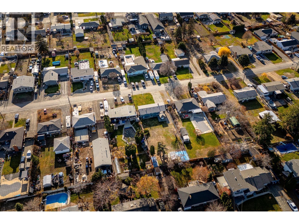
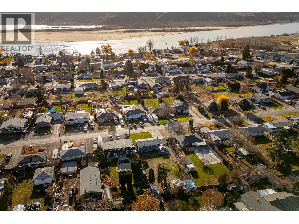
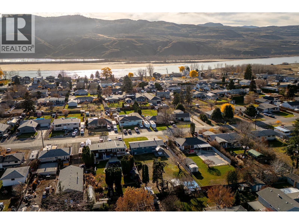
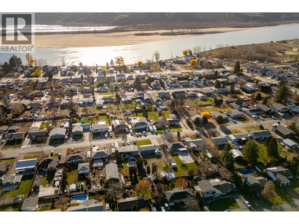
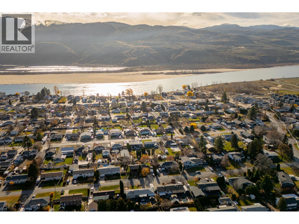
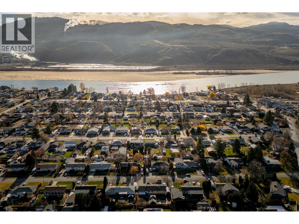
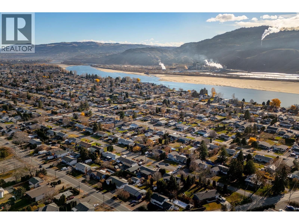
OPEN HOUSE Saturday Nov 21, 12-2pm 5 bedrooms, 2 bathrooms, approx. 13,000 sq ft in Brock, and easy suite potential downstairs. Three separate entrances give the lower level its own private access plus access to the utilities. Plumbing and a 220 plug are already roughed in for a wet bar or a full kitchen, and there's a gas fireplace down there too. Upstairs, the kitchen has quartz counters, soft-close cabinets and crown mouldings, and the living room has real hardwood and its own gas fireplace. A long-time owner has taken beautiful care of this home: roof 2019, central vac, underground sprinklers. Then there's the yard. A large drive-through carport, RV parking down the side, an extra side gate for yard maintenance, fruit trees, a garden plot, and a paver patio with a gazebo and patio lights. Walk to Brock Rec Centre for swimming and skating, with the new Parkcrest Elementary and Brocklehurst Secondary close by and the airport a short drive away. Room for a big family, or set it up as an investment. (id:25164)
Open House
This property has open houses!
12:00 pm
Ends at:2:00 pm
Property Details
| MLS® Number | 10405761 |
| Property Type | Single Family |
| Neigbourhood | Brocklehurst |
| Parking Space Total | 5 |
Building
| Bathroom Total | 2 |
| Bedrooms Total | 5 |
| Appliances | Refrigerator, Dishwasher, Range - Electric, Washer & Dryer |
| Architectural Style | Bungalow |
| Basement Type | Full |
| Constructed Date | 1964 |
| Construction Style Attachment | Detached |
| Cooling Type | Central Air Conditioning |
| Fireplace Fuel | Gas |
| Fireplace Present | Yes |
| Fireplace Total | 2 |
| Fireplace Type | Unknown |
| Heating Type | Forced Air, See Remarks |
| Roof Material | Asphalt Shingle |
| Roof Style | Unknown |
| Stories Total | 1 |
| Size Interior | 1,768 Sqft |
| Type | House |
| Utility Water | Municipal Water |
Parking
| Additional Parking | |
| Carport | |
| R V | 1 |
Land
| Acreage | No |
| Sewer | Municipal Sewage System |
| Size Irregular | 0.3 |
| Size Total | 0.3 Ac|under 1 Acre |
| Size Total Text | 0.3 Ac|under 1 Acre |
Rooms
| Level | Type | Length | Width | Dimensions |
|---|---|---|---|---|
| Basement | Bedroom | 13'9'' x 10'11'' | ||
| Basement | Laundry Room | 18'3'' x 11'7'' | ||
| Basement | Recreation Room | 26'4'' x 10'11'' | ||
| Basement | Bedroom | 11'9'' x 8'1'' | ||
| Basement | 3pc Bathroom | 9'8'' x 8'1'' | ||
| Main Level | Dining Nook | 8'3'' x 8'0'' | ||
| Main Level | Bedroom | 8'7'' x 10'11'' | ||
| Main Level | Bedroom | 10'3'' x 11'7'' | ||
| Main Level | 4pc Bathroom | 7'7'' x 8'1'' | ||
| Main Level | Primary Bedroom | 13'9'' x 10'11'' | ||
| Main Level | Kitchen | 11'2'' x 8'1'' | ||
| Main Level | Living Room | 17'5'' x 11'3'' |
https://www.realtor.ca/real-estate/30530709/2520-young-avenue-kamloops-brocklehurst

1631 Dickson Ave, Suite 1100
Kelowna, British Columbia V1Y 0B5

1000 Clubhouse Dr (Lower)
Kamloops, British Columbia V2H 1T9
Contact Us
Contact us for more information

The trademarks REALTOR®, REALTORS®, and the REALTOR® logo are controlled by The Canadian Real Estate Association (CREA) and identify real estate professionals who are members of CREA. The trademarks MLS®, Multiple Listing Service® and the associated logos are owned by The Canadian Real Estate Association (CREA) and identify the quality of services provided by real estate professionals who are members of CREA. The trademark DDF® is owned by The Canadian Real Estate Association (CREA) and identifies CREA's Data Distribution Facility (DDF®)
November 19 2026 11:22:55
Association of Interior REALTORS®
Exp Realty (Kelowna), Exp Realty (Kamloops)