25 Falcon Drive Oliver, British Columbia V0H 1T8

$445,000Maintenance, Reserve Fund Contributions, Insurance, Sewer, Water
$400 Monthly
Maintenance, Reserve Fund Contributions, Insurance, Sewer, Water
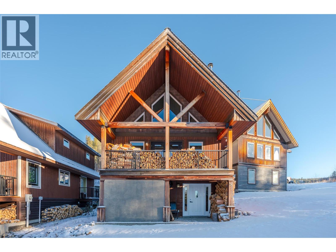
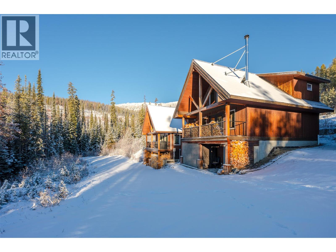
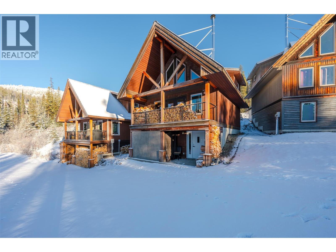
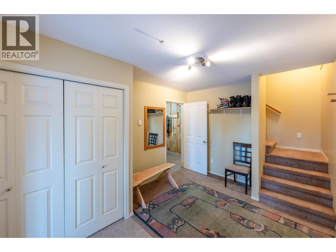
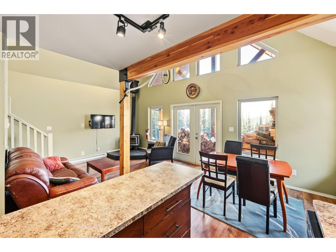
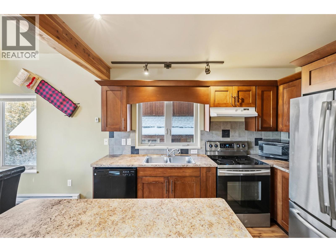
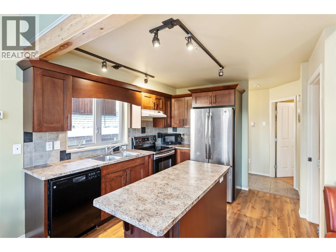
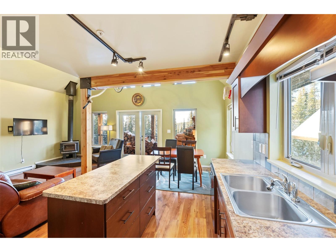
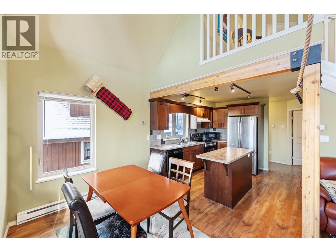
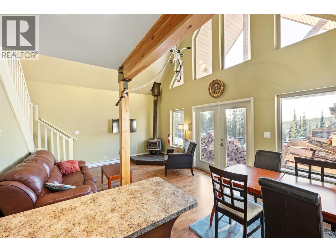
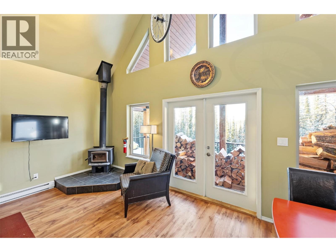
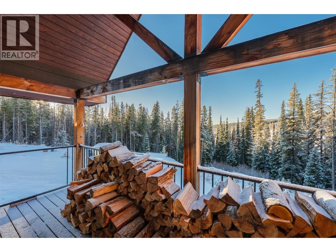
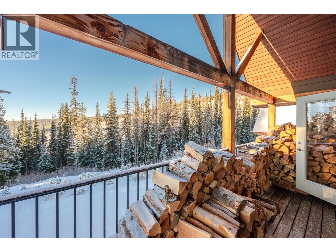
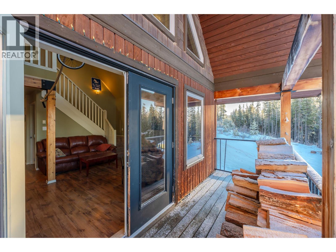
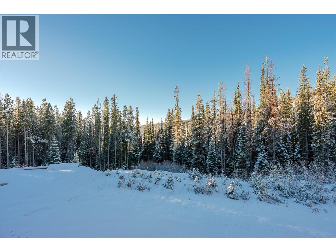
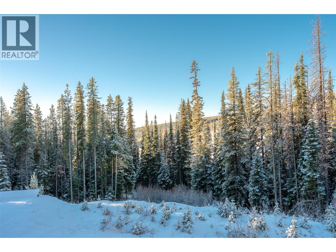
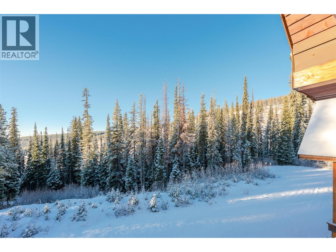
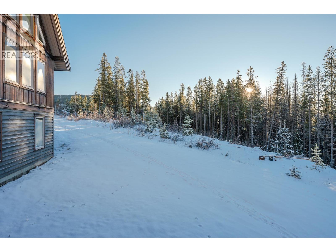
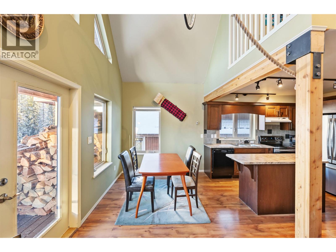
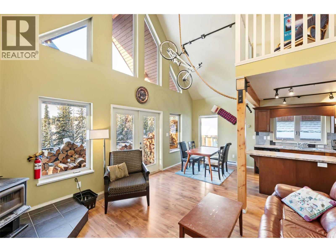
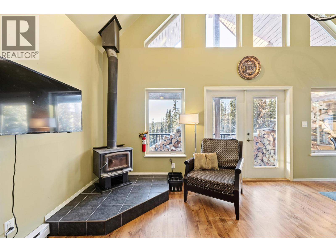
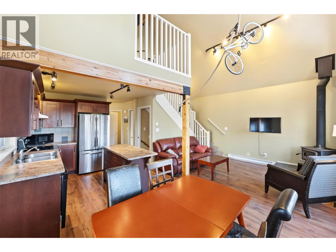
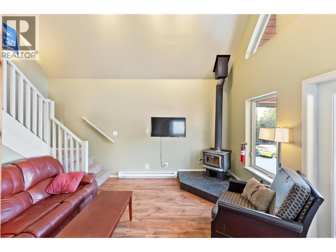
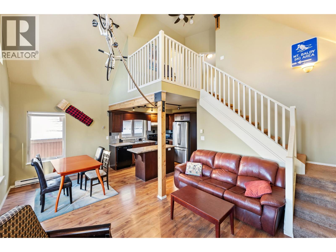
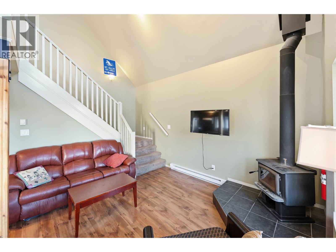
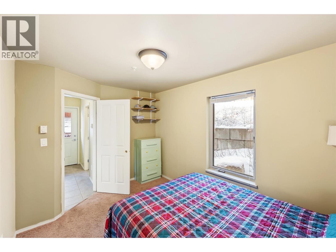
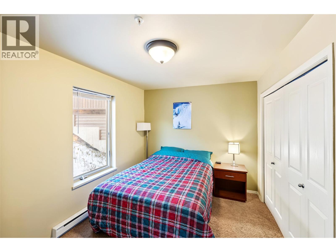
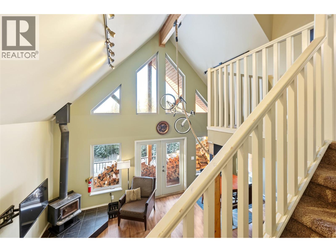
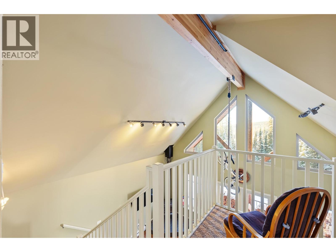
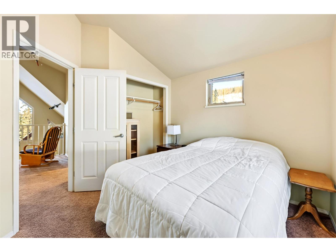
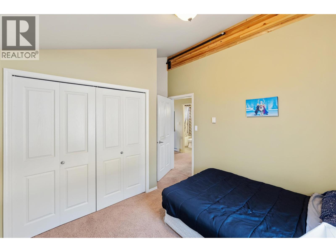
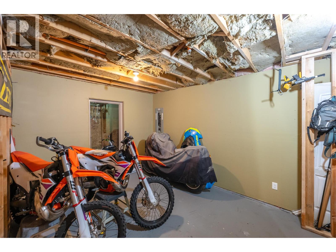
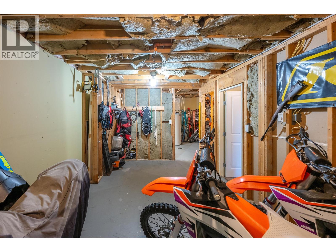
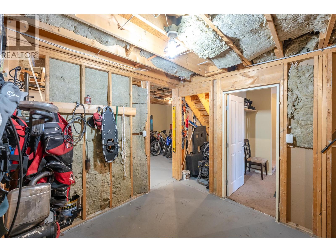
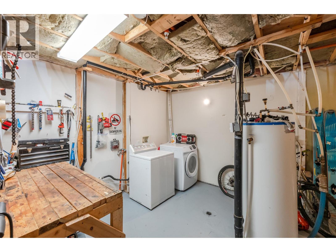
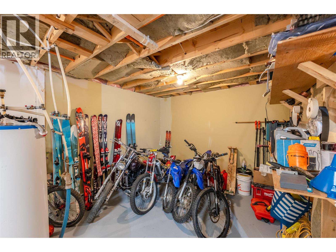
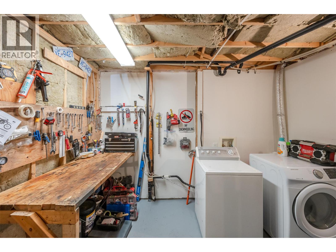
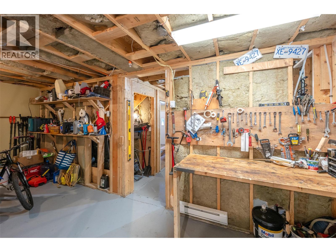
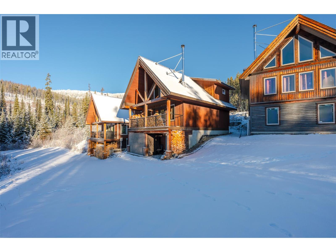
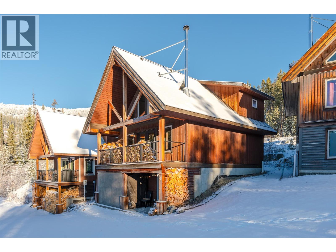
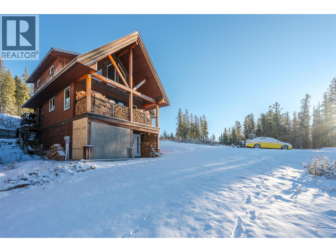
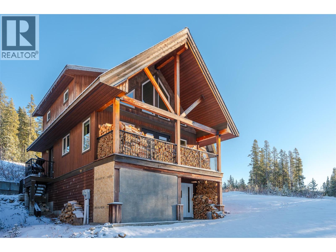
$400 MonthlyLocated at the end of a quiet cul de sac on Mount Baldy, this 3 bedroom, 2 bathroom mountain property offers practical versatility for both first time buyers seeking long term equity and investors looking for strong rental potential. The main level features an open concept kitchen, living, and dining area with vaulted ceilings and large west facing windows that maximize natural light throughout the day. French doors lead directly out to a private deck where you can take in sweeping mountain views and evening sunsets. Designed for convenience, the property provides true ski to your door access, allowing you to return directly from the slopes. The lower level is already plumbed for a third bathroom and offers straightforward potential to be finished into a separate guest suite for extended family or short term vacation rentals. Whether utilized as a full time residence or a low maintenance getaway, this home puts you minutes from premier alpine recreation while remaining a scenic drive from Oliver, the Wine Capital of Canada, where you can enjoy Fairview Mountain Golf Course, District Wine Village, and the Hike and Bike Trail. (id:25164)
Property Details
| MLS® Number | 10405854 |
| Property Type | Single Family |
| Neigbourhood | Oliver Mount Baldy |
| Community Name | Falcon |
| Amenities Near By | Recreation, Ski Area |
| Community Features | Family Oriented, Rural Setting, Pets Allowed |
| Features | Cul-de-sac, Private Setting, Two Balconies |
| Parking Space Total | 2 |
| Road Type | Cul De Sac |
| View Type | Mountain View |
Building
| Bathroom Total | 2 |
| Bedrooms Total | 3 |
| Appliances | Refrigerator, Dishwasher, Dryer, Range - Electric, Microwave, Oven, Washer |
| Architectural Style | Cabin |
| Basement Type | Full |
| Constructed Date | 2008 |
| Construction Style Attachment | Detached |
| Exterior Finish | Wood Siding |
| Fire Protection | Sprinkler System-fire |
| Fireplace Present | Yes |
| Fireplace Type | Free Standing Metal |
| Flooring Type | Carpeted, Hardwood |
| Heating Fuel | Electric |
| Heating Type | Baseboard Heaters, See Remarks |
| Roof Material | Asphalt Shingle |
| Roof Style | Unknown |
| Stories Total | 3 |
| Size Interior | 1,324 Sqft |
| Type | House |
| Utility Water | Co-operative Well |
Land
| Acreage | No |
| Land Amenities | Recreation, Ski Area |
| Sewer | Municipal Sewage System |
| Size Irregular | 0.06 |
| Size Total | 0.06 Ac|under 1 Acre |
| Size Total Text | 0.06 Ac|under 1 Acre |
Rooms
| Level | Type | Length | Width | Dimensions |
|---|---|---|---|---|
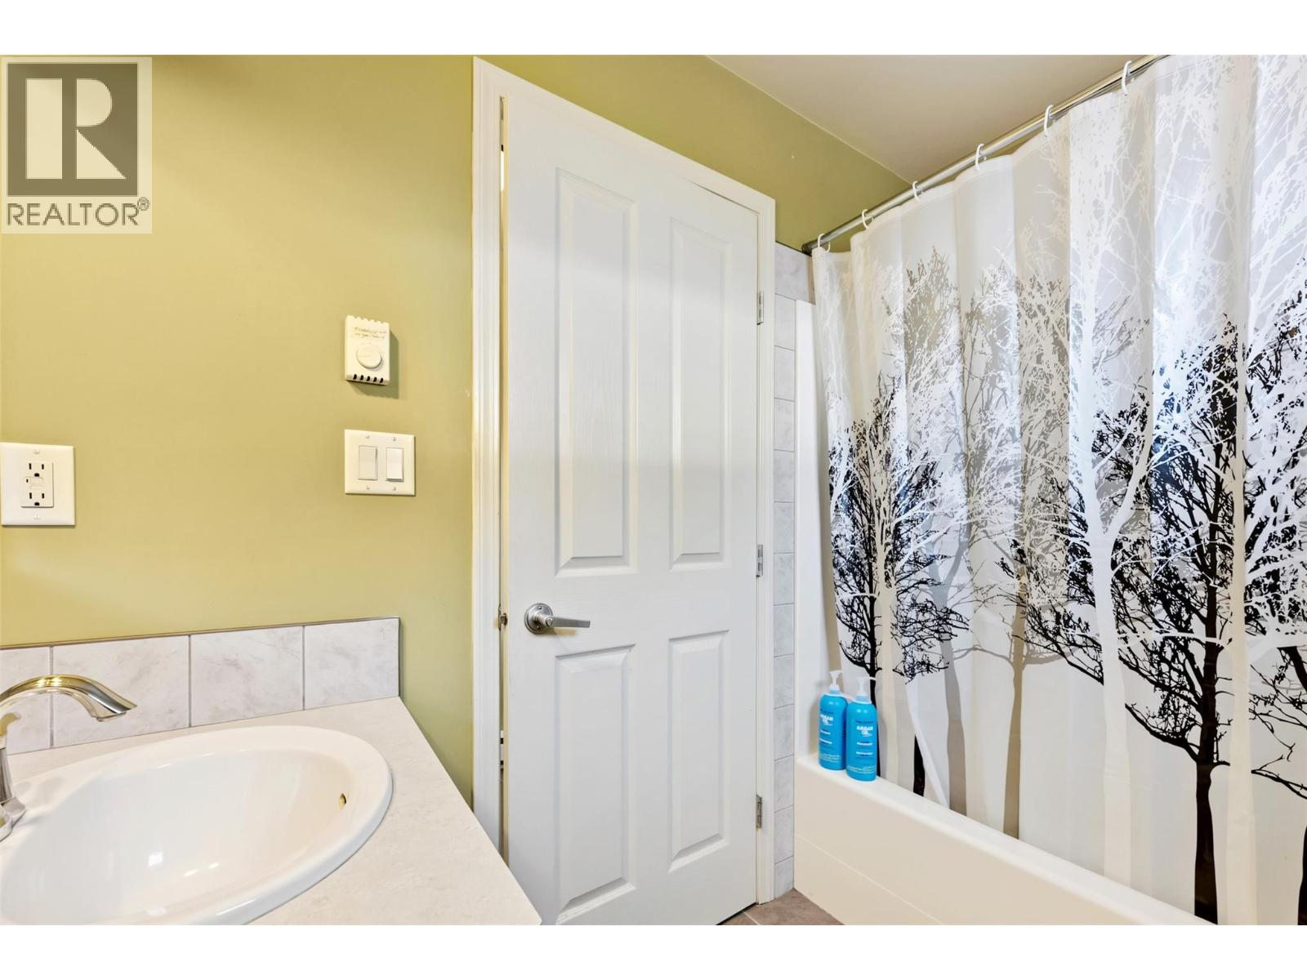
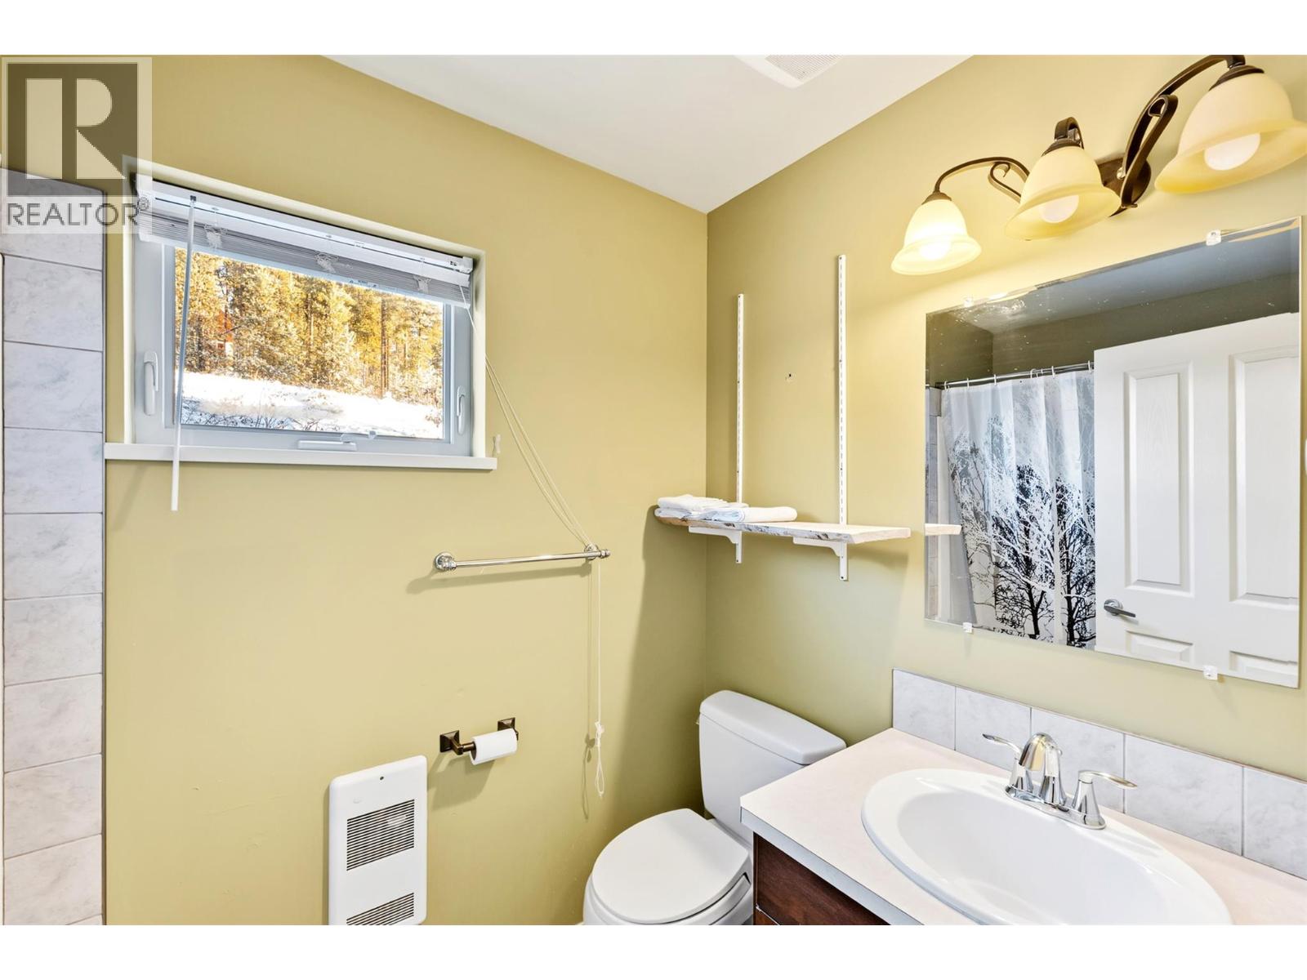
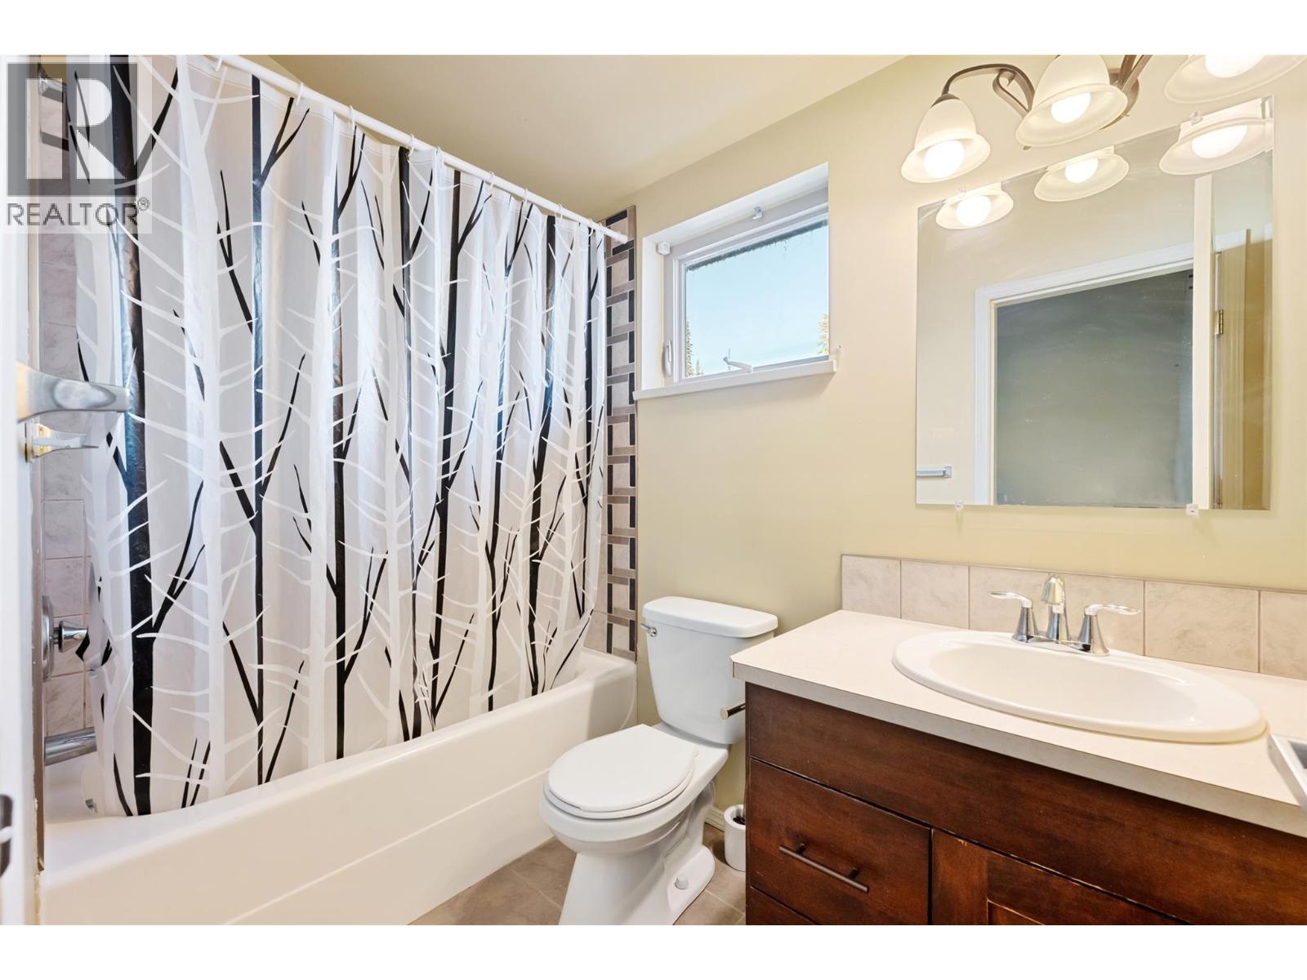
| Second Level | 4pc Bathroom | Measurements not available | ||
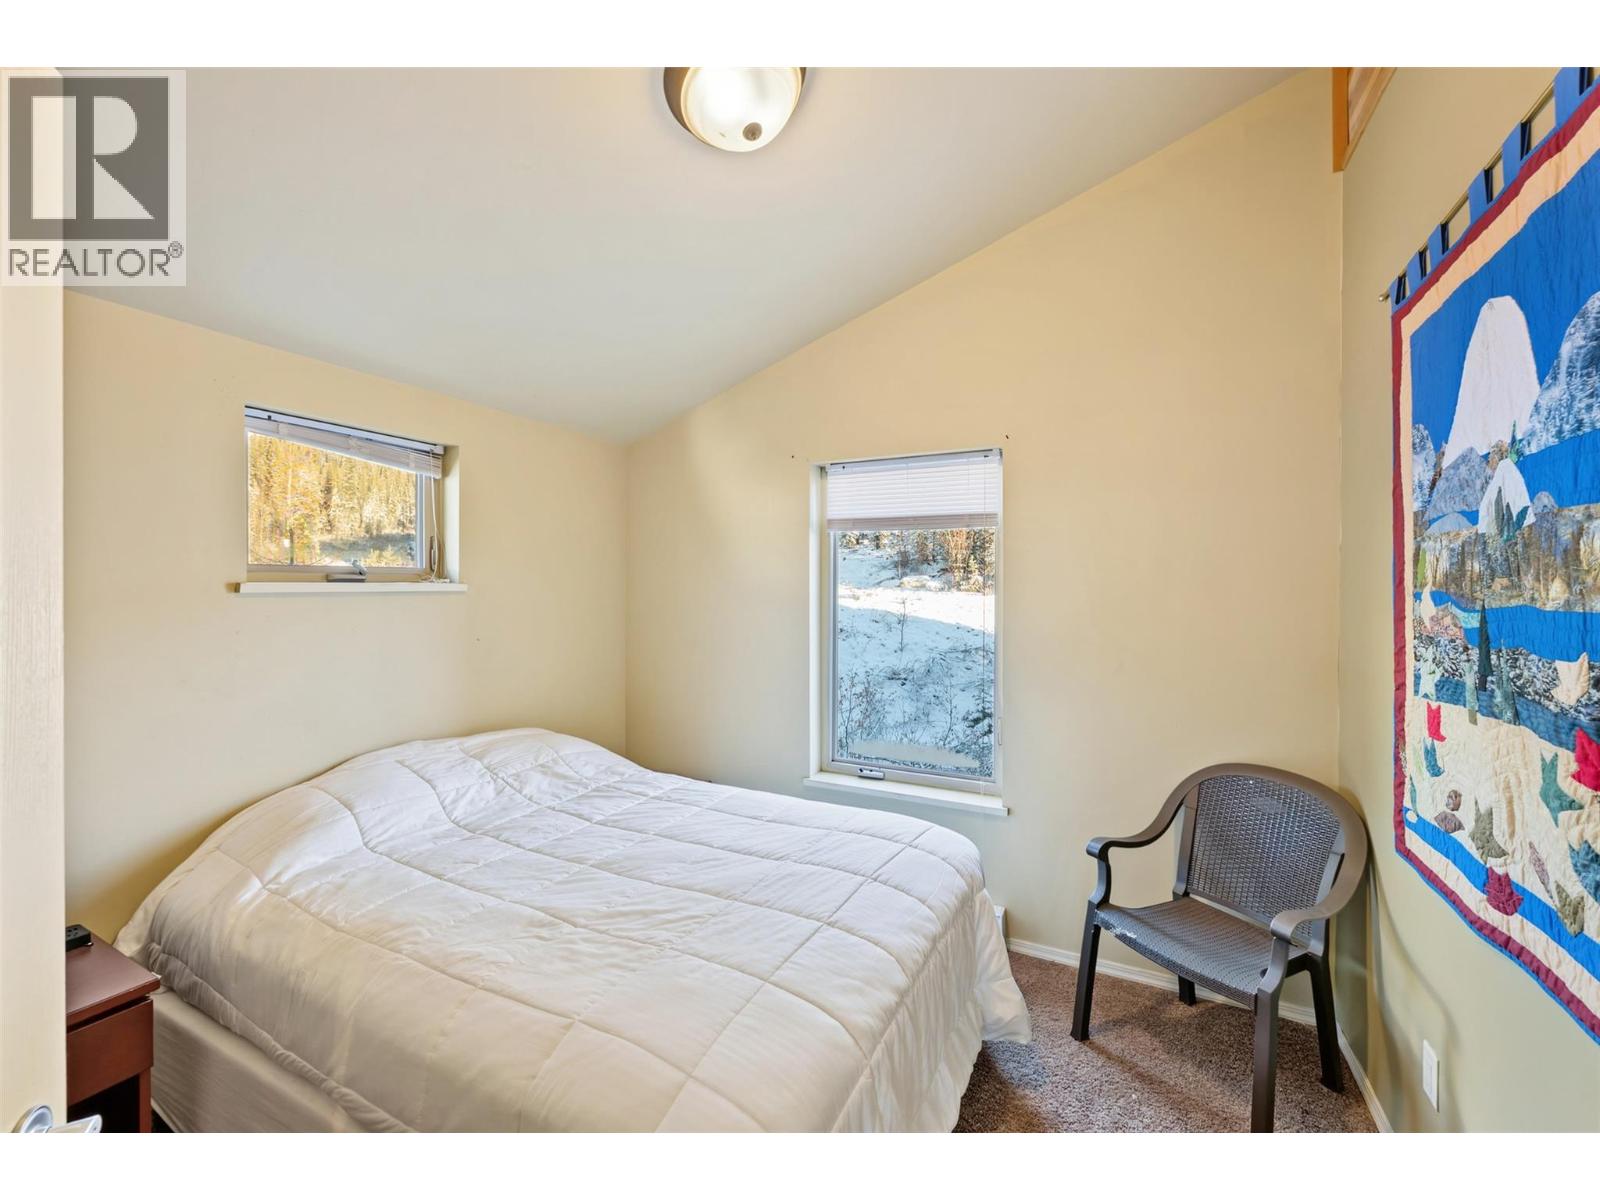
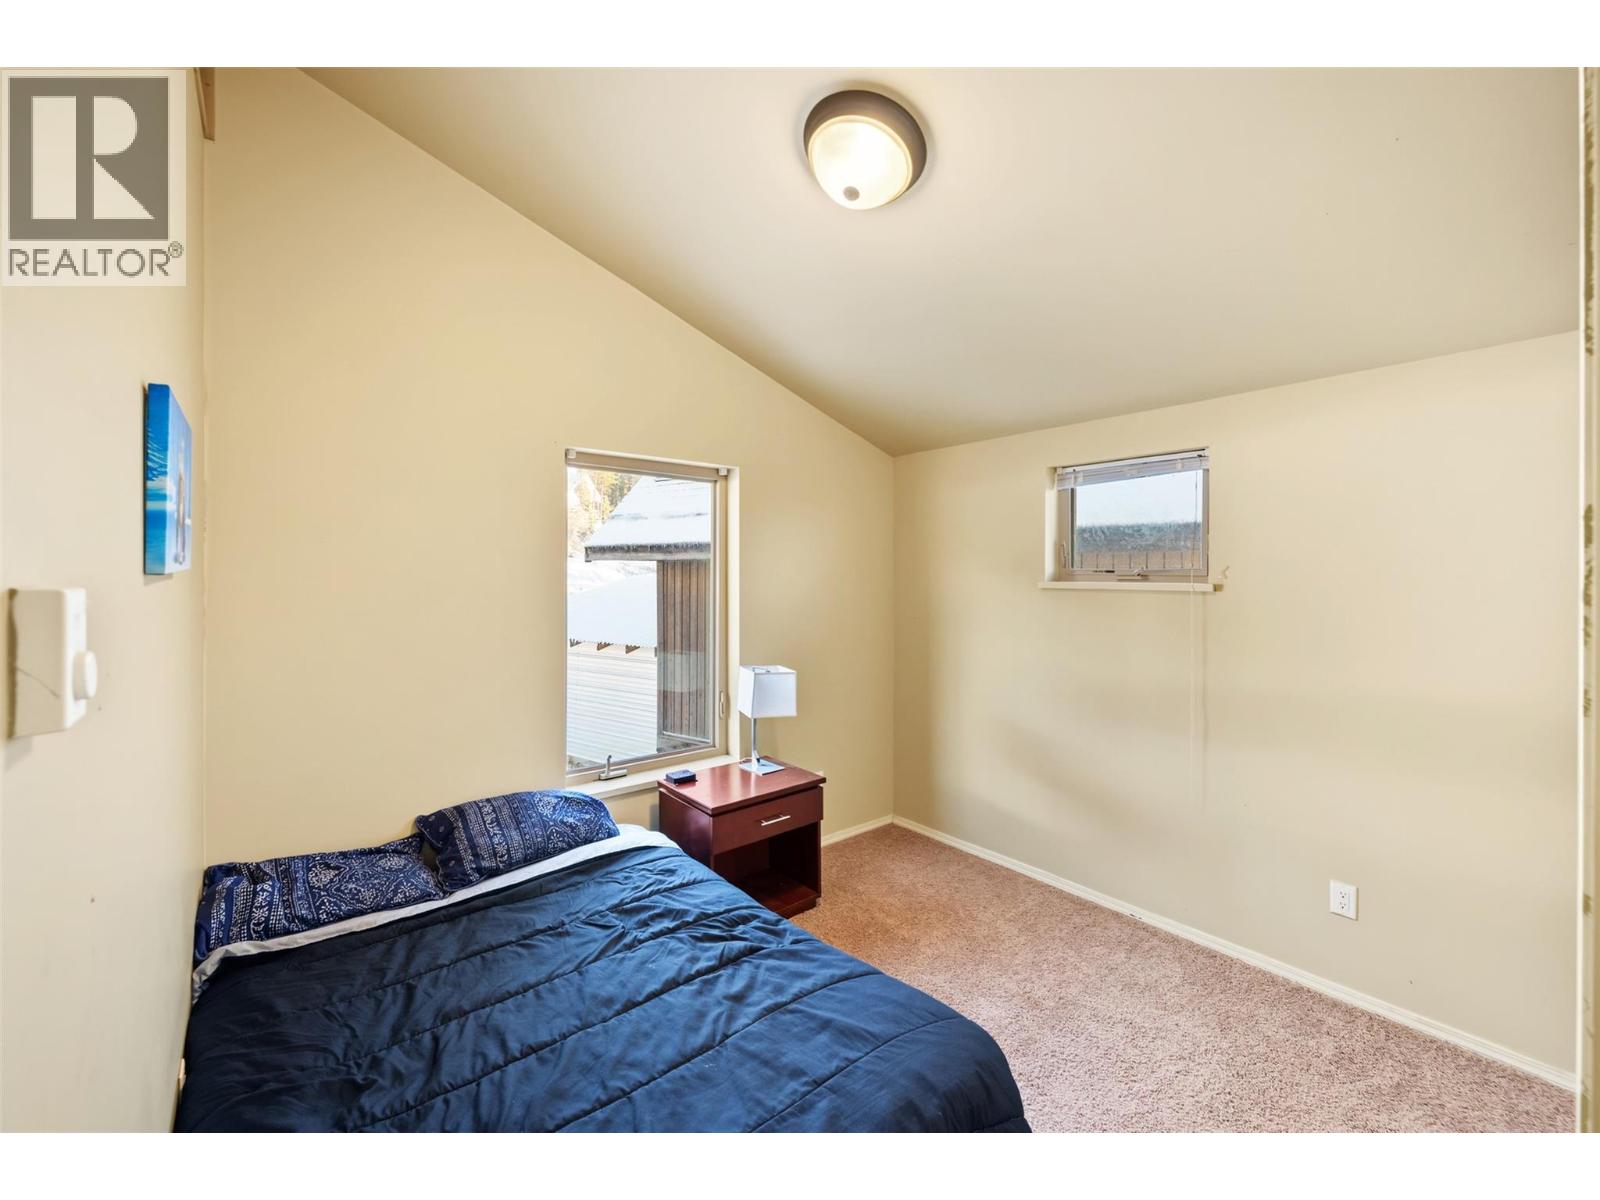
| Second Level | Bedroom | 10'3'' x 11'6'' | ||
| Second Level | Bedroom | 10'2'' x 10'3'' | ||
| Lower Level | Laundry Room | 10'5'' x 17' | ||
| Lower Level | Workshop | 20' x 10'11'' | ||
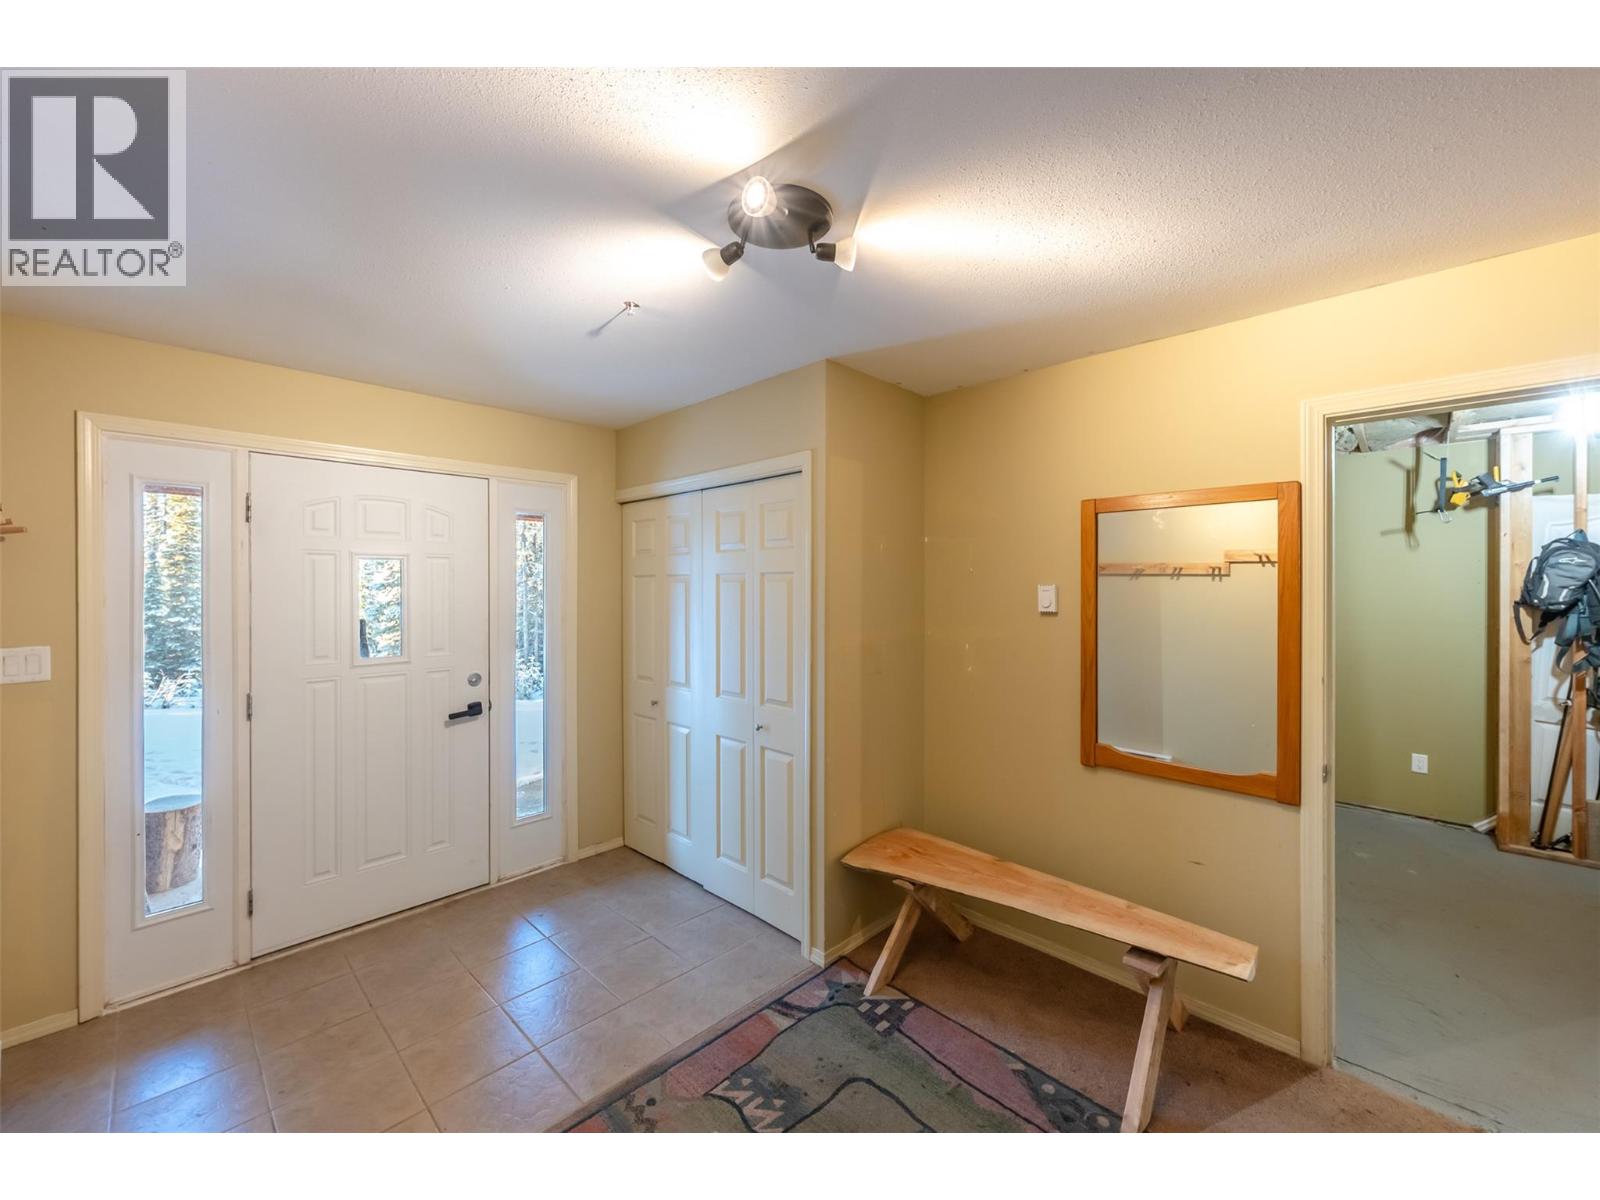
| Lower Level | Foyer | 9'9'' x 13'5'' | ||
| Main Level | 4pc Bathroom | Measurements not available | ||
| Main Level | Primary Bedroom | 12'7'' x 9'2'' | ||
| Main Level | Living Room | 10'11'' x 13'6'' | ||
| Main Level | Dining Room | 10'1'' x 8'7'' | ||
| Main Level | Kitchen | 10'1'' x 10'8'' |
https://www.realtor.ca/real-estate/30524350/25-falcon-drive-oliver-oliver-mount-baldy

125 - 5717 Main Street
Oliver, British Columbia V0H 1T9
Contact Us
Contact us for more information

The trademarks REALTOR®, REALTORS®, and the REALTOR® logo are controlled by The Canadian Real Estate Association (CREA) and identify real estate professionals who are members of CREA. The trademarks MLS®, Multiple Listing Service® and the associated logos are owned by The Canadian Real Estate Association (CREA) and identify the quality of services provided by real estate professionals who are members of CREA. The trademark DDF® is owned by The Canadian Real Estate Association (CREA) and identifies CREA's Data Distribution Facility (DDF®)
November 18 2026 07:32:43
Association of Interior REALTORS®
Royal LePage South Country