246 Briarwood Road Kelowna, British Columbia V1X 2G3

$459,000Maintenance, Reserve Fund Contributions, Insurance, Sewer
$287.93 Monthly
Maintenance, Reserve Fund Contributions, Insurance, Sewer
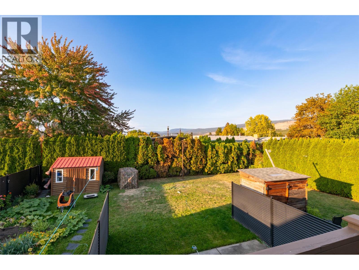
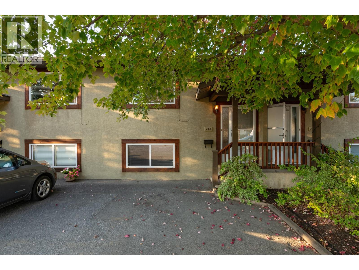
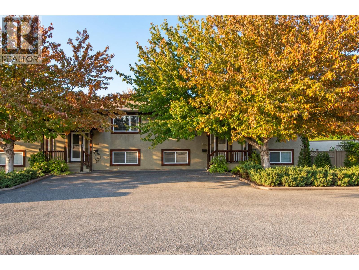
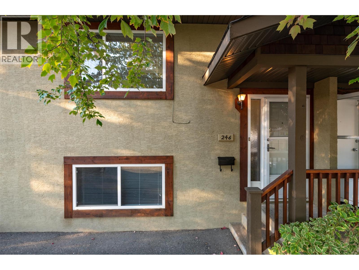
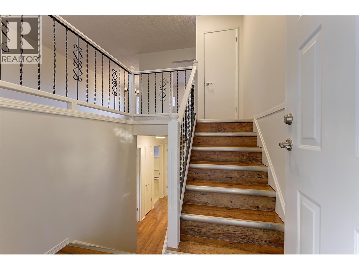
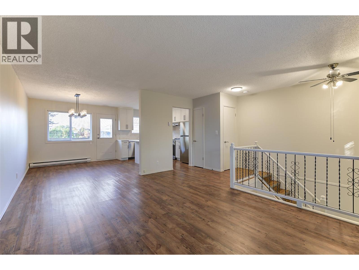
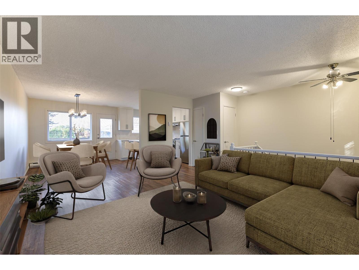
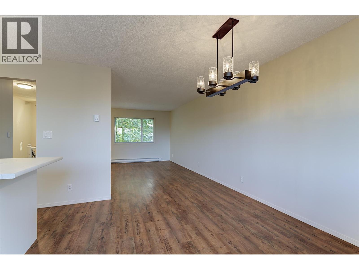
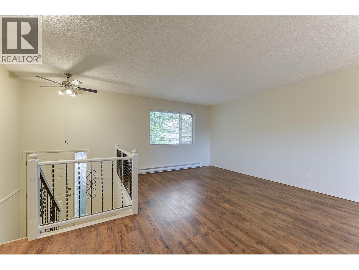
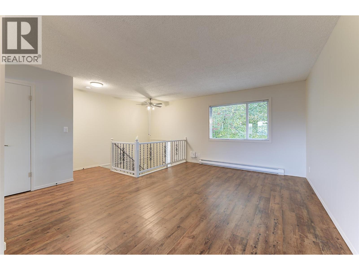
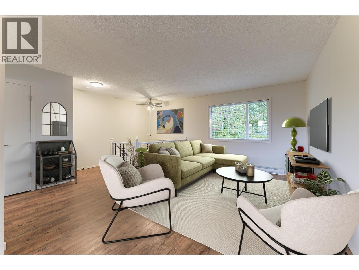
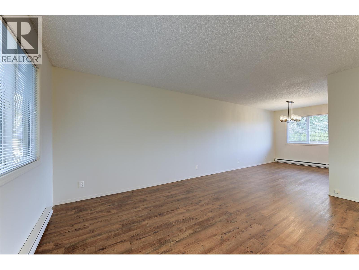
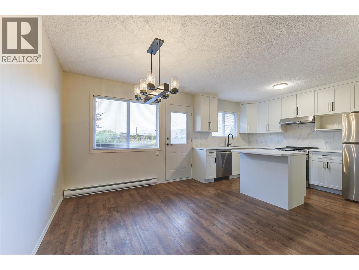
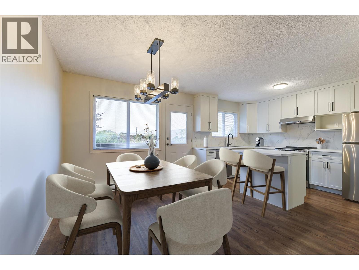
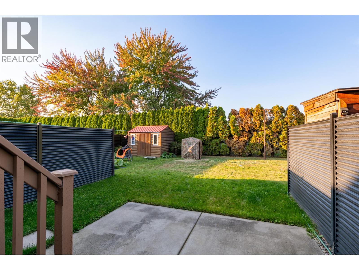
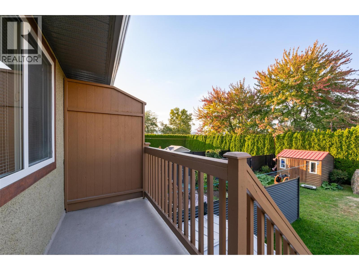
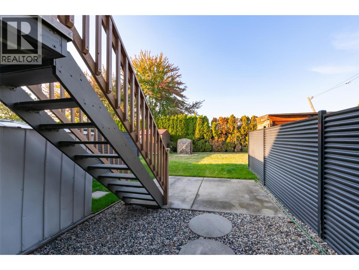
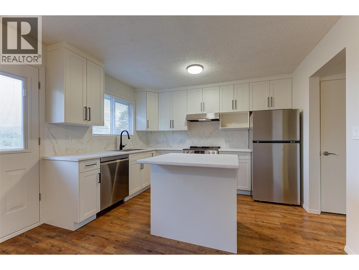
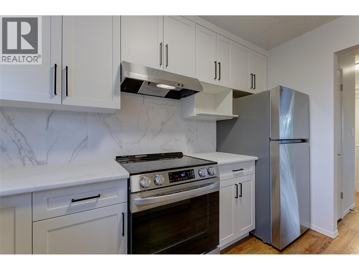
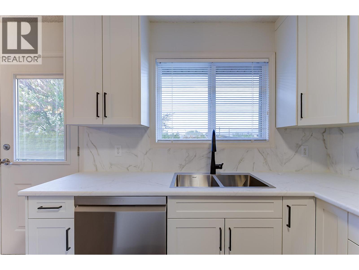
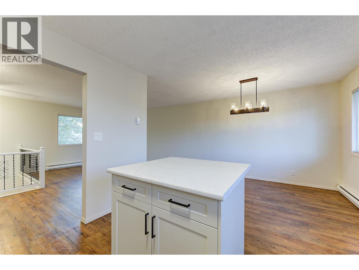
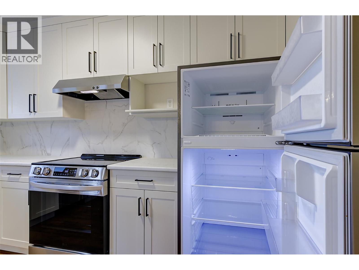
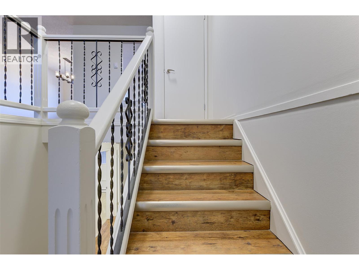
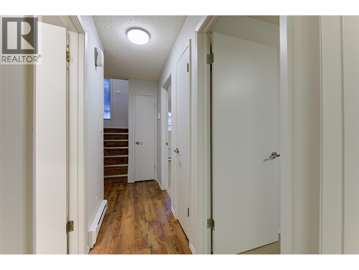
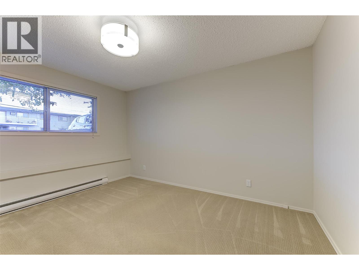
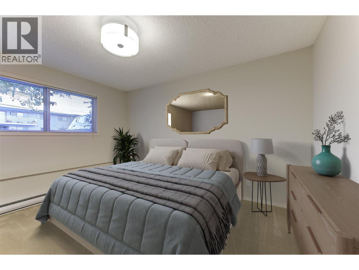
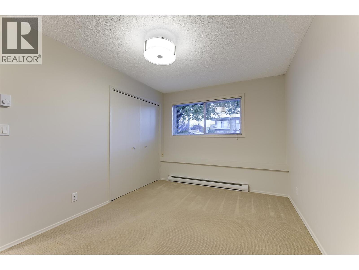
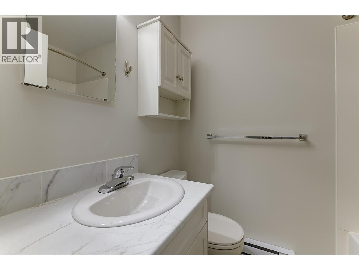
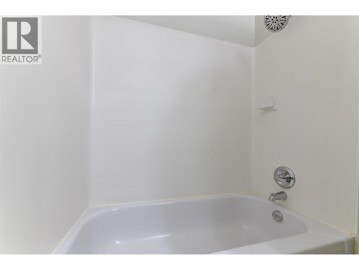
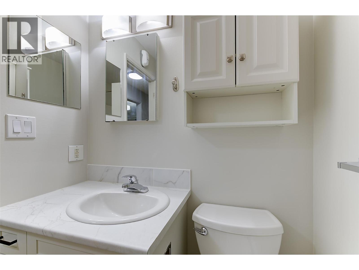
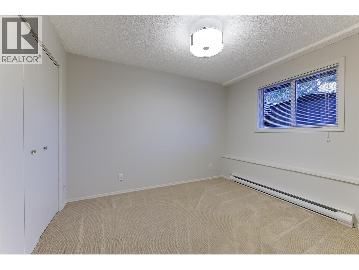
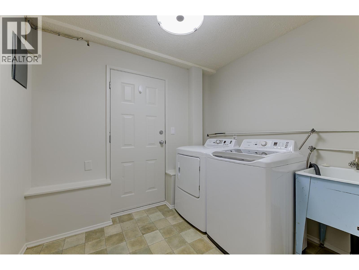
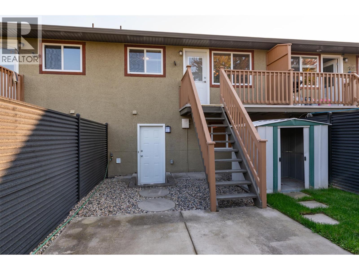
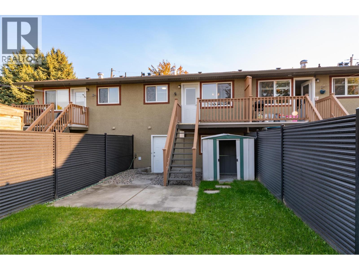
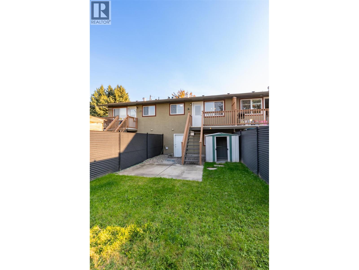
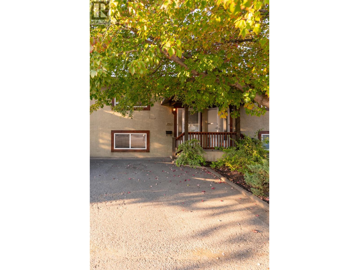
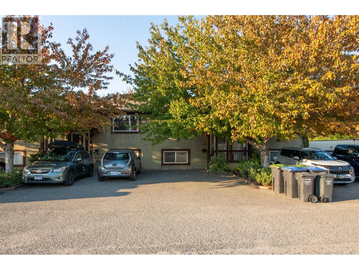
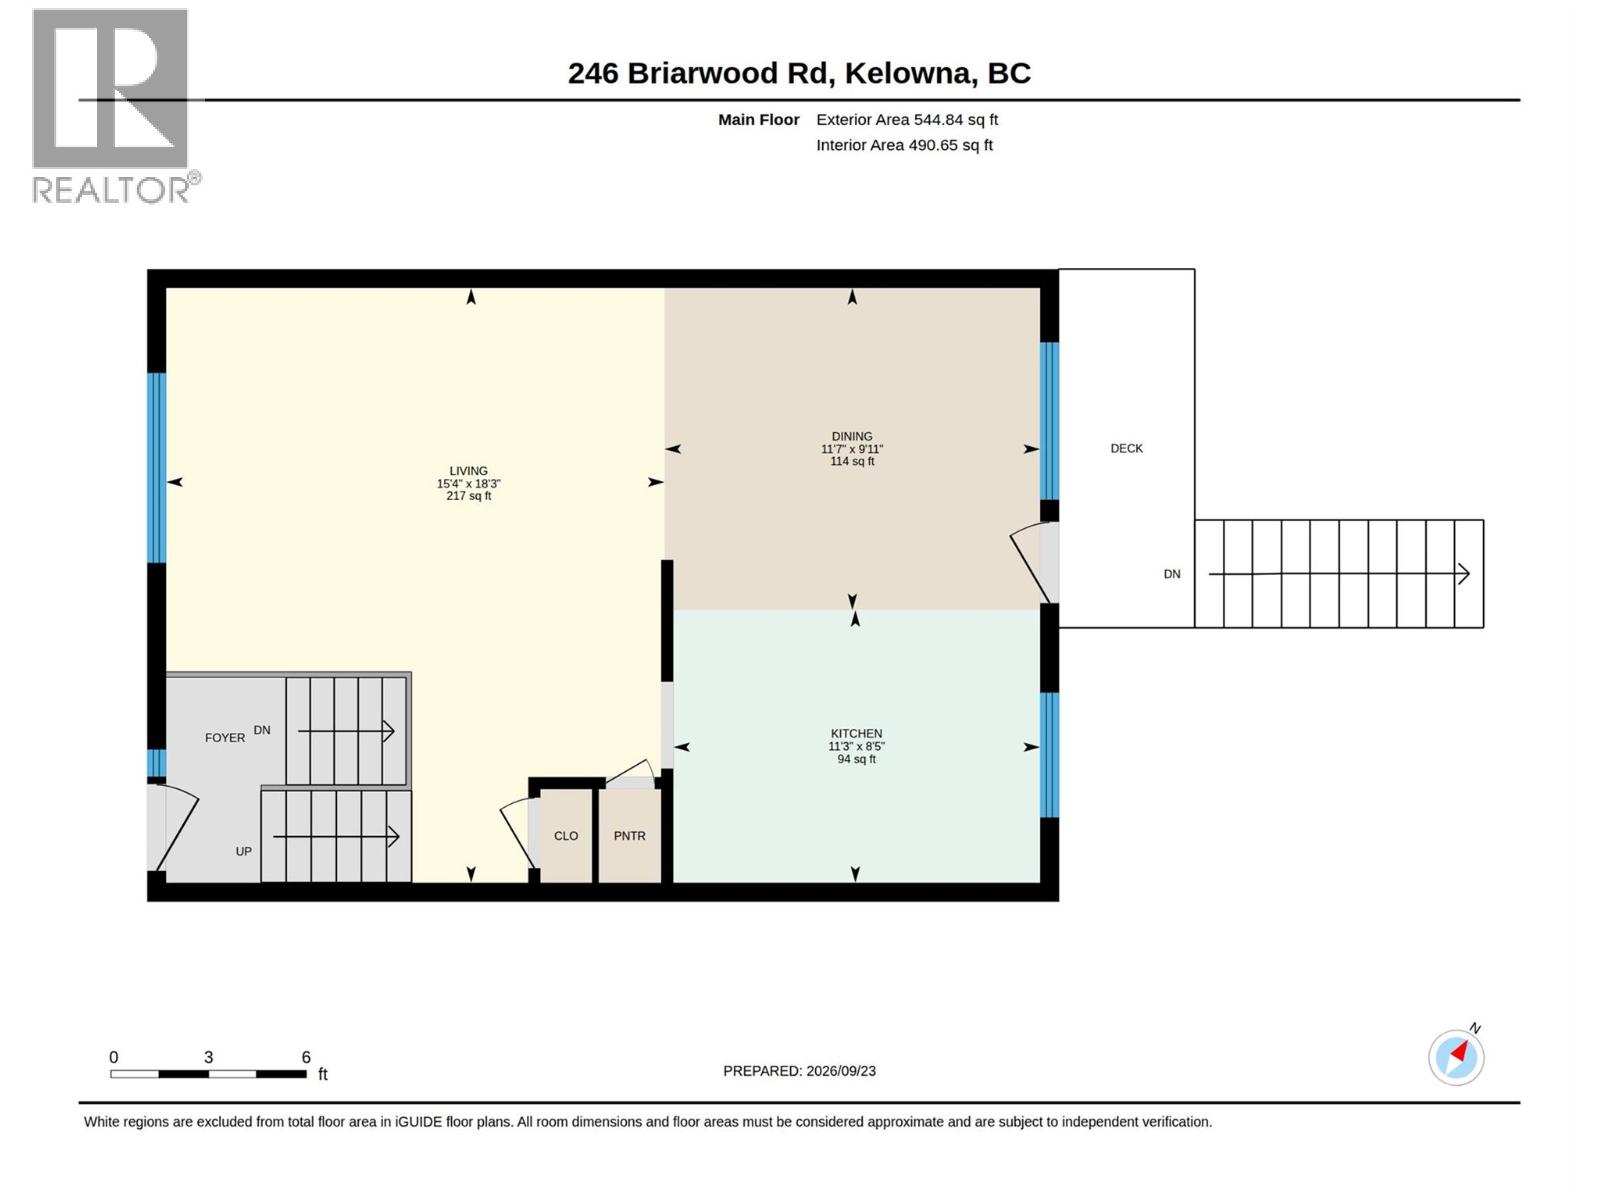
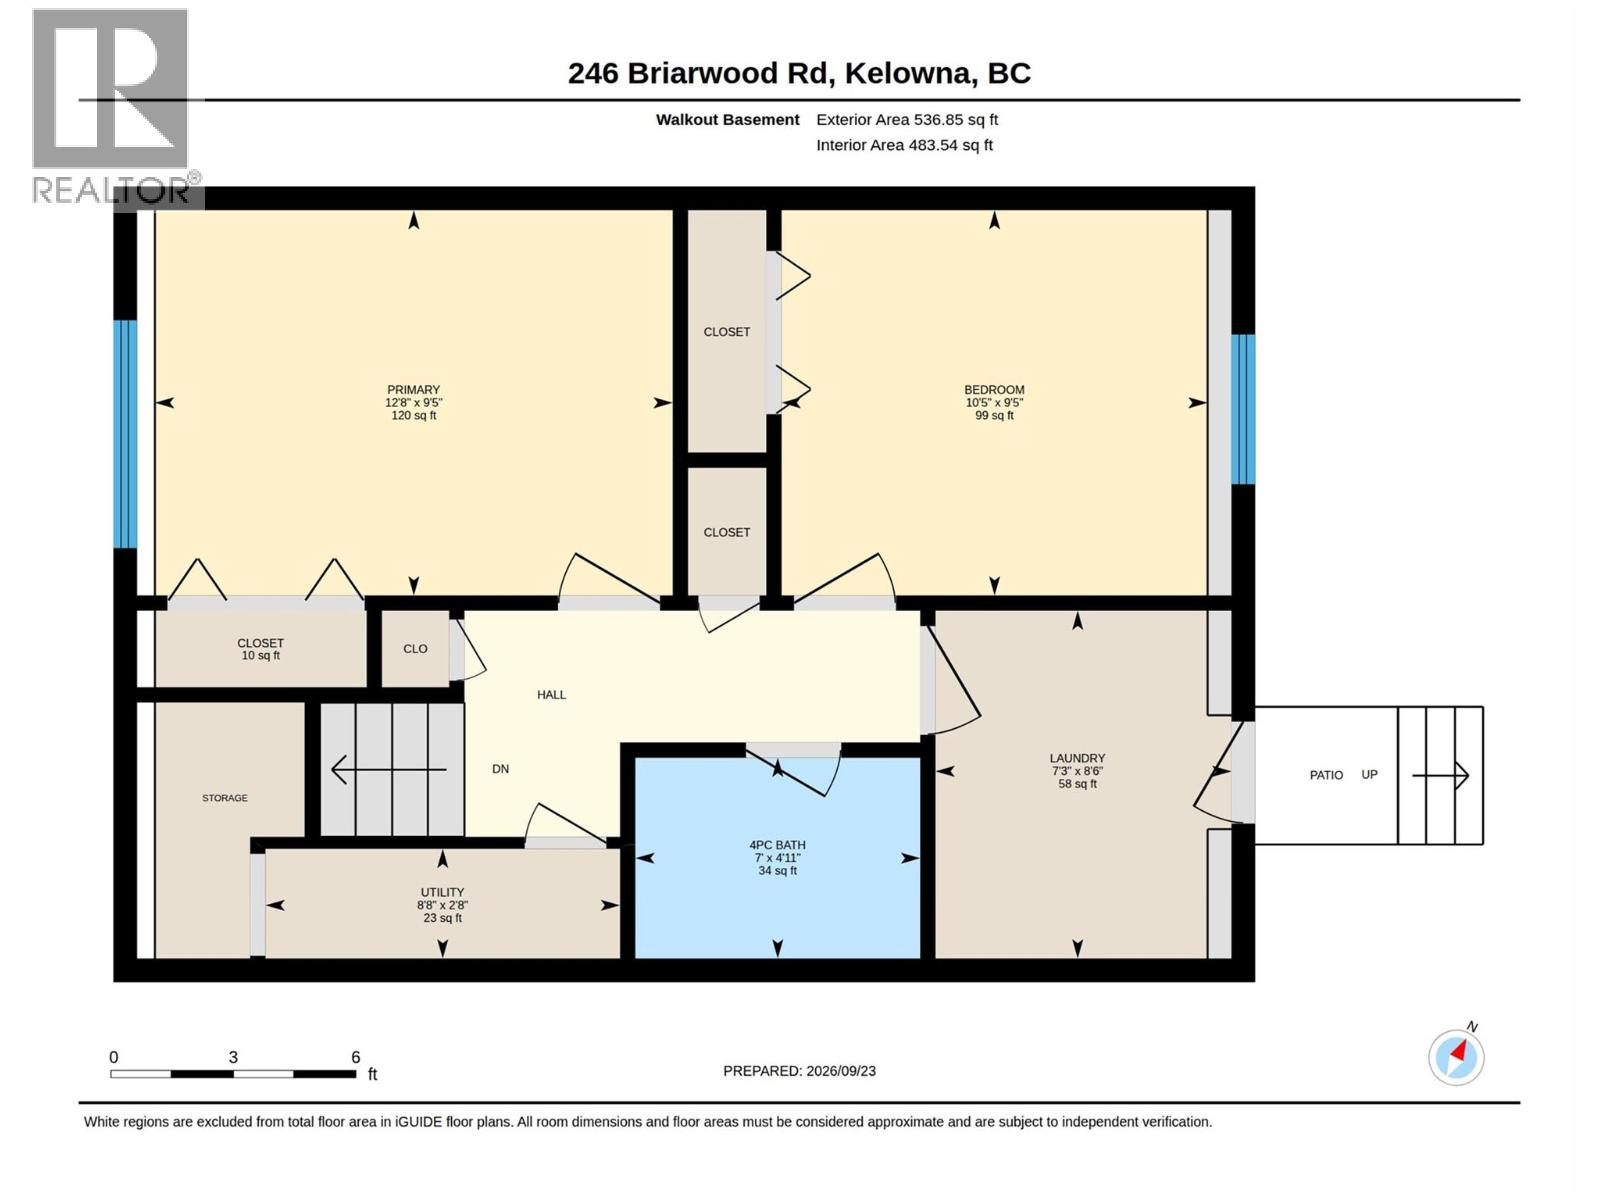
$287.93 MonthlyA Backyard to Love in Rutland! Enjoy the best of townhome living with a feature that’s hard to find in many newer developments — a large, semi fenced backyard with patio and lawn area! This refreshed 2-bedroom townhome is perfect for the first time buyer...just move right in! Fabulous Updated White Shaker Kitchen with new countertops and backsplash, new cabinet doors, new LG Stainless Steel appliances are bright & cheery, modern and spotless! Lots of cabinets ~ Kitchen Island adds extra cooking space and and lots of storage. Window over sink overlooks deck & backyard area. Door to Deck and backyard make indoor-outdoor living easy. Large Living-Dining room features picture windows front and back allowing tons of natural light. Freshly painted, updated lighting and switches, newer vinyl windows and Venetian blinds create a clean, modern look. Easy-care vinyl flooring and plush bedroom carpeting add comfort and practicality. The finished basement features two bedrooms, a bathroom, laundry room and plenty of storage. Enjoy convenient access around the building to your backyard, plus driveway parking right at your front door. This intimate five-unit complex is primarily owner-occupied and supported by a proactive strata council. Enjoy walking access to the Kelowna Family YMCA and nearby amenities. Affordable living with low monthly strata fees of just $287.53. A great opportunity to enjoy updated interiors, extra storage and outdoor space in a convenient Rutland location! (id:25164)
Property Details
| MLS® Number | 10402790 |
| Property Type | Single Family |
| Neigbourhood | Rutland North |
| Community Name | Briarwood End |
| Amenities Near By | Park, Recreation, Schools |
| Community Features | Family Oriented, Pet Restrictions, Pets Allowed With Restrictions, Rentals Allowed |
| Features | Central Island, One Balcony |
| Parking Space Total | 2 |
Building
| Bathroom Total | 1 |
| Bedrooms Total | 2 |
| Appliances | Refrigerator, Dishwasher, Dryer, Range - Electric, Washer |
| Basement Type | Full |
| Constructed Date | 2004 |
| Construction Style Attachment | Attached |
| Exterior Finish | Stucco |
| Flooring Type | Carpeted, Linoleum, Vinyl |
| Heating Fuel | Electric |
| Heating Type | Baseboard Heaters |
| Roof Material | Asphalt Shingle |
| Roof Style | Unknown |
| Stories Total | 2 |
| Size Interior | 1,028 Sqft |
| Type | Row / Townhouse |
| Utility Water | Irrigation District |
Land
| Access Type | Easy Access |
| Acreage | No |
| Land Amenities | Park, Recreation, Schools |
| Landscape Features | Landscaped |
| Sewer | Municipal Sewage System |
| Size Irregular | 0.05 |
| Size Total | 0.05 Ac|under 1 Acre |
| Size Total Text | 0.05 Ac|under 1 Acre |
Rooms
| Level | Type | Length | Width | Dimensions |
|---|---|---|---|---|
| Basement | Utility Room | 2'8'' x 8'8'' | ||
| Basement | Laundry Room | 8'6'' x 7'3'' | ||
| Basement | Primary Bedroom | 9'5'' x 12'8'' | ||
| Basement | Bedroom | 9'5'' x 10'5'' | ||
| Basement | 4pc Bathroom | 4'11'' x 7' | ||
| Main Level | Living Room | 18'3'' x 15'4'' | ||
| Main Level | Kitchen | 8'5'' x 11'3'' | ||
| Main Level | Dining Room | 9'11'' x 11'7'' |
https://www.realtor.ca/real-estate/30383776/246-briarwood-road-kelowna-rutland-north

Personal Real Estate Corporation
(250) 870-7771
https://www.swproperties.ca/who-we-are

#1 - 1890 Cooper Road
Kelowna, British Columbia V1Y 8B7
Contact Us
Contact us for more information

The trademarks REALTOR®, REALTORS®, and the REALTOR® logo are controlled by The Canadian Real Estate Association (CREA) and identify real estate professionals who are members of CREA. The trademarks MLS®, Multiple Listing Service® and the associated logos are owned by The Canadian Real Estate Association (CREA) and identify the quality of services provided by real estate professionals who are members of CREA. The trademark DDF® is owned by The Canadian Real Estate Association (CREA) and identifies CREA's Data Distribution Facility (DDF®)
October 10 2026 04:18:02
Association of Interior REALTORS®
Royal LePage Kelowna