2450 Radio Tower Road Road Unit# 129 Oliver, British Columbia V0H 1T1

$889,900Maintenance,
$600 Monthly
Maintenance,
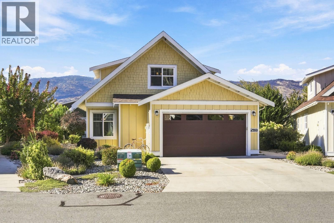
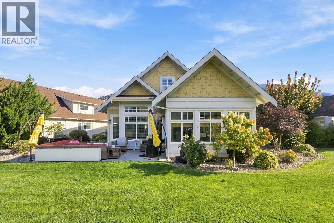
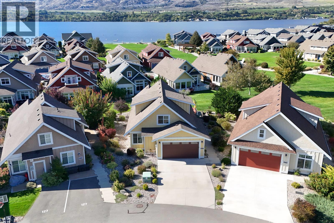
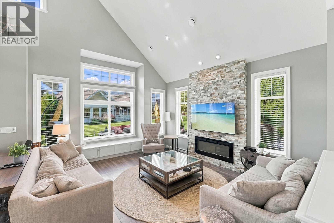
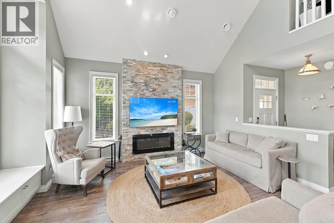
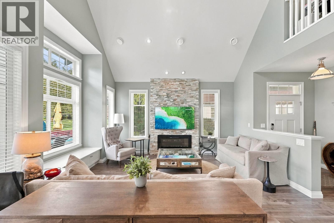
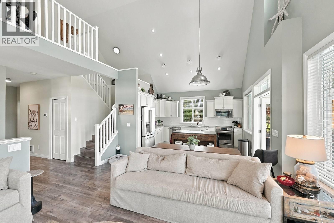
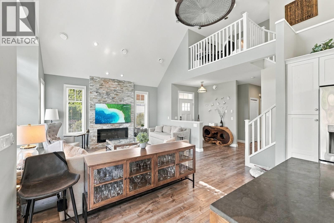
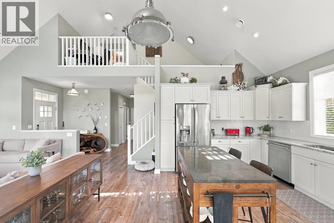
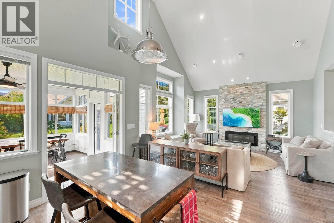
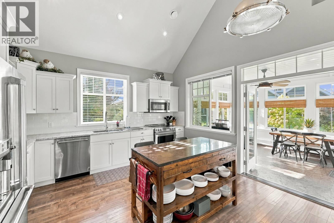
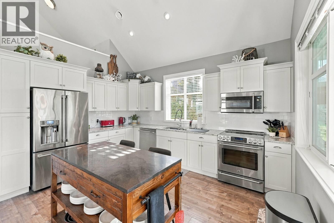
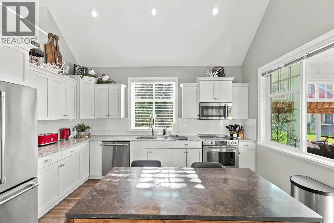
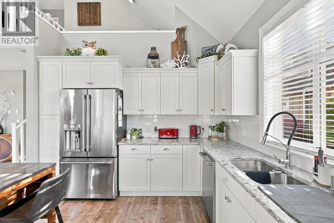
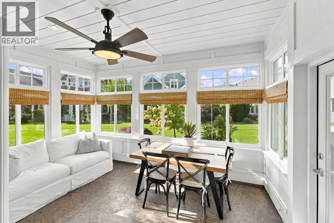
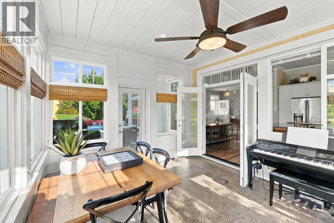
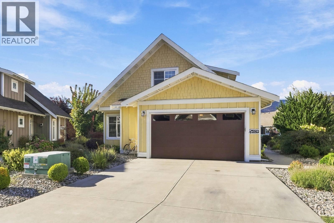
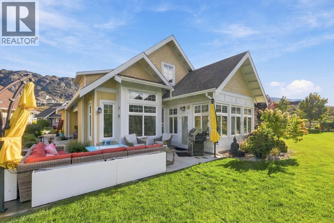
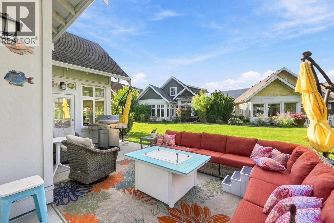
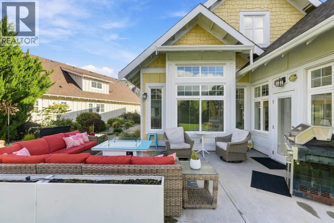
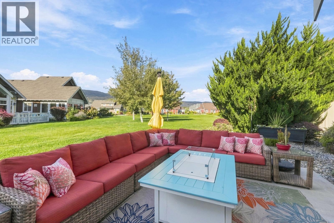
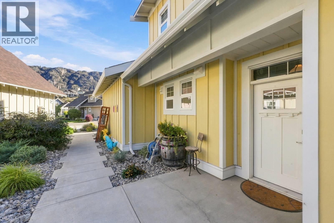
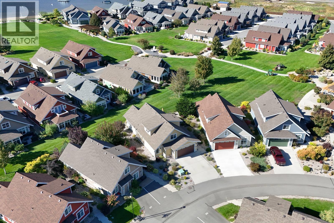
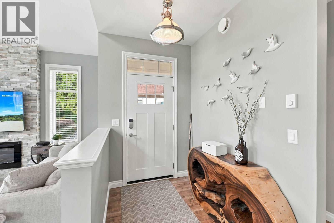
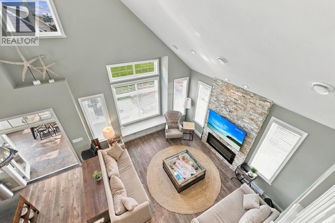
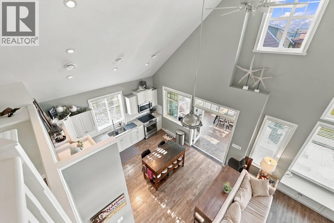
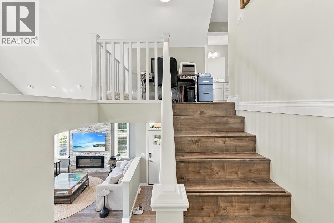
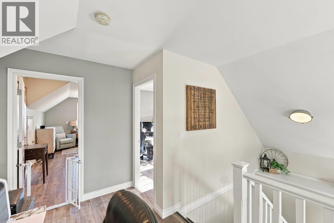
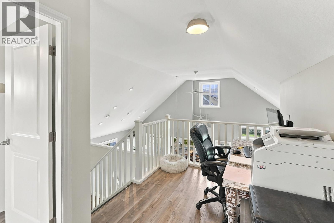
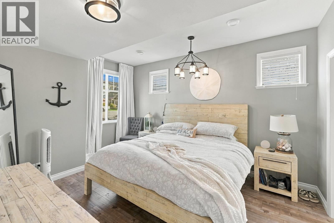
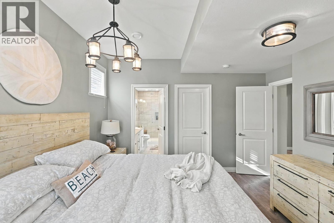
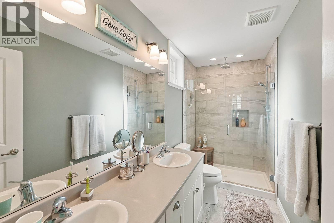
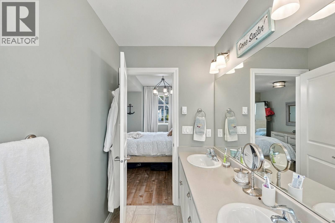
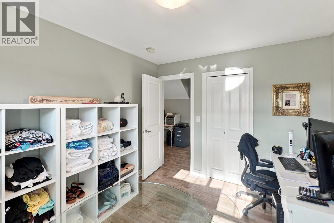
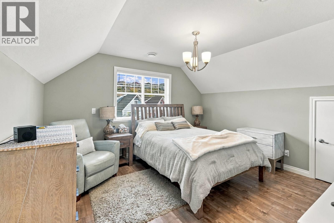
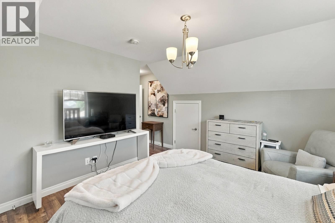
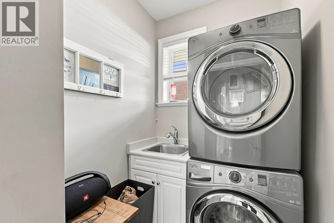
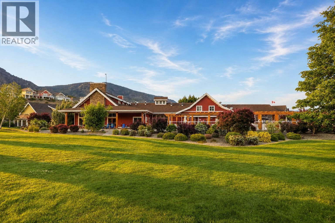
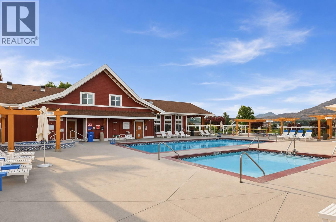
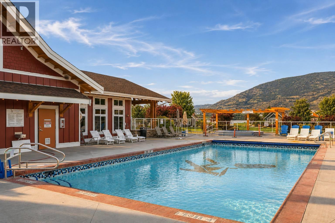
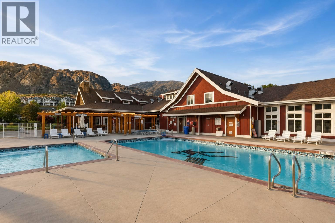
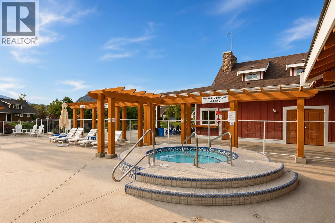
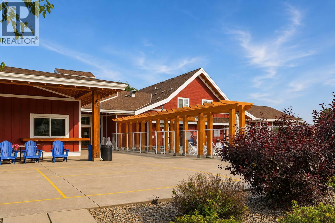
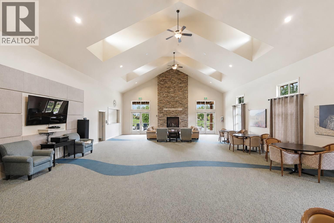
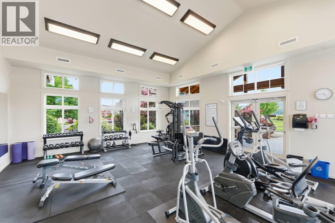
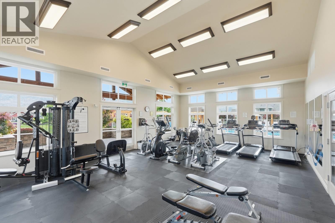
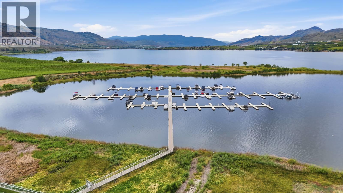
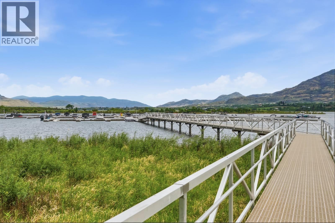
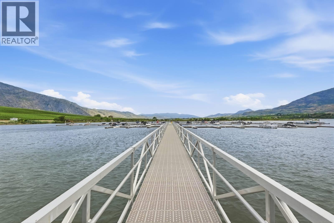
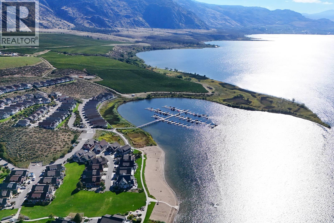
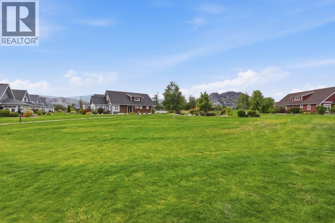
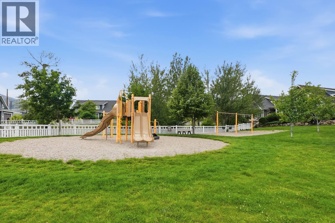
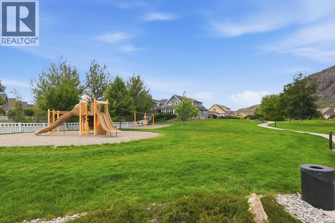
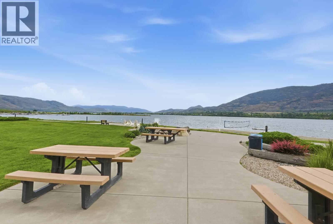
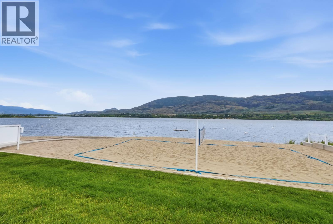
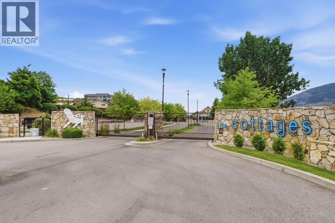
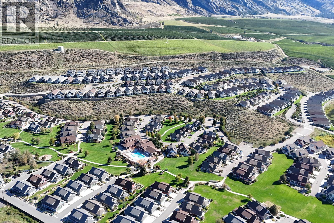
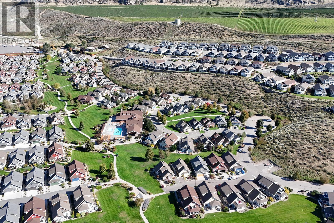
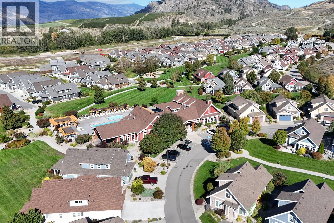
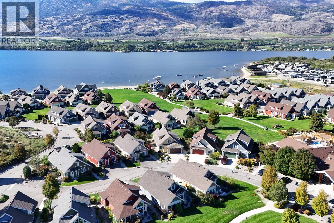
$600 MonthlyONE-OF-A-KIND COTTAGE AT THE COTTAGES ON LAKE OSOYOOS! This exceptional 3-BDR, 3-BATH cottage with loft features a main-floor primary suite and an impressive array of upgrades. The spacious great room showcases a soaring open-beam cathedral ceiling, custom fireplace with media hub and loft office overlooking the living area. The chef’s kitchen features GE Café appliances, quartz counters, built-in Keurig coffee maker in the fridge, a true self-cleaning oven and a warming drawer. Enjoy year-round comfort in the insulated sunroom . The primary suite offers a walk-in shower with rain head. Additional features include no carpet, LED lighting with dimmers, laundry sink, extra-large hot water tank, central vacuum and water softener. Outside, enjoy an extra-large patio, extended driveway with parking for 4 vehicles and gutters at entryways. The pie-shaped lot provides excellent privacy and separation from neighboring cottages. Ideally located near the lake and clubhouse yet tucked away from the main pathway and green space for a quieter setting. Enjoy over 1,800 ft of waterfront, sandy beach, marina, seasonal pools & hot tubs, 7,000 sq ft clubhouse, fitness center, trails, playgrounds, pickleball and more in a secure gated community. No age restrictions: 2 pets permitted. Short-term rentals allowed with 4-night minimum. HOA $600/month. NO GST, Property Transfer Tax, Speculation Tax or Vacancy Tax. (id:25164)
Property Details
| MLS® Number | 10400708 |
| Property Type | Single Family |
| Neigbourhood | Oliver |
| Community Name | The Cottages on Lake Osoyoos |
| Community Features | Pets Allowed, Rentals Allowed |
| Parking Space Total | 6 |
| Pool Type | Outdoor Pool |
| View Type | Mountain View, Valley View |
Building
| Bathroom Total | 3 |
| Bedrooms Total | 3 |
| Architectural Style | A-frame |
| Constructed Date | 2016 |
| Construction Style Attachment | Detached |
| Cooling Type | Geothermal |
| Fire Protection | Controlled Entry |
| Fireplace Present | Yes |
| Fireplace Type | Free Standing Metal |
| Flooring Type | Laminate, Mixed Flooring |
| Half Bath Total | 1 |
| Heating Fuel | Electric |
| Heating Type | Baseboard Heaters, Geothermal |
| Roof Material | Asphalt Shingle |
| Roof Style | Unknown |
| Stories Total | 2 |
| Size Interior | 2,057 Sqft |
| Type | House |
| Utility Water | Community Water User's Utility |
Parking
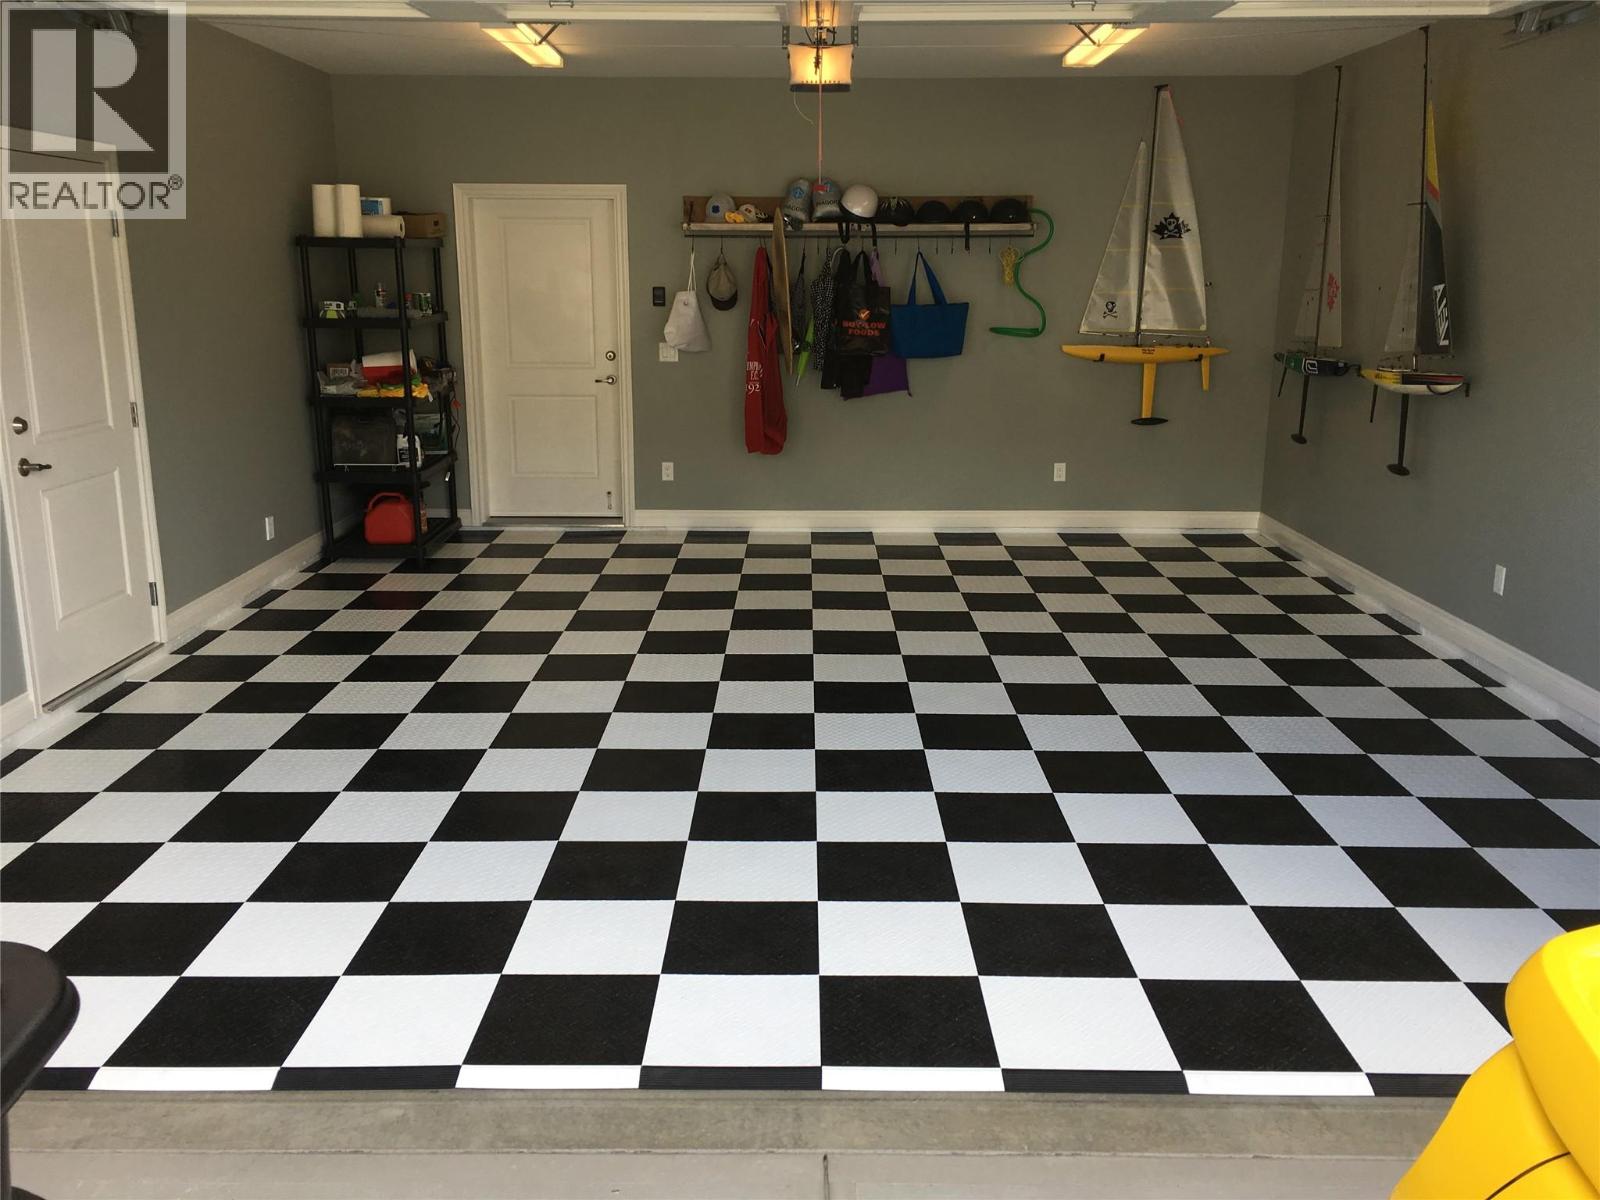
| Attached Garage | 2 |
Land
| Acreage | No |
| Sewer | Municipal Sewage System |
| Size Irregular | 0.09 |
| Size Total | 0.09 Ac|under 1 Acre |
| Size Total Text | 0.09 Ac|under 1 Acre |
| Surface Water | Lake |
Rooms
| Level | Type | Length | Width | Dimensions |
|---|---|---|---|---|
| Second Level | Loft | 10'2'' x 7'2'' | ||
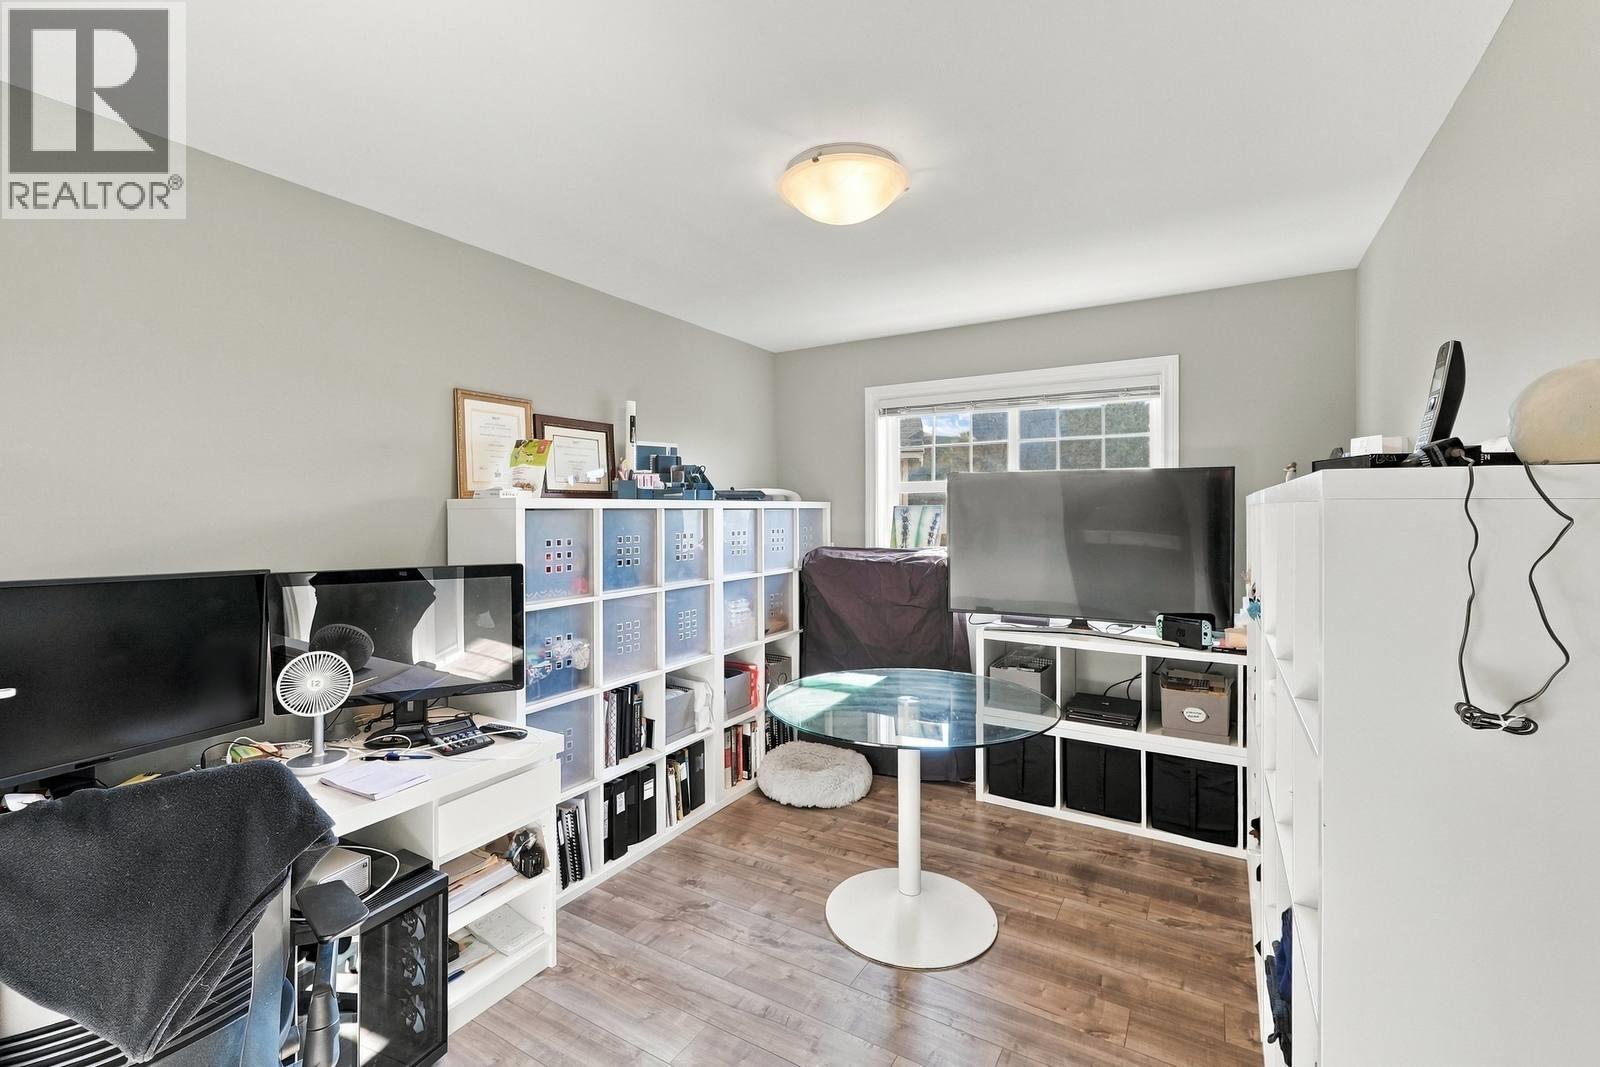
| Second Level | Bedroom | 12'5'' x 9'8'' | ||
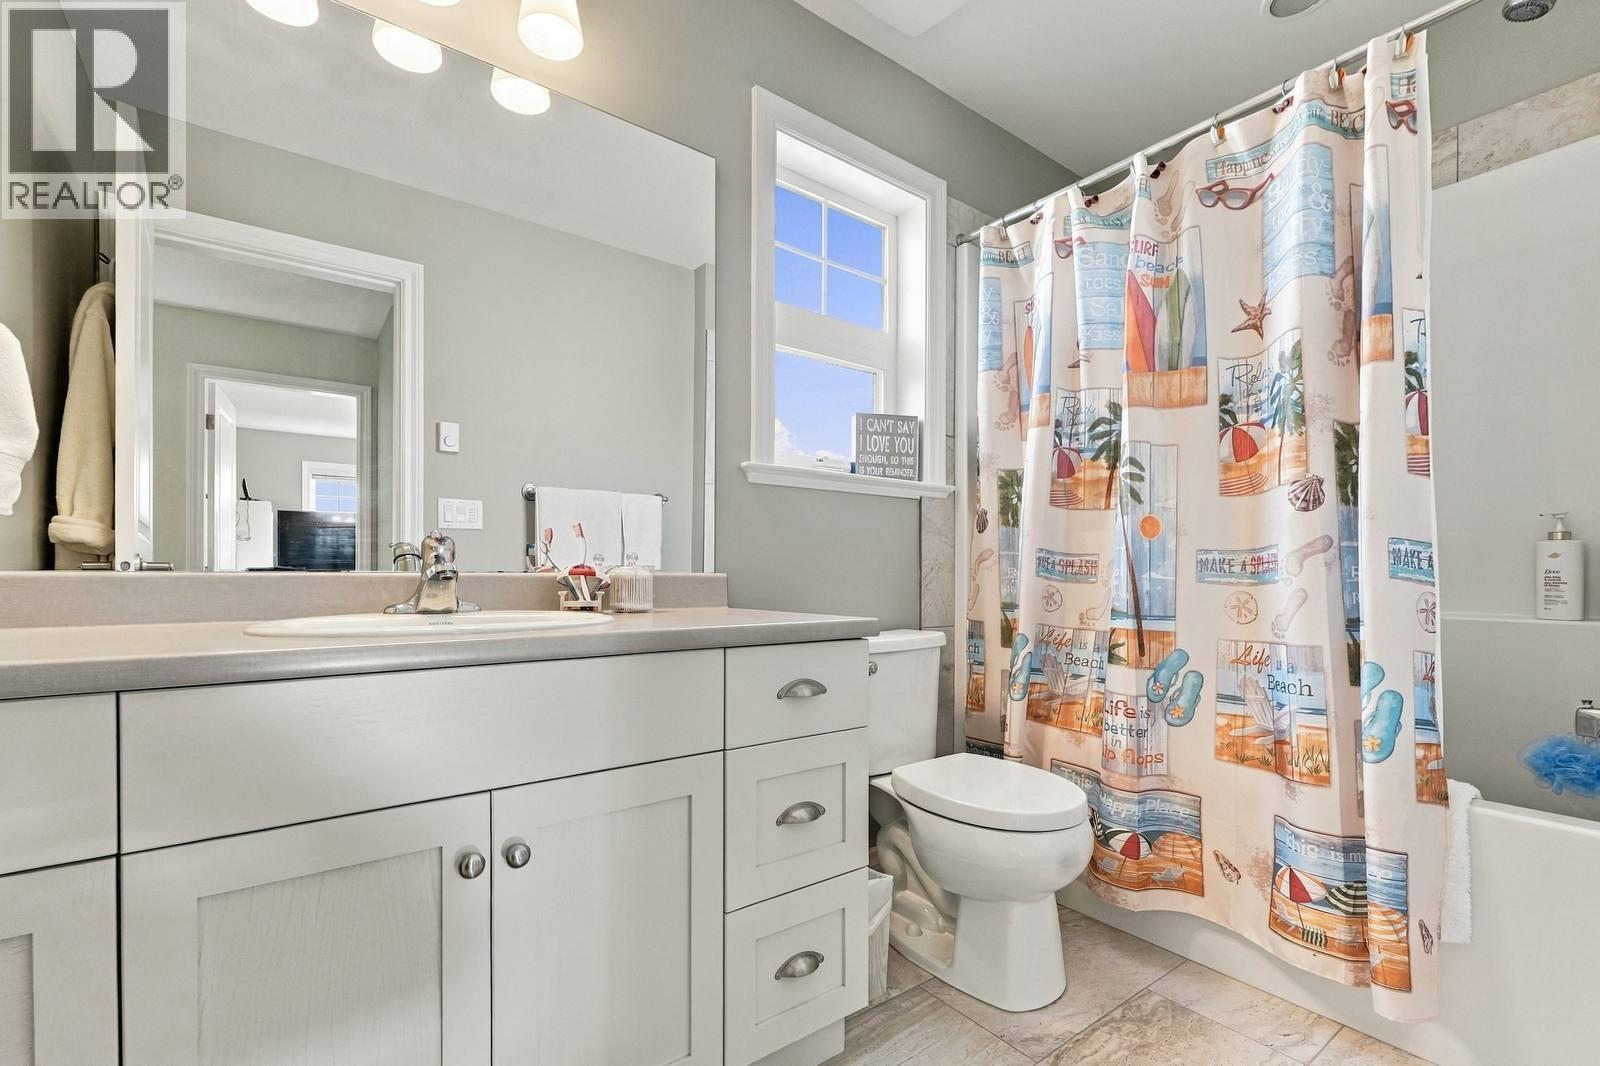
| Second Level | 4pc Bathroom | 9'8'' x 5'3'' | ||
| Second Level | Bedroom | 18'7'' x 13'8'' | ||
| Main Level | Sunroom | 14'4'' x 12' | ||
| Main Level | Laundry Room | 7'6'' x 4'11'' | ||
| Main Level | 4pc Ensuite Bath | 12'1'' x 4'10'' | ||
| Main Level | Primary Bedroom | 15'1'' x 12'8'' | ||
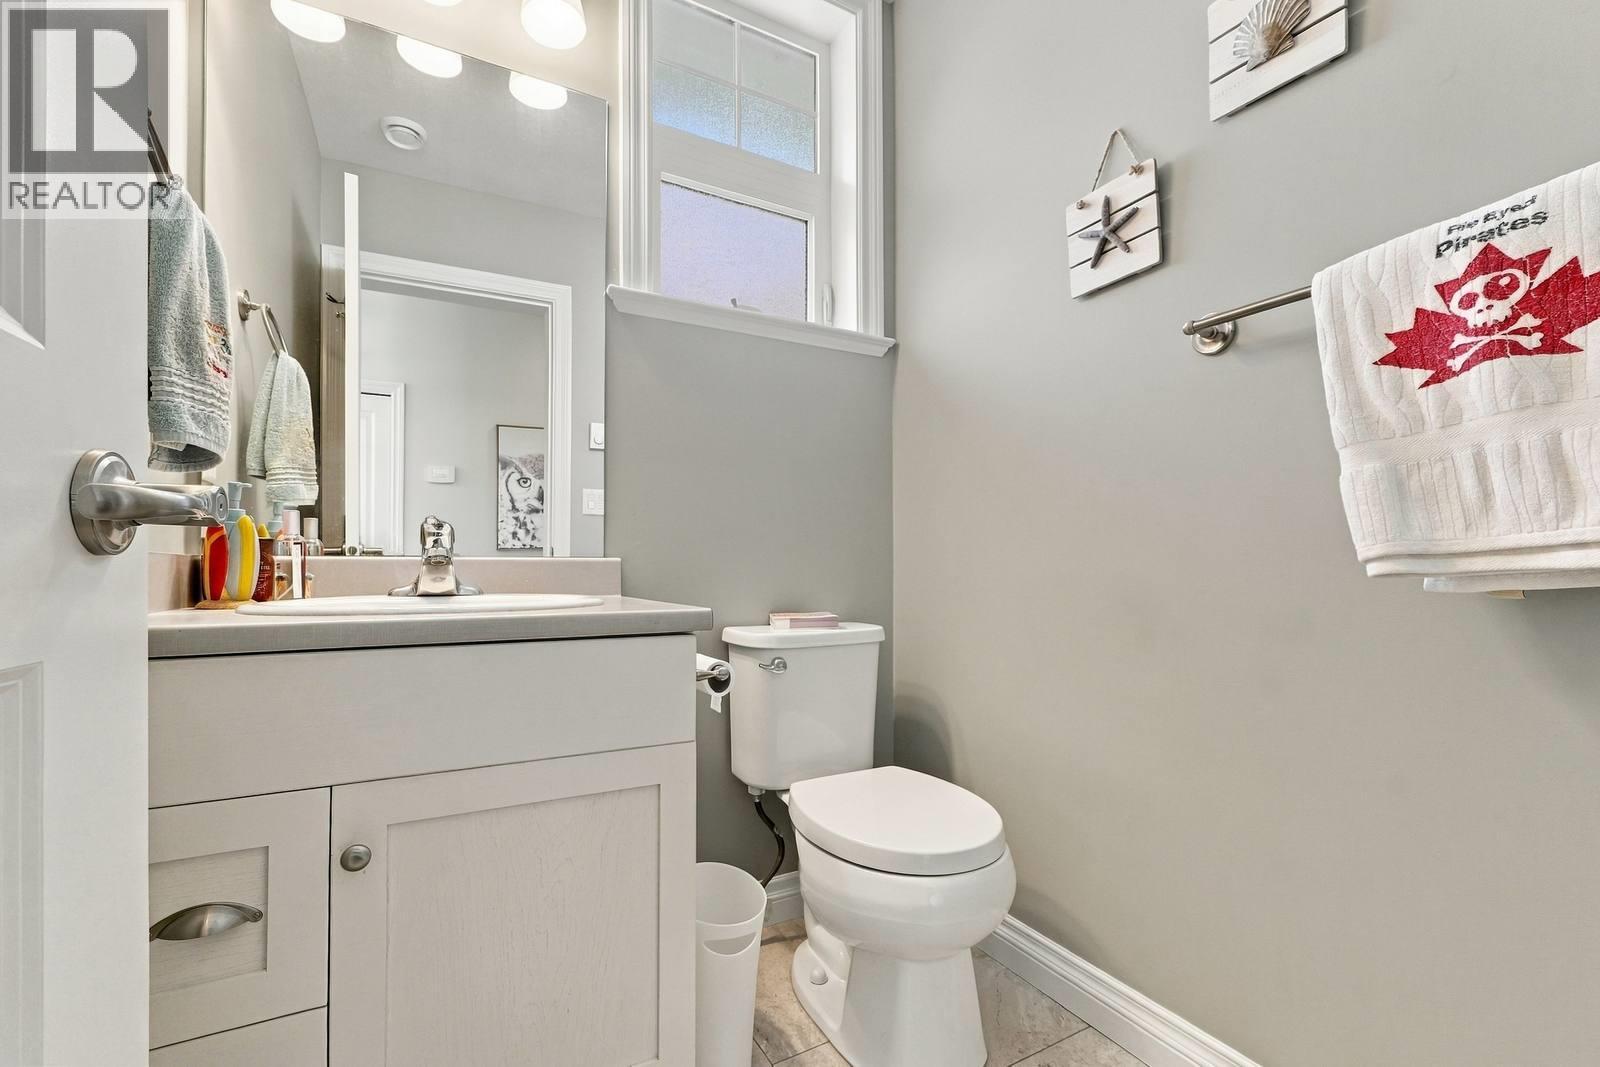
| Main Level | 2pc Bathroom | 5'4'' x 4'11'' | ||
| Main Level | Kitchen | 14'1'' x 11'4'' | ||
| Main Level | Living Room | 17'7'' x 17' |
https://www.realtor.ca/real-estate/30301775/2450-radio-tower-road-road-unit-129-oliver-oliver

(250) 689-8809
eileenmcginn.remax.ca/
https://www.facebook.com/OsoyoosProperties
https://www.linkedin.com/in/eileen-mcginn-5b04b211/
https://eileenmcginn@eileenmcginn/
https://www.instagram.com/osoyoosproperties/?hl=en

8507 A Main St., Po Box 1099
Osoyoos, British Columbia V0H 1V0

8507 A Main St., Po Box 1099
Osoyoos, British Columbia V0H 1V0
Contact Us
Contact us for more information

The trademarks REALTOR®, REALTORS®, and the REALTOR® logo are controlled by The Canadian Real Estate Association (CREA) and identify real estate professionals who are members of CREA. The trademarks MLS®, Multiple Listing Service® and the associated logos are owned by The Canadian Real Estate Association (CREA) and identify the quality of services provided by real estate professionals who are members of CREA. The trademark DDF® is owned by The Canadian Real Estate Association (CREA) and identifies CREA's Data Distribution Facility (DDF®)
October 10 2026 08:18:28
Association of Interior REALTORS®
RE/MAX Realty Solutions