2331 Coldwater Drive Kamloops, British Columbia V2E 0E6

$1,225,000
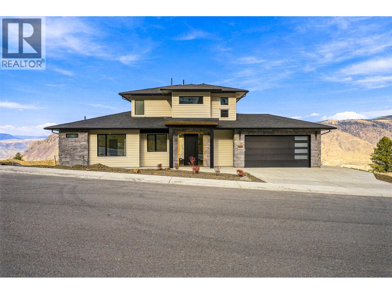
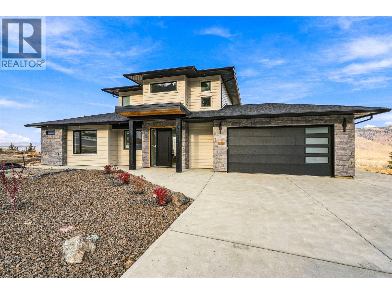
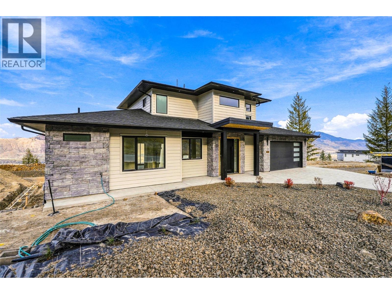
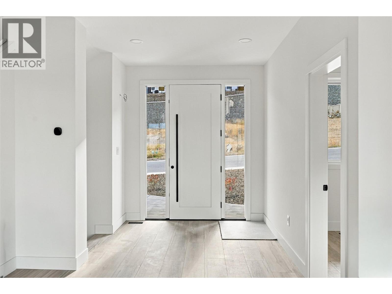
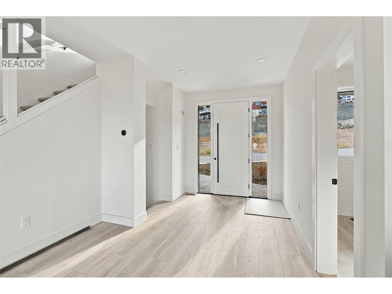
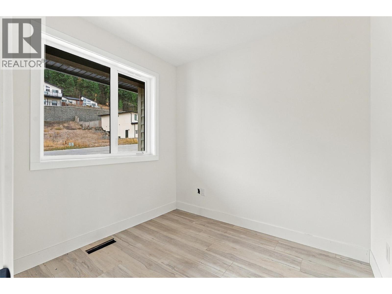
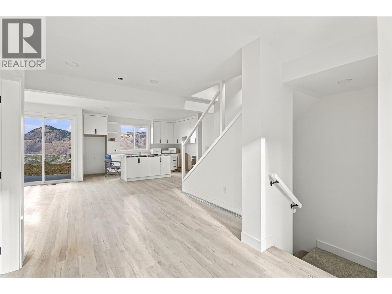
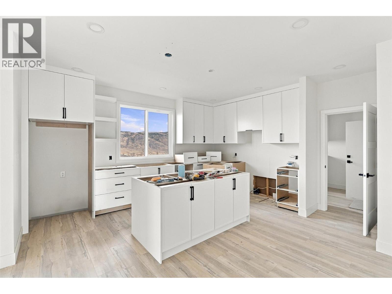
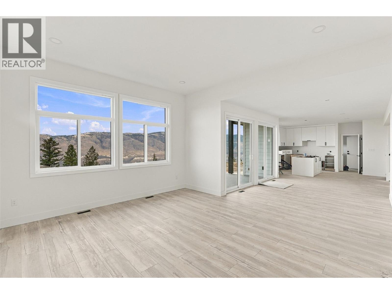
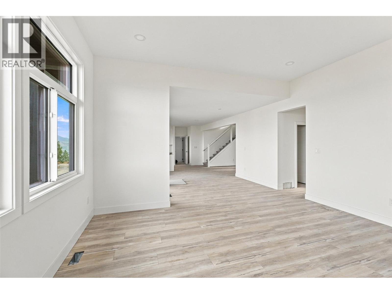
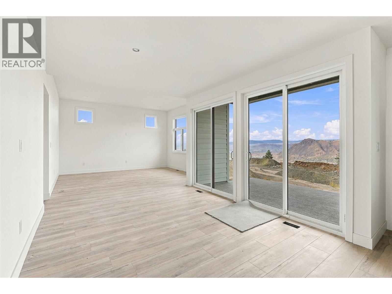
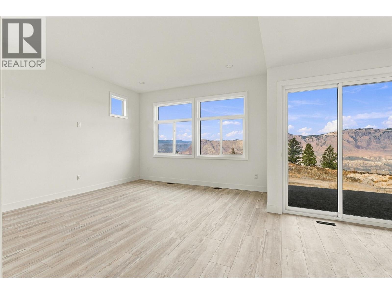
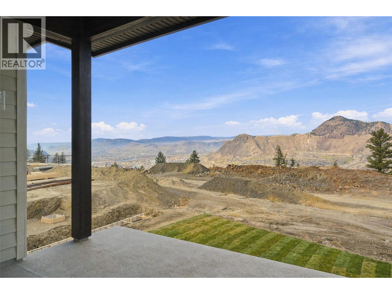
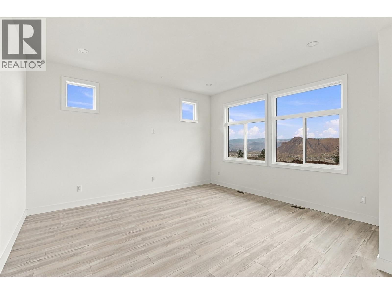
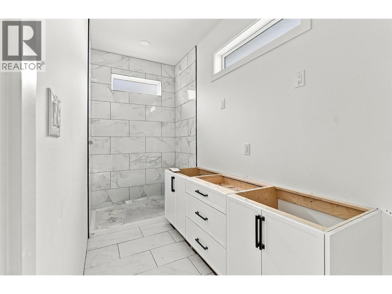
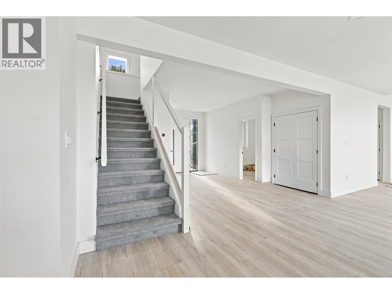
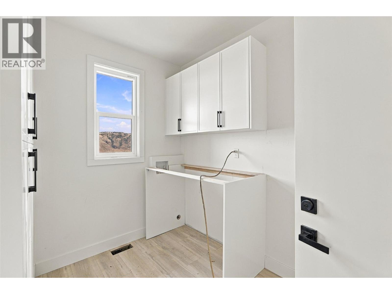
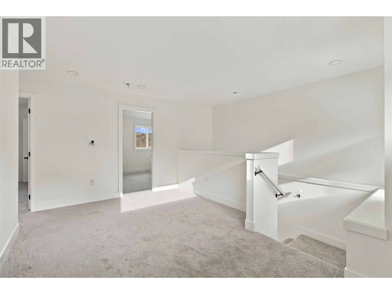
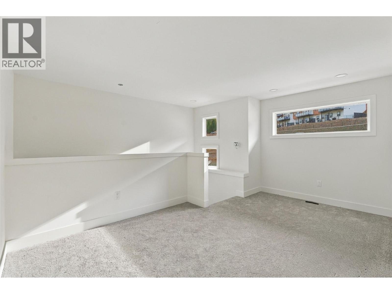
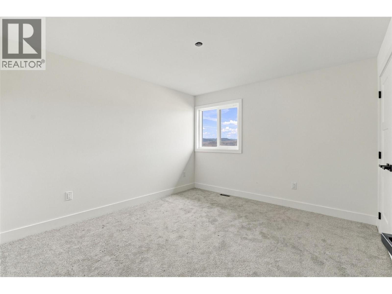
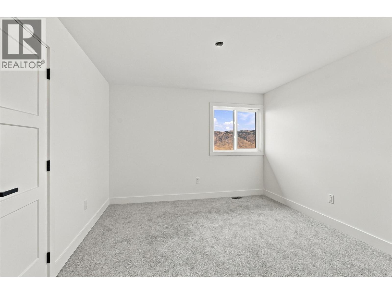
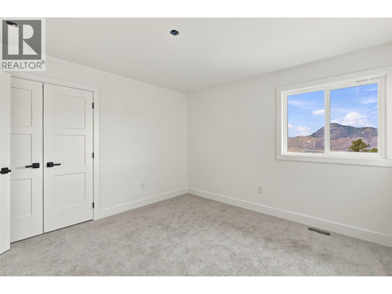
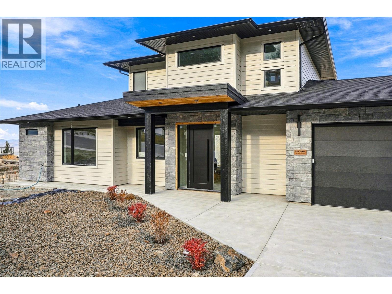
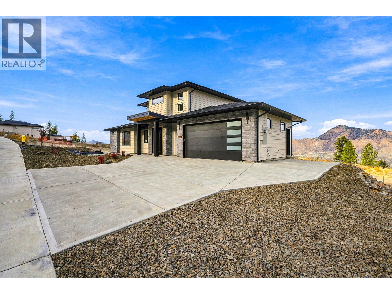
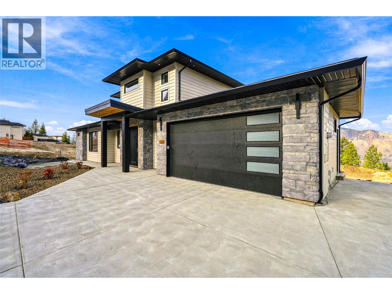
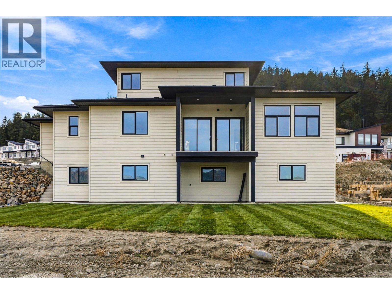
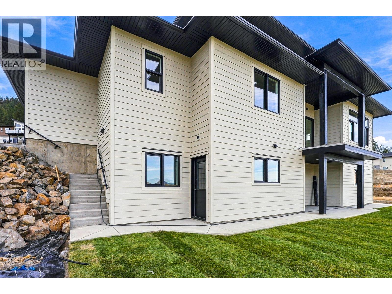
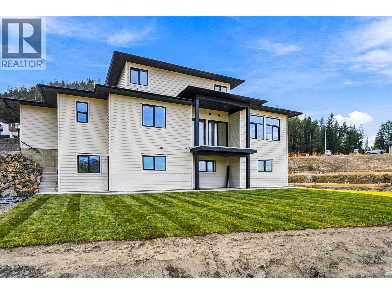
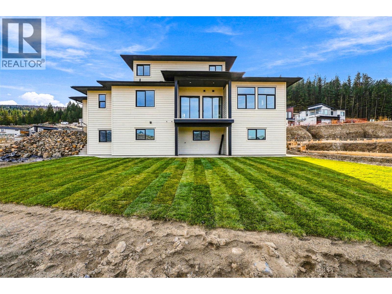
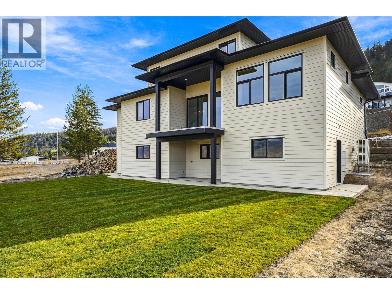
Welcome to this brand-new home in desirable Juniper West, offering stunning mountain, river, and scenic valley views! Thoughtfully designed with a versatile layout, this home offers something for everyone, with plenty of potential to grow. The main floor features bright, open-concept living with an abundance of windows to capture the breathtaking views, a convenient den, and a spacious deck perfect for relaxing or entertaining. Upstairs, you'll find two bedrooms, a 5-piece bathroom, and a flexible recreation area or office nook. The unfinished walkout basement offers endless possibilities, with a layout designed to accommodate a future income-generating suite or additional living space complete with a bedroom and family room. Basement finishing options are available through the builder to suit your needs. Complete with appliances, window coverings, and professional landscaping, this home offers the convenience of turnkey living in one of Kamloops' most sought-after neighbourhoods. Estimated completion is late 2026 to early 2027. New Home Warranty included. GST applies. (id:25164)
Property Details
| MLS® Number | 10405864 |
| Property Type | Single Family |
| Neigbourhood | Juniper Ridge |
| Parking Space Total | 2 |
Building
| Bathroom Total | 3 |
| Bedrooms Total | 3 |
| Architectural Style | Ranch |
| Constructed Date | 2026 |
| Construction Style Attachment | Detached |
| Cooling Type | Heat Pump |
| Exterior Finish | Stone |
| Fireplace Fuel | Electric |
| Fireplace Present | Yes |
| Fireplace Total | 1 |
| Fireplace Type | Unknown |
| Half Bath Total | 1 |
| Heating Type | Heat Pump, See Remarks |
| Roof Material | Asphalt Shingle |
| Roof Style | Unknown |
| Stories Total | 3 |
| Size Interior | 2,206 Sqft |
| Type | House |
| Utility Water | Municipal Water |
Parking
| Attached Garage | 2 |
Land
| Acreage | No |
| Sewer | Municipal Sewage System |
| Size Irregular | 0.19 |
| Size Total | 0.19 Ac|under 1 Acre |
| Size Total Text | 0.19 Ac|under 1 Acre |
Rooms
| Level | Type | Length | Width | Dimensions |
|---|---|---|---|---|
| Second Level | Bedroom | 11'2'' x 11'11'' | ||
| Second Level | Bedroom | 11'2'' x 12' | ||
| Second Level | 5pc Bathroom | Measurements not available | ||
| Second Level | Family Room | 13'9'' x 15'6'' | ||
| Main Level | Laundry Room | 7'10'' x 9'11'' | ||
| Main Level | Dining Room | 13'9'' x 11'4'' | ||
| Main Level | Great Room | 14'8'' x 16' | ||
| Main Level | 2pc Bathroom | Measurements not available | ||
| Main Level | 4pc Ensuite Bath | Measurements not available | ||
| Main Level | Primary Bedroom | 11'11'' x 11'11'' | ||
| Main Level | Kitchen | 16'1'' x 16' | ||
| Main Level | Den | 8'3'' x 9' | ||
| Main Level | Foyer | 13'9'' x 16'6'' |
https://www.realtor.ca/real-estate/30516563/2331-coldwater-drive-kamloops-juniper-ridge


1000 Clubhouse Dr (Lower)
Kamloops, British Columbia V2H 1T9
Contact Us
Contact us for more information

The trademarks REALTOR®, REALTORS®, and the REALTOR® logo are controlled by The Canadian Real Estate Association (CREA) and identify real estate professionals who are members of CREA. The trademarks MLS®, Multiple Listing Service® and the associated logos are owned by The Canadian Real Estate Association (CREA) and identify the quality of services provided by real estate professionals who are members of CREA. The trademark DDF® is owned by The Canadian Real Estate Association (CREA) and identifies CREA's Data Distribution Facility (DDF®)
November 16 2026 05:54:38
Association of Interior REALTORS®
Exp Realty (Kamloops)