2321 Salo Road Sorrento, British Columbia V0E 2W1

$1,980,000
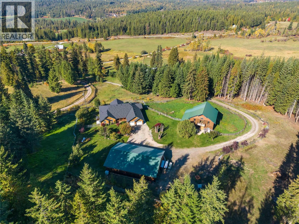
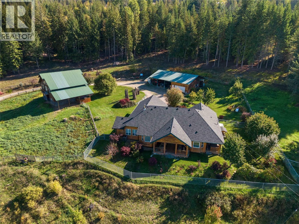
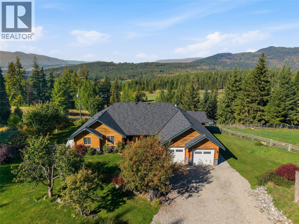
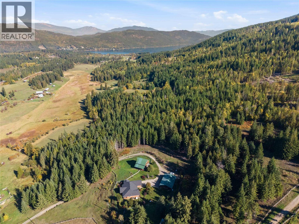
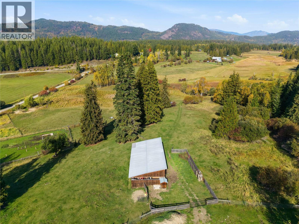
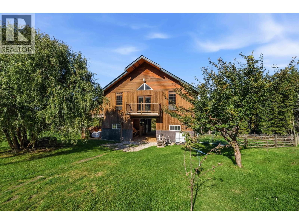
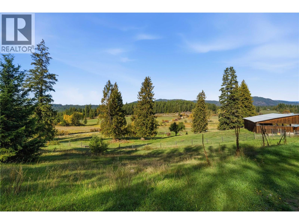
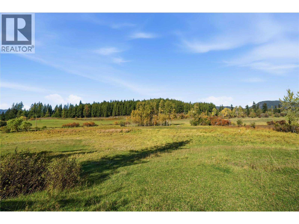
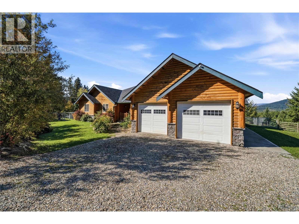
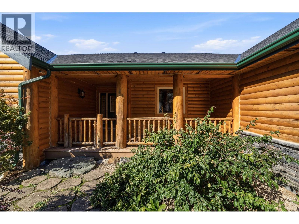
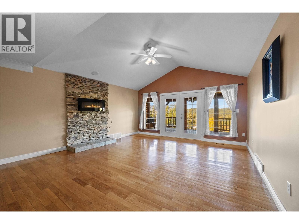
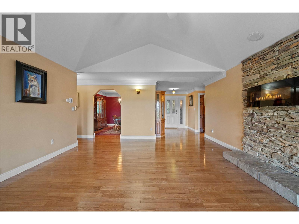
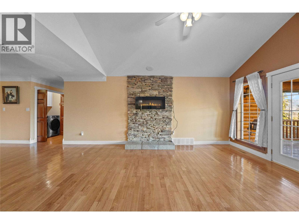
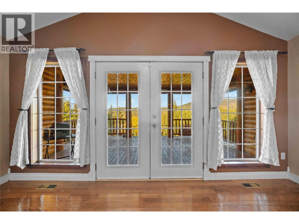
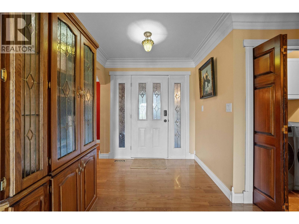
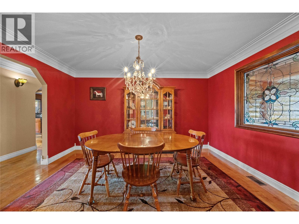
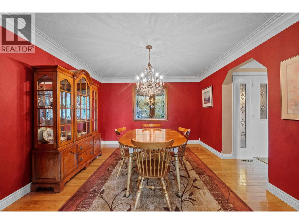
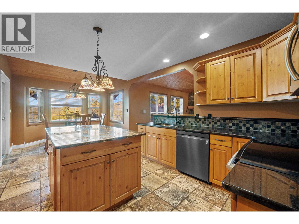
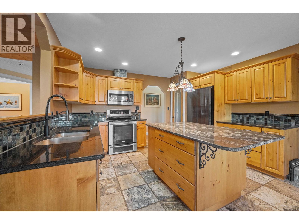
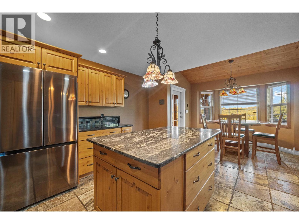
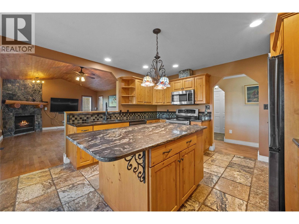
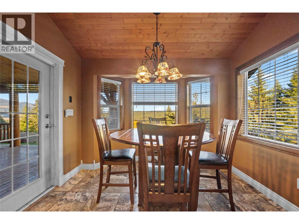
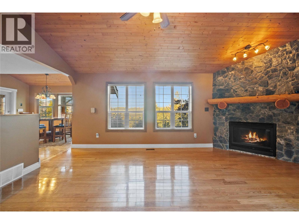
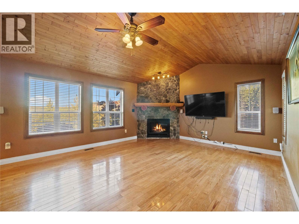
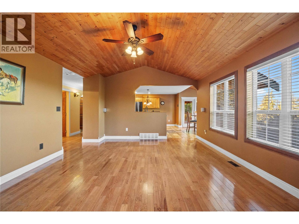
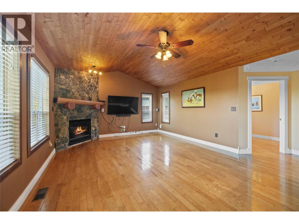
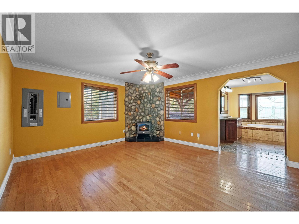
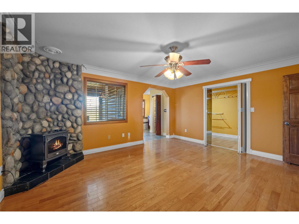
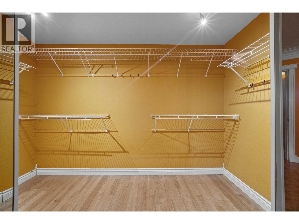
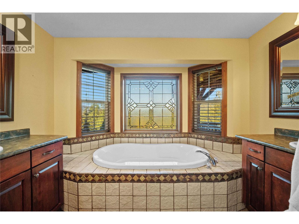
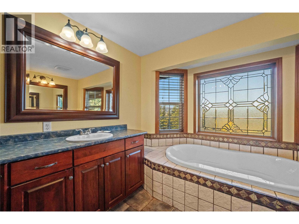
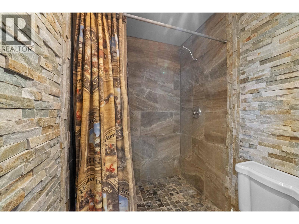
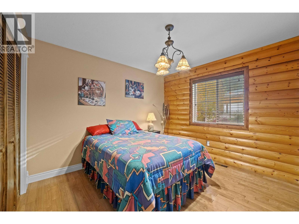
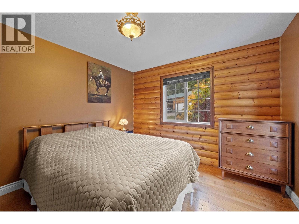
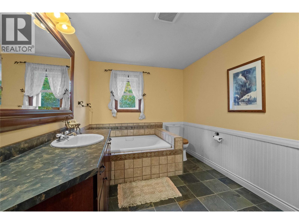
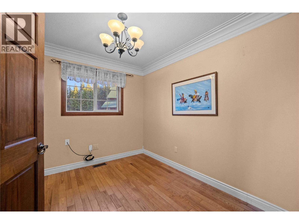
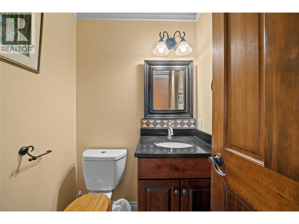
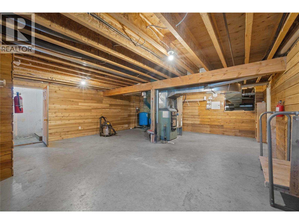
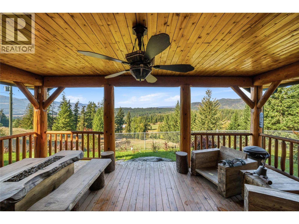
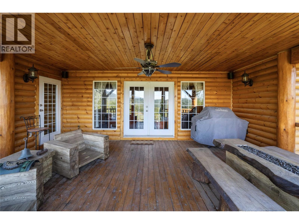
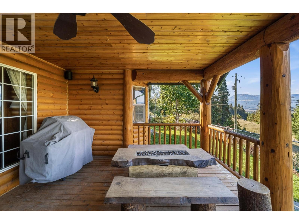
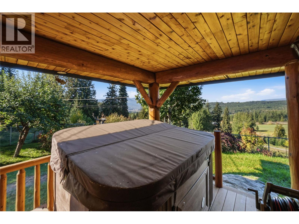
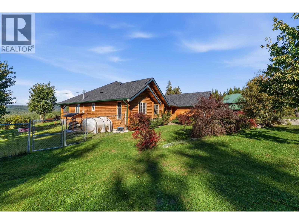
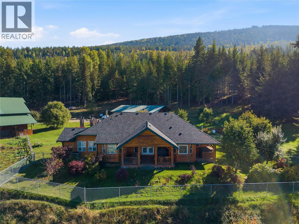
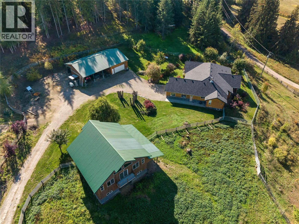
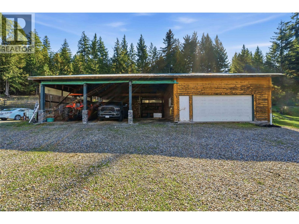
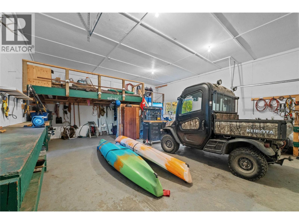
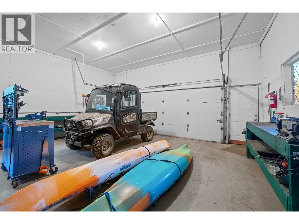
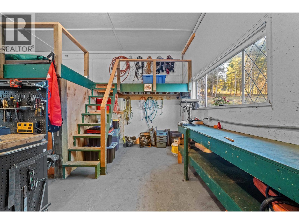
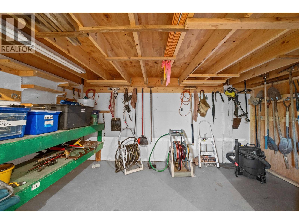
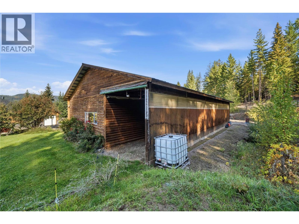
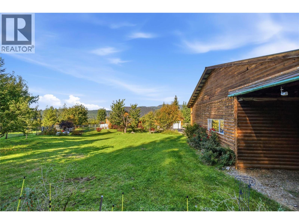
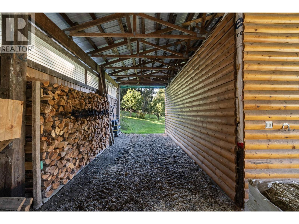
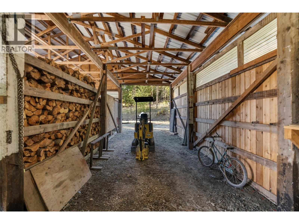
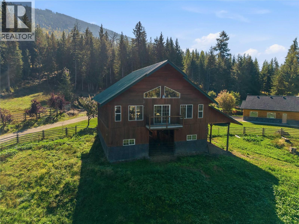
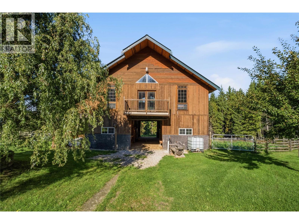
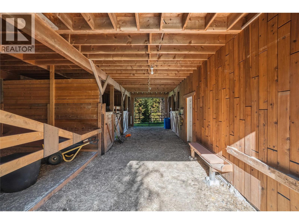
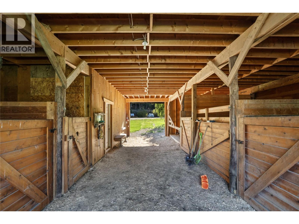
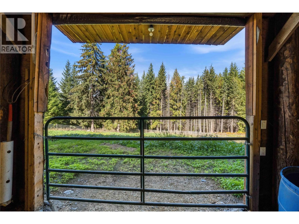
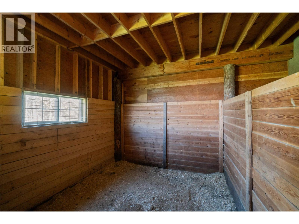
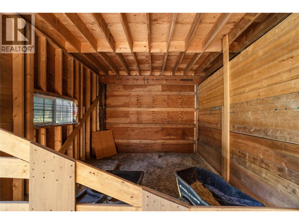
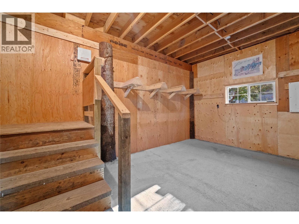
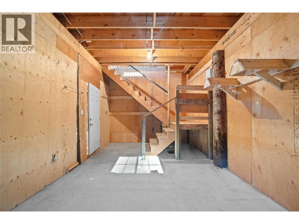
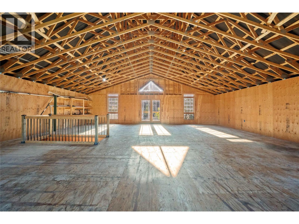
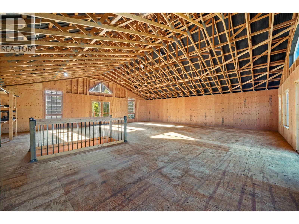
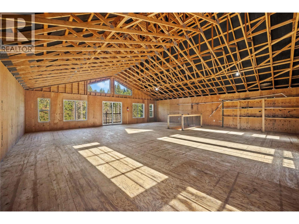
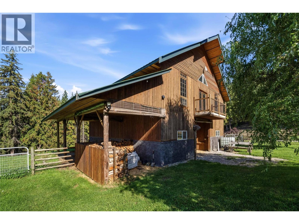
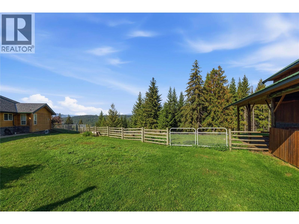
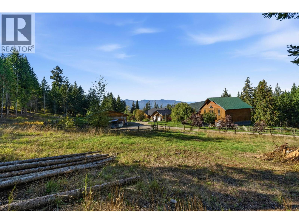
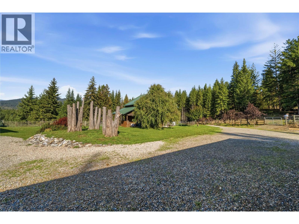
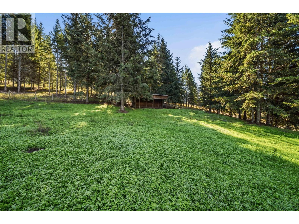
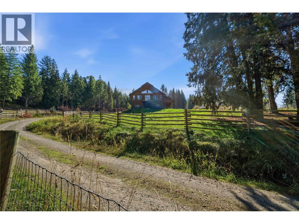
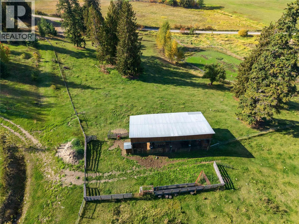
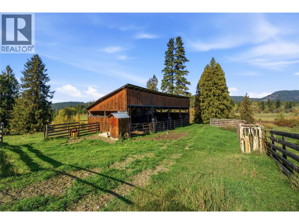
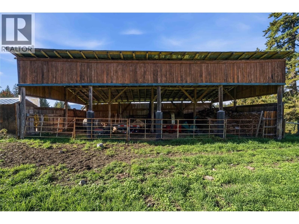
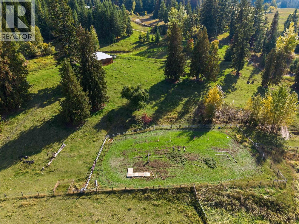
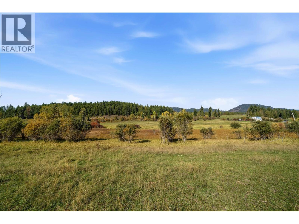
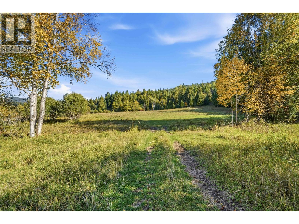
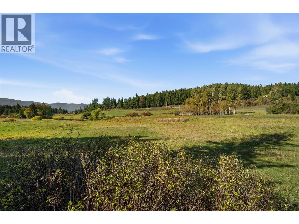
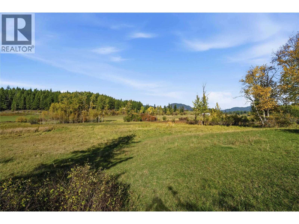
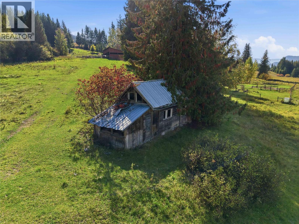
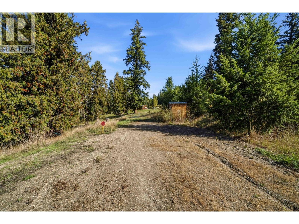
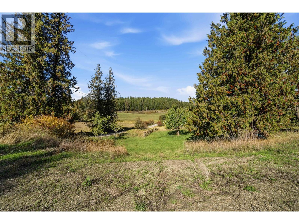
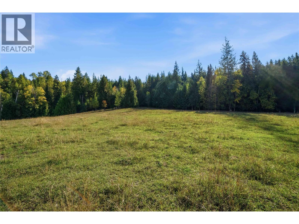
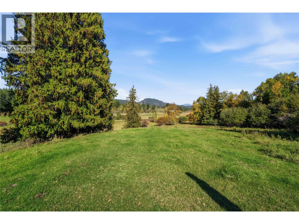
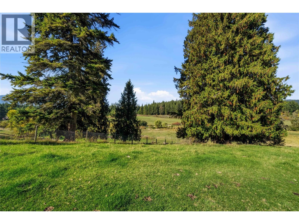
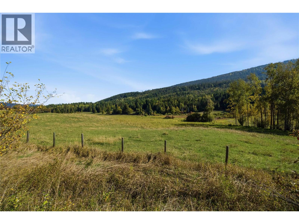
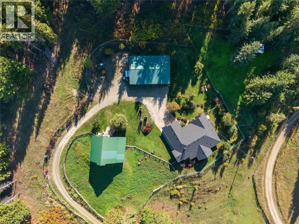
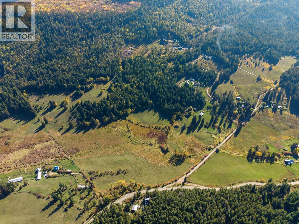
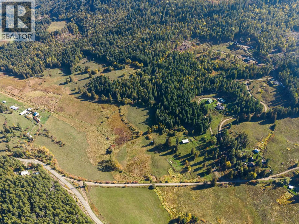
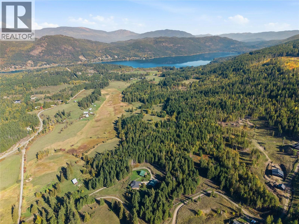
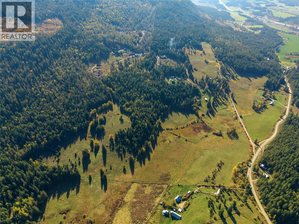
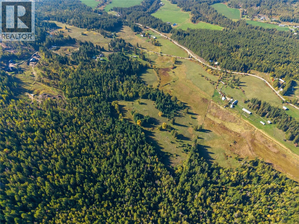
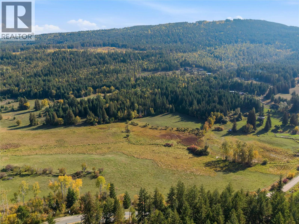
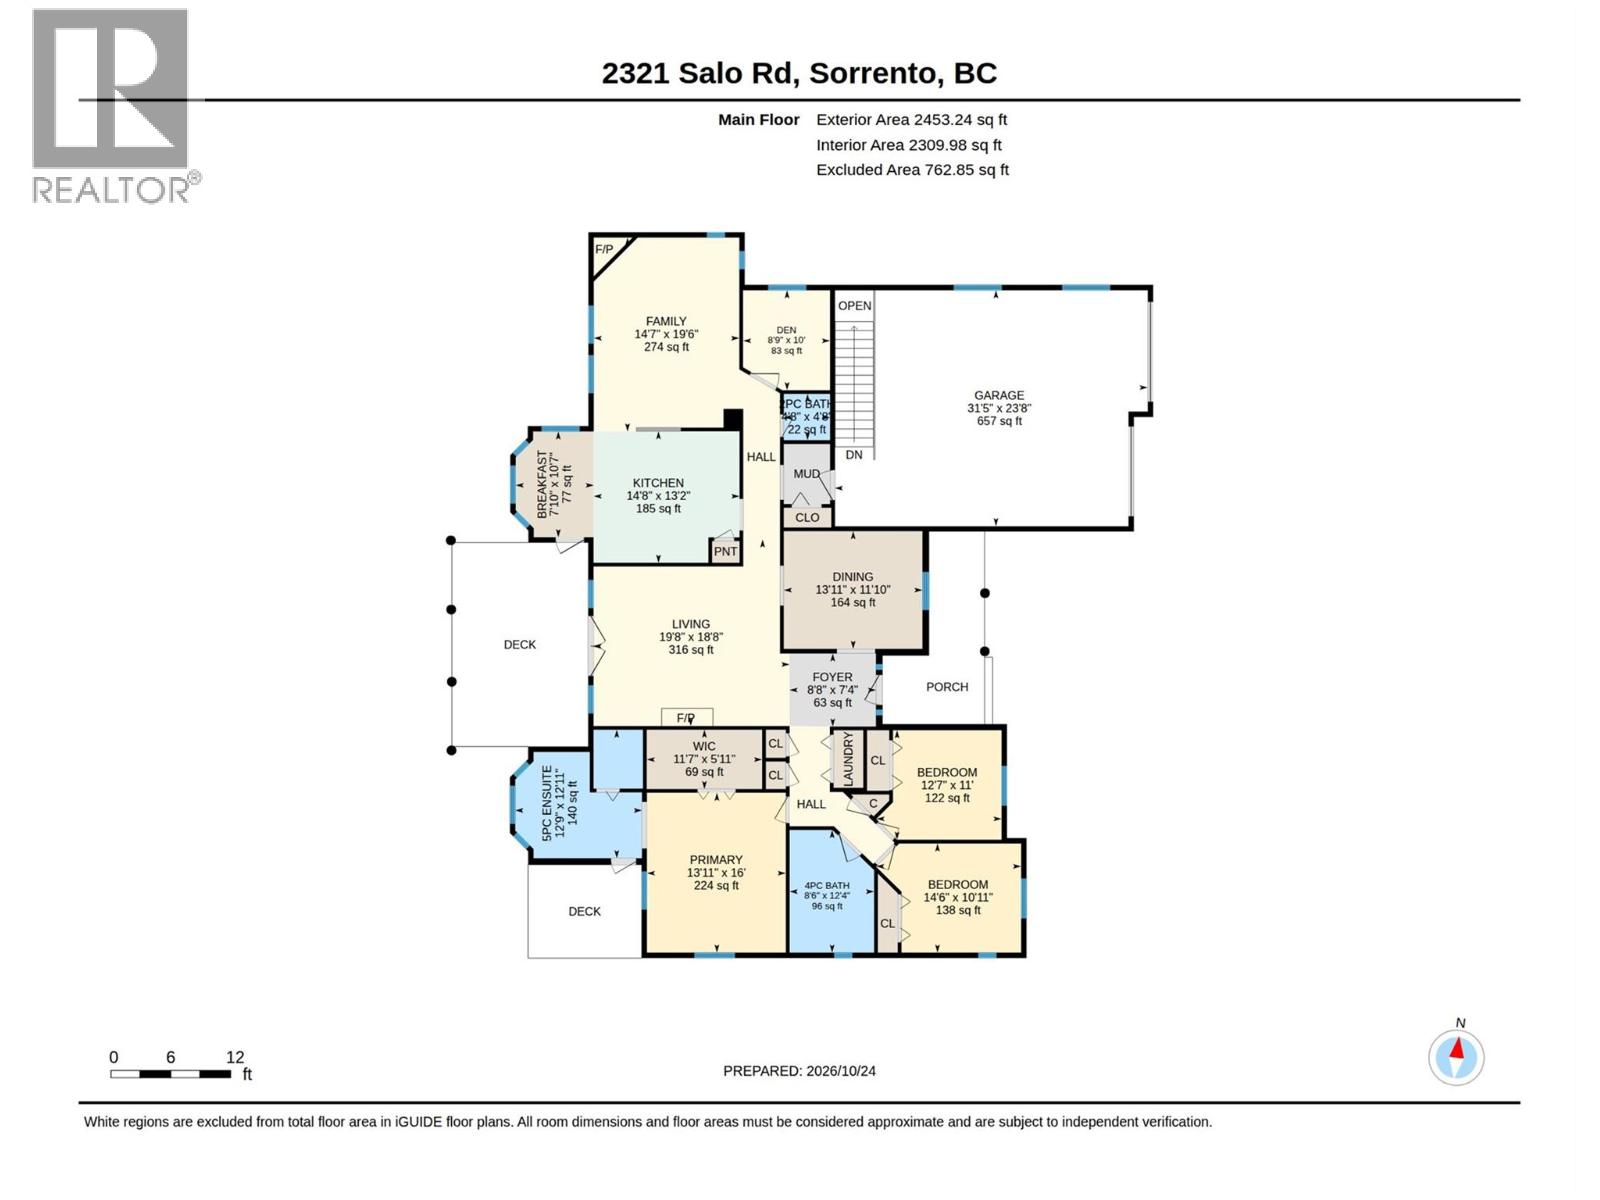
Come experience the privacy & versatility of this stunning 102 acre estate! With endless possibilities, this exceptional property is a dream for equestrian enthusiasts, hobby farmers or anyone seeking a peaceful rural lifestyle. The 2,485 sq. ft. rancher offers 3 bedrooms, 3 bathrooms & a thoughtfully designed layout. The spacious country kitchen features granite counters, large island, marble floors, pantry & an eat-in area for casual meals. Just beyond, the family room offers an inviting space with vaulted ceilings & a stone fireplace. The living room features vaulted ceilings, a fireplace & French doors to a covered back deck, while a formal dining room provides an elegant space for hosting. The primary suite offers a walk-in closet, fireplace & ensuite with soaker tub, double vanities & separate shower/water closet, plus direct access to a second covered deck with hot tub. The property is well equipped for horses & livestock, with a riding arena, fully fenced & cross-fenced, pastures & 18 tree orchard. A 3-stall barn with feed room, tack room & spacious unfinished upper level offers potential for additional storage or future uses. A 28'x24' workshop with attached 3-bay carport & 56'x28' barn/storage building with 4 bays, provide even more room for equipment, vehicles & projects. A second home site with water, power & septic adds more possibilities. All set in an incredibly picturesque and private setting, this is a rare opportunity to create your ideal country lifestyle. (id:25164)
Property Details
| MLS® Number | 10404255 |
| Property Type | Single Family |
| Neigbourhood | Tappen / Sunnybrae |
| Community Features | Rural Setting |
| Features | Private Setting, Treed |
| Parking Space Total | 3 |
| View Type | Mountain View |
Building
| Bathroom Total | 3 |
| Bedrooms Total | 3 |
| Architectural Style | Ranch |
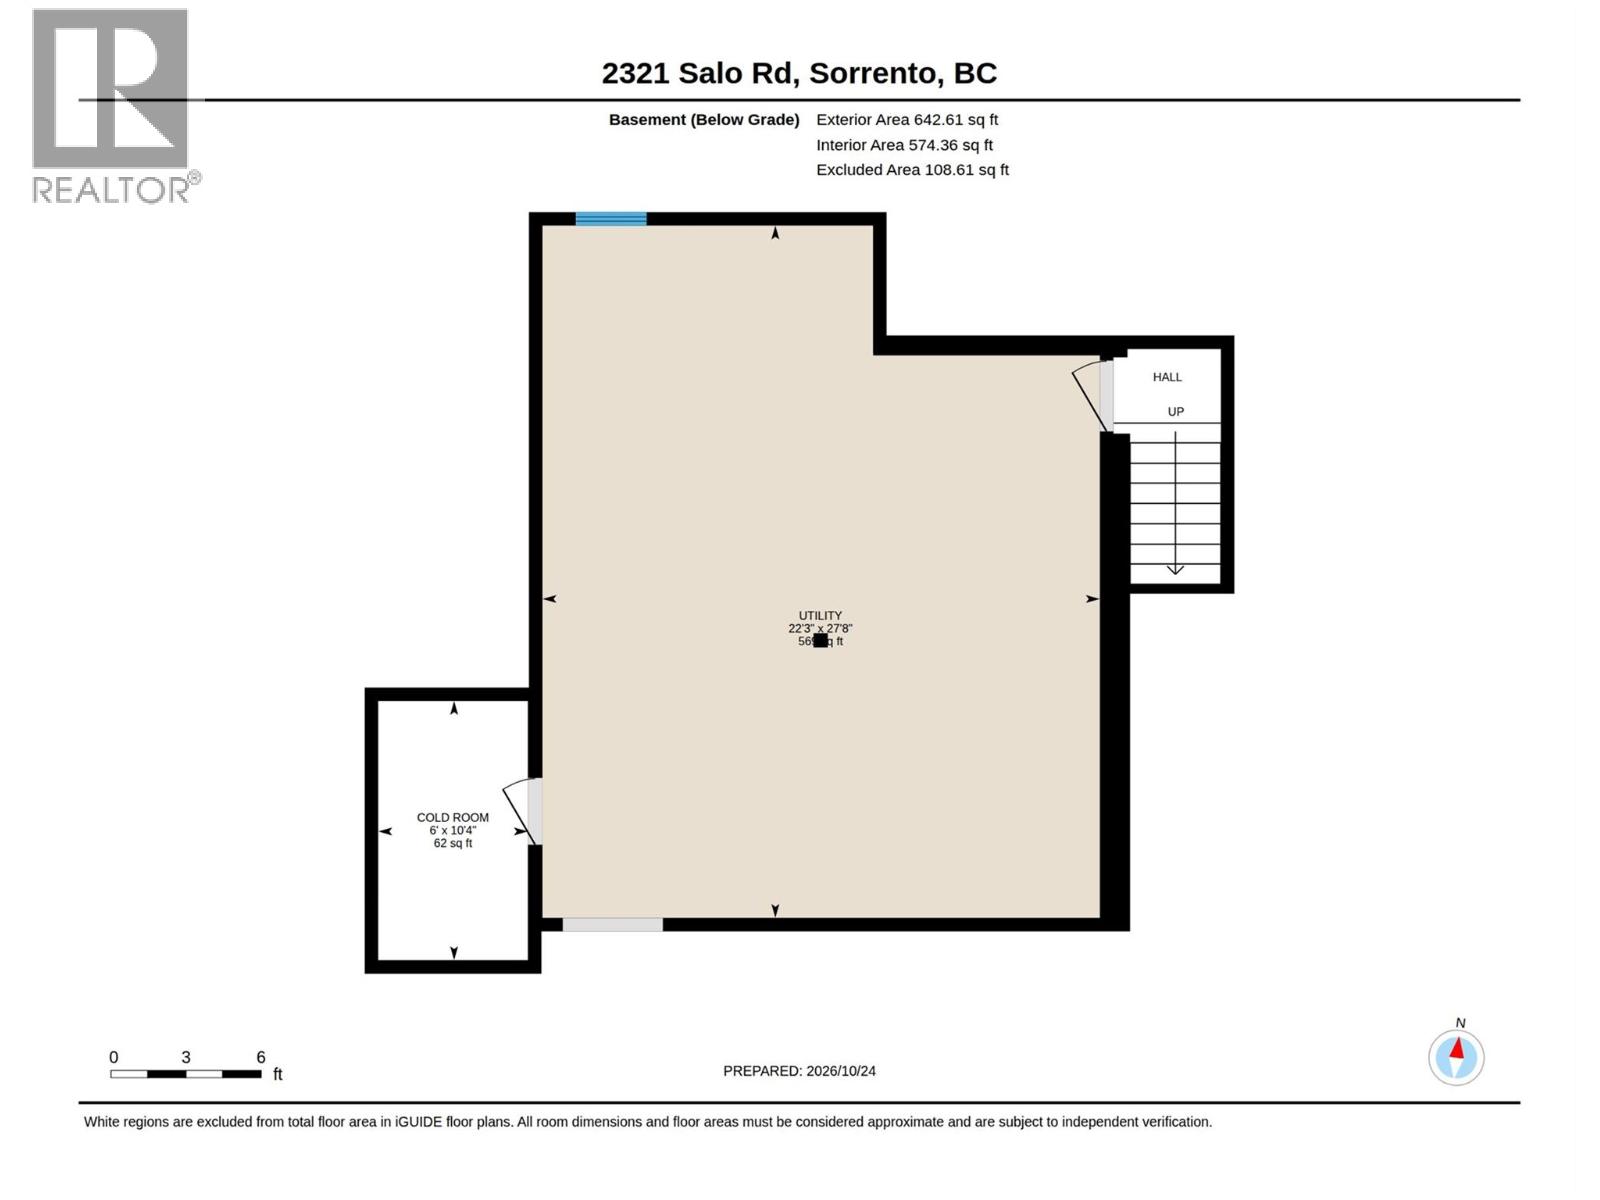
| Basement Type | Partial |
| Constructed Date | 2005 |
| Construction Style Attachment | Detached |
| Cooling Type | Heat Pump |
| Exterior Finish | Wood |
| Fireplace Fuel | Electric,propane |
| Fireplace Present | Yes |
| Fireplace Total | 3 |
| Fireplace Type | Unknown,unknown |
| Half Bath Total | 1 |
| Heating Fuel | Electric |
| Heating Type | Forced Air, Heat Pump, See Remarks |
| Roof Material | Asphalt Shingle |
| Roof Style | Unknown |
| Stories Total | 2 |
| Size Interior | 2,485 Sqft |
| Type | House |
| Utility Water | Well |
Parking
| See Remarks | |
| Covered | |
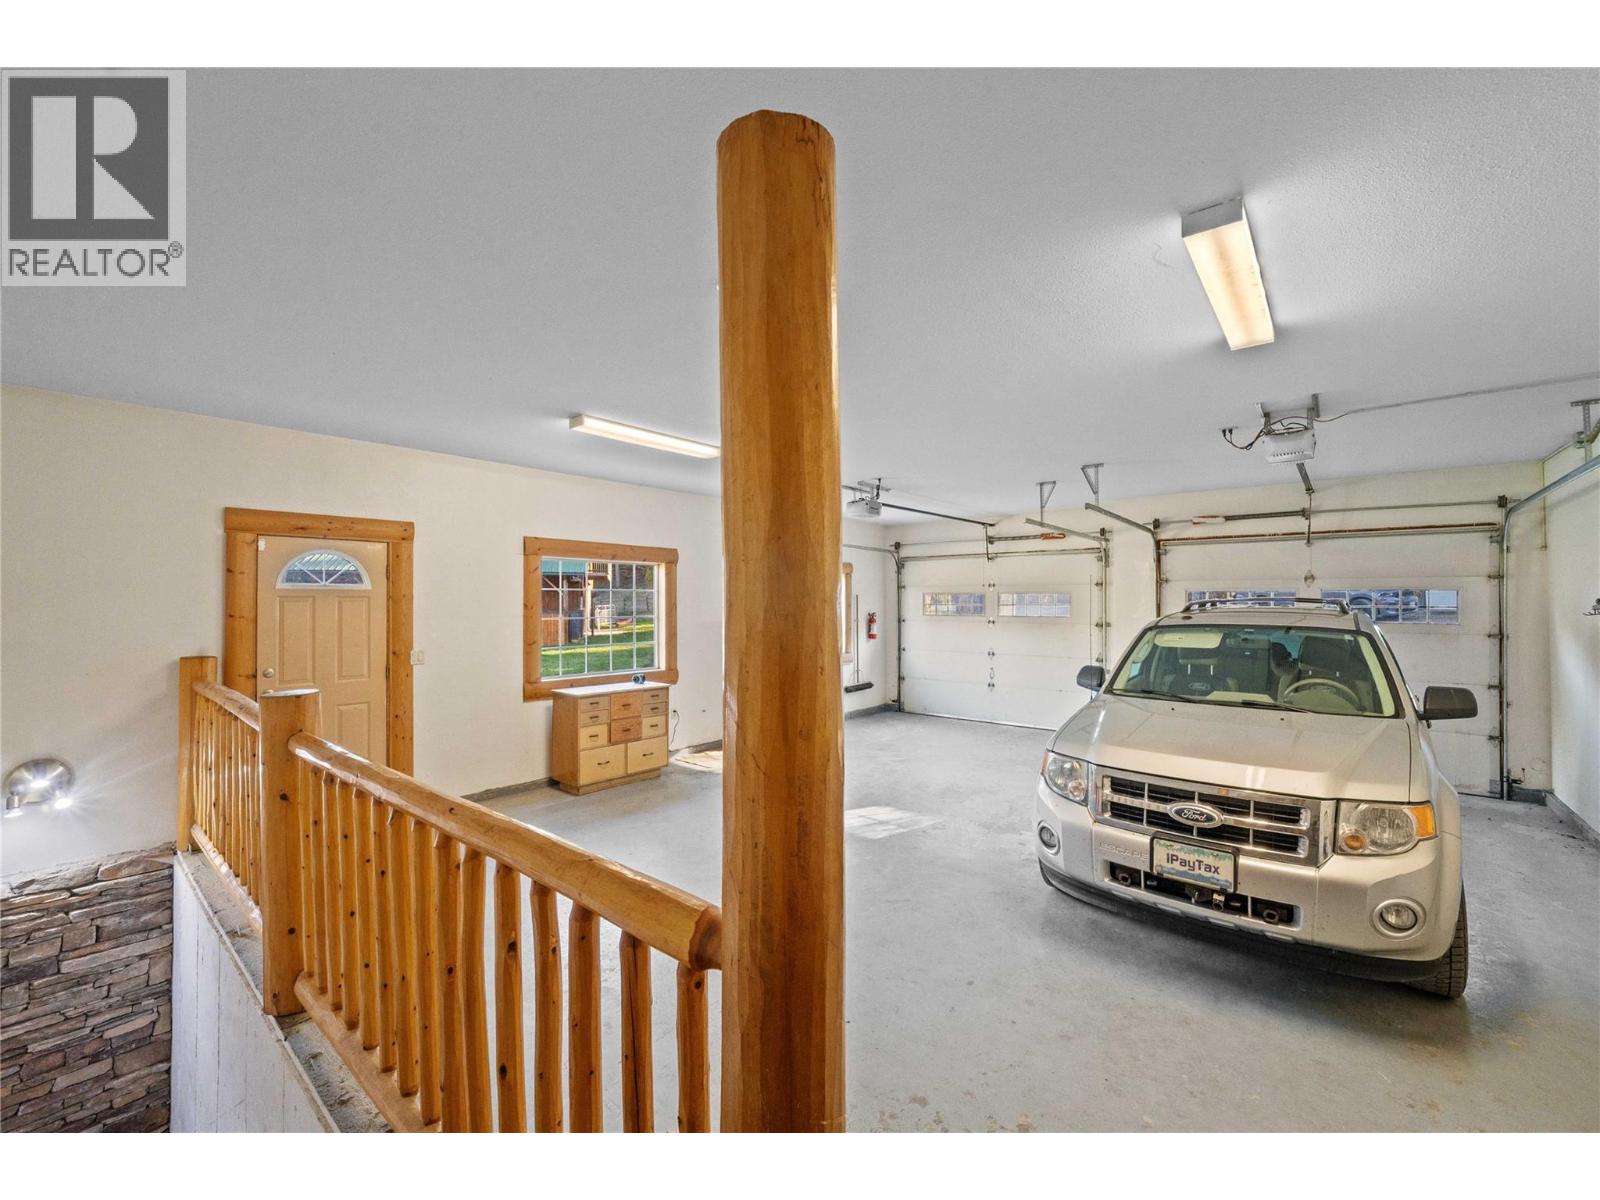
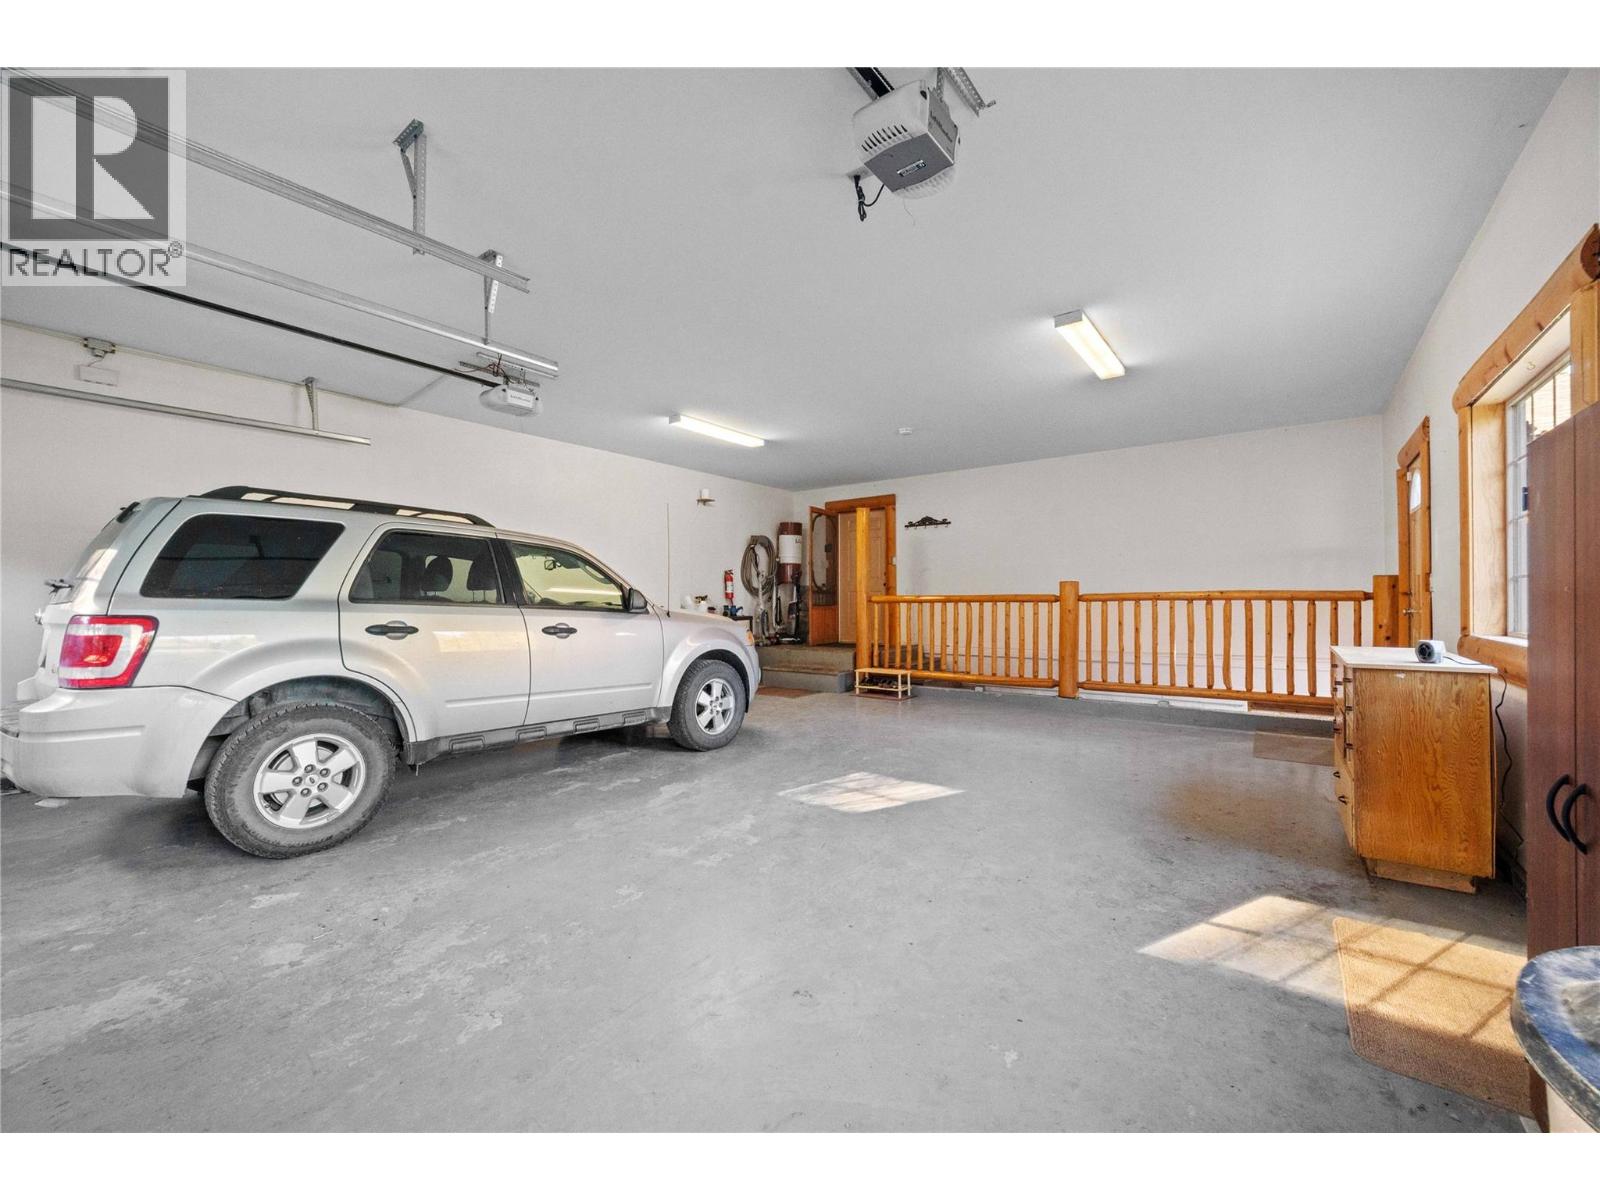
| Attached Garage | 3 |
| Detached Garage | 3 |
| Oversize | |
| R V | 3 |
Land
| Acreage | Yes |
| Fence Type | Page Wire, Cross Fenced |
| Sewer | Septic Tank |
| Size Irregular | 102.19 |
| Size Total | 102.19 Ac|100+ Acres |
| Size Total Text | 102.19 Ac|100+ Acres |
Rooms
| Level | Type | Length | Width | Dimensions |
|---|---|---|---|---|
| Main Level | Other | 31'5'' x 23'8'' | ||
| Main Level | 4pc Bathroom | 12'4'' x 8'6'' | ||
| Main Level | Bedroom | 12'7'' x 11' | ||
| Main Level | Bedroom | 14'6'' x 10'11'' | ||
| Main Level | Other | 11'7'' x 5'11'' | ||
| Main Level | 5pc Ensuite Bath | 12'1'' x 12'9'' | ||
| Main Level | Primary Bedroom | 16' x 13'11'' | ||
| Main Level | 2pc Bathroom | 4'9'' x 4'8'' | ||
| Main Level | Den | 10' x 8'9'' | ||
| Main Level | Family Room | 19'6'' x 14'7'' | ||
| Main Level | Foyer | 8'8'' x 7'4'' | ||
| Main Level | Dining Room | 13'11'' x 11'10'' | ||
| Main Level | Dining Nook | 10'7'' x 7'10'' | ||
| Main Level | Kitchen | 14'8'' x 13'2'' | ||
| Main Level | Living Room | 19'8'' x 18'8'' |
https://www.realtor.ca/real-estate/30450822/2321-salo-road-sorrento-tappen-sunnybrae

Personal Real Estate Corporation
(250) 832-1390
www.stacerteam.com/
https://www.facebook.com/stacerteam
https://www.instagram.com/stacerteam/

#105-650 Trans Canada Hwy
Salmon Arm, British Columbia V1E 2S6

(250) 804-5440
www.stacerteam.com/
https://www.facebook.com/stacerteam
https://www.instagram.com/stacerteam/
#105-650 Trans Canada Hwy
Salmon Arm, British Columbia V1E 2S6
Contact Us
Contact us for more information

The trademarks REALTOR®, REALTORS®, and the REALTOR® logo are controlled by The Canadian Real Estate Association (CREA) and identify real estate professionals who are members of CREA. The trademarks MLS®, Multiple Listing Service® and the associated logos are owned by The Canadian Real Estate Association (CREA) and identify the quality of services provided by real estate professionals who are members of CREA. The trademark DDF® is owned by The Canadian Real Estate Association (CREA) and identifies CREA's Data Distribution Facility (DDF®)
November 12 2026 08:36:29
Association of Interior REALTORS®
RE/MAX Shuswap