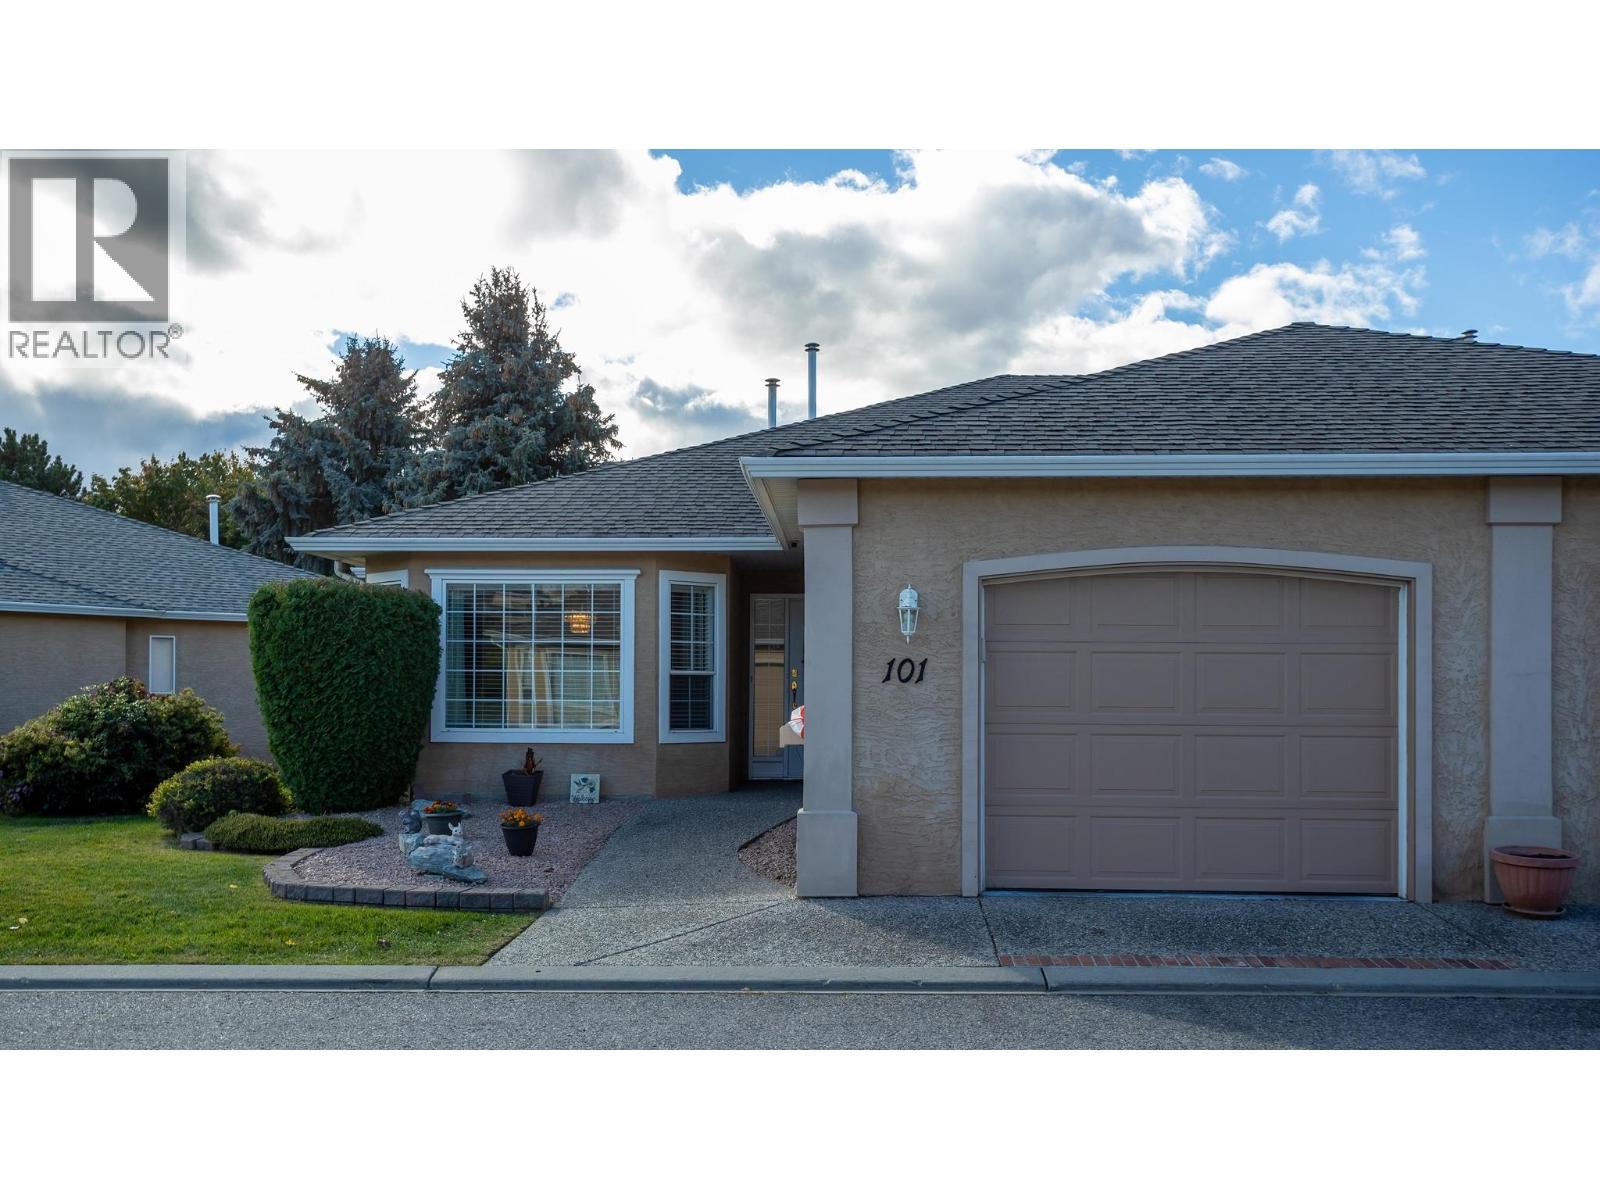
2250 Louie Drive Unit# 101 Westbank, British Columbia V4T 2M6

$429,000Maintenance,
$353.61 Monthly
Maintenance,
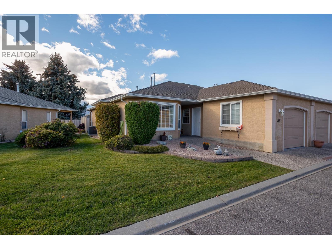
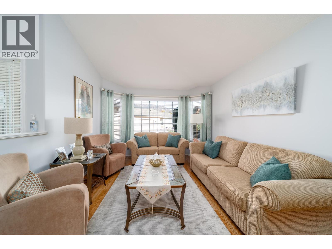
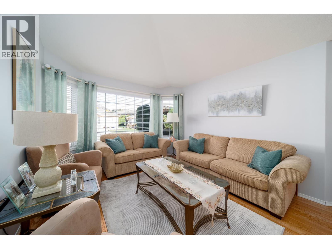
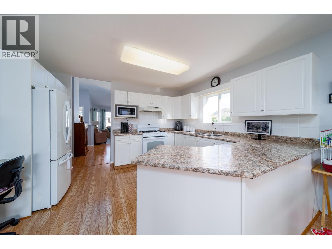
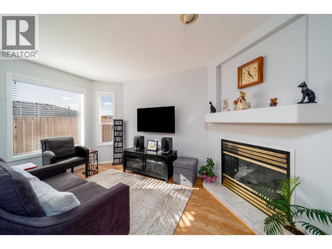
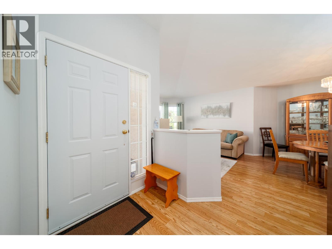
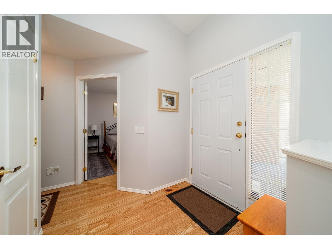
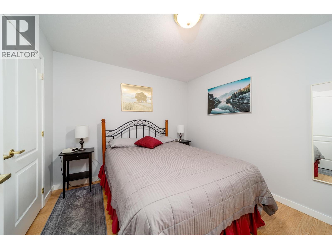
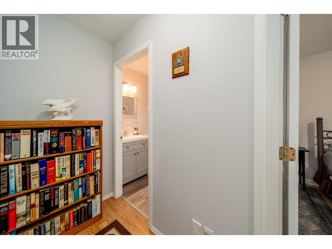
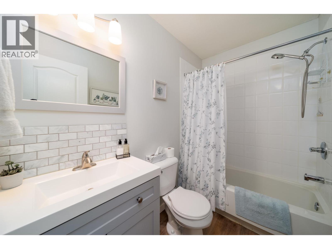
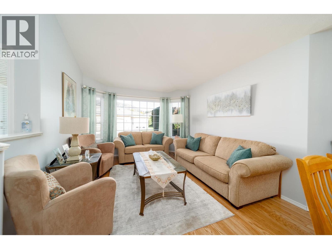
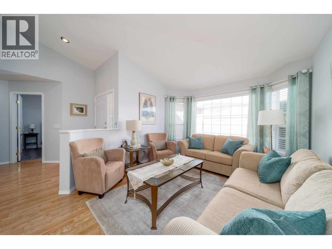
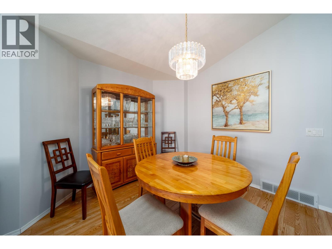
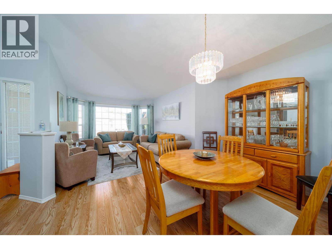
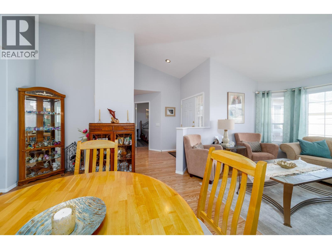
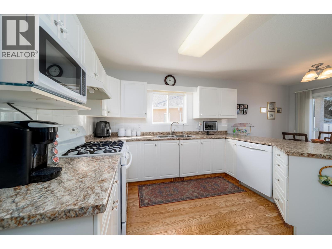
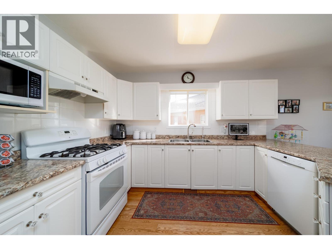
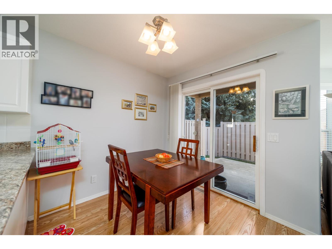
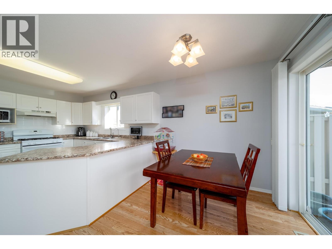
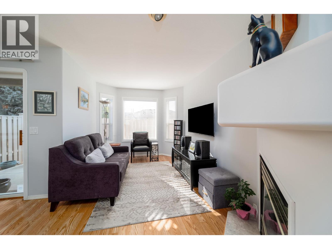
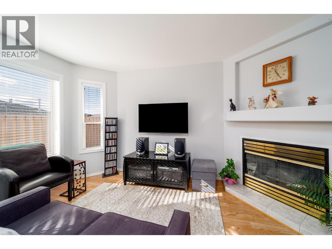
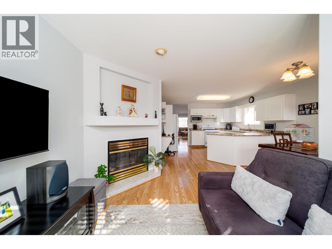
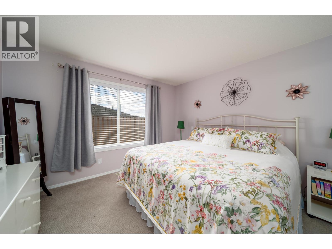
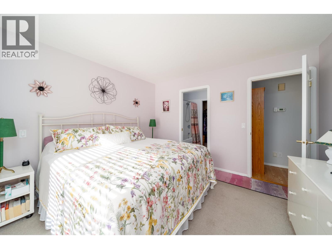
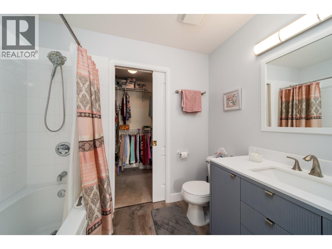
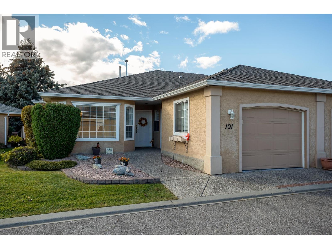
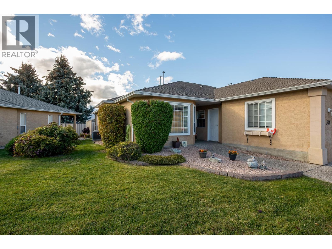
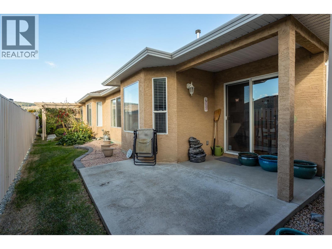
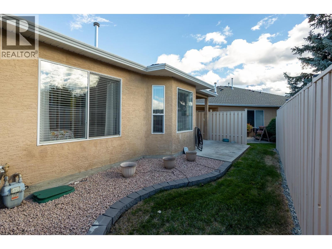
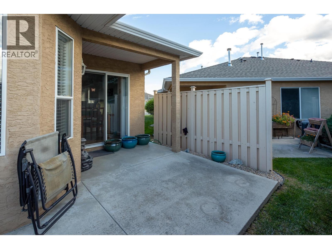
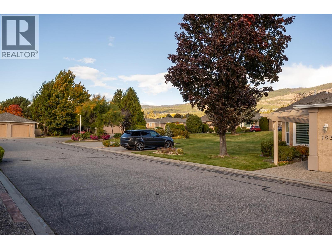
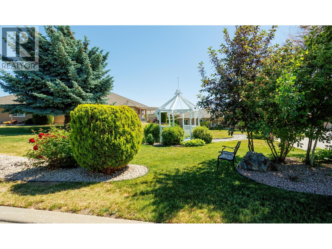
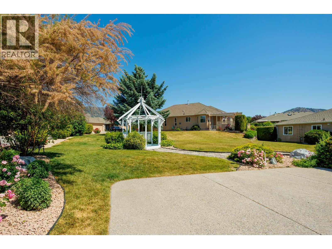
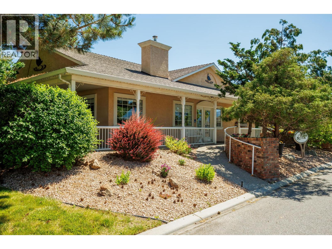
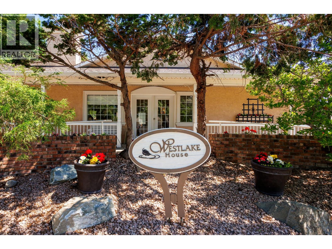
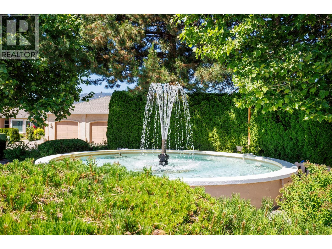
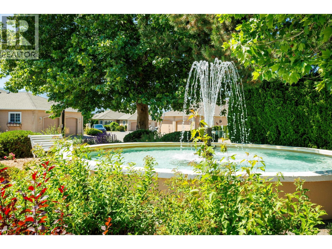
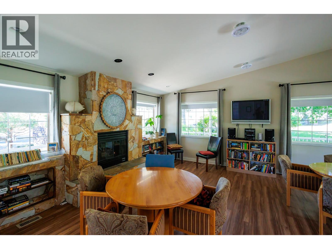
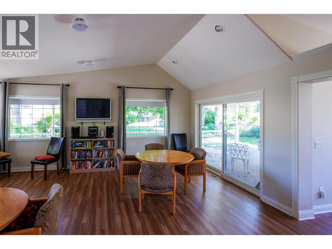
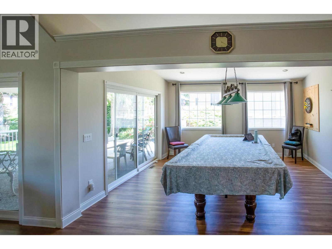
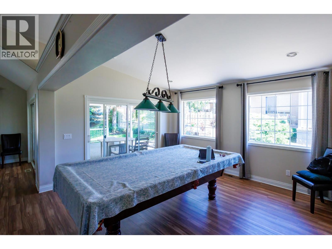
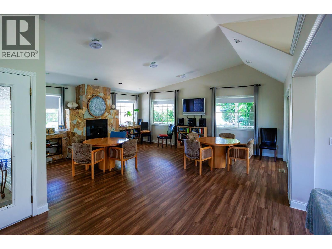
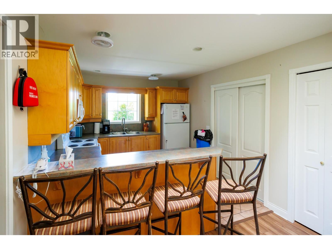
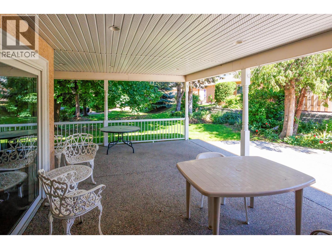
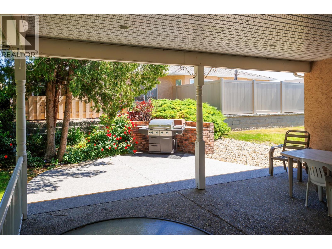
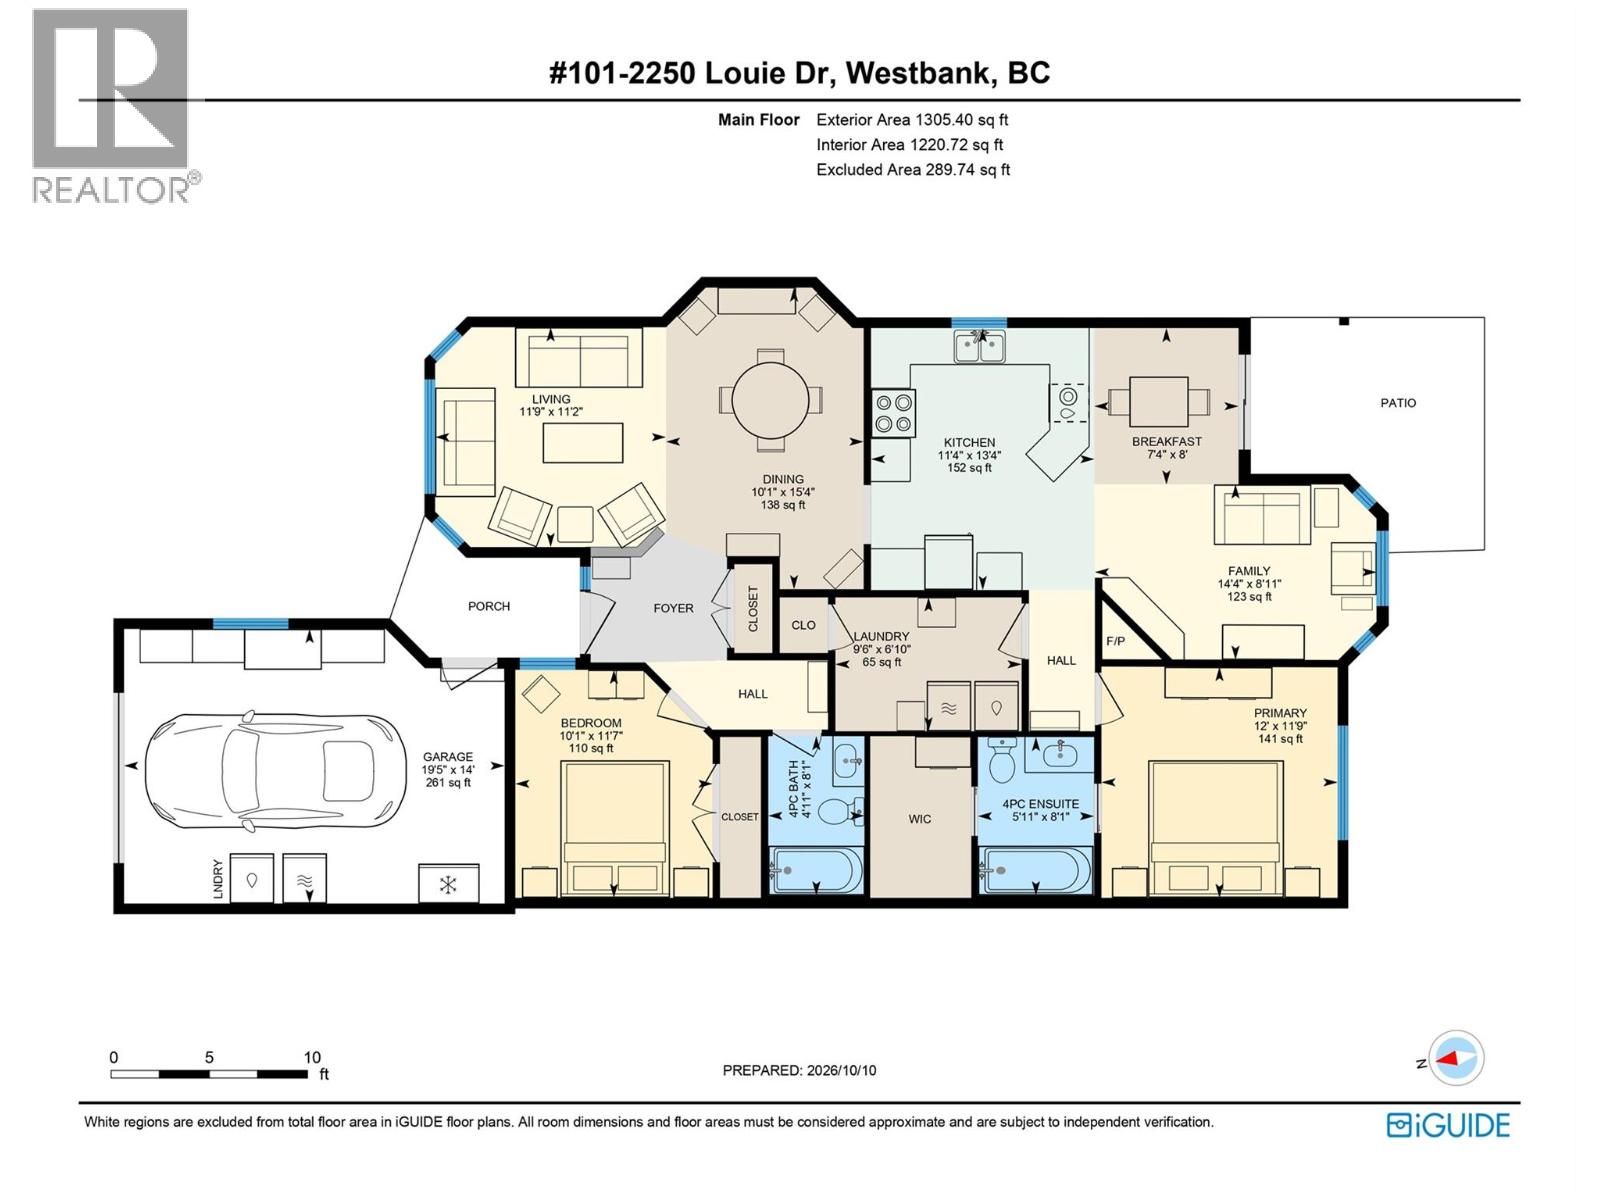
$353.61 MonthlyEnjoy the privacy of a fully fenced backyard and a quiet location with green space across the street in Westlake Gardens, a gated 18+ community in West Kelowna. This refreshed 2-bedroom 2-bathroom home offers 1,305 sq. ft. of comfortable, single-level living with a bright, open-concept design. Recent improvements include updated bathrooms, kitchen countertops, refreshed interior paint and laminate flooring throughout most of the home. The kitchen opens to a private, landscaped backyard, providing a peaceful setting for outdoor dining or relaxing. The primary bedroom features its own ensuite, while the separate den offers additional space for a home office or hobbies. A crawlspace provides valuable extra storage, and the single garage adds convenience. Westlake Gardens offers a welcoming community atmosphere with a clubhouse and organized activities, all within walking distance of shopping, restaurants and everyday amenities. Low monthly strata fees of $353.61 and optional RV or boat parking add to the appeal of this centrally located home. A total of two dogs or two cats with no animal to exceed 10 kgs. (id:25164)
Property Details
| MLS® Number | 10403269 |
| Property Type | Single Family |
| Neigbourhood | Westbank Centre |
| Community Name | Westlake Gardens |
| Community Features | Pets Allowed, Seniors Oriented |
| Parking Space Total | 1 |
| View Type | Mountain View, View (panoramic) |
Building
| Bathroom Total | 2 |
| Bedrooms Total | 2 |
| Basement Type | Crawl Space |
| Constructed Date | 1996 |
| Construction Style Attachment | Attached |
| Cooling Type | Central Air Conditioning |
| Exterior Finish | Stucco |
| Fireplace Present | Yes |
| Fireplace Total | 1 |
| Fireplace Type | Insert |
| Flooring Type | Carpeted, Laminate, Linoleum |
| Half Bath Total | 1 |
| Heating Type | Forced Air |
| Roof Material | Asphalt Shingle |
| Roof Style | Unknown |
| Stories Total | 1 |
| Size Interior | 1,305 Sqft |
| Type | Row / Townhouse |
| Utility Water | Private Utility |
Parking
| Attached Garage | 1 |
Land
| Acreage | No |
| Sewer | Municipal Sewage System |
| Size Irregular | 0.07 |
| Size Total | 0.07 Ac|under 1 Acre |
| Size Total Text | 0.07 Ac|under 1 Acre |
Rooms
| Level | Type | Length | Width | Dimensions |
|---|---|---|---|---|
| Main Level | Bedroom | 10'1'' x 11'7'' | ||
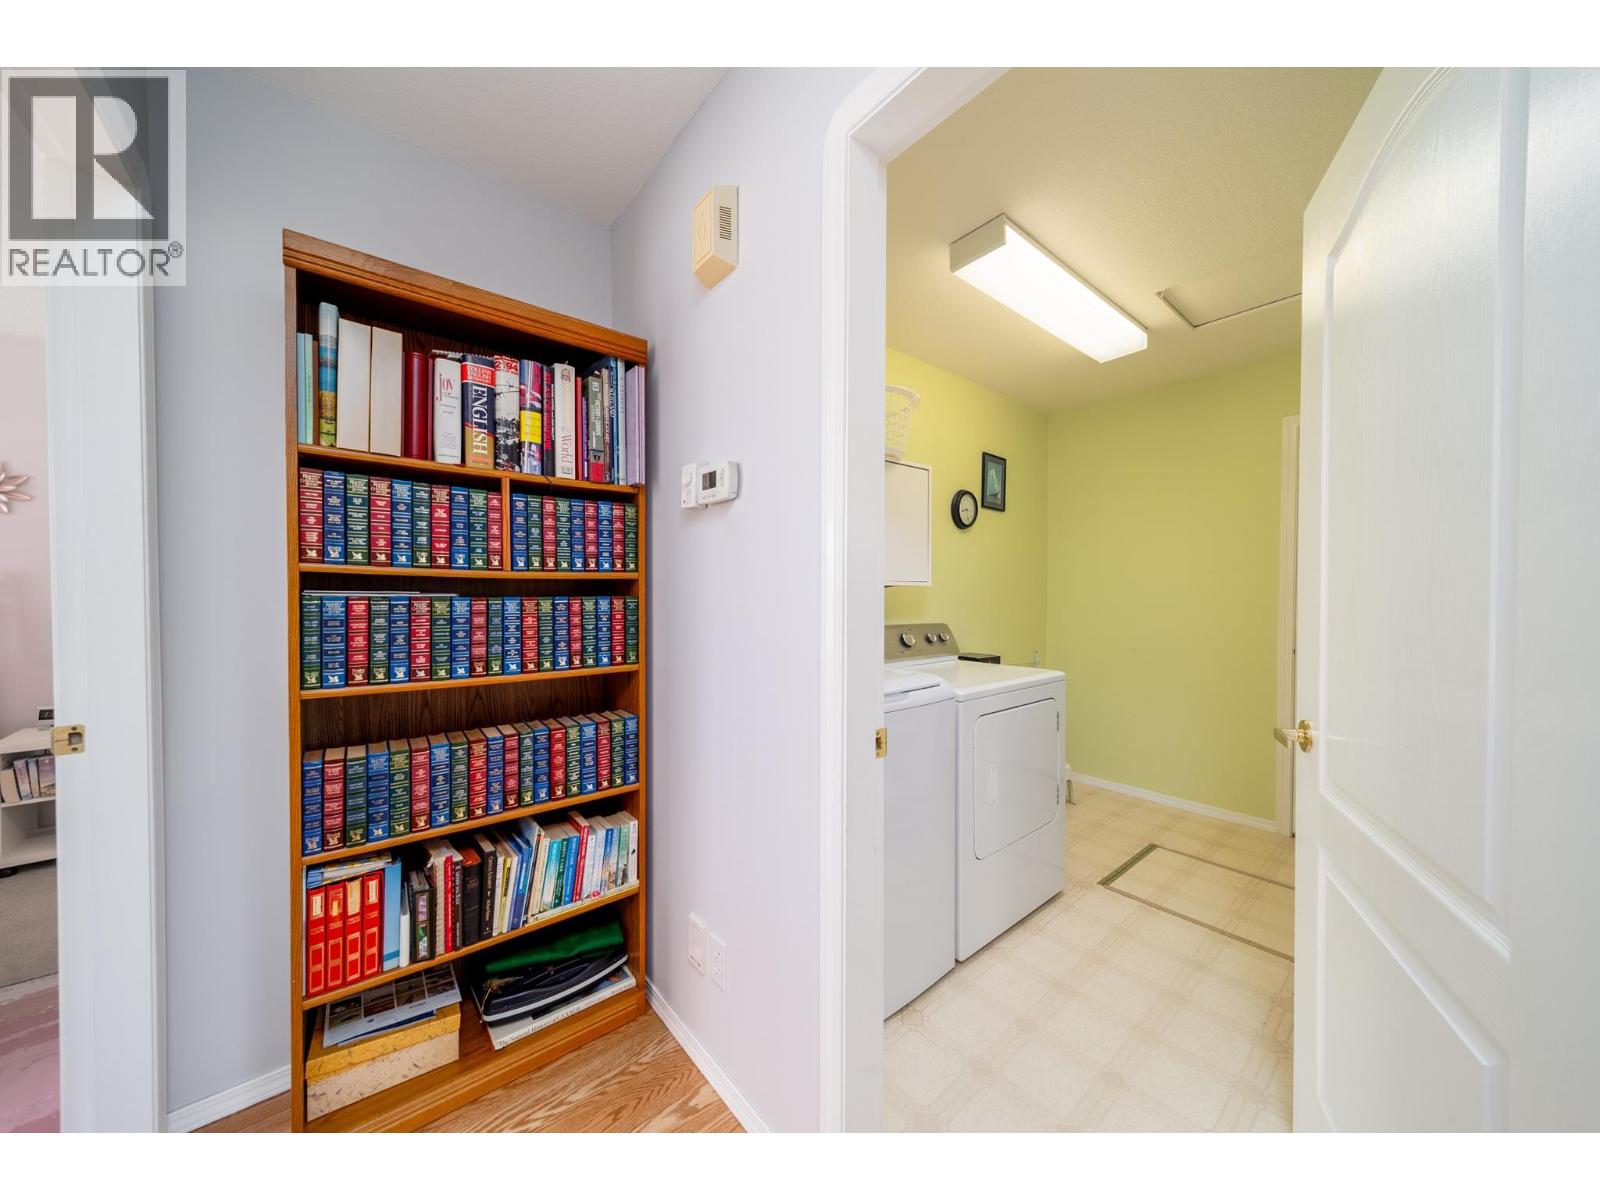
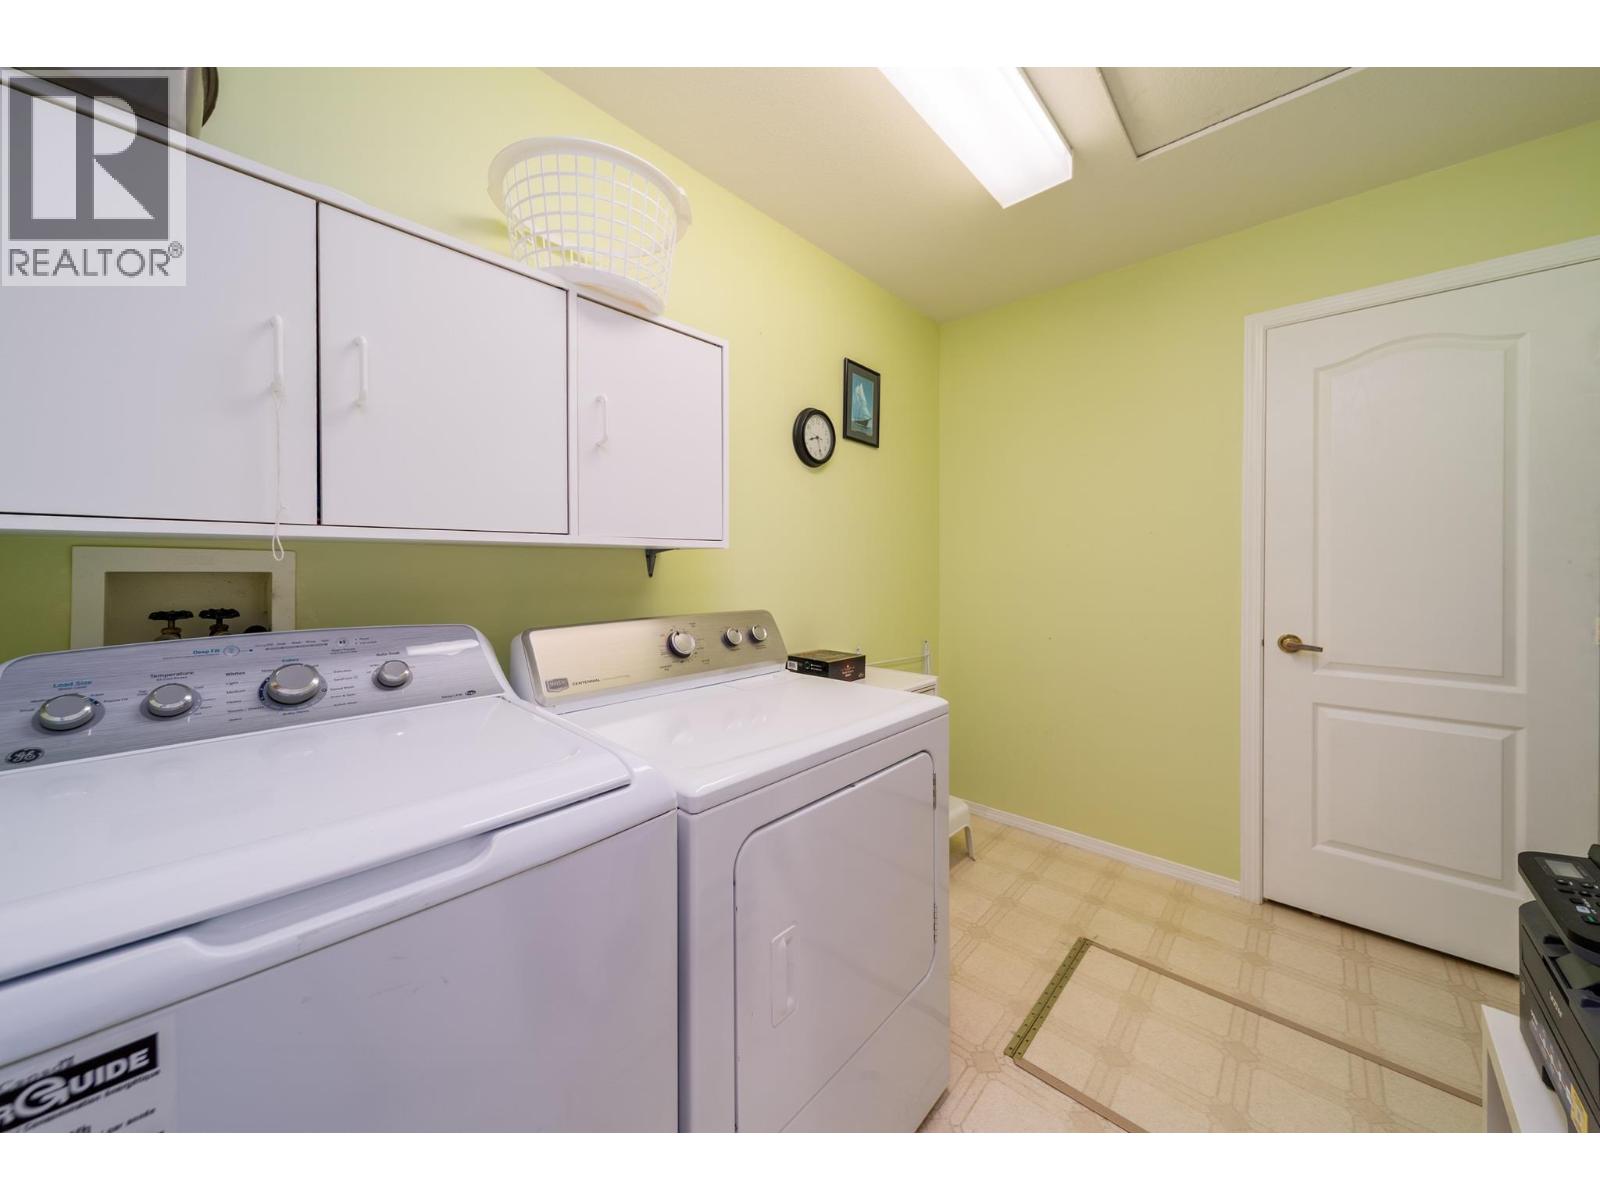
| Main Level | Laundry Room | 9'6'' x 6'10'' | ||
| Main Level | 4pc Bathroom | 4'11'' x 8'1'' | ||
| Main Level | 4pc Ensuite Bath | 5'11'' x 8'1'' | ||
| Main Level | Primary Bedroom | 12'11'' x 9' | ||
| Main Level | Family Room | 14'4'' x 8'11'' | ||
| Main Level | Dining Nook | 7'4'' x 8' | ||
| Main Level | Kitchen | 11'4'' x 13'4'' | ||
| Main Level | Dining Room | 10'1'' x 15'4'' | ||
| Main Level | Living Room | 11'9'' x 11'2'' |
https://www.realtor.ca/real-estate/30390484/2250-louie-drive-unit-101-westbank-westbank-centre

(250) 878-2777
www.audreyhoughton.com/
www.facebook.com/audreyandmike.houghton?fref=ts
ca.linkedin.com/pub/audrey-mike-houghton-remax-realto

100 - 1553 Harvey Avenue
Kelowna, British Columbia V1Y 6G1
Contact Us
Contact us for more information

The trademarks REALTOR®, REALTORS®, and the REALTOR® logo are controlled by The Canadian Real Estate Association (CREA) and identify real estate professionals who are members of CREA. The trademarks MLS®, Multiple Listing Service® and the associated logos are owned by The Canadian Real Estate Association (CREA) and identify the quality of services provided by real estate professionals who are members of CREA. The trademark DDF® is owned by The Canadian Real Estate Association (CREA) and identifies CREA's Data Distribution Facility (DDF®)
October 10 2026 08:32:19
Association of Interior REALTORS®
RE/MAX Kelowna