225 Boulder Road Lot# 4b Beaverdell, British Columbia V0H 1A0

$649,900
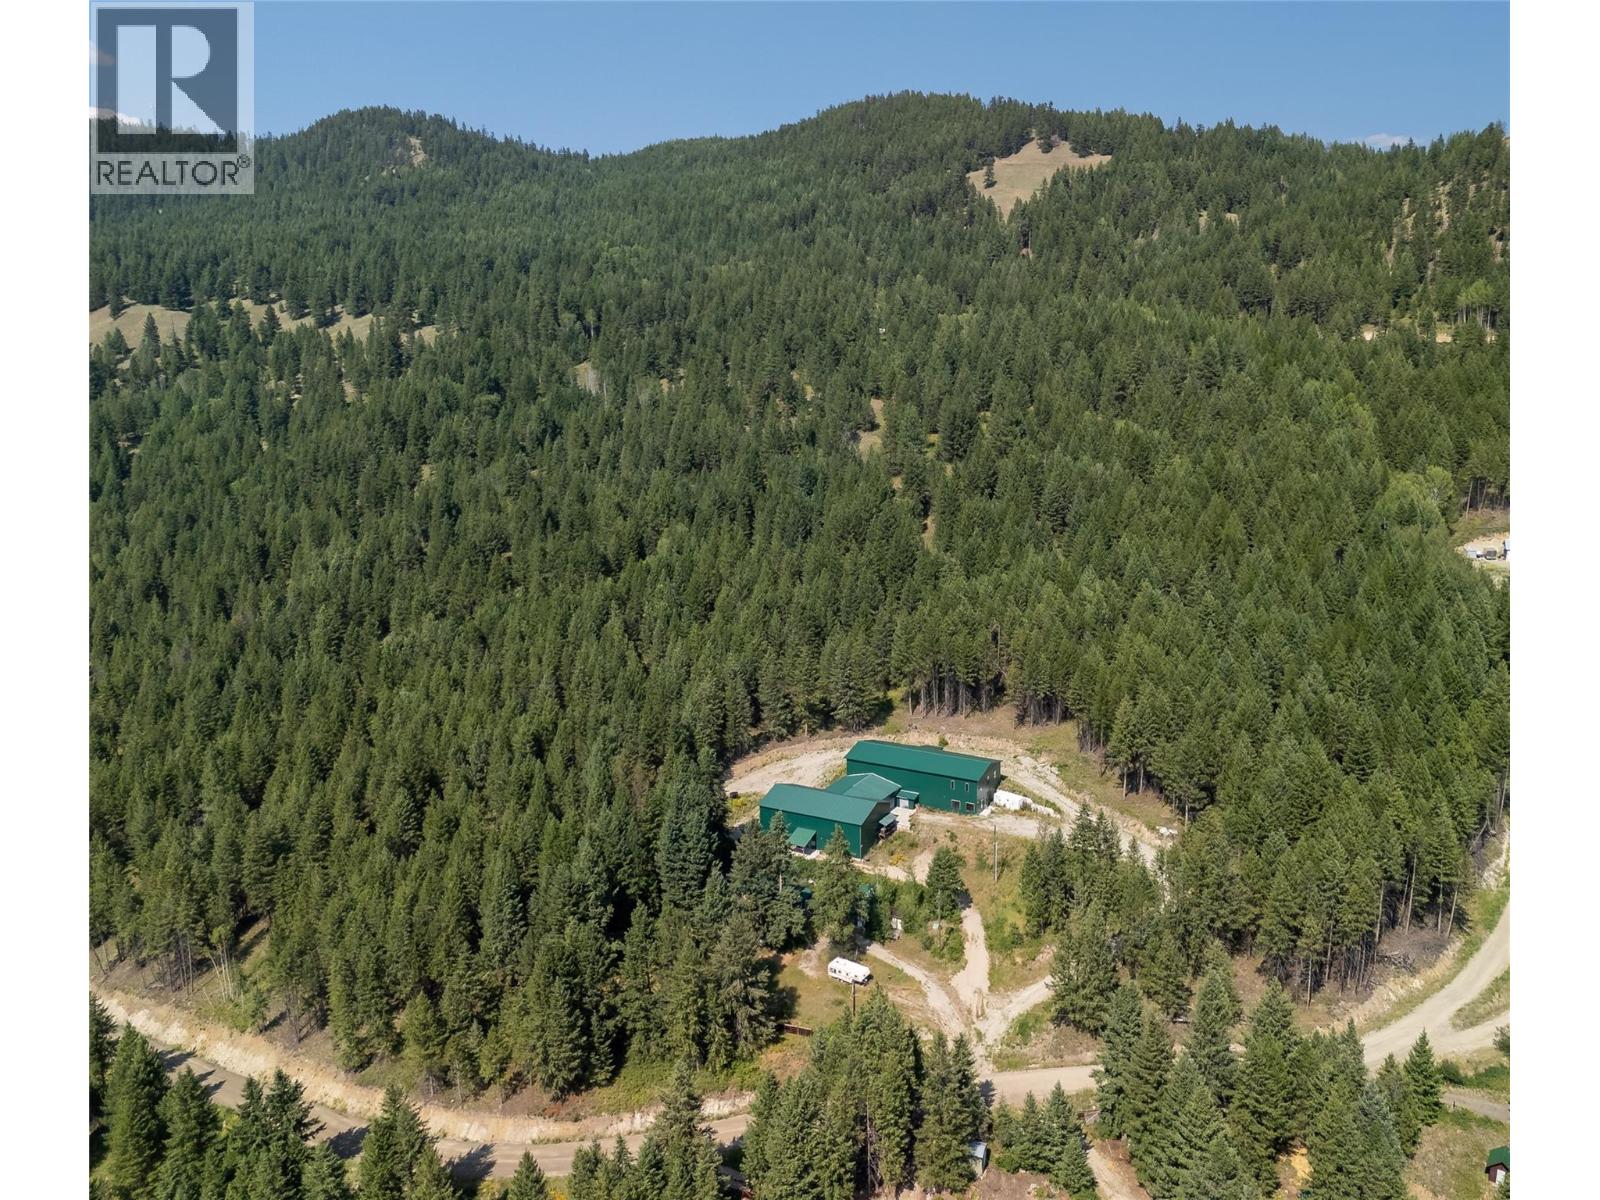
two massive shops each containing four rooms (30'x40'), plus more. Include brand new 3 bedroom home, and cozy 2 bedroom cottage on 16 acre lot. (id:25164)
Property Details
| MLS® Number | 10403141 |
| Property Type | Single Family |
| Neigbourhood | Beaverdell/Carmi |
| Amenities Near By | Park, Recreation, Ski Area |
| Community Features | Pets Allowed, Rentals Allowed |
| Features | Private Setting, Treed |
| Parking Space Total | 30 |
| Storage Type | Storage Shed, Feed Storage |
| View Type | Mountain View, View (panoramic) |
Building
| Bathroom Total | 2 |
| Bedrooms Total | 3 |
| Architectural Style | Cabin, Contemporary, Other, Ranch |
| Basement Type | Full |
| Constructed Date | 2010 |
| Construction Style Attachment | Detached |
| Cooling Type | Central Air Conditioning |
| Half Bath Total | 1 |
| Heating Fuel | Wood |
| Heating Type | Baseboard Heaters, Stove |
| Roof Material | Metal |
| Roof Style | Unknown |
| Stories Total | 1 |
| Size Interior | 750 Sqft |
| Type | House |
| Utility Water | Well |
Parking
| See Remarks | |
| Additional Parking | |
| Carport | |
| Oversize | |
| Rear | |
| R V | 6 |
Land
| Acreage | Yes |
| Land Amenities | Park, Recreation, Ski Area |
| Landscape Features | Wooded Area |
| Sewer | Septic Tank |
| Size Irregular | 15.62 |
| Size Total | 15.62 Ac|10 - 50 Acres |
| Size Total Text | 15.62 Ac|10 - 50 Acres |
Rooms
| Level | Type | Length | Width | Dimensions |
|---|---|---|---|---|
| Second Level | 3pc Bathroom | 6'11'' x 8'11'' | ||
| Second Level | Bedroom | 15'8'' x 10'7'' | ||
| Second Level | Bedroom | 15'8'' x 12'5'' | ||
| Second Level | Primary Bedroom | 14'6'' x 11'11'' | ||
| Main Level | Other | 12' x 20' | ||
| Main Level | Other | 49' x 30' | ||
| Main Level | Dining Room | 7'8'' x 16'5'' | ||
| Main Level | 2pc Bathroom | 6'1'' x 7'6'' | ||
| Main Level | Living Room | 19' x 15'4'' | ||
| Main Level | Kitchen | 11'4'' x 16'5'' | ||
| Secondary Dwelling Unit | Other | 30' x 40' | ||
| Secondary Dwelling Unit | Other | 40' x 30' | ||
| Secondary Dwelling Unit | Dining Room | 7'4'' x 12'5'' | ||
| Secondary Dwelling Unit | Bedroom | 7'10'' x 11'4'' | ||
| Secondary Dwelling Unit | Primary Bedroom | 10'9'' x 11'5'' | ||
| Secondary Dwelling Unit | Full Bathroom | 7' x 7'5'' | ||
| Secondary Dwelling Unit | Living Room | 11'9'' x 14'9'' | ||
| Secondary Dwelling Unit | Kitchen | 12' x 14' |
Utilities
| Electricity | Available |
https://www.realtor.ca/real-estate/30388883/225-boulder-road-lot-4b-beaverdell-beaverdellcarmi

Personal Real Estate Corporation
(250) 801-7810
www.shahidi.ca/
https://top1realtor/
https://www.linkedin.com/in/a-shahidi
https://kelowna.realestate/

#1 - 1890 Cooper Road
Kelowna, British Columbia V1Y 8B7
Contact Us
Contact us for more information

The trademarks REALTOR®, REALTORS®, and the REALTOR® logo are controlled by The Canadian Real Estate Association (CREA) and identify real estate professionals who are members of CREA. The trademarks MLS®, Multiple Listing Service® and the associated logos are owned by The Canadian Real Estate Association (CREA) and identify the quality of services provided by real estate professionals who are members of CREA. The trademark DDF® is owned by The Canadian Real Estate Association (CREA) and identifies CREA's Data Distribution Facility (DDF®)
October 09 2026 10:47:59
Association of Interior REALTORS®
Royal LePage Kelowna