2212 Garymede Drive Kamloops, British Columbia V1S 1P2

$919,900
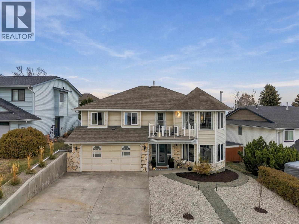
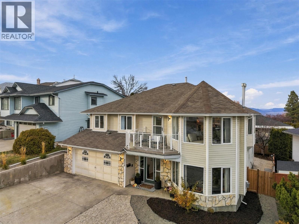
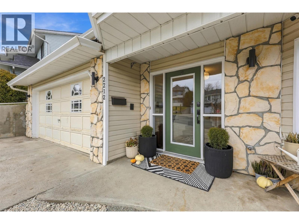
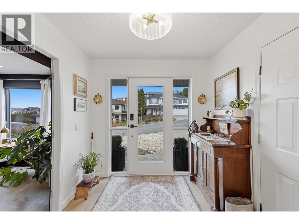
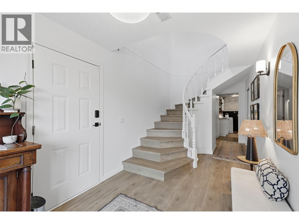
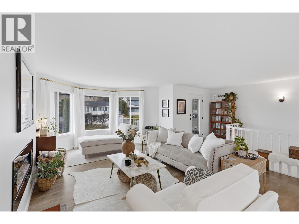
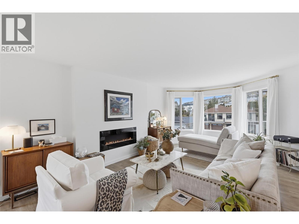
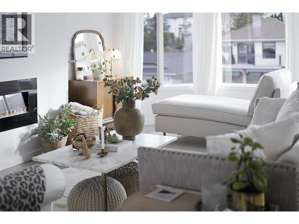
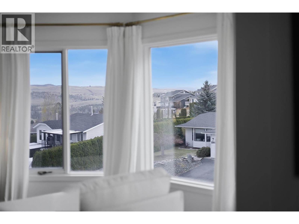
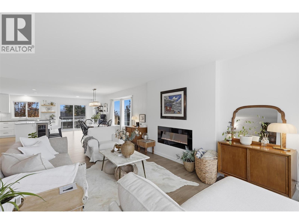
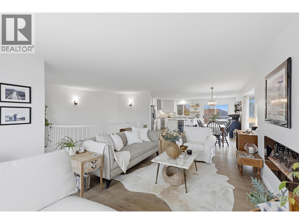
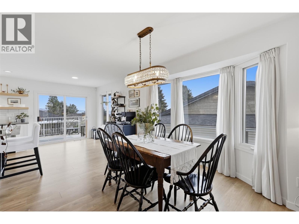
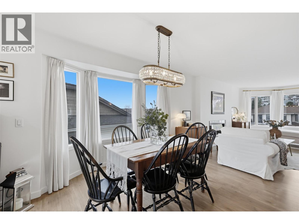
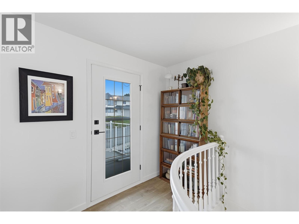
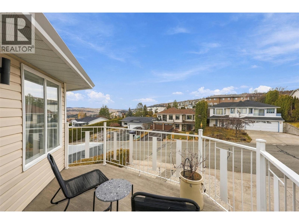
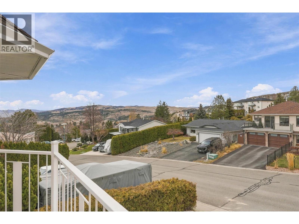
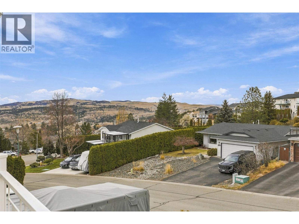
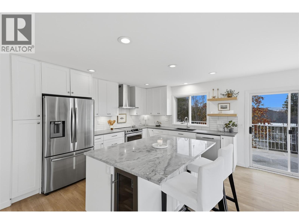
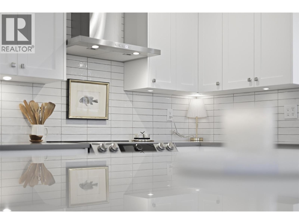
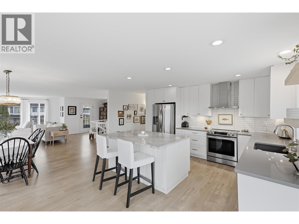
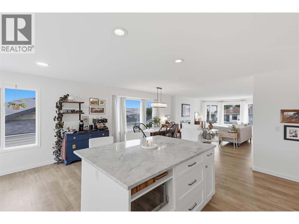
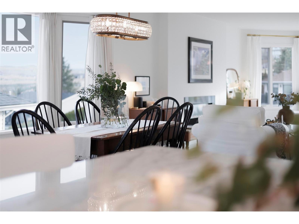
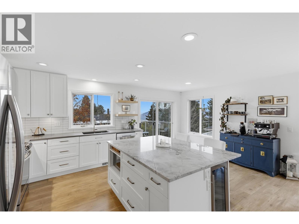
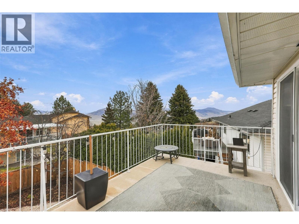
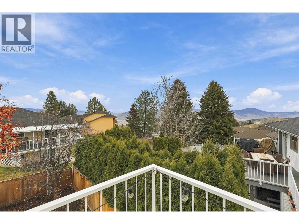
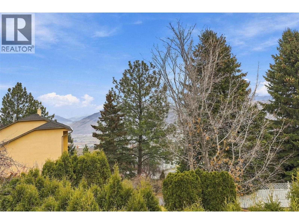
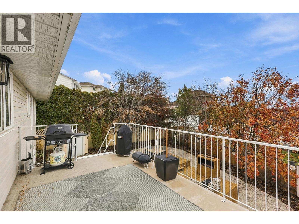
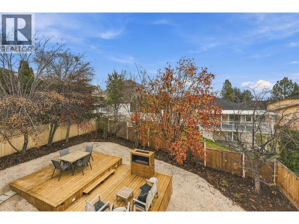
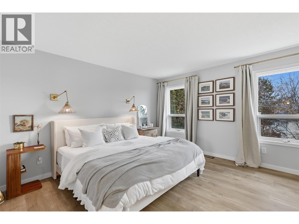
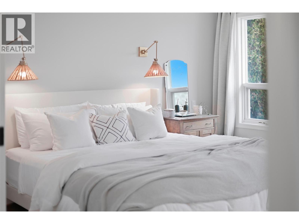
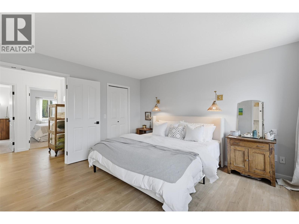
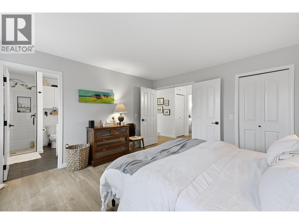
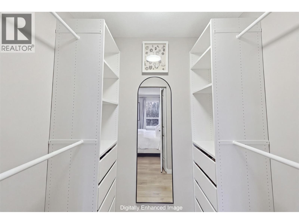
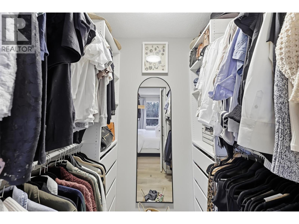
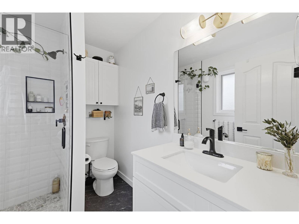
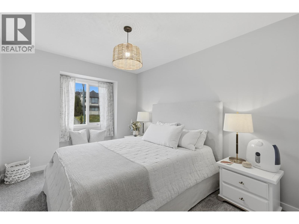
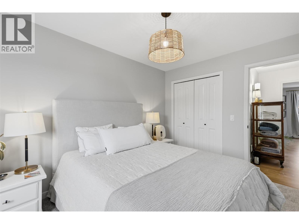
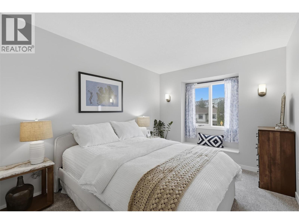
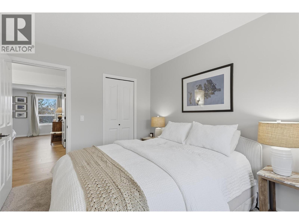
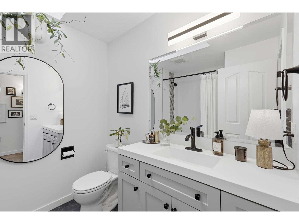
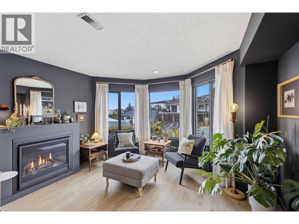
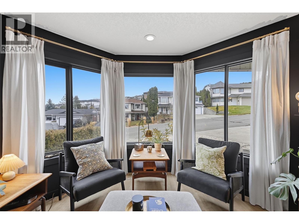
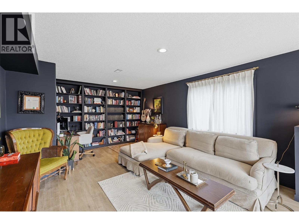
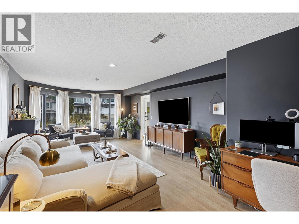
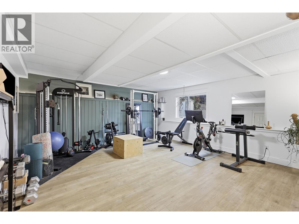
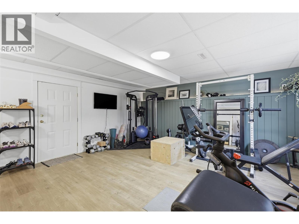
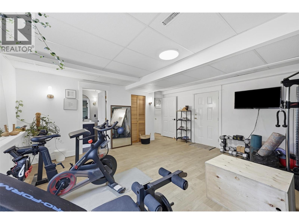
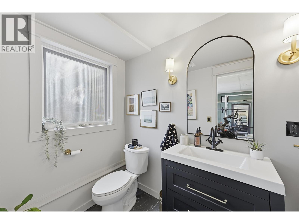
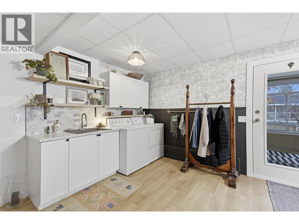
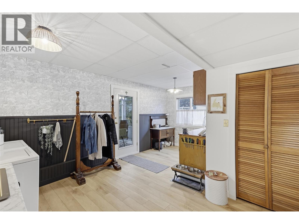
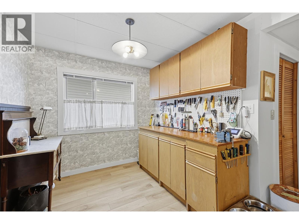
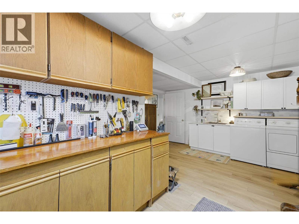
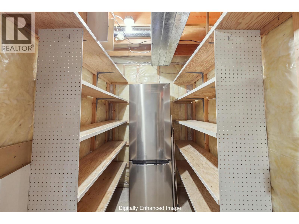
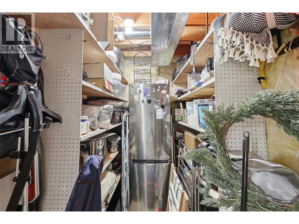
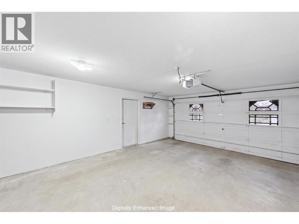
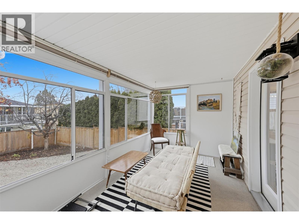
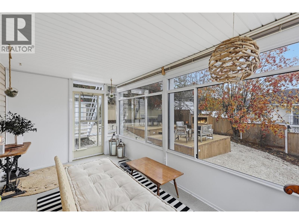
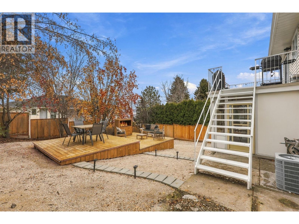
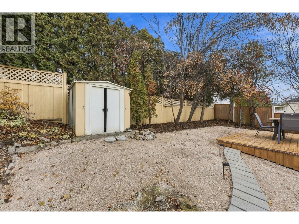
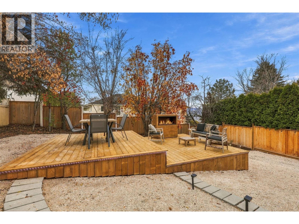
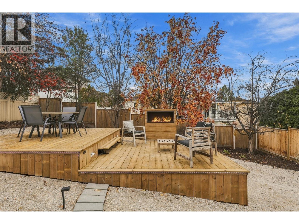
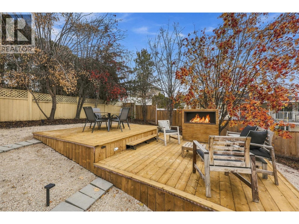
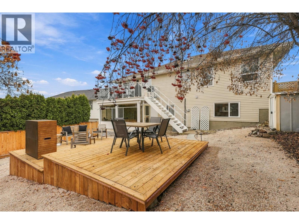
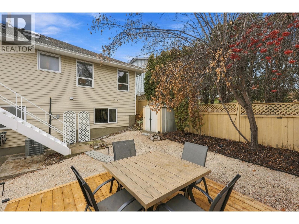
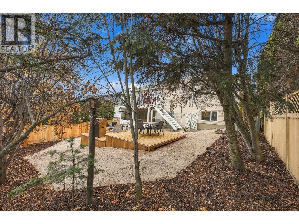
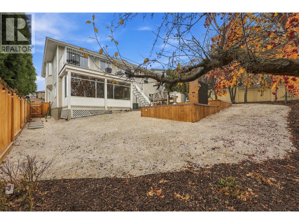
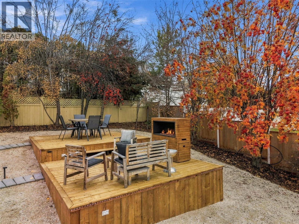
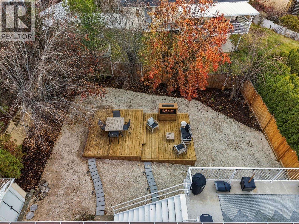
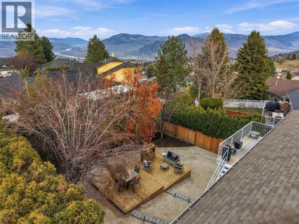
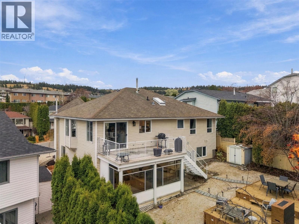
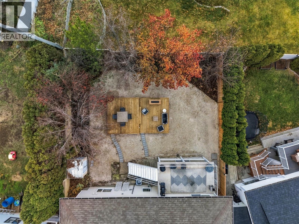
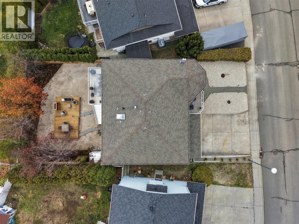
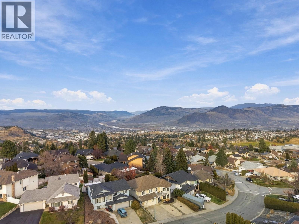
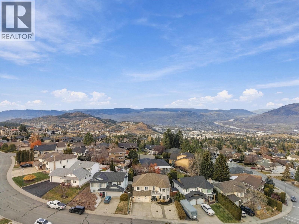
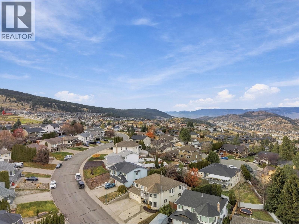
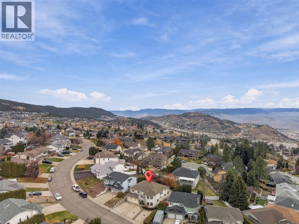
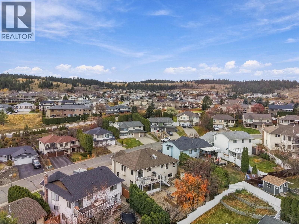
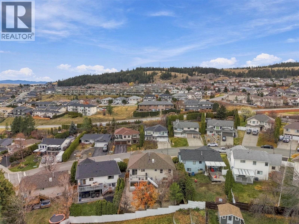
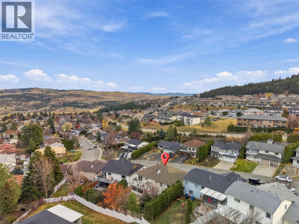
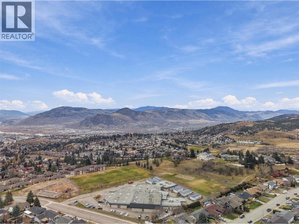
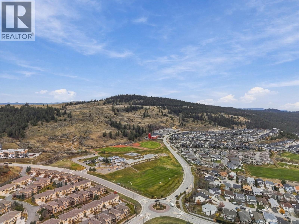
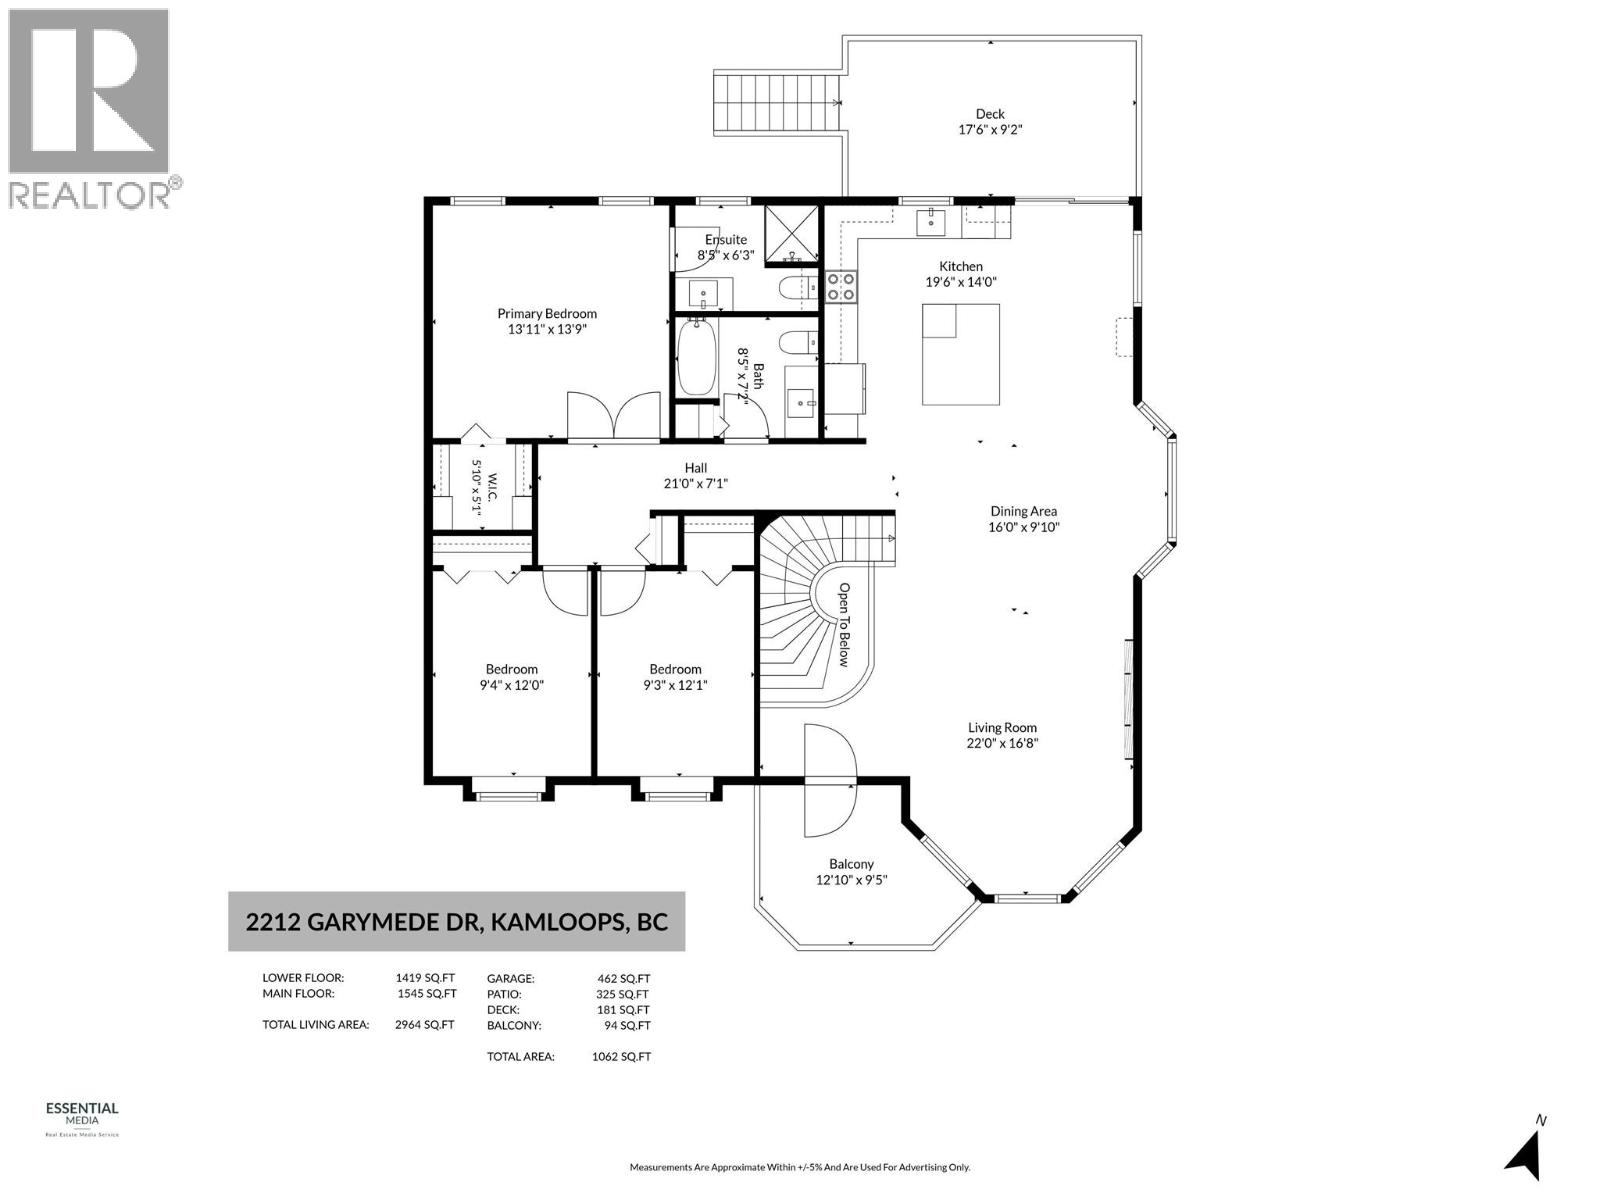
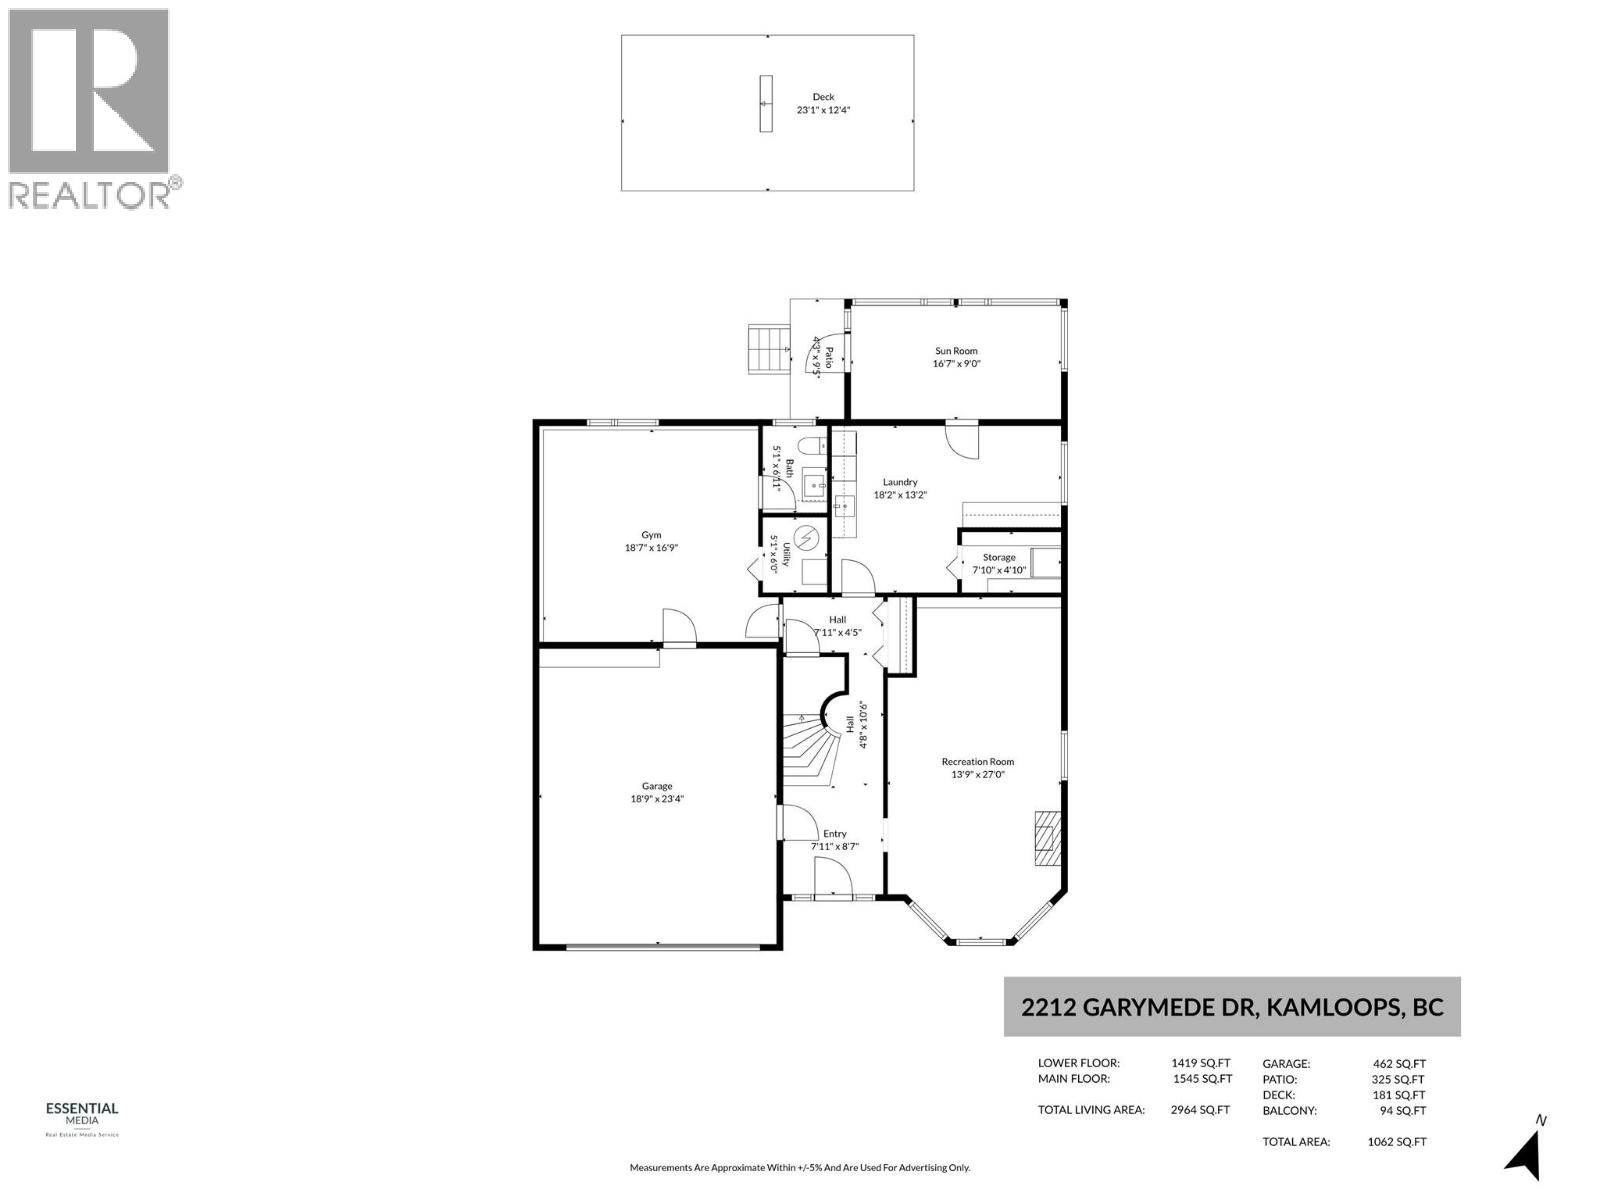
Welcome to 2212 Garymede Drive, a beautifully updated home in a desirable Aberdeen neighbourhood. This well cared for 3 bedroom, 3 bathroom home offers approx. 2,964 sqft. of thoughtfully designed living space. The main level is filled with natural light & features an impressive updated kitchen with abundant cabinetry, quartz countertops, stainless steel appliances, & a generous island w/built-in wine fridge. The dining area flows into the inviting living rm, where a sleek electric fireplace creates a modern focal point. The primary bdrm features a w/i closet with built-in organizers & a 3-pc ensuite. There are 2 additional bedrooms that offer built-in window seats & a 4pc bathroom with custom tile work that complete this level. Downstairs, a spacious entrance opens to a cozy family room with a new gas fireplace & custom built-in bookshelves. A large bonus room is ready for a home gym, games area, or flex space. There is also a 2pc bath, updated laundry rm, workshop area, sunroom, & 2 storage spaces for your seasonal items. Recent updates include: furnace, hot water tank, A/C, lighting, flooring, paint, & xeriscaped front & back yards. The private & fully fenced backyard features newly built terraced decks w/accent lighting & there are 2 sundecks to enjoy & take advantage of the captivating views. This home is close to Pacific Way Elementary School, transit, shopping, trails & more. This must be seen to appreciate everything it has to offer. Book your private showing today! (id:25164)
Property Details
| MLS® Number | 10405704 |
| Property Type | Single Family |
| Neigbourhood | Aberdeen |
| Amenities Near By | Recreation, Schools, Shopping |
| Features | Central Island |
| Parking Space Total | 2 |
Building
| Bathroom Total | 3 |
| Bedrooms Total | 3 |
| Appliances | Range, Refrigerator, Dishwasher, Oven, Washer & Dryer |
| Basement Type | Full |
| Constructed Date | 1989 |
| Construction Style Attachment | Detached |
| Cooling Type | Central Air Conditioning |
| Exterior Finish | Vinyl Siding |
| Fireplace Fuel | Electric,gas |
| Fireplace Present | Yes |
| Fireplace Total | 2 |
| Fireplace Type | Unknown,unknown |
| Flooring Type | Mixed Flooring |
| Half Bath Total | 1 |
| Heating Type | Forced Air |
| Roof Material | Asphalt Shingle |
| Roof Style | Unknown |
| Stories Total | 2 |
| Size Interior | 2,964 Sqft |
| Type | House |
| Utility Water | Municipal Water |
Parking
| Attached Garage | 2 |
Land
| Access Type | Easy Access |
| Acreage | No |
| Fence Type | Fence |
| Land Amenities | Recreation, Schools, Shopping |
| Landscape Features | Landscaped |
| Sewer | Municipal Sewage System |
| Size Irregular | 0.13 |
| Size Total | 0.13 Ac|under 1 Acre |
| Size Total Text | 0.13 Ac|under 1 Acre |
Rooms
| Level | Type | Length | Width | Dimensions |
|---|---|---|---|---|
| Basement | Sunroom | 16'7'' x 9' | ||
| Basement | Utility Room | 5'1'' x 6' | ||
| Basement | 2pc Bathroom | Measurements not available | ||
| Basement | Sunroom | 16'7'' x 9' | ||
| Basement | Laundry Room | 18'2'' x 13'2'' | ||
| Basement | Recreation Room | 18'7'' x 16'9'' | ||
| Basement | Foyer | 7'11'' x 8'7'' | ||
| Basement | Family Room | 13'9'' x 27' | ||
| Main Level | 4pc Bathroom | Measurements not available | ||
| Main Level | Bedroom | 9'3'' x 12'1'' | ||
| Main Level | Bedroom | 9'4'' x 12' | ||
| Main Level | 3pc Ensuite Bath | Measurements not available | ||
| Main Level | Primary Bedroom | 13'11'' x 13'9'' | ||
| Main Level | Kitchen | 19'6'' x 14' | ||
| Main Level | Dining Room | 16' x 9'10'' | ||
| Main Level | Living Room | 22' x 16'8'' |
https://www.realtor.ca/real-estate/30511273/2212-garymede-drive-kamloops-aberdeen


7 - 1315 Summit Dr.
Kamloops, British Columbia V2C 5R9
Contact Us
Contact us for more information

The trademarks REALTOR®, REALTORS®, and the REALTOR® logo are controlled by The Canadian Real Estate Association (CREA) and identify real estate professionals who are members of CREA. The trademarks MLS®, Multiple Listing Service® and the associated logos are owned by The Canadian Real Estate Association (CREA) and identify the quality of services provided by real estate professionals who are members of CREA. The trademark DDF® is owned by The Canadian Real Estate Association (CREA) and identifies CREA's Data Distribution Facility (DDF®)
November 14 2026 12:24:35
Association of Interior REALTORS®
Century 21 Assurance Realty Ltd