2161 Scenic Road Unit# 3 Kelowna, British Columbia V1V 2H8

$485,500Maintenance, Ground Maintenance, Property Management, Other, See Remarks, Water
$425 Monthly
Maintenance, Ground Maintenance, Property Management, Other, See Remarks, Water
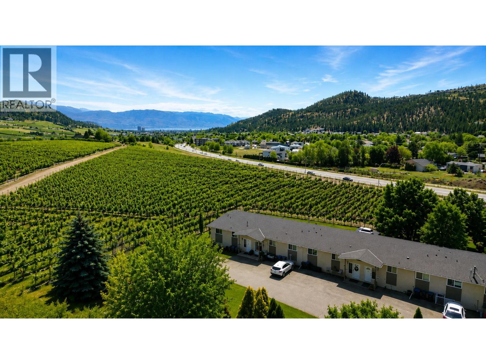
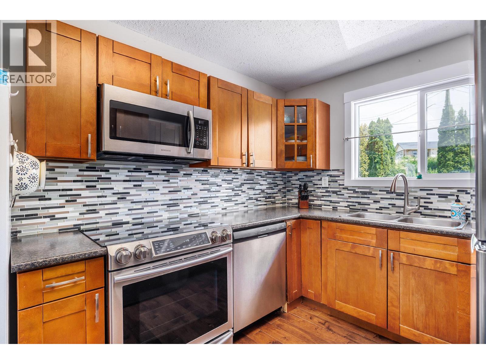
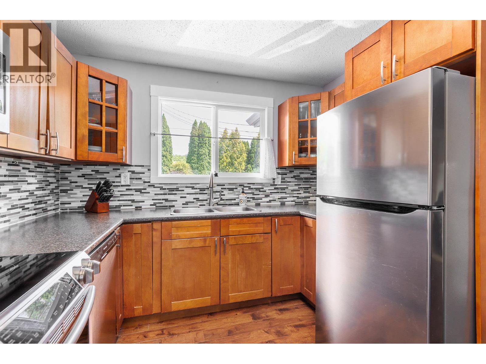
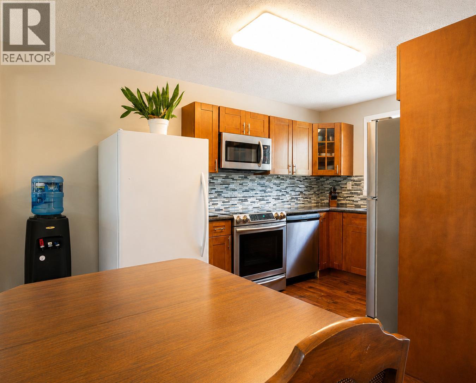
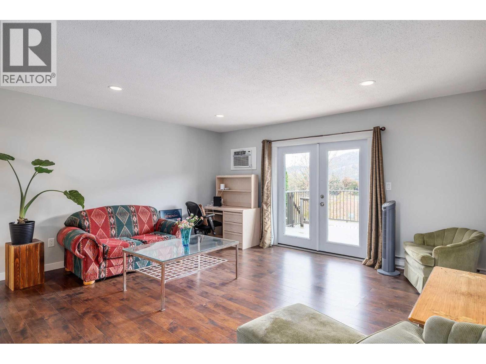
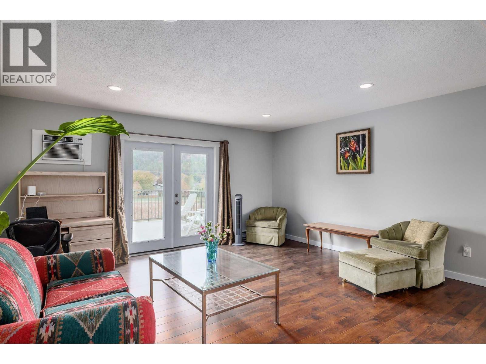
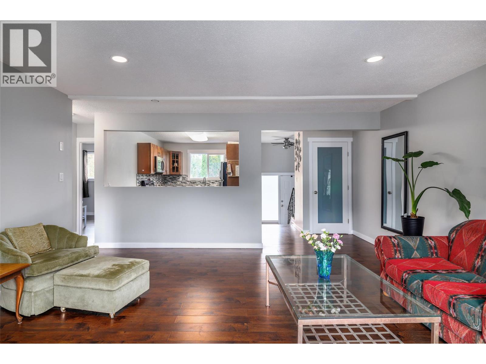
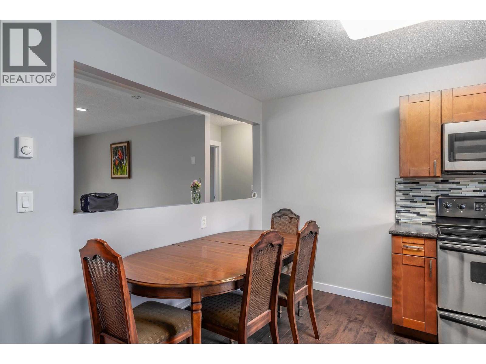
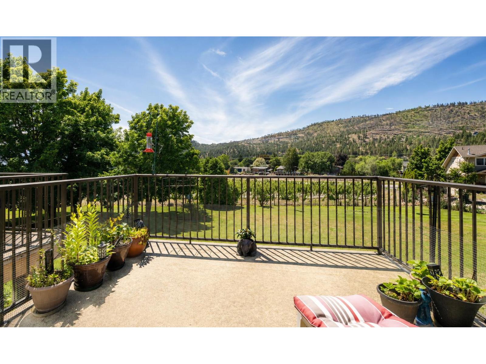
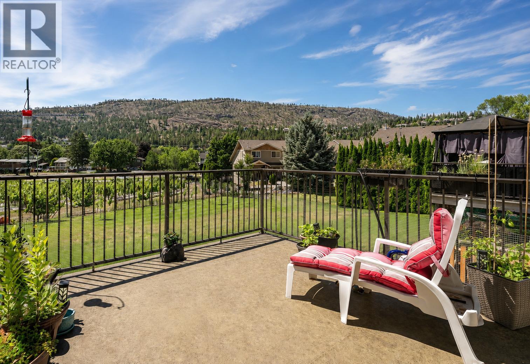
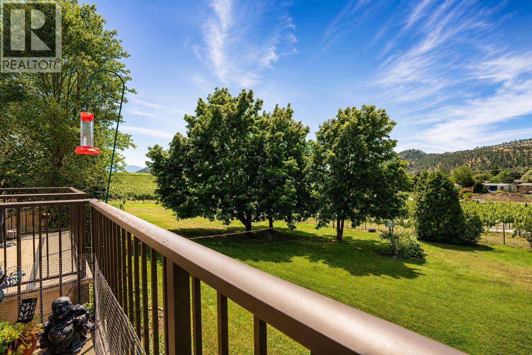
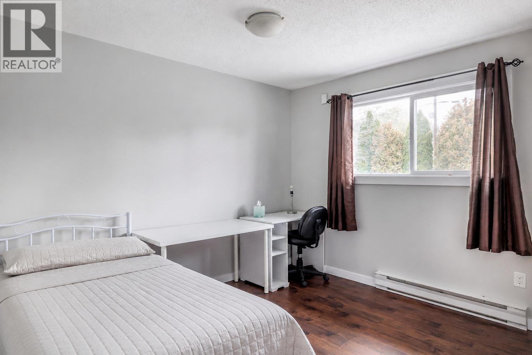
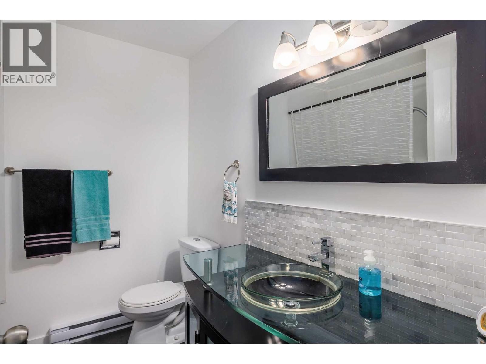
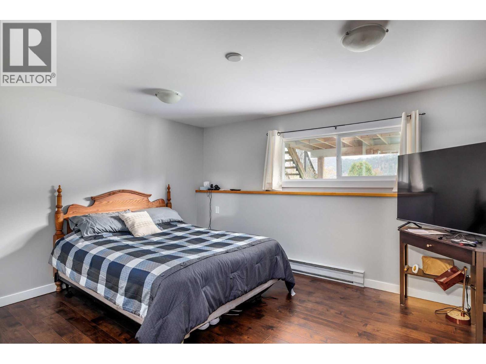
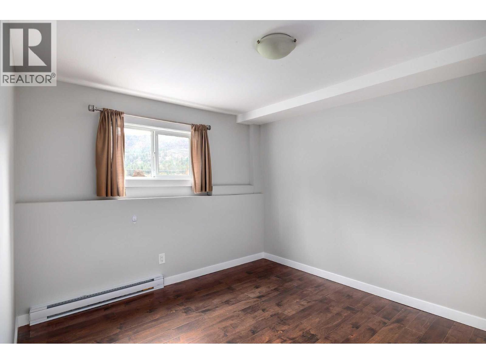
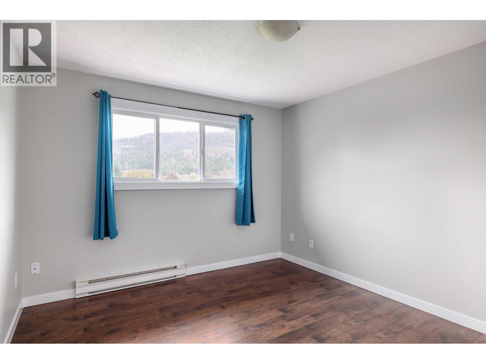
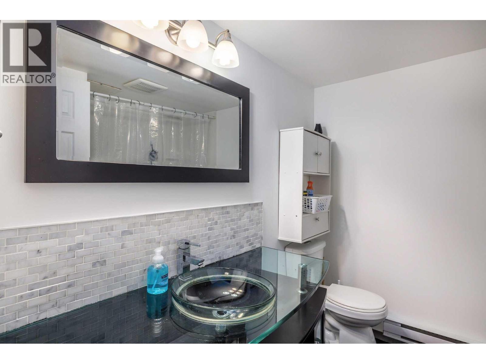
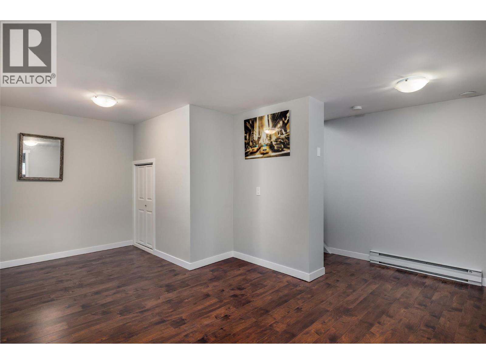
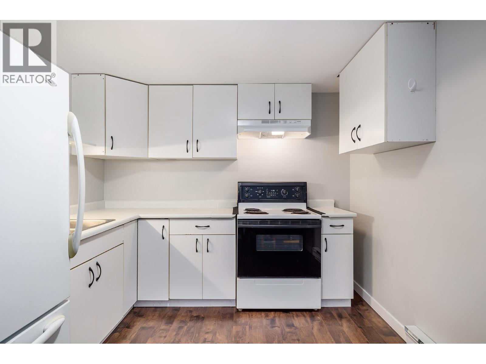
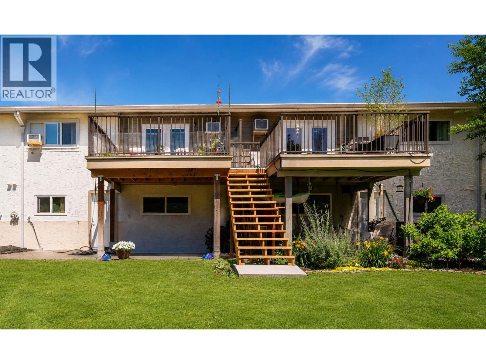
$425 MonthlyVisit REALTOR website for additional information. Quick possession available! Four bedrooms, two full bathrooms and 1,801 sq ft of finished living space in North Glenmore, Kelowna, on a 3-acre shared green space among 8 townhomes. This renovated split-level townhome backs onto vineyard land, with orchards across the street and views from the deck across the valley to the forested ridge. The main level was renovated with new windows, doors, flooring and baseboards, plus a kitchen with custom cabinetry, tile backsplash and stainless appliances, including a new fridge and induction range. French doors connect the living room to the deck. Two bedrooms and a 4-piece bathroom complete this level. The finished lower level adds a rec room, two more bedrooms, a second 4-piece bathroom, in-unit laundry and a second kitchen completed in 2023, accessed through its own separate walk-out entrance. The four-bedroom, two-kitchen configuration offers flexibility for extended family, shared living, guests or buyers seeking rental and investment potential. The separate levels create privacy between occupants. Two assigned parking stalls outside the unit, plus visitor parking. The $425 monthly strata fee includes snow removal, management and landscaping. Pets and rentals are allowed, with no age restrictions. Transit is steps away on Glenmore Road, with North Glenmore schools, shopping and parks nearby. Move-in-ready Kelowna townhome with space, views and flexible living. (id:25164)
Property Details
| MLS® Number | 10392965 |
| Property Type | Single Family |
| Neigbourhood | North Glenmore |
| Community Name | North Glenmore Townhouse |
| Amenities Near By | Public Transit, Park, Schools, Shopping |
| Community Features | Family Oriented, Pets Allowed, Rentals Allowed |
| Features | Level Lot, One Balcony |
| Parking Space Total | 2 |
| View Type | Mountain View, Valley View |
Building
| Bathroom Total | 2 |
| Bedrooms Total | 4 |
| Appliances | Refrigerator, Dishwasher, Dryer, Range - Electric, Microwave, See Remarks, Washer |
| Architectural Style | Multi-level |
| Constructed Date | 1980 |
| Construction Style Attachment | Attached |
| Construction Style Split Level | Other |
| Cooling Type | Window Air Conditioner |
| Exterior Finish | Stucco, Wood Siding |
| Fire Protection | Security System, Smoke Detector Only |
| Flooring Type | Hardwood, Laminate |
| Heating Fuel | Electric |
| Heating Type | Baseboard Heaters |
| Roof Material | Asphalt Shingle |
| Roof Style | Unknown |
| Stories Total | 2 |
| Size Interior | 1,801 Sqft |
| Type | Row / Townhouse |
| Utility Water | Municipal Water |
Land
| Access Type | Easy Access |
| Acreage | No |
| Land Amenities | Public Transit, Park, Schools, Shopping |
| Landscape Features | Landscaped, Level |
| Sewer | Municipal Sewage System |
| Size Total Text | Under 1 Acre |
Rooms
| Level | Type | Length | Width | Dimensions |
|---|---|---|---|---|
| Basement | Kitchen | 13'0'' x 9'4'' | ||
| Basement | Laundry Room | 3'0'' x 2'6'' | ||
| Basement | Full Bathroom | 7'9'' x 7'4'' | ||
| Basement | Bedroom | 12'5'' x 9'9'' | ||
| Basement | Primary Bedroom | 13'6'' x 12'9'' | ||
| Basement | Storage | 6'10'' x 6'3'' | ||
| Basement | Recreation Room | 17'2'' x 13'7'' | ||
| Main Level | Bedroom | 11'0'' x 10'5'' | ||
| Main Level | 4pc Bathroom | 7'8'' x 6'11'' | ||
| Main Level | Bedroom | 12'4'' x 10'11'' | ||
| Main Level | Other | 14'2'' x 12'2'' | ||
| Main Level | Living Room | 17'2'' x 15'11'' | ||
| Main Level | Dining Room | 9'2'' x 6'9'' | ||
| Main Level | Kitchen | 9'1'' x 7'0'' | ||
| Main Level | Foyer | 6'8'' x 4'1'' | ||
| Main Level | Other | 6'6'' x 5'1'' |
https://www.realtor.ca/real-estate/29965886/2161-scenic-road-unit-3-kelowna-north-glenmore
Contact Us
Contact us for more information

The trademarks REALTOR®, REALTORS®, and the REALTOR® logo are controlled by The Canadian Real Estate Association (CREA) and identify real estate professionals who are members of CREA. The trademarks MLS®, Multiple Listing Service® and the associated logos are owned by The Canadian Real Estate Association (CREA) and identify the quality of services provided by real estate professionals who are members of CREA. The trademark DDF® is owned by The Canadian Real Estate Association (CREA) and identifies CREA's Data Distribution Facility (DDF®)
November 19 2026 11:49:04
Association of Interior REALTORS®
Pg Direct Realty