2145 Galore Crescent Kamloops, British Columbia V2E 0E4

$1,150,000
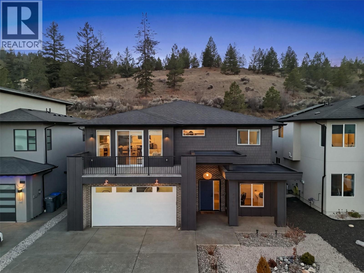
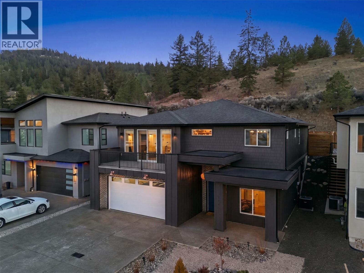
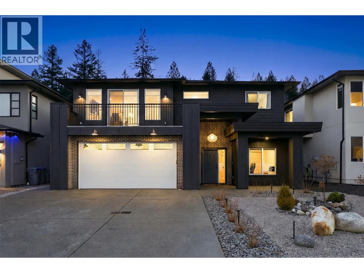
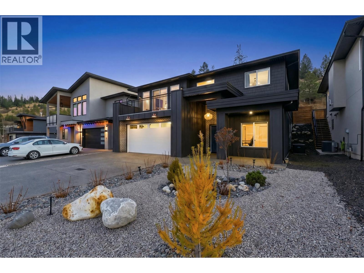
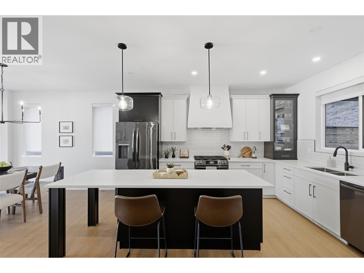
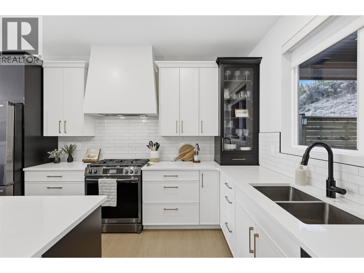
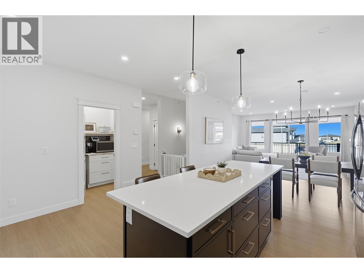
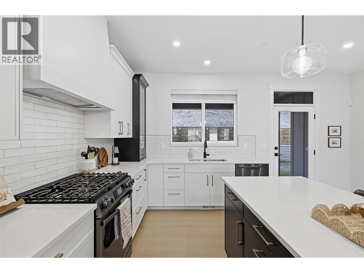
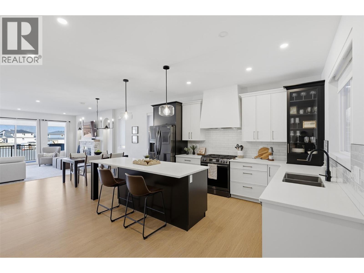
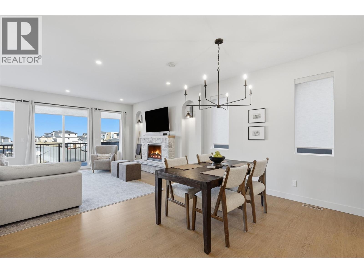
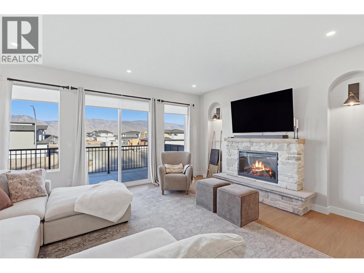
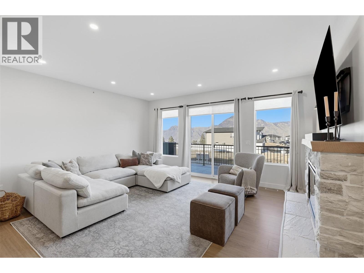
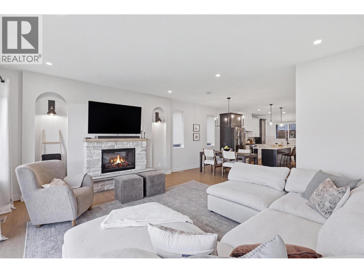
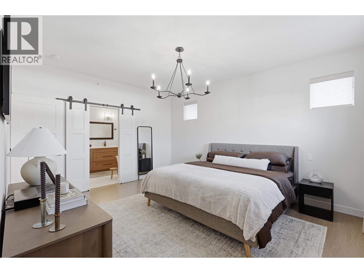
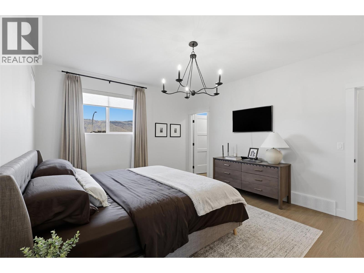
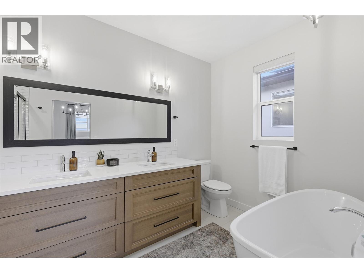
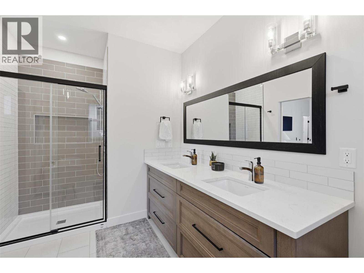
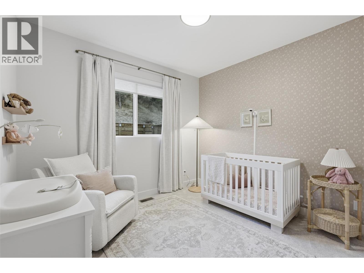
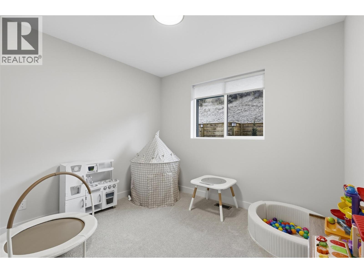
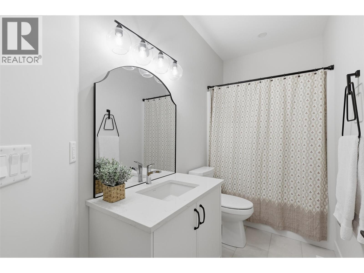
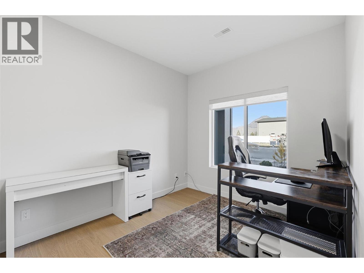
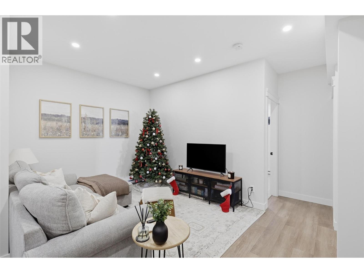
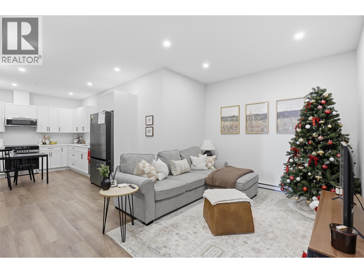
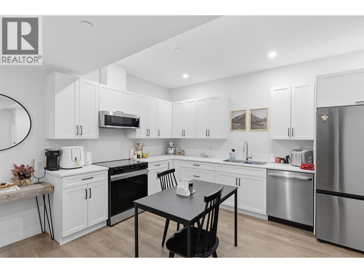
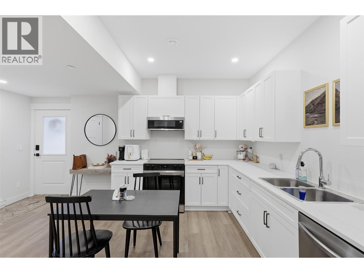
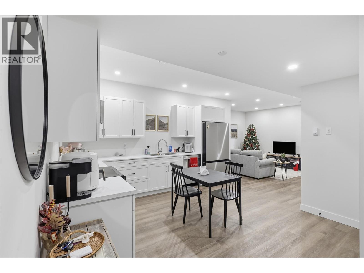
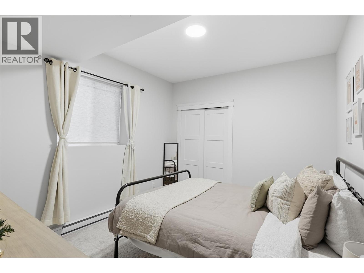
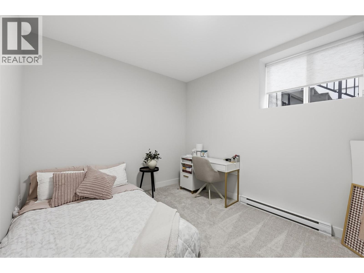
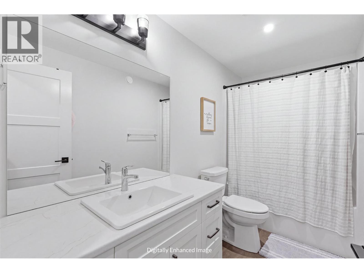
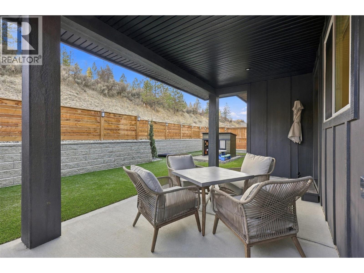
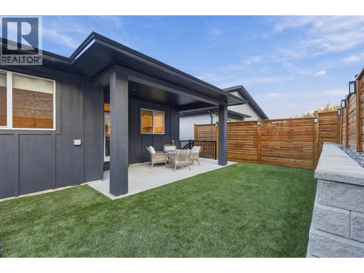
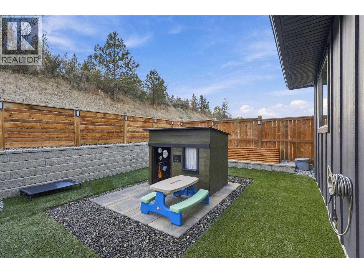
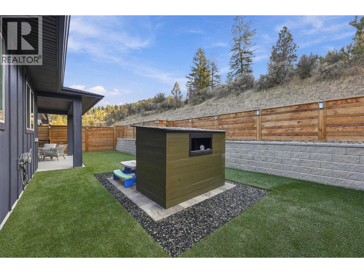
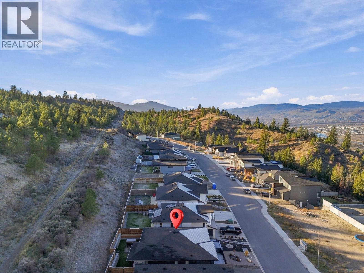
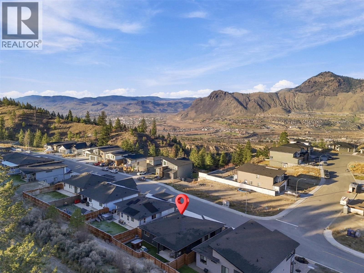
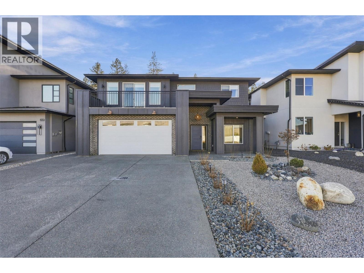
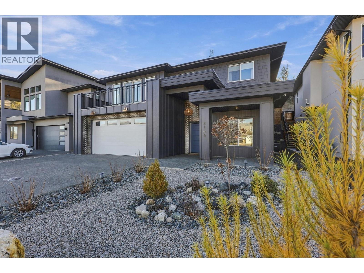
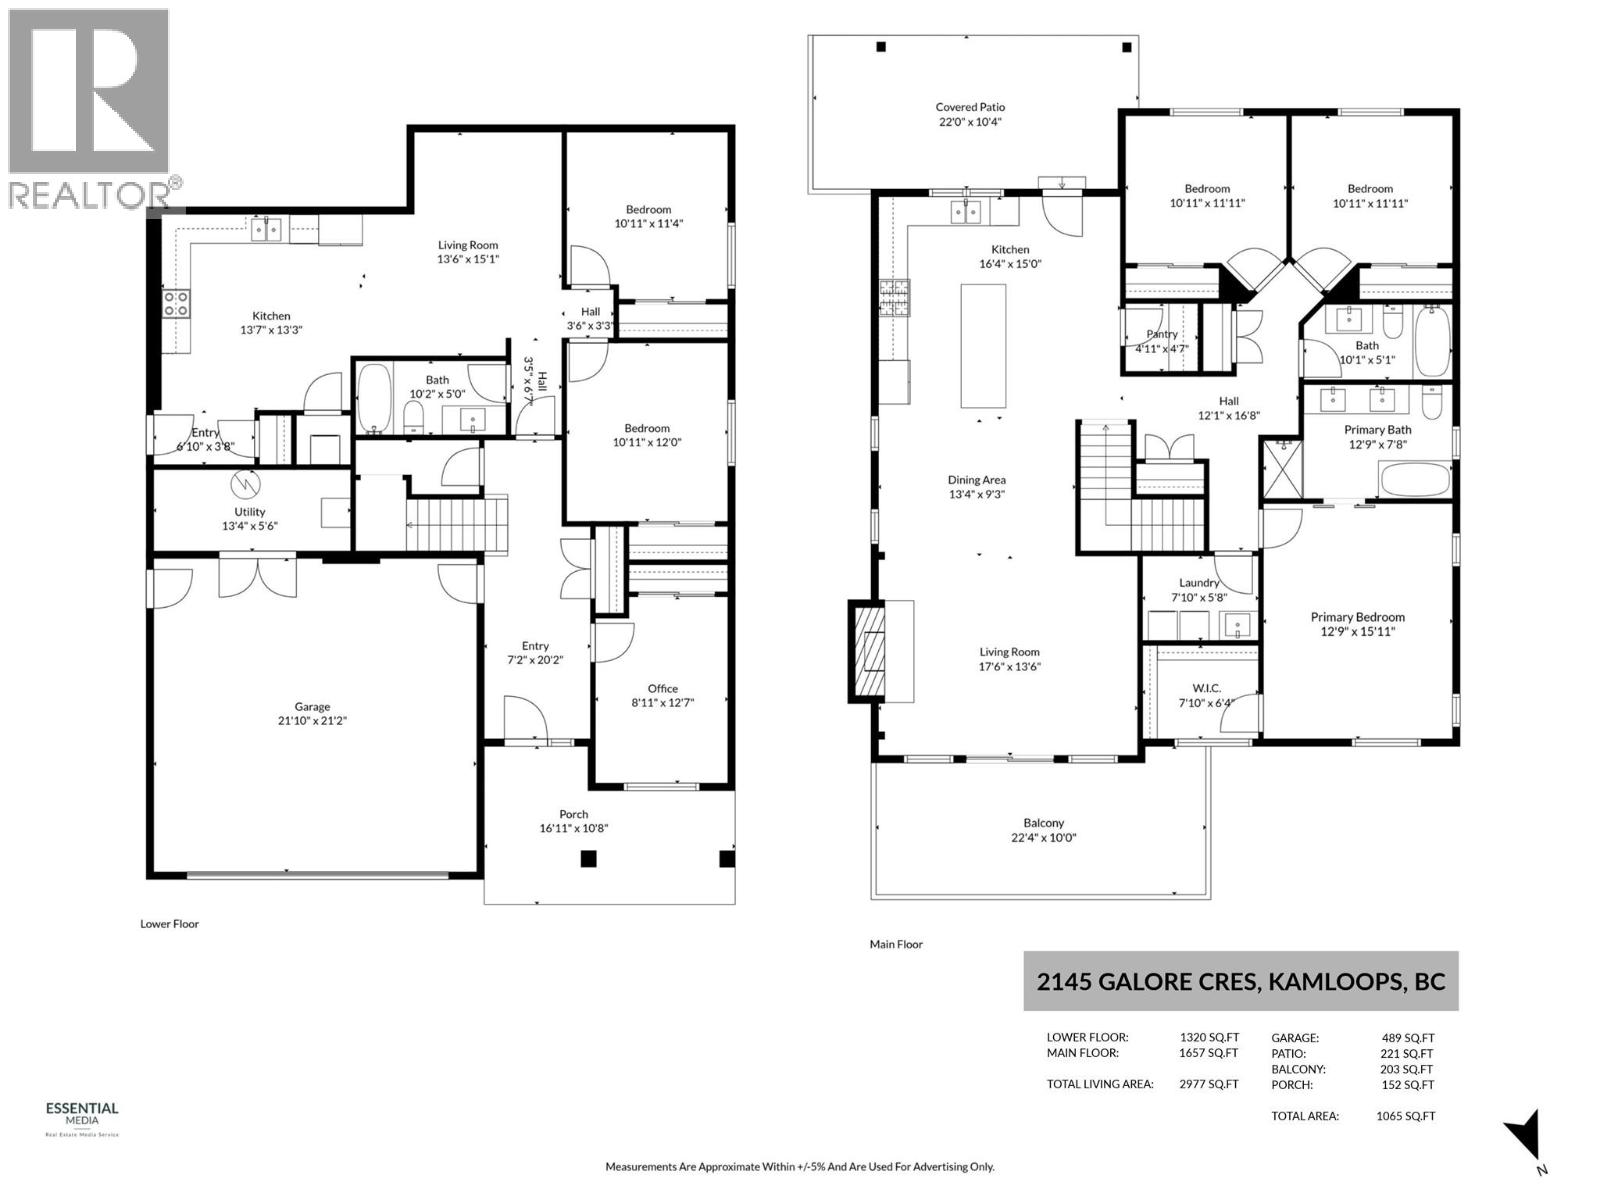
Experience elevated living in this beautifully designed Juniper West home, where contemporary style blends with timeless details. Offering 2,977 sq. ft. of thoughtfully designed living space, the home features a bright, open-concept main floor with a stunning kitchen, spacious living area, and quality finishes throughout. The functional layout includes 3 bedrooms upstairs, plus a versatile bedroom/den on the ground level. A spacious legal 2-bedroom suite provides an opportunity for supplemental rental income. Step outside to professionally landscaped, low-maintenance grounds with desirable southern exposure, private entertaining areas, and a covered patio. Take in stunning Kamloops mountain & valley views from the upper front deck. Ideally situated to enjoy the abundance of outdoor recreation and amenities Juniper Ridge has to offer, this home delivers an exceptional balance of comfort, quality, and convenience. Book your private showing today! (id:25164)
Open House
This property has open houses!
2:00 pm
Ends at:4:00 pm
11:00 am
Ends at:1:00 pm
Property Details
| MLS® Number | 10406045 |
| Property Type | Single Family |
| Neigbourhood | Juniper Ridge |
| Parking Space Total | 2 |
Building
| Bathroom Total | 3 |
| Bedrooms Total | 6 |
| Constructed Date | 2024 |
| Construction Style Attachment | Detached |
| Cooling Type | Central Air Conditioning |
| Exterior Finish | Brick, Other |
| Flooring Type | Ceramic Tile, Laminate |
| Heating Type | Baseboard Heaters, Forced Air |
| Roof Material | Asphalt Shingle |
| Roof Style | Unknown |
| Stories Total | 2 |
| Size Interior | 2,977 Sqft |
| Type | House |
| Utility Water | Municipal Water |
Parking
| Attached Garage | 2 |
Land
| Acreage | No |
| Sewer | Municipal Sewage System |
| Size Irregular | 0.13 |
| Size Total | 0.13 Ac|under 1 Acre |
| Size Total Text | 0.13 Ac|under 1 Acre |
Rooms
| Level | Type | Length | Width | Dimensions |
|---|---|---|---|---|
| Lower Level | Foyer | 20'2'' x 7'2'' | ||
| Lower Level | Bedroom | 12'7'' x 8'11'' | ||
| Main Level | 4pc Bathroom | 10'1'' x 5'1'' | ||
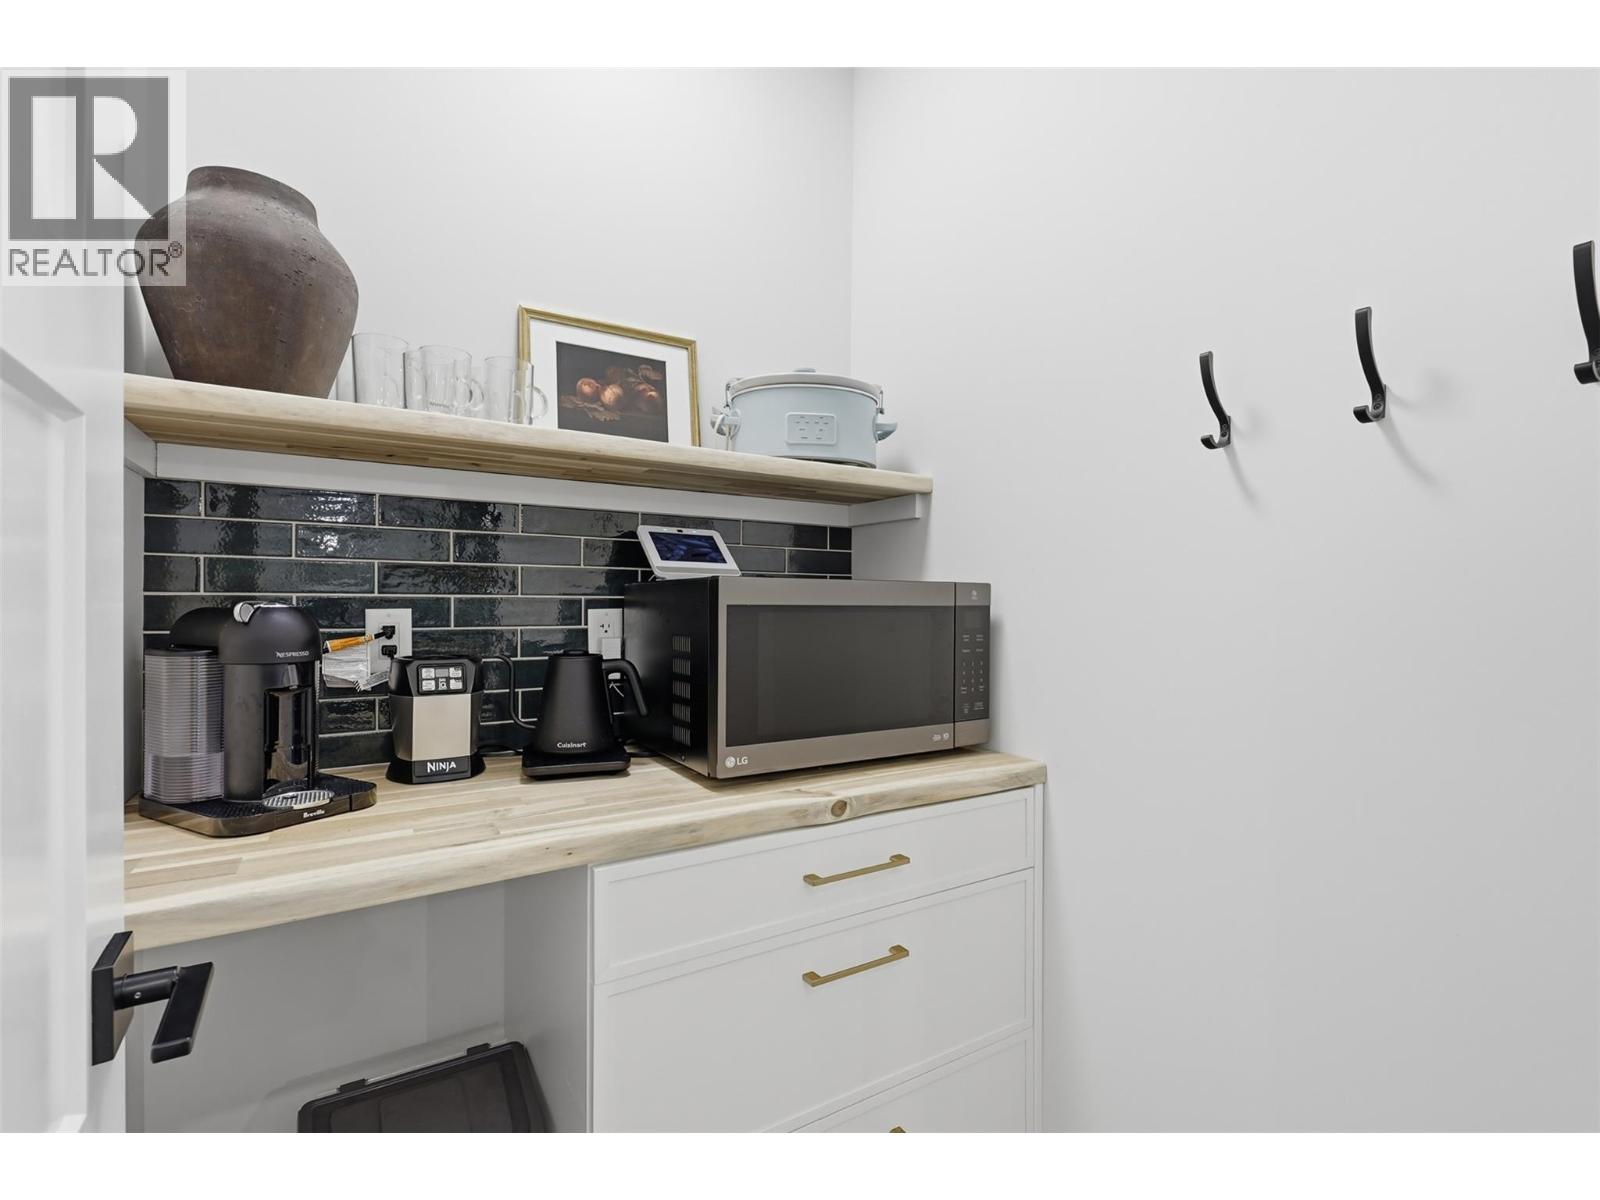
| Main Level | Pantry | 4'11'' x 4'7'' | ||
| Main Level | Laundry Room | 7'10'' x 5'8'' | ||
| Main Level | Bedroom | 11'11'' x 10'11'' | ||
| Main Level | Bedroom | 11'11'' x 10'11'' | ||
| Main Level | 5pc Ensuite Bath | 12'9'' x 7'8'' | ||
| Main Level | Primary Bedroom | 15'11'' x 12'9'' | ||
| Main Level | Living Room | 17'6'' x 13'6'' | ||
| Main Level | Dining Room | 13'4'' x 9'3'' | ||
| Main Level | Kitchen | 16'4'' x 15' | ||
| Additional Accommodation | Full Bathroom | 10'2'' x 5' | ||
| Additional Accommodation | Kitchen | 13'7'' x 13'3'' | ||
| Additional Accommodation | Living Room | 15'1'' x 13'6'' | ||
| Additional Accommodation | Bedroom | 11'4'' x 10'11'' | ||
| Additional Accommodation | Bedroom | 12'0'' x 10'11'' |
Utilities
| Electricity | Available |
| Natural Gas | Available |
| Sewer | Available |
| Water | Available |
https://www.realtor.ca/real-estate/30527617/2145-galore-crescent-kamloops-juniper-ridge

#1100 - 1631 Dickson Avenue
Kelowna, British Columbia V1Y 0B5
Contact Us
Contact us for more information

The trademarks REALTOR®, REALTORS®, and the REALTOR® logo are controlled by The Canadian Real Estate Association (CREA) and identify real estate professionals who are members of CREA. The trademarks MLS®, Multiple Listing Service® and the associated logos are owned by The Canadian Real Estate Association (CREA) and identify the quality of services provided by real estate professionals who are members of CREA. The trademark DDF® is owned by The Canadian Real Estate Association (CREA) and identifies CREA's Data Distribution Facility (DDF®)
November 20 2026 03:11:39
Association of Interior REALTORS®
Real Broker B.c. Ltd