2140 Ridgerock Place West Kelowna, British Columbia V4T 1S7

$835,000
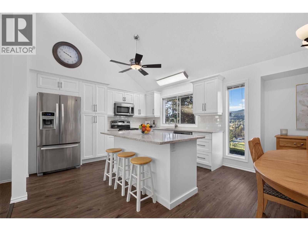
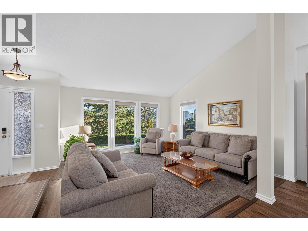
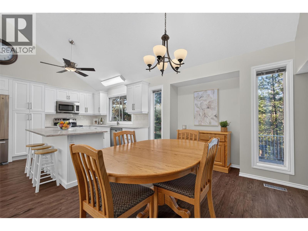
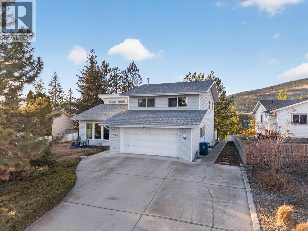
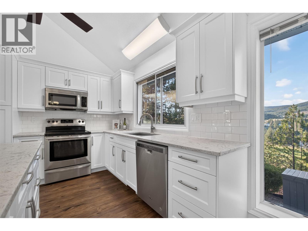
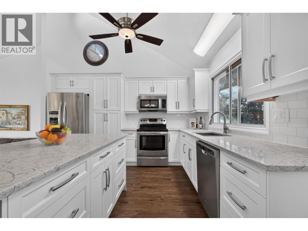
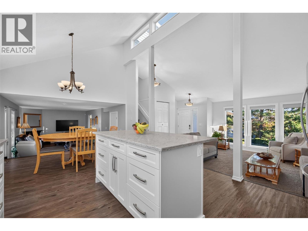
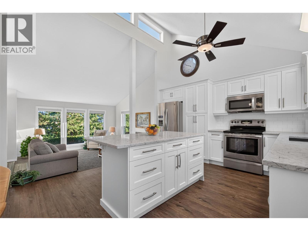
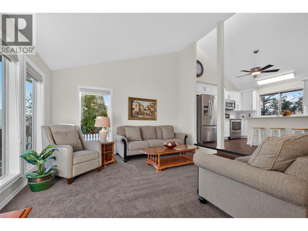
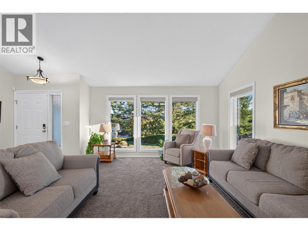
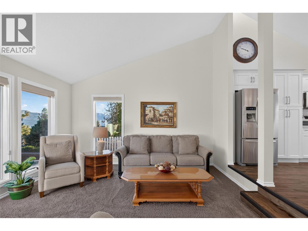
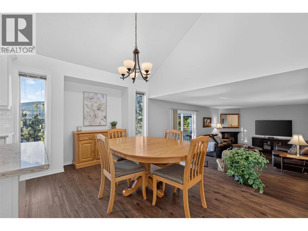
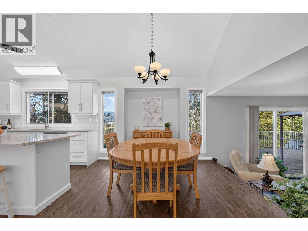
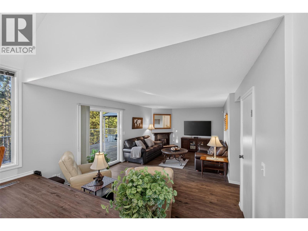
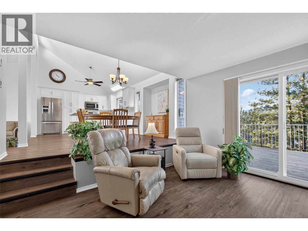
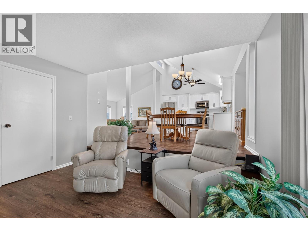
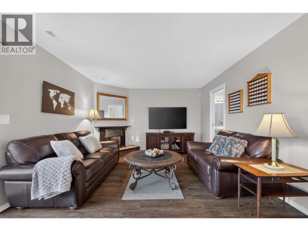
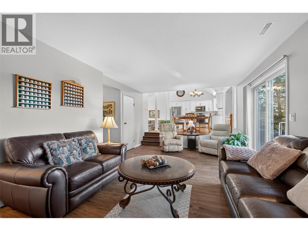
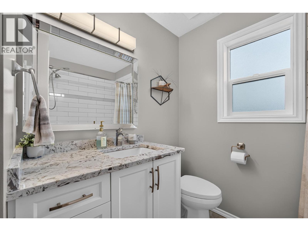
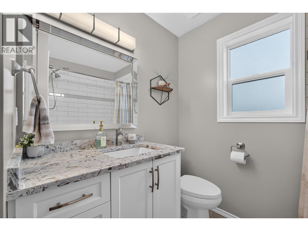
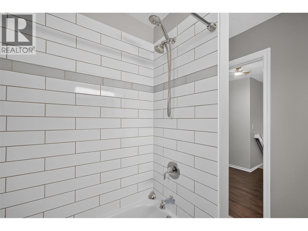
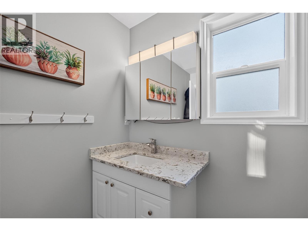
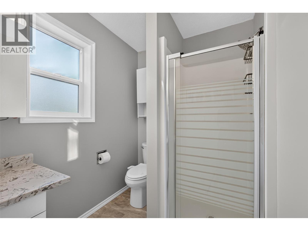
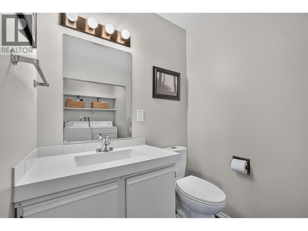
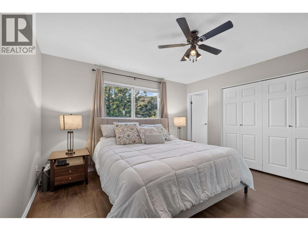
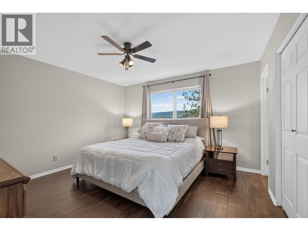
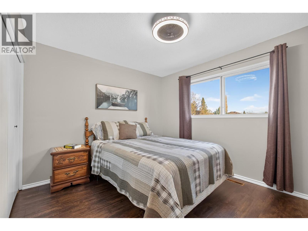
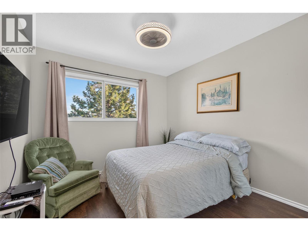
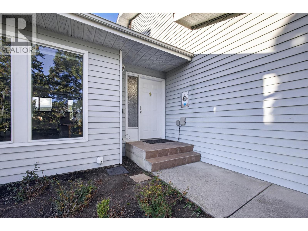
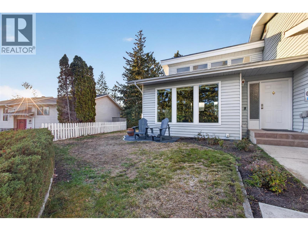
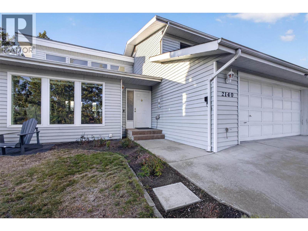
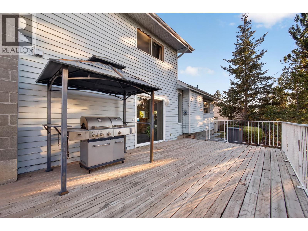
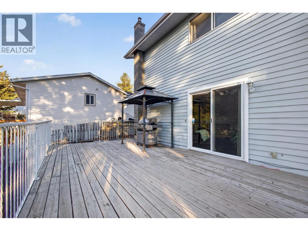
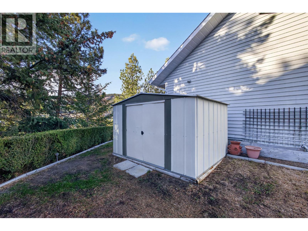
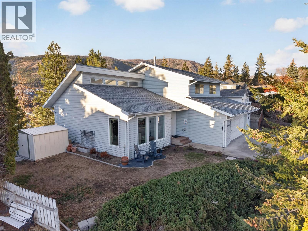
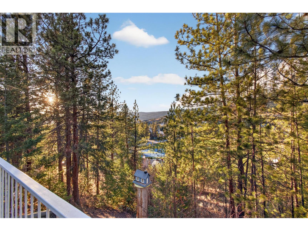
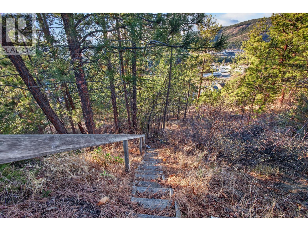
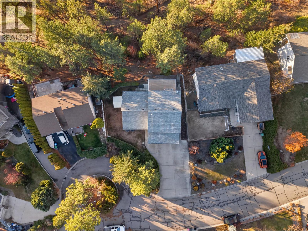
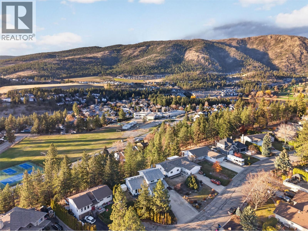
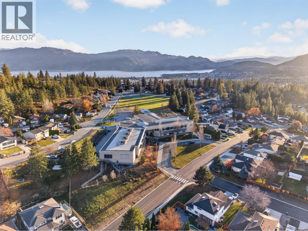
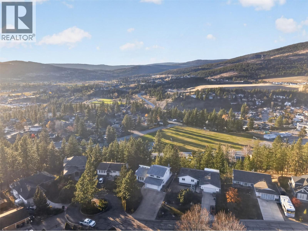
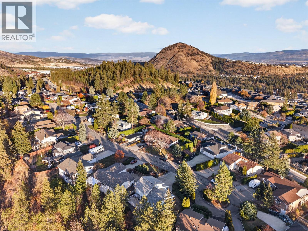
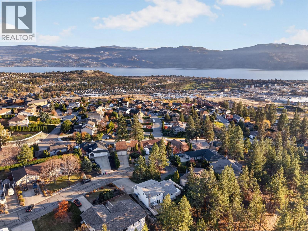
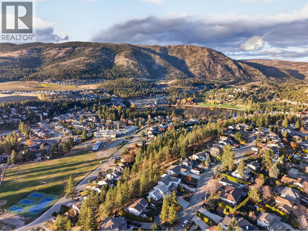
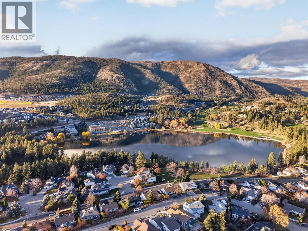
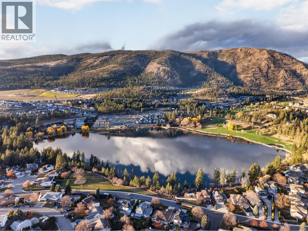
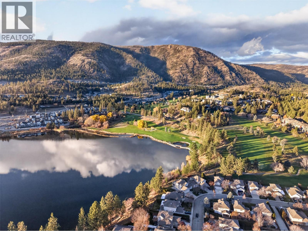
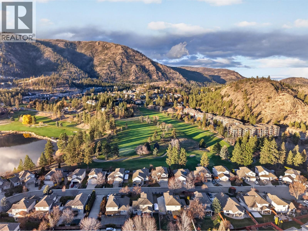
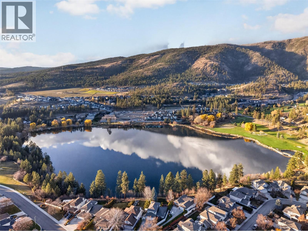
A beautifully updated family home just steps from Shannon Lake Elementary! Tucked away on a quiet, sought-after street with a cul-de-sac, this 3-bedroom, 2.5-bathroom home offers the perfect blend of comfort, convenience, and location. Homes on this street rarely become available, making this an opportunity worth a closer look! Inside, soaring ceilings and an abundance of natural light create a bright, welcoming atmosphere, with a partial lake view from the living room adding an extra touch of charm. The beautifully renovated kitchen features brand-new appliances and tasteful finishes, while updated bathrooms and thoughtful improvements throughout make this home truly move-in ready. Offering 1,656 square feet of living space on a generous 0.28-acre lot, there's plenty of room for family life both inside and out. A nearby pathway provides easy walking access to Shannon Lake Elementary, while shopping and everyday amenities are just a two-minute drive away. With golf courses, wineries, and outdoor recreation close by, this location offers something for everyone. Move right in and start enjoying everything this fantastic Shannon Lake neighbourhood has to offer! (id:25164)
Property Details
| MLS® Number | 10405537 |
| Property Type | Single Family |
| Neigbourhood | Shannon Lake |
| Features | Central Island |
| Parking Space Total | 6 |
| View Type | Lake View, Mountain View, View Of Water, View (panoramic) |
Building
| Bathroom Total | 3 |
| Bedrooms Total | 3 |
| Appliances | Refrigerator, Dishwasher, Oven - Electric, Microwave, Washer & Dryer |
| Architectural Style | Multi-level |
| Constructed Date | 1987 |
| Construction Style Attachment | Detached |
| Construction Style Split Level | Other |
| Cooling Type | Central Air Conditioning |
| Exterior Finish | Vinyl Siding |
| Fire Protection | Security Guard |
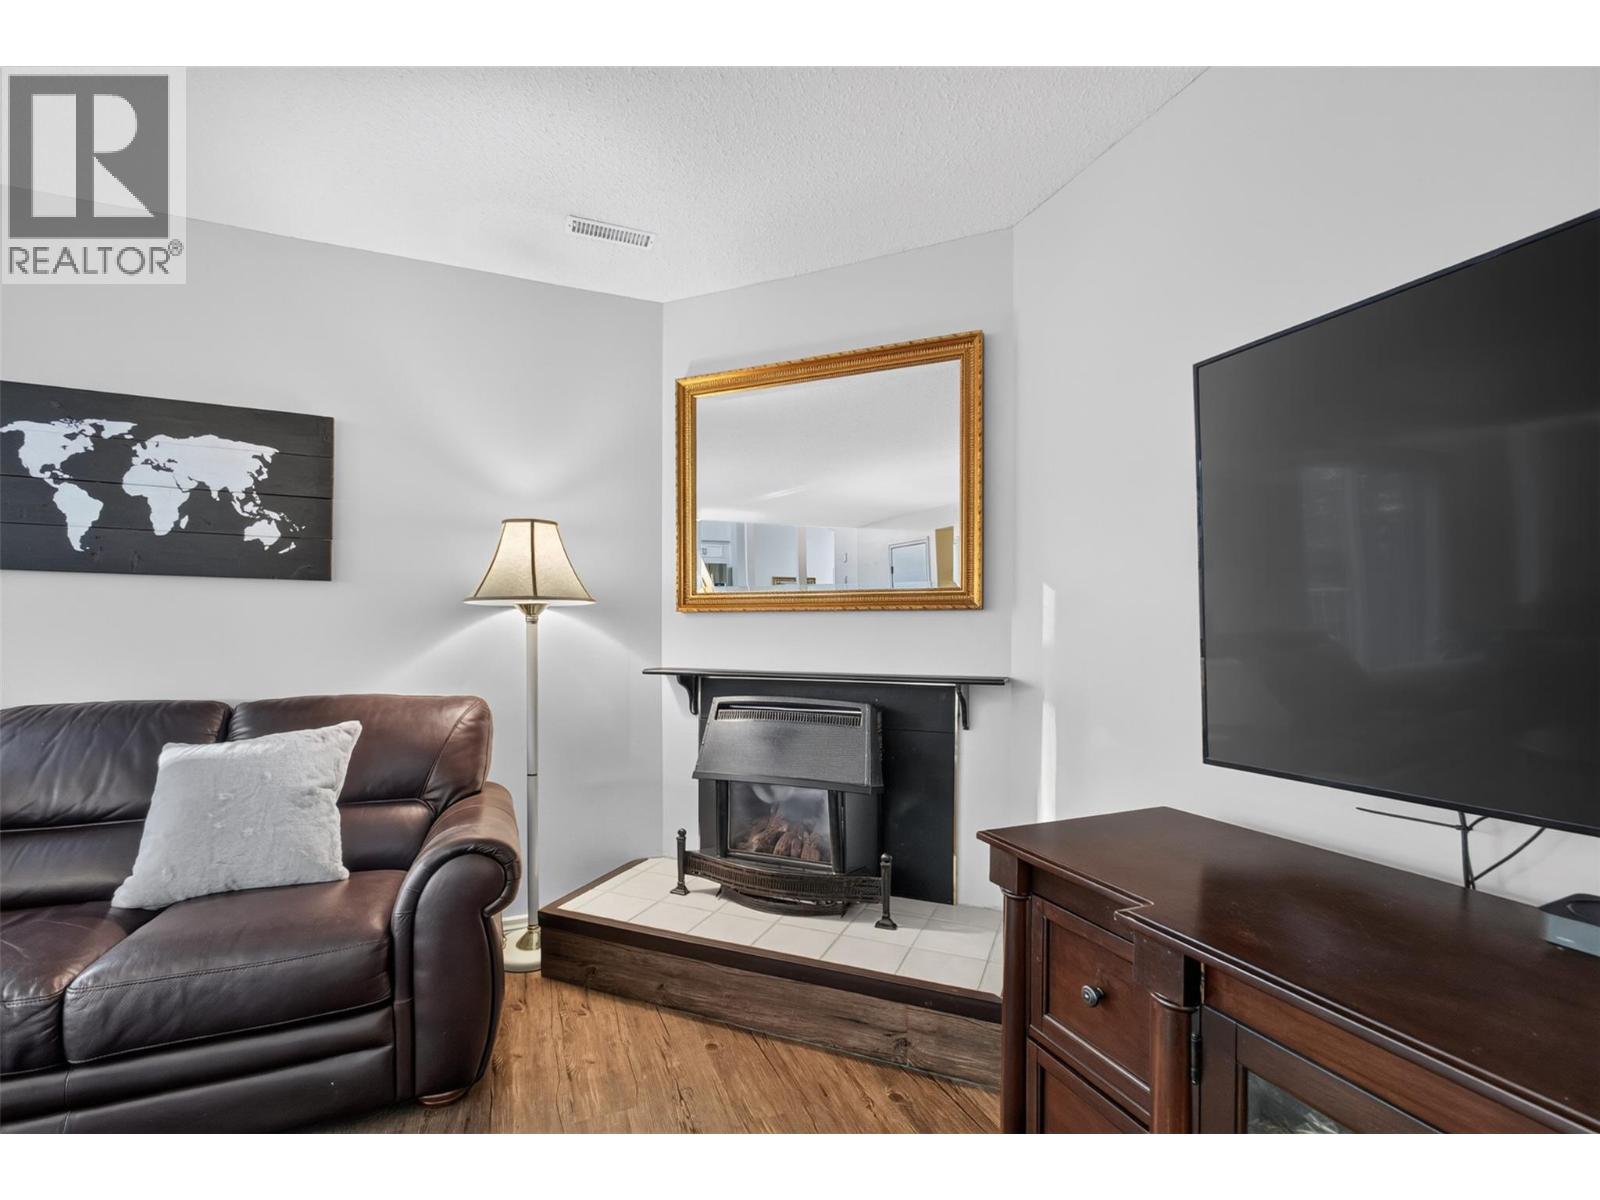
| Fireplace Fuel | Gas |
| Fireplace Present | Yes |
| Fireplace Total | 1 |
| Fireplace Type | Unknown |
| Half Bath Total | 1 |
| Heating Type | See Remarks |
| Roof Material | Asphalt Shingle |
| Roof Style | Unknown |
| Stories Total | 3 |
| Size Interior | 1,656 Sqft |
| Type | House |
| Utility Water | Irrigation District |
Parking
| Attached Garage | 2 |
Land
| Acreage | No |
| Landscape Features | Underground Sprinkler |
| Sewer | Municipal Sewage System |
| Size Irregular | 0.28 |
| Size Total | 0.28 Ac|under 1 Acre |
| Size Total Text | 0.28 Ac|under 1 Acre |
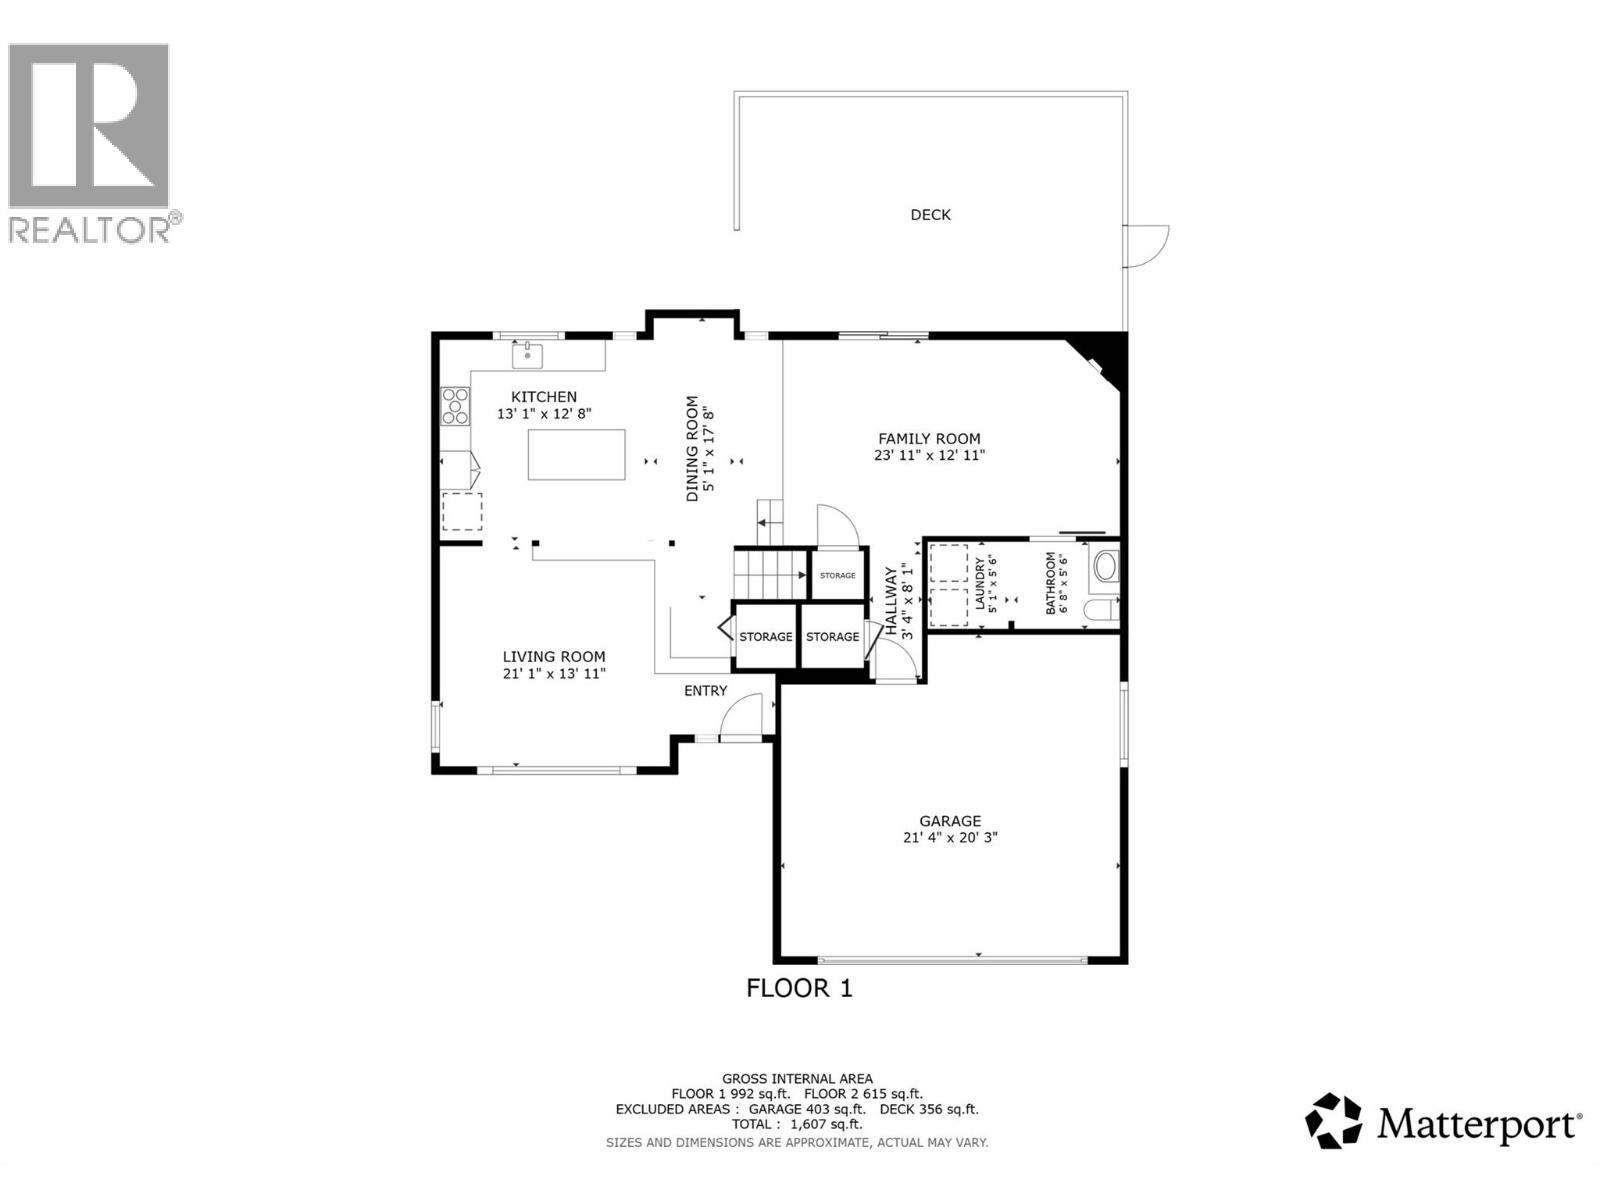
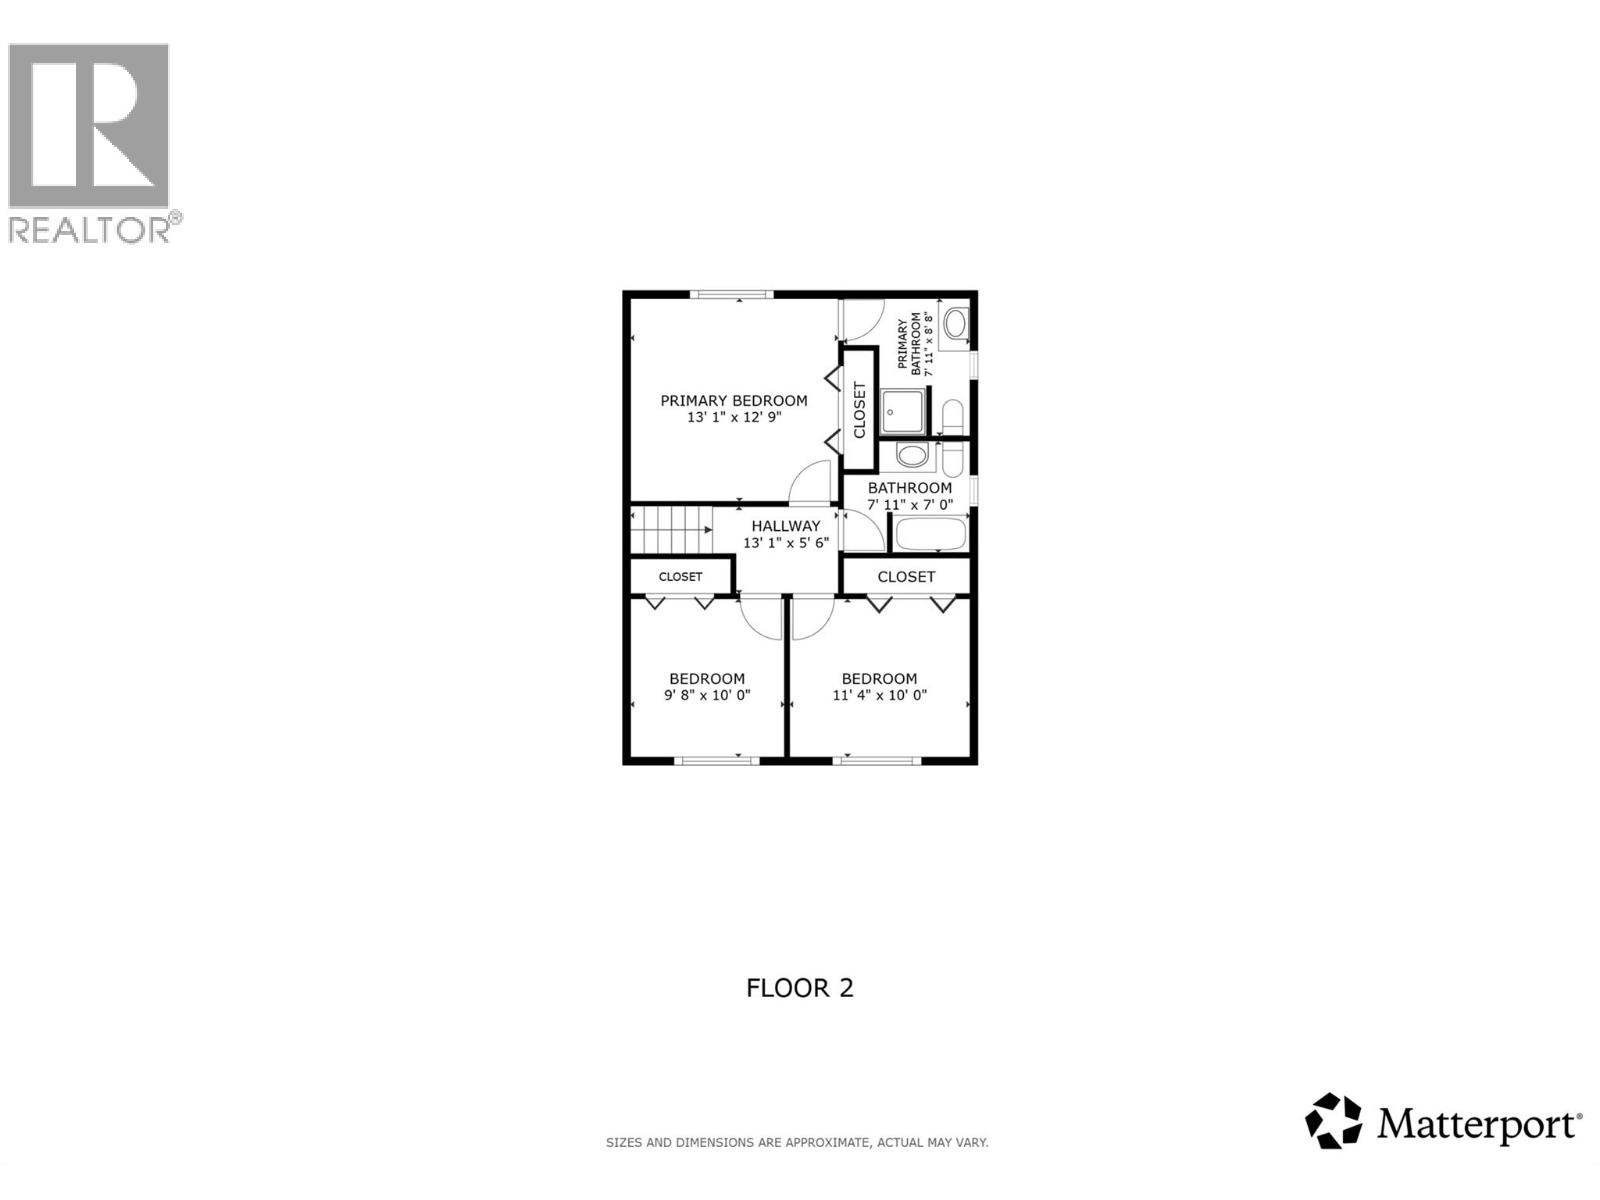
Rooms
| Level | Type | Length | Width | Dimensions |
|---|---|---|---|---|
| Second Level | Other | 13'1'' x 5'6'' | ||
| Second Level | Bedroom | 9'8'' x 10'0'' | ||
| Second Level | Bedroom | 111'4'' x 10'0'' | ||
| Second Level | 3pc Bathroom | 7'11'' x 7'0'' | ||
| Second Level | 3pc Ensuite Bath | 7'11'' x 8'8'' | ||
| Second Level | Primary Bedroom | 13'1'' x 12'9'' | ||
| Main Level | 2pc Bathroom | 6'8'' x 5'6'' | ||
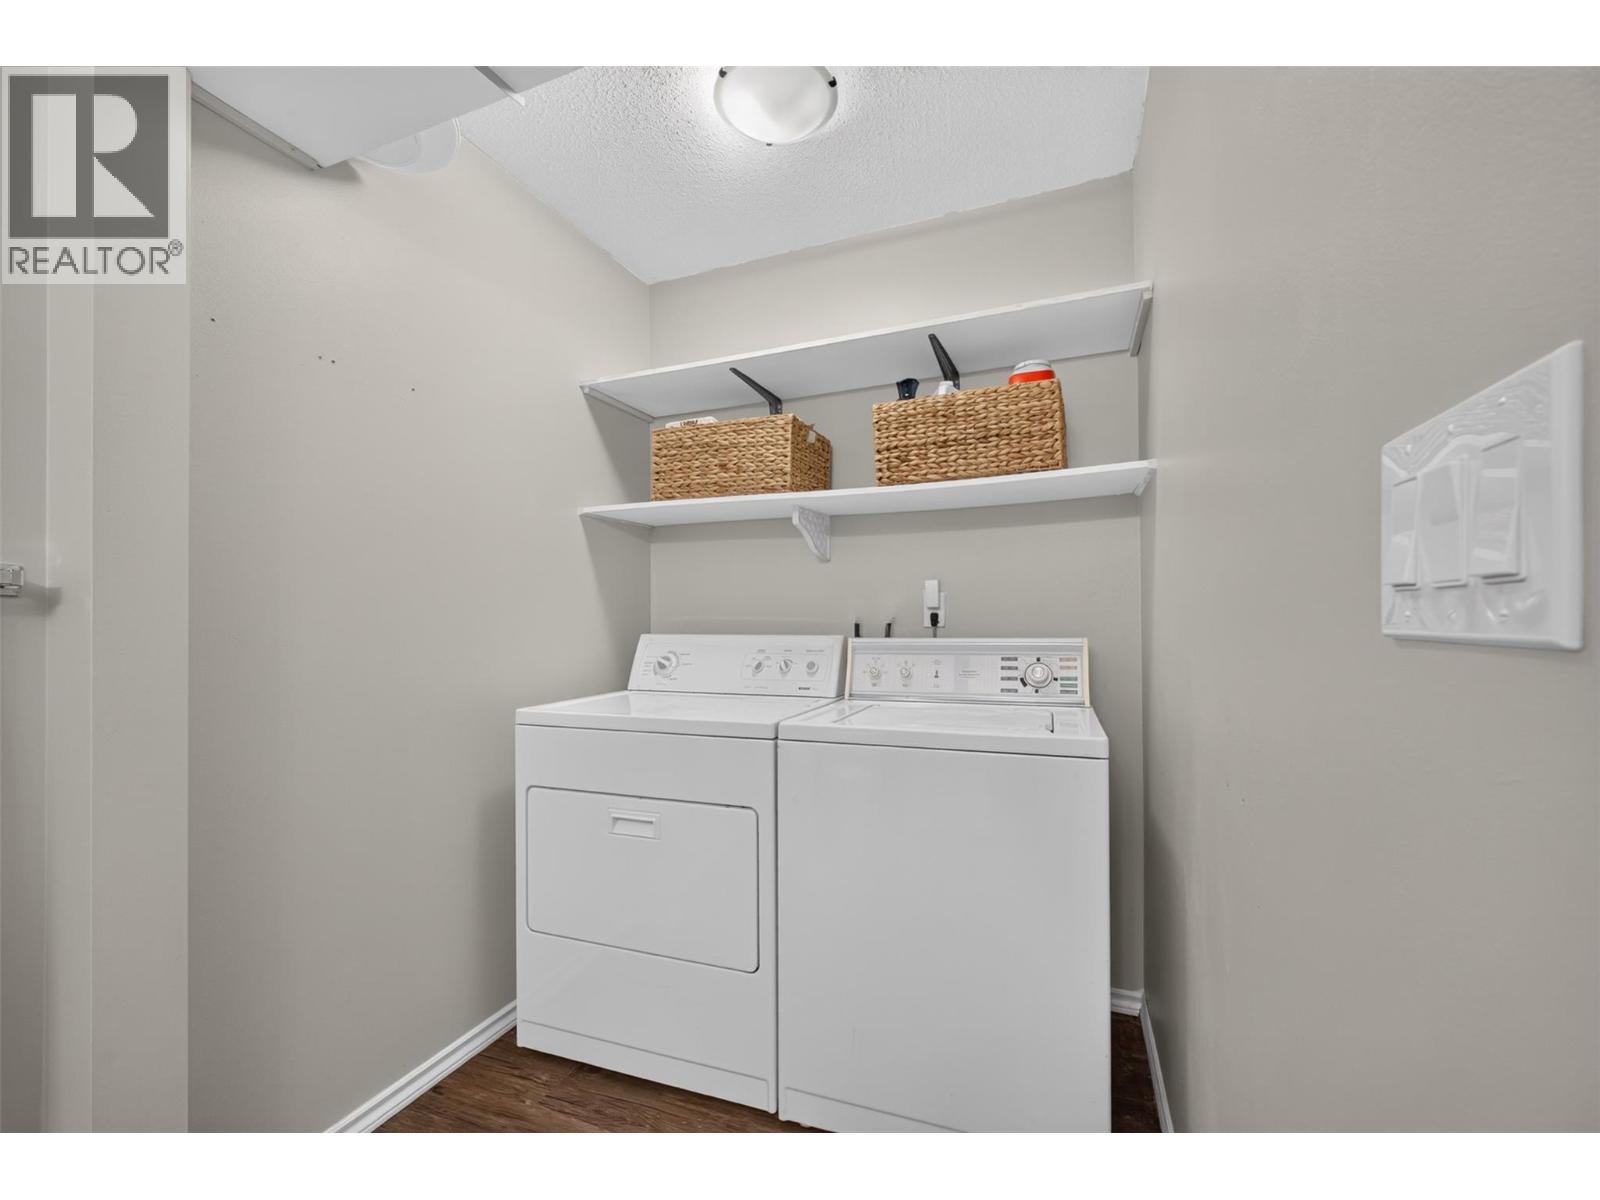
| Main Level | Laundry Room | 5'1'' x 5'6'' | ||
| Main Level | Other | 3'4'' x 8'1'' | ||
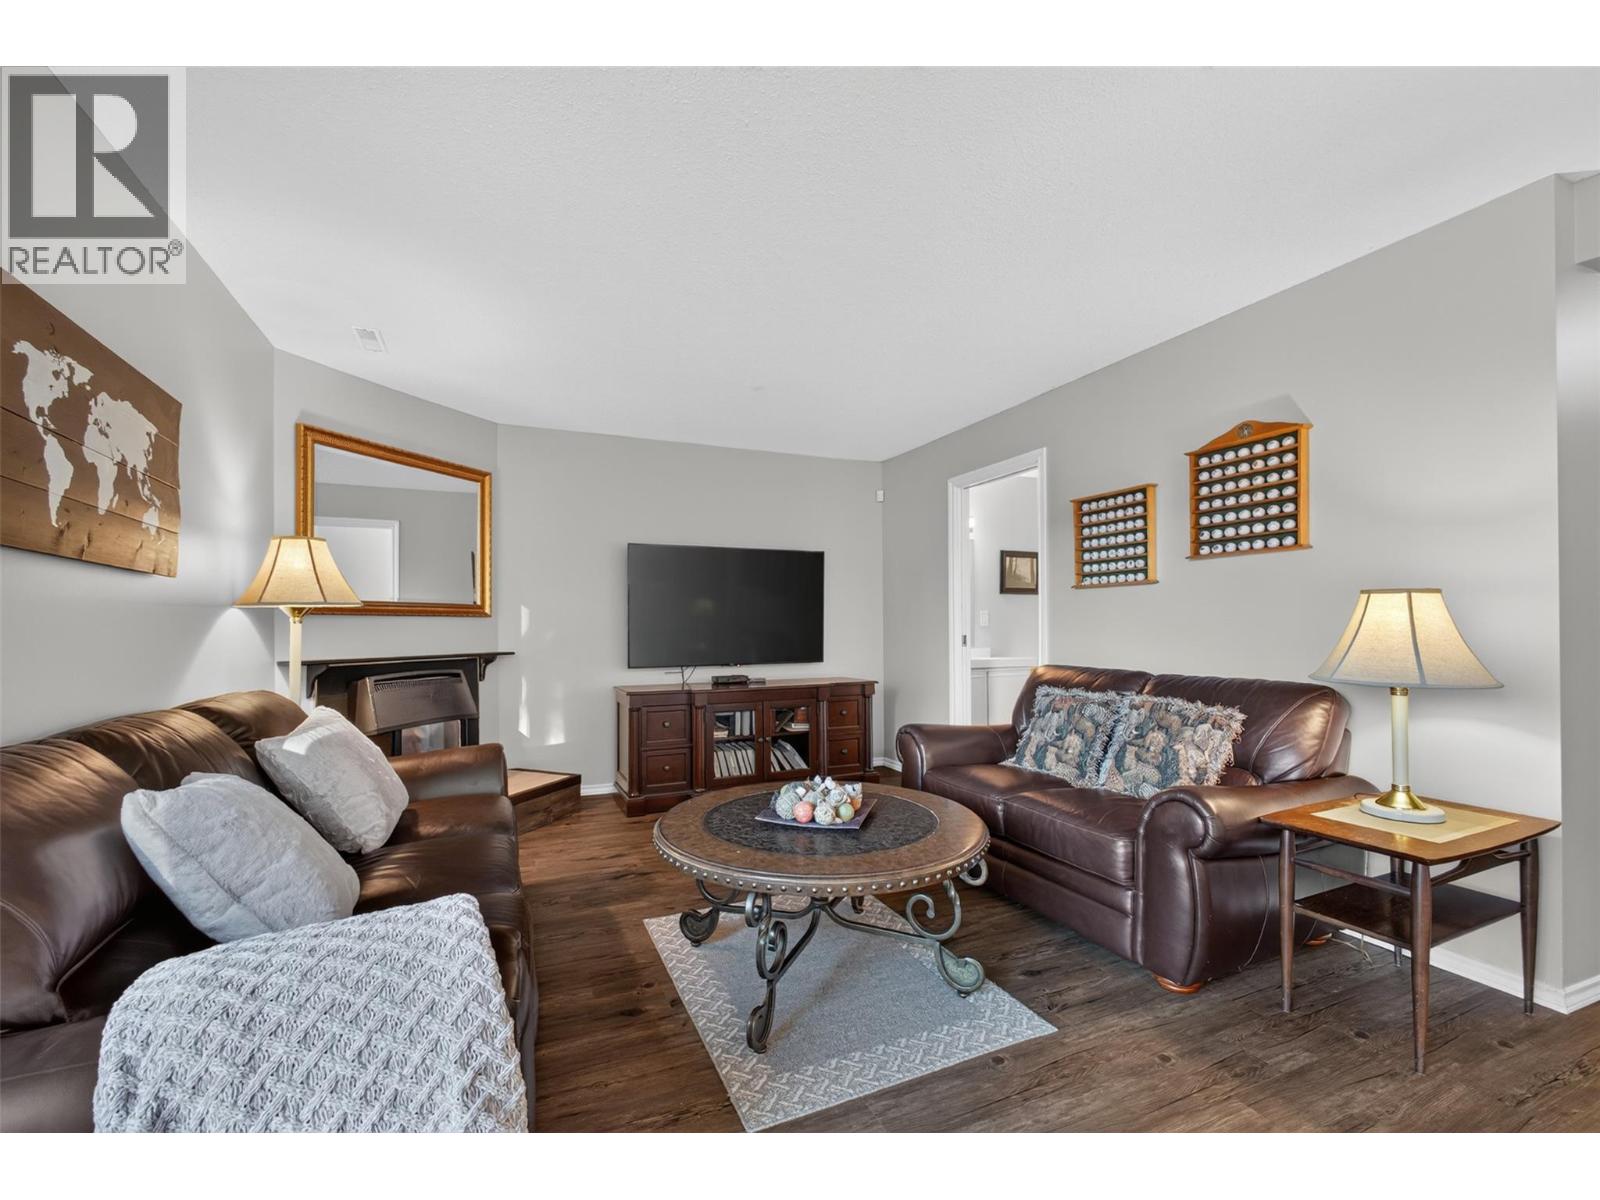
| Main Level | Family Room | 23'11'' x 12'11'' | ||
| Main Level | Kitchen | 13'1'' x 12'8'' | ||
| Main Level | Dining Room | 5'1'' x 17'8'' | ||
| Main Level | Living Room | 21'1'' x 13'11'' |
https://www.realtor.ca/real-estate/30530589/2140-ridgerock-place-west-kelowna-shannon-lake


100 - 1060 Manhattan Drive
Kelowna, British Columbia V1Y 9X9
Contact Us
Contact us for more information

The trademarks REALTOR®, REALTORS®, and the REALTOR® logo are controlled by The Canadian Real Estate Association (CREA) and identify real estate professionals who are members of CREA. The trademarks MLS®, Multiple Listing Service® and the associated logos are owned by The Canadian Real Estate Association (CREA) and identify the quality of services provided by real estate professionals who are members of CREA. The trademark DDF® is owned by The Canadian Real Estate Association (CREA) and identifies CREA's Data Distribution Facility (DDF®)
November 19 2026 11:01:51
Association of Interior REALTORS®
Vantage West Realty Inc.