2070 Boucherie Road Unit# 417 West Kelowna, British Columbia V4T 3K9

$479,900Maintenance, Reserve Fund Contributions, Heat, Ground Maintenance, Property Management, Other, See Remarks, Sewer, Waste Removal, Water
$507.58 Monthly
Maintenance, Reserve Fund Contributions, Heat, Ground Maintenance, Property Management, Other, See Remarks, Sewer, Waste Removal, Water
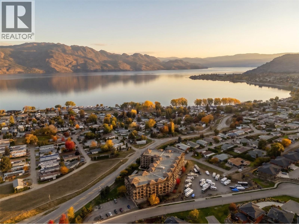
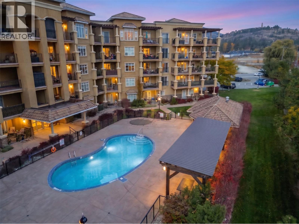
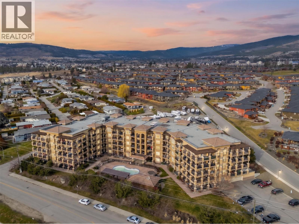
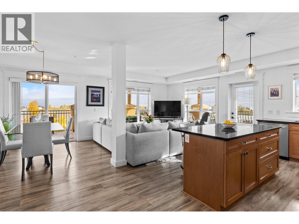
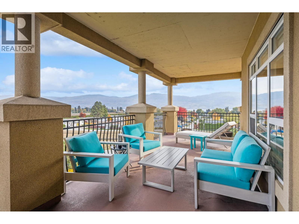
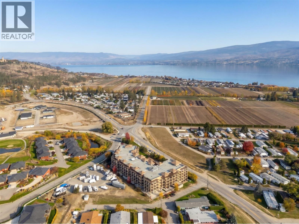
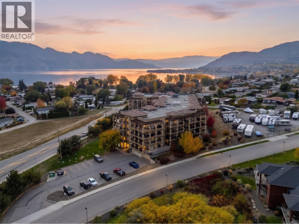
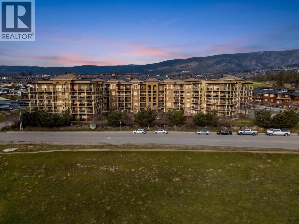
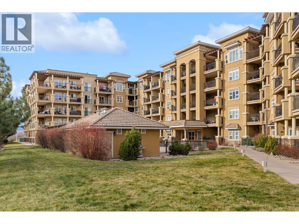
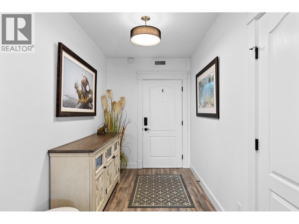
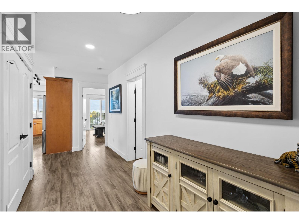
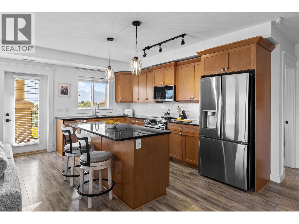
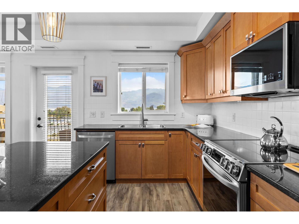
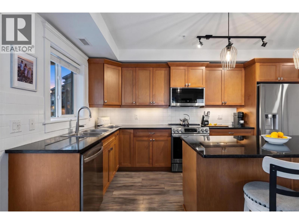
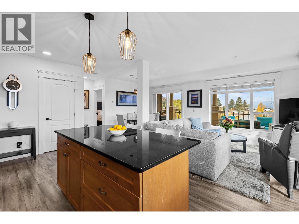
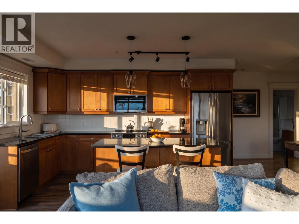
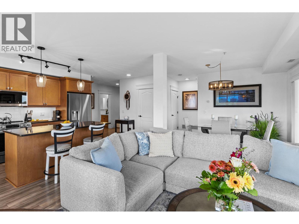
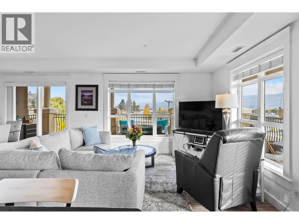
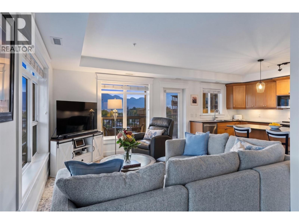
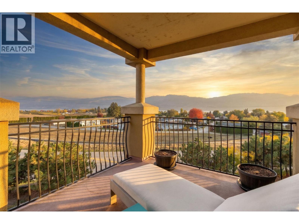
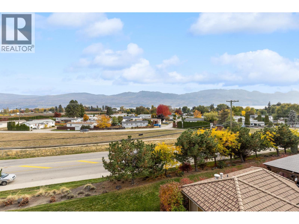
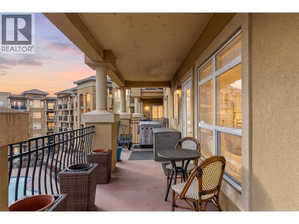
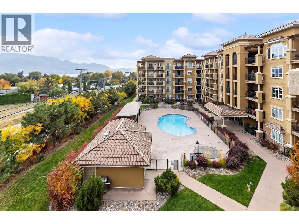
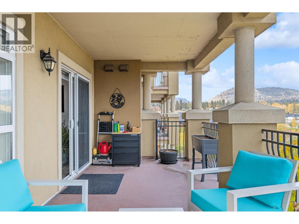
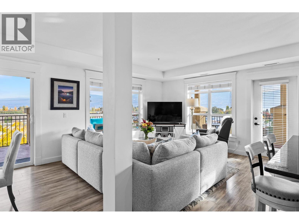
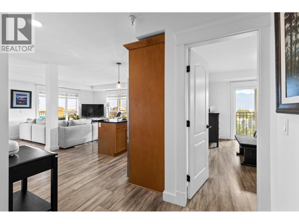
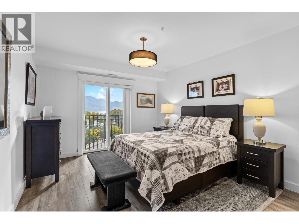
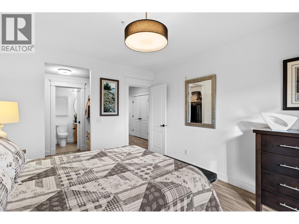
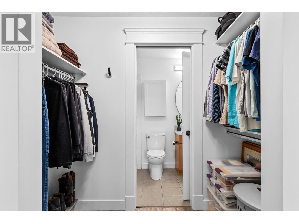
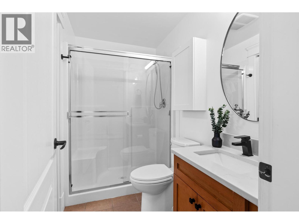
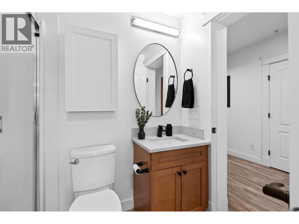
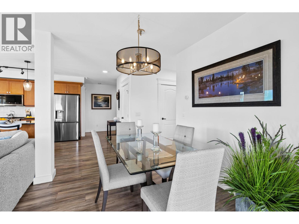
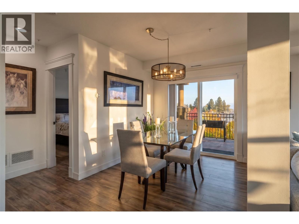
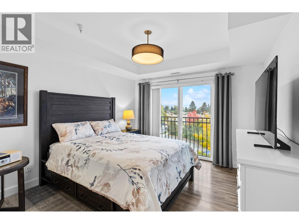
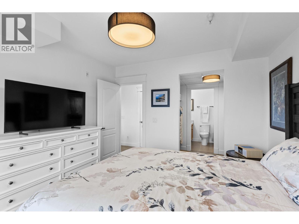
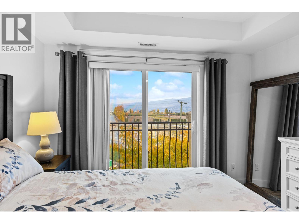
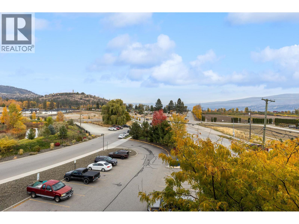
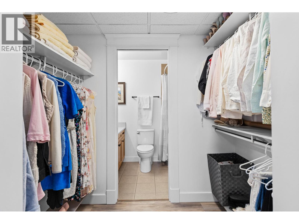
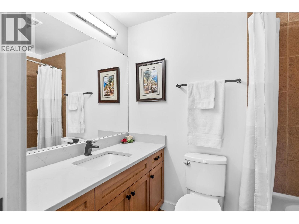
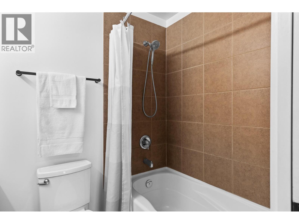
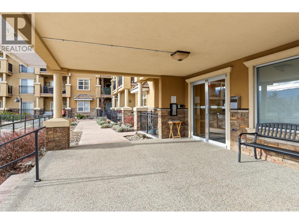
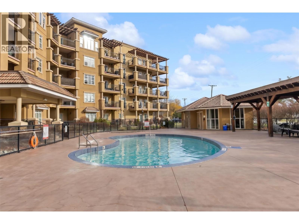
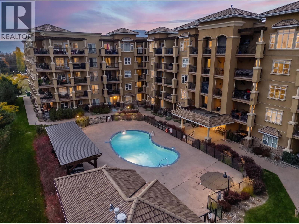
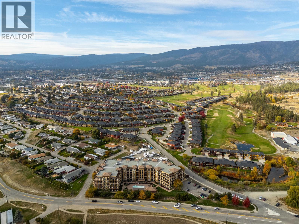
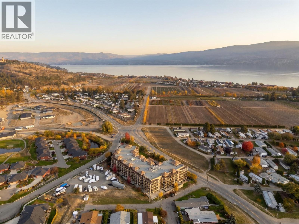
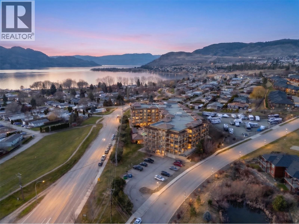
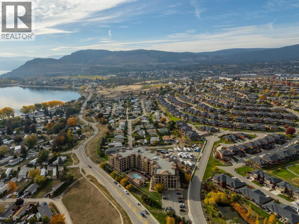
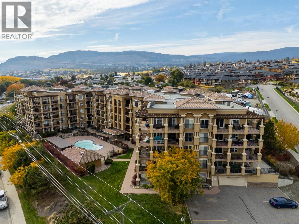
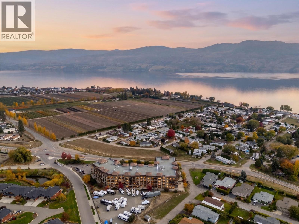
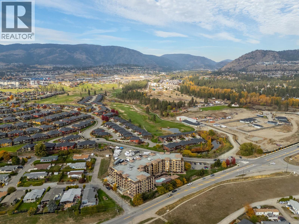
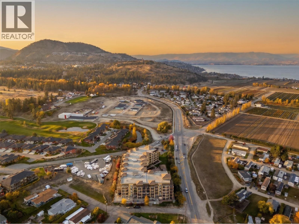
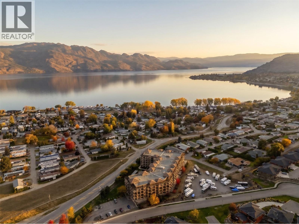
$507.58 MonthlyPanoramic lake views meet resort-inspired living at Tuscany Villas. Beautifully positioned to capture sweeping views of Okanagan Lake, this exceptional 2-bedroom, 2-bathroom home offers an effortless blend of comfort, sophistication, and the Okanagan lifestyle. At the heart of the home, a bright, open-concept design flows seamlessly onto an expansive covered terrace, creating an incredible extension of your living space. Whether it's slow mornings with coffee, summer evenings spent entertaining, or simply unwinding while taking in the lake and mountain views, this is a space designed to be enjoyed. Inside, thoughtful upgrades and contemporary finishes elevate every space, from the stylish kitchen with granite countertops, a generous island, and stainless steel ThinQ appliances to updated flooring, modern lighting, a smart thermostat, and beautifully refreshed bathrooms featuring quartz countertops. Expansive windows invite natural light throughout, while the concrete-and-steel construction offers an added sense of quality and comfort. Complete with air conditioning, this beautifully maintained fourth-floor residence is ready to enjoy. Tuscany Villas offers a true resort-style experience with an outdoor swimming pool and hot tub, all just moments from beautiful parks, beaches, waterfront trails, wineries, dining, and shopping. An exceptional opportunity to embrace the Okanagan lifestyle, whether as a year-round residence or a luxurious lock-and-leave retreat. (id:25164)
Property Details
| MLS® Number | 10404955 |
| Property Type | Single Family |
| Neigbourhood | Westbank Centre |
| Community Name | Tuscany Villas |
| Amenities Near By | Golf Nearby, Airport, Park, Recreation, Shopping, Ski Area |
| Community Features | Pets Allowed, Pet Restrictions, Pets Allowed With Restrictions |
| Features | Central Island, Balcony |
| Parking Space Total | 1 |
| Pool Type | Inground Pool, Outdoor Pool, Pool |
| Storage Type | Storage, Locker |
| View Type | Unknown, Lake View, Mountain View, Valley View, View Of Water, View (panoramic) |
Building
| Bathroom Total | 2 |
| Bedrooms Total | 2 |
| Amenities | Whirlpool, Storage - Locker |
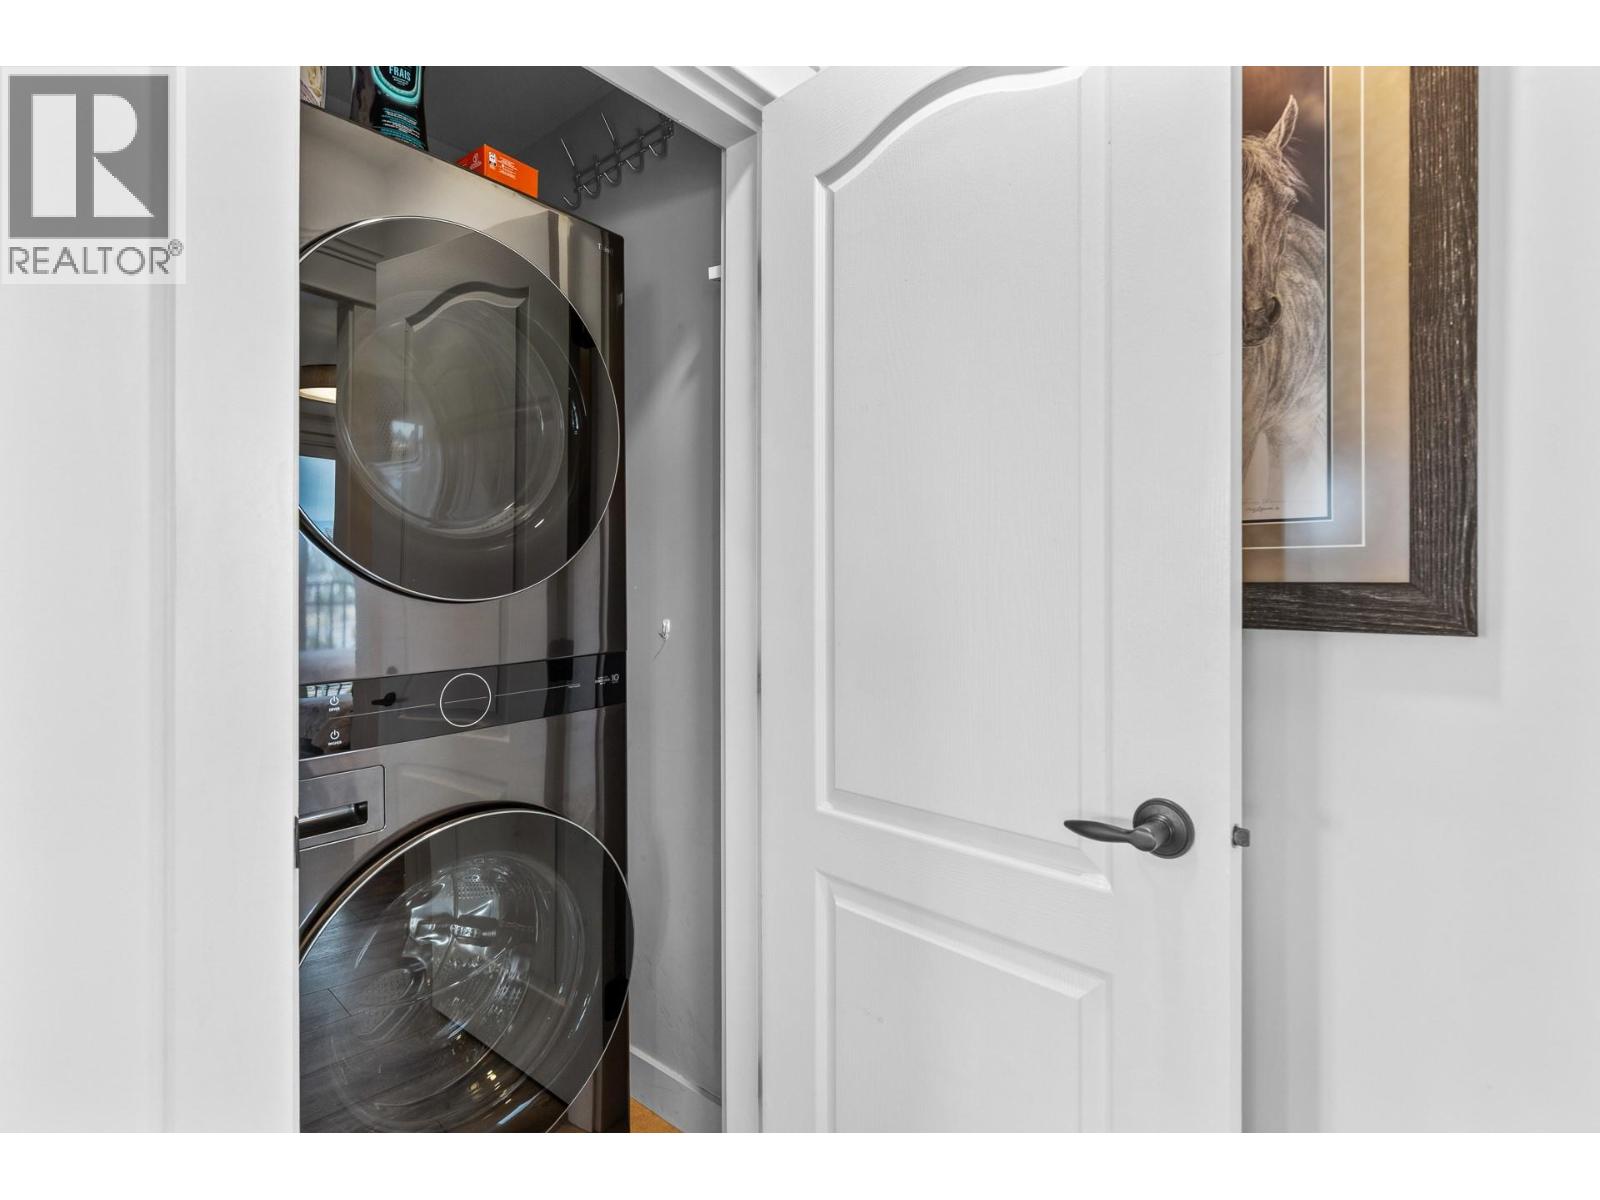
| Appliances | Refrigerator, Dishwasher, Cooktop - Electric, Microwave, Oven, Washer & Dryer |
| Architectural Style | Contemporary |
| Constructed Date | 2011 |
| Cooling Type | Central Air Conditioning |
| Exterior Finish | Stucco, Other |
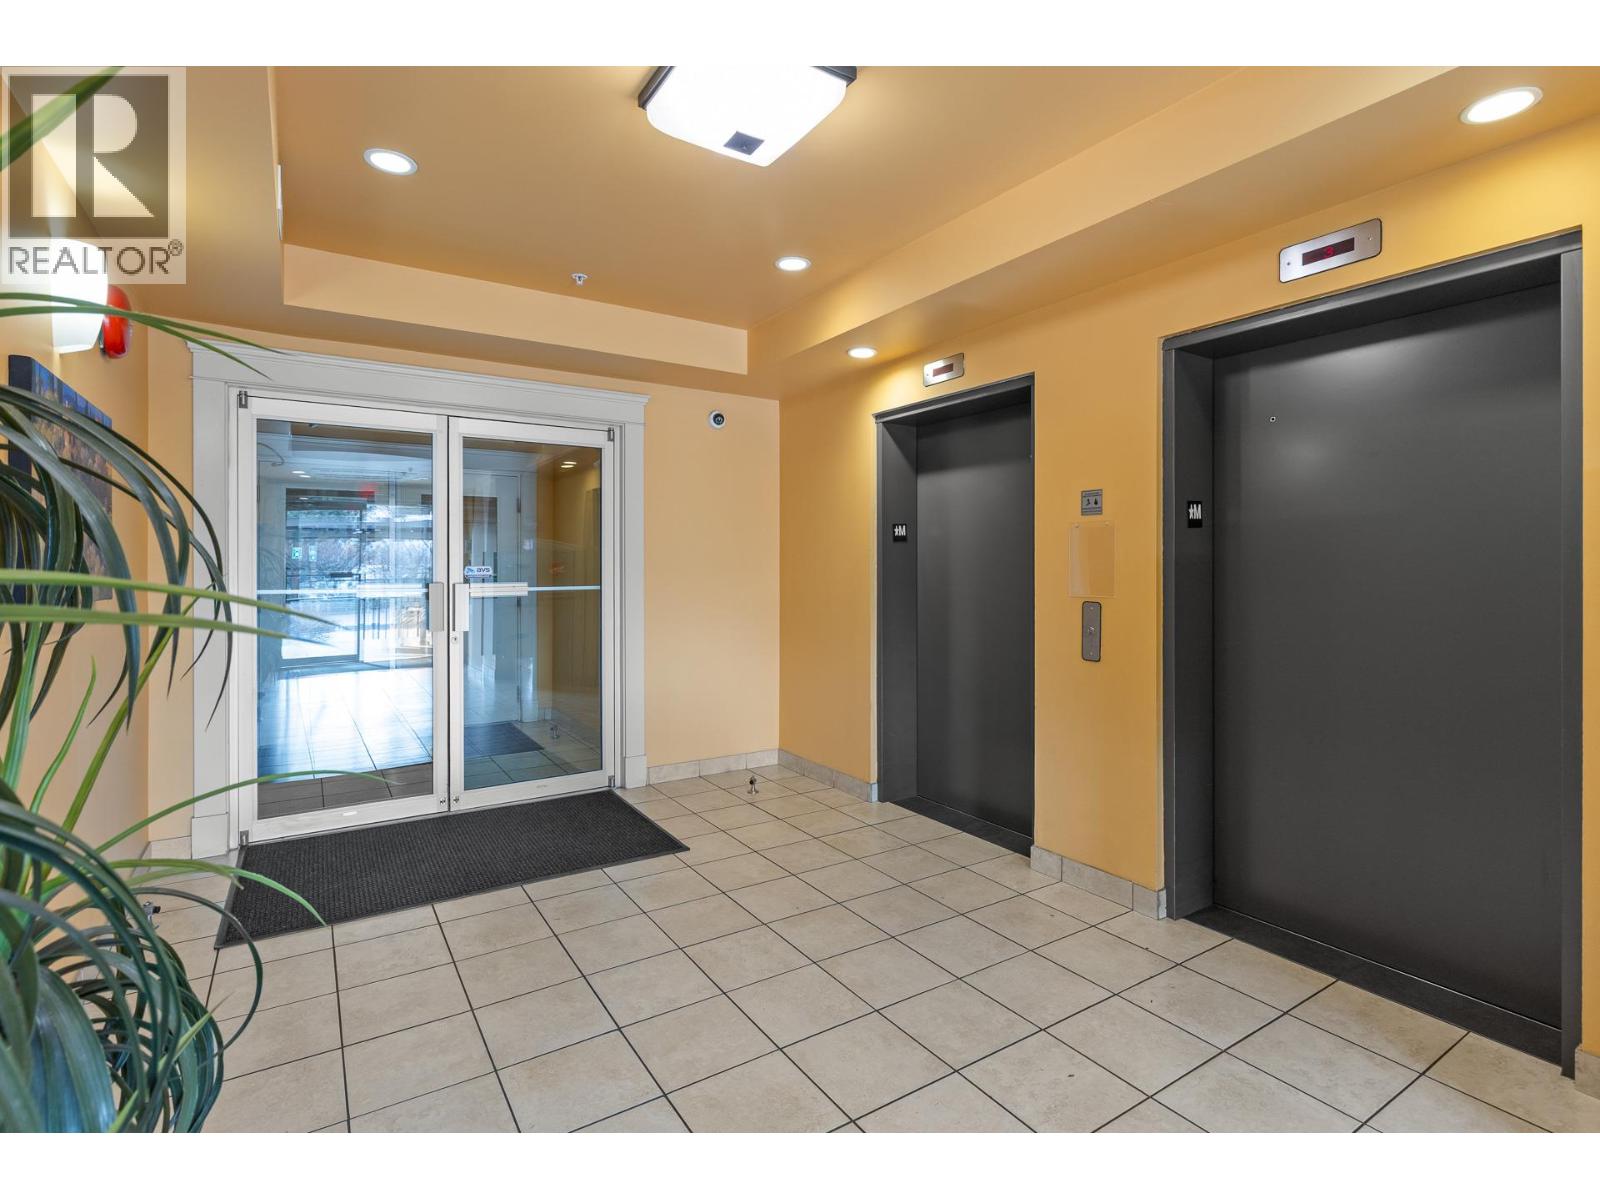
| Fire Protection | Sprinkler System-fire, Controlled Entry |
| Flooring Type | Mixed Flooring, Tile, Vinyl |
| Heating Type | Forced Air |
| Roof Material | Tile,other |
| Roof Style | Unknown,unknown |
| Stories Total | 1 |
| Size Interior | 1,176 Sqft |
| Type | Apartment |
| Utility Water | Municipal Water |
Parking
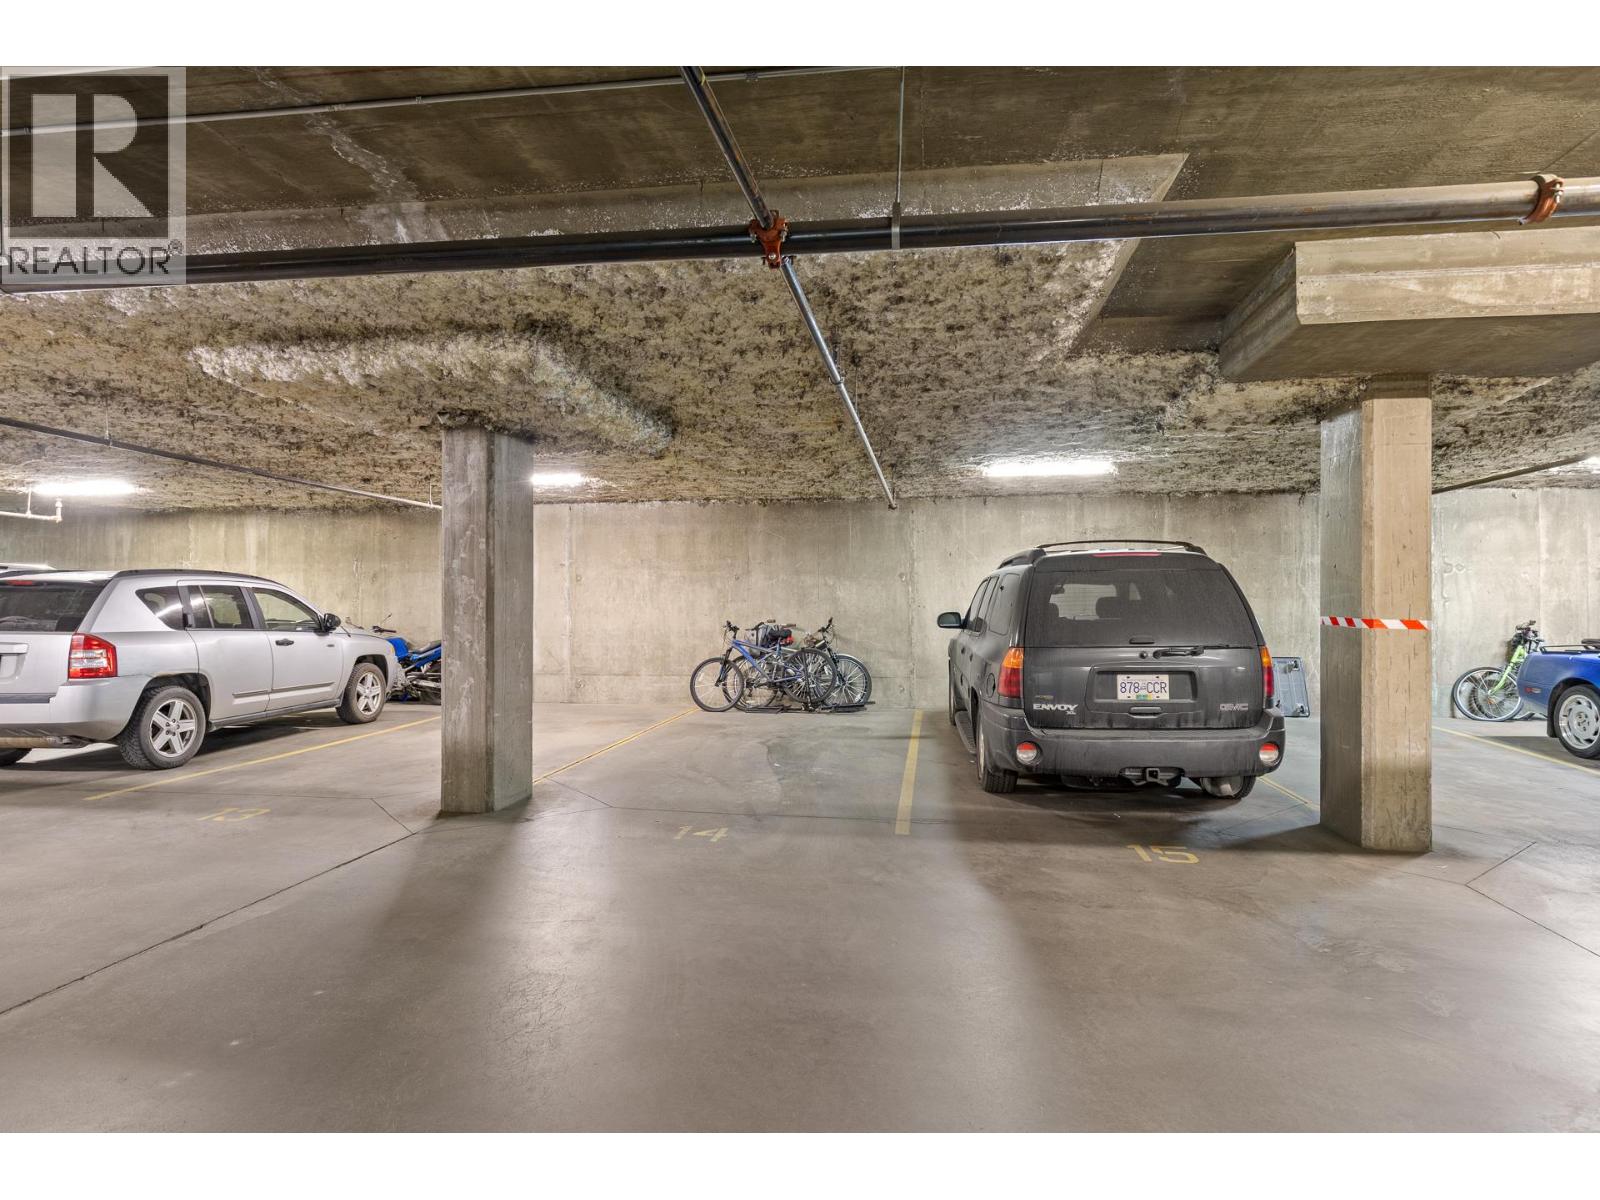
| Heated Garage | |
| Parkade | |
| Underground |
Land
| Acreage | No |
| Land Amenities | Golf Nearby, Airport, Park, Recreation, Shopping, Ski Area |
| Sewer | Municipal Sewage System |
| Size Total Text | Under 1 Acre |
Rooms
| Level | Type | Length | Width | Dimensions |
|---|---|---|---|---|
| Main Level | 3pc Ensuite Bath | 4'11'' x 7'10'' | ||
| Main Level | 4pc Ensuite Bath | 7'7'' x 4'11'' | ||
| Main Level | Foyer | 7'3'' x 6'3'' | ||
| Main Level | Bedroom | 11'1'' x 12'1'' | ||
| Main Level | Primary Bedroom | 14'2'' x 11'8'' | ||
| Main Level | Living Room | 14'6'' x 12'3'' | ||
| Main Level | Dining Room | 6'9'' x 8'4'' | ||
| Main Level | Kitchen | 14'6'' x 9'7'' |


135 - 19664 64 Avenue
Langley, British Columbia V2Y 3J6
(604) 530-0231
(877) 611-5241
(604) 530-6042
www.royallepagelangley.ca/
Contact Us
Contact us for more information

The trademarks REALTOR®, REALTORS®, and the REALTOR® logo are controlled by The Canadian Real Estate Association (CREA) and identify real estate professionals who are members of CREA. The trademarks MLS®, Multiple Listing Service® and the associated logos are owned by The Canadian Real Estate Association (CREA) and identify the quality of services provided by real estate professionals who are members of CREA. The trademark DDF® is owned by The Canadian Real Estate Association (CREA) and identifies CREA's Data Distribution Facility (DDF®)
October 30 2026 07:18:15
Association of Interior REALTORS®
Royal LePage - Wolstencroft