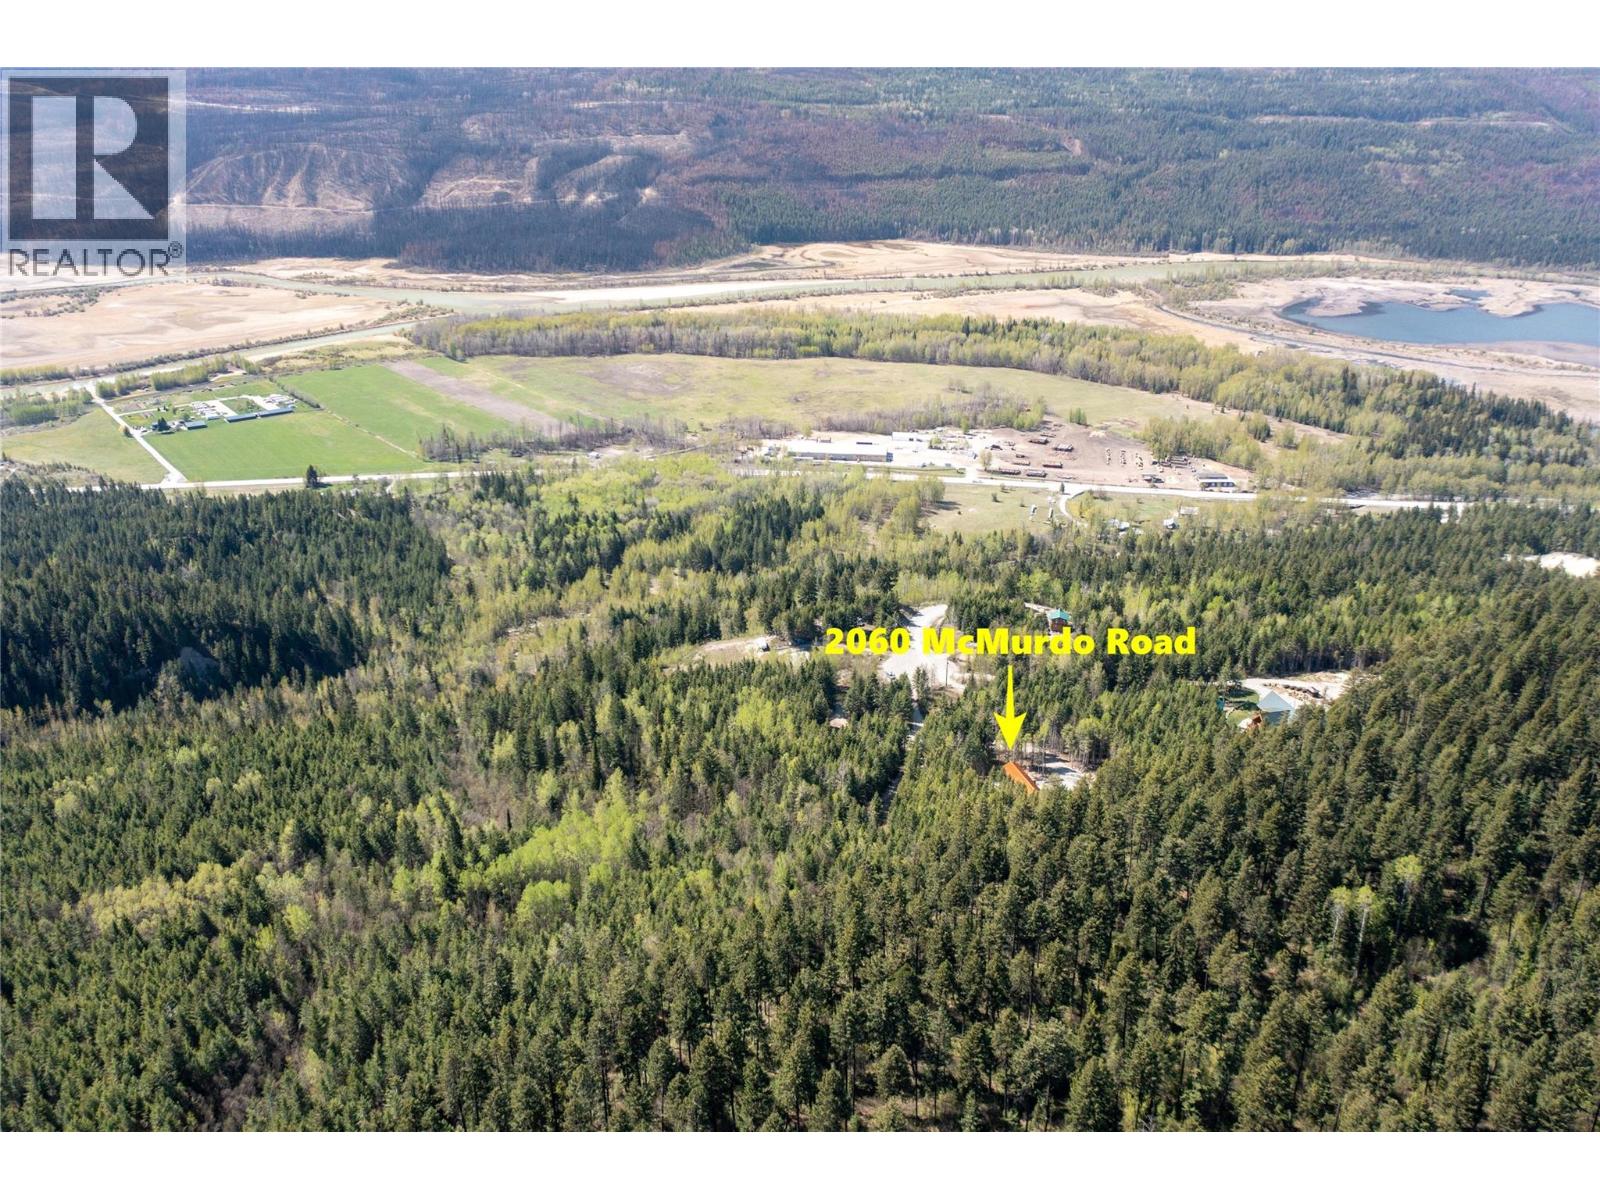
2060 Mcmurdo Road Golden, British Columbia V0A 1H0

$1,890,000Maintenance,
$184 Monthly
Maintenance,
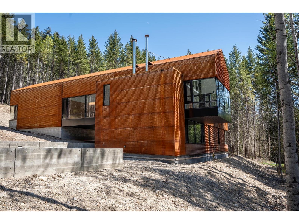
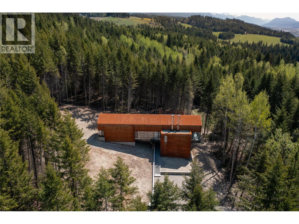
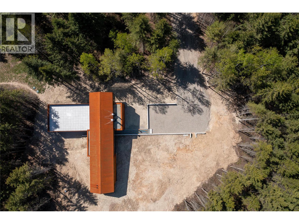
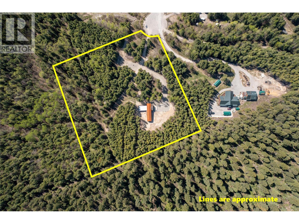
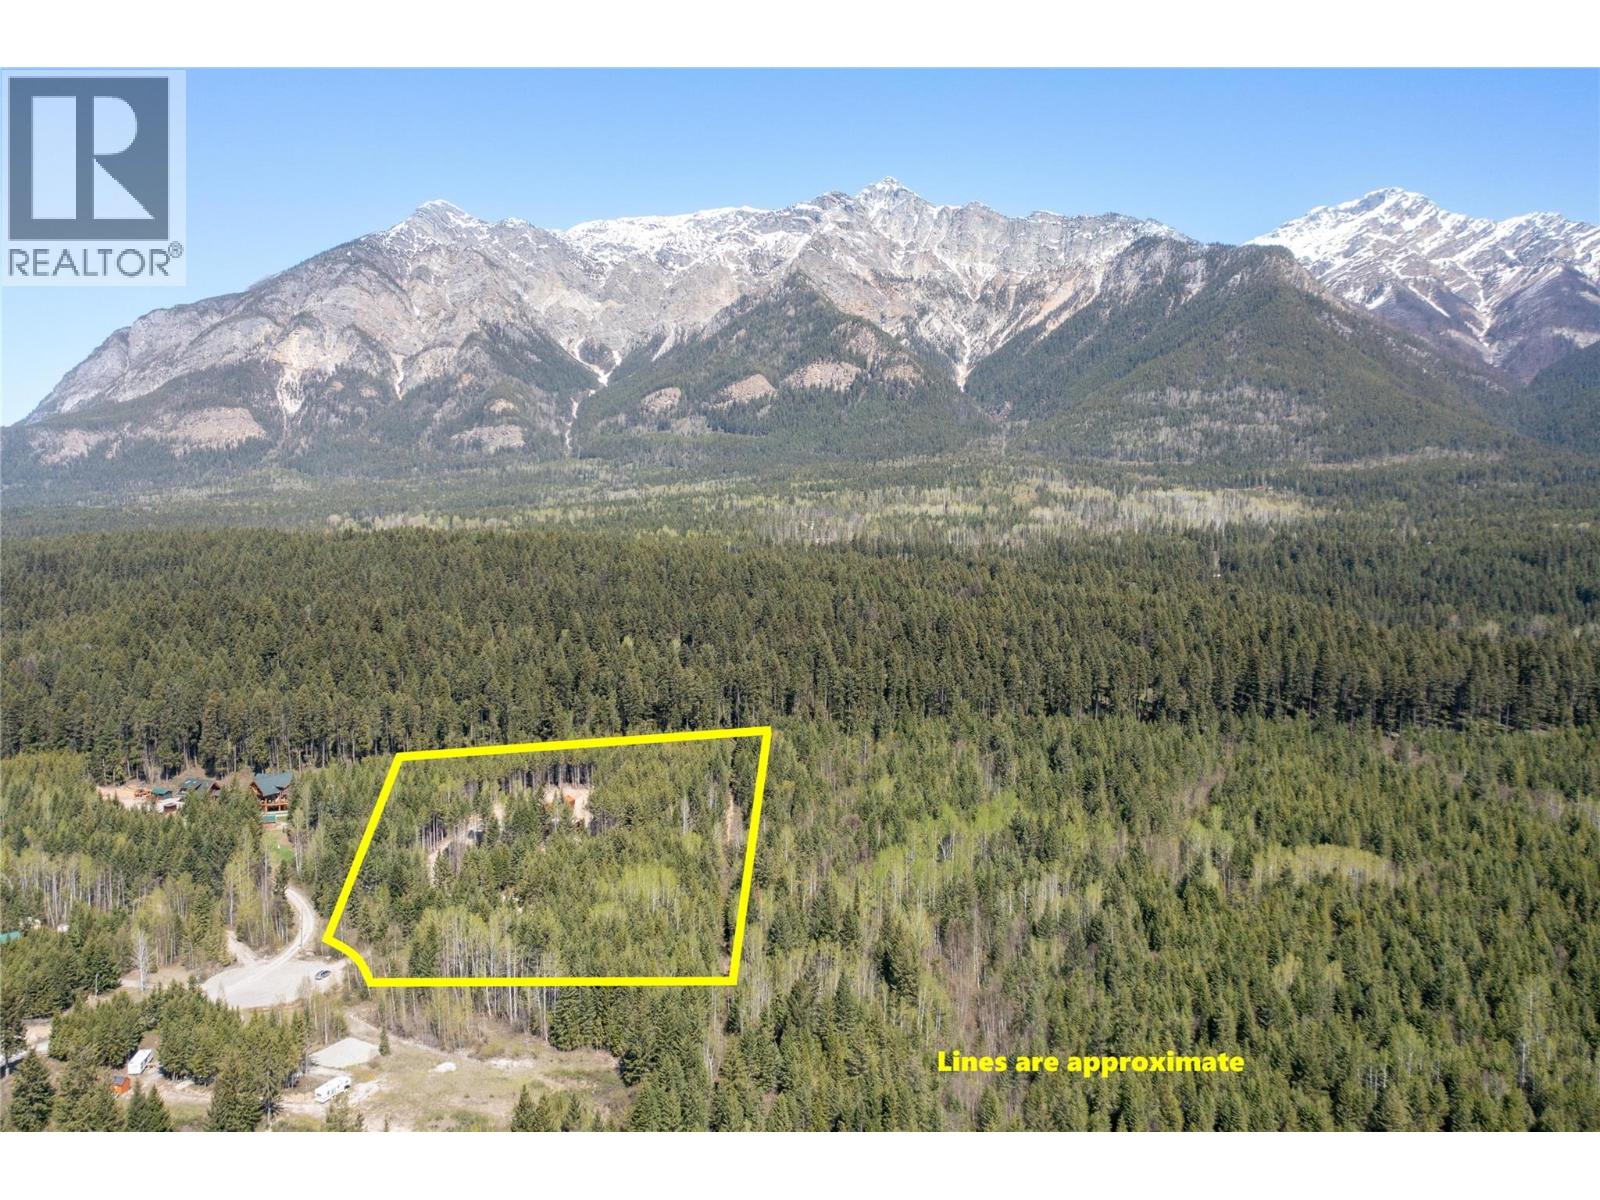
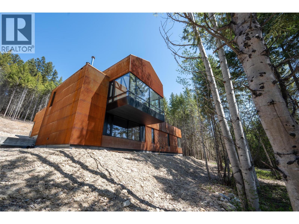
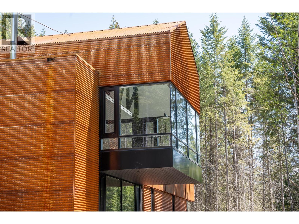
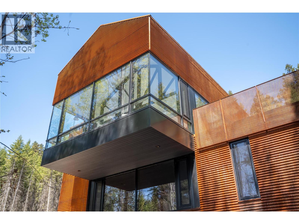
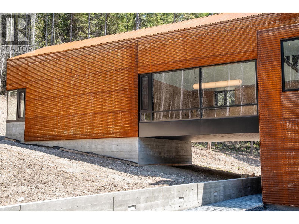
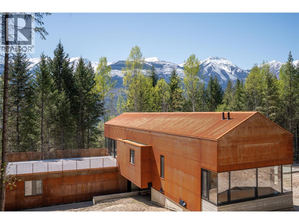
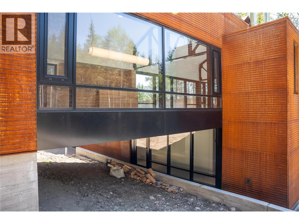
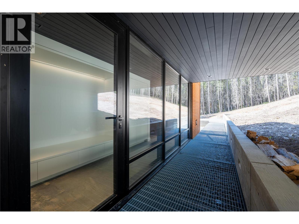
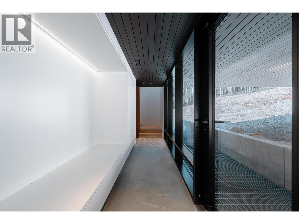
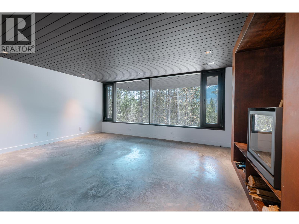
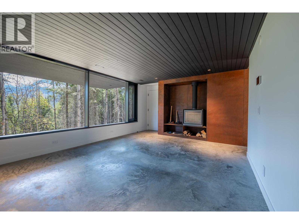
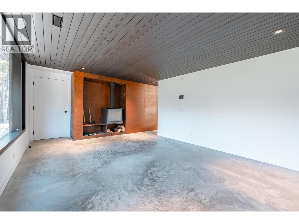
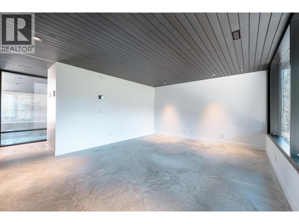
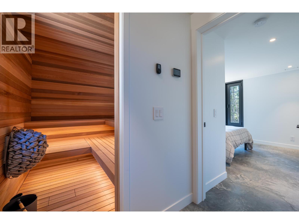
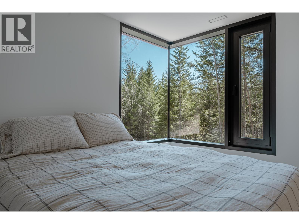
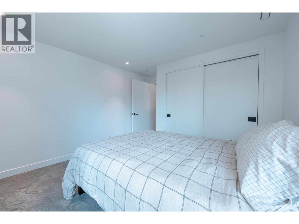
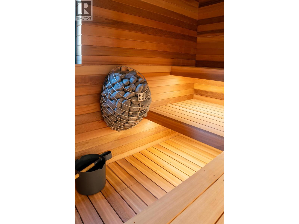
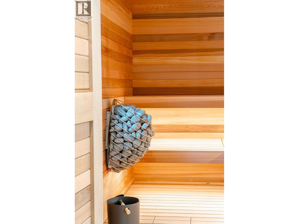
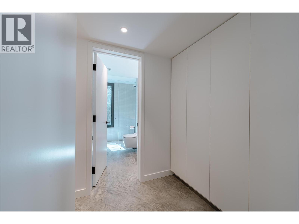
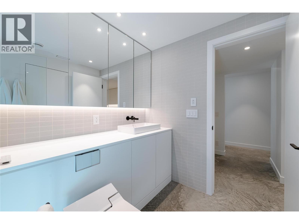
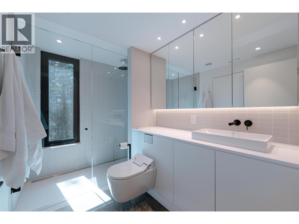
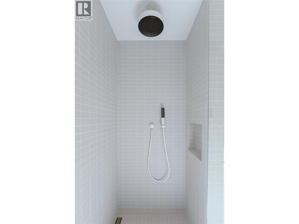
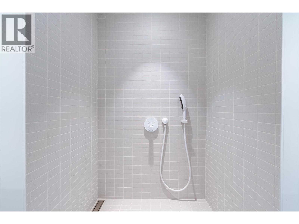
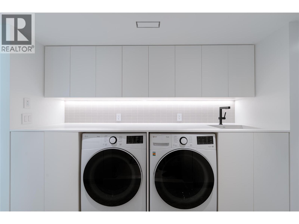
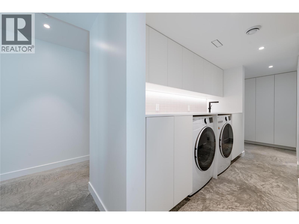
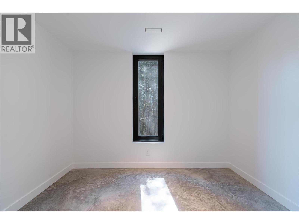
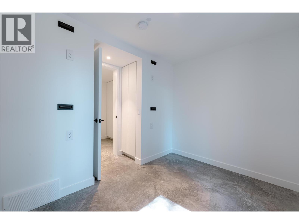
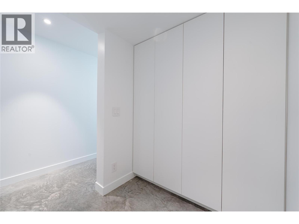
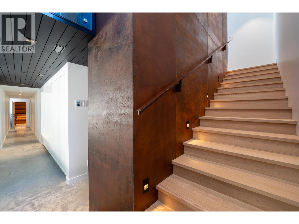
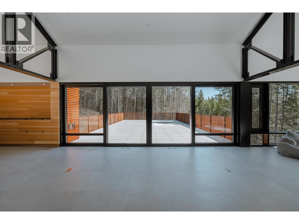
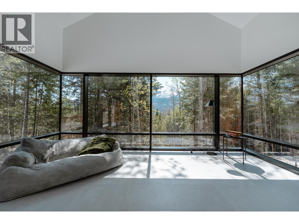
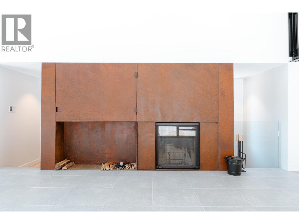
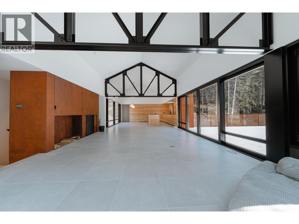
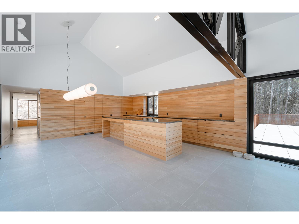
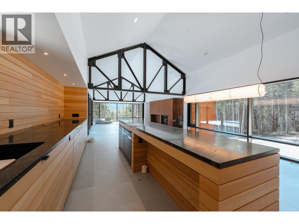
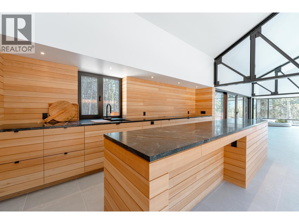
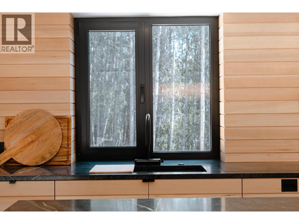
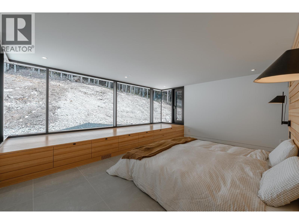
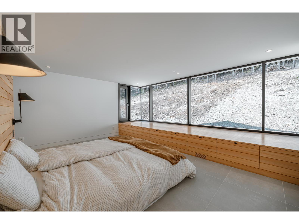
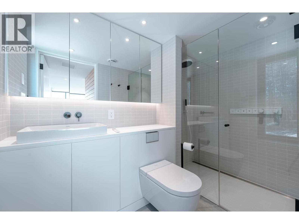
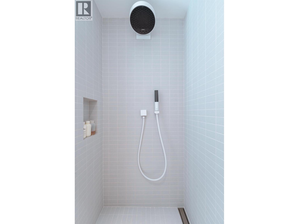
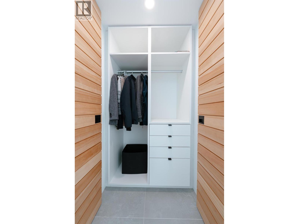
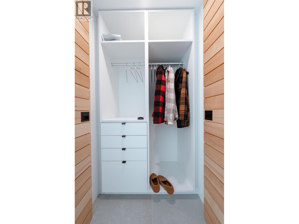
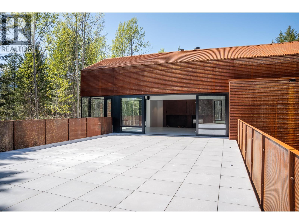
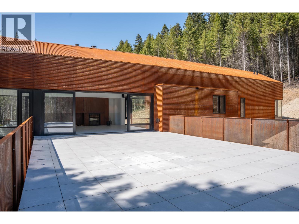
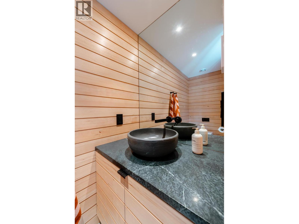
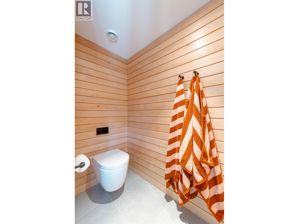
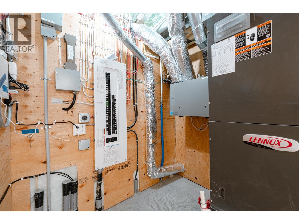
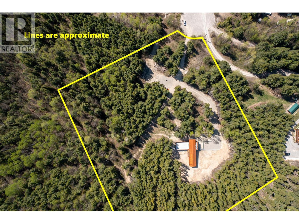
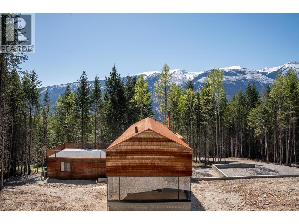
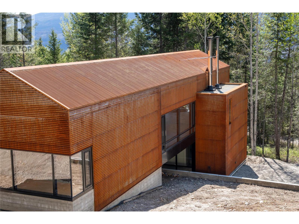
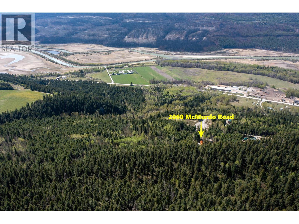
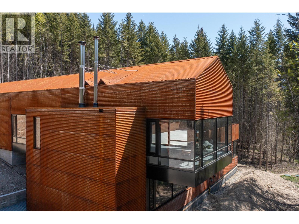
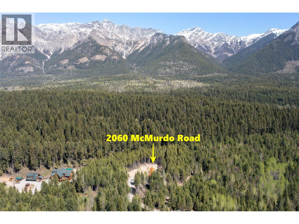
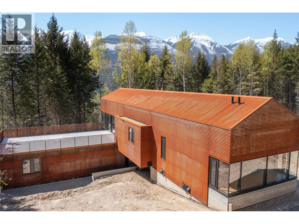
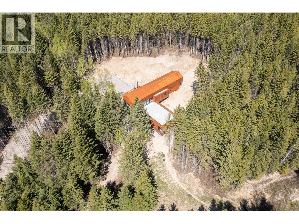
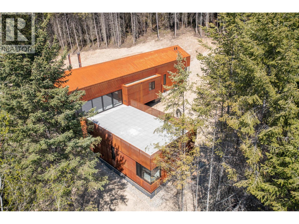
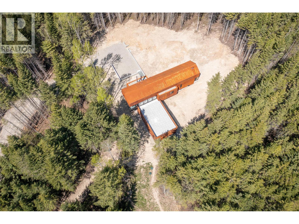
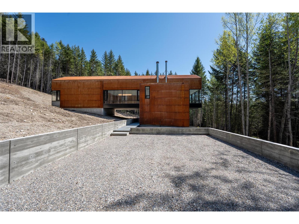
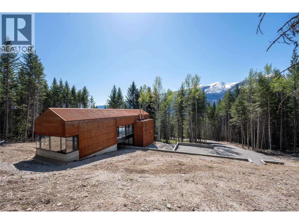
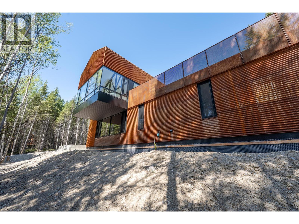
$184 MonthlyNOW $1,890,000 | LUXURY LIVING BACKING ONTO CROWN LAND Exceptional value for this extraordinary residence set on 4 private acres with panoramic Purcell Mountain views and direct access to Crown land. Designed by internationally renowned architect Brian MacKay-Lyons, this architecturally significant home achieves a rare harmony between structure and landscape. Offering over 3,000 sq. ft. of thoughtfully designed living space, the home features a private second-floor primary retreat, two main-floor bedrooms including one designed to accommodate double bunkies, a separate guest bedroom, 2.5 baths, a sauna, and refined indoor-outdoor living throughout. The upper level showcases open-concept living filled with natural light and framed by breathtaking mountain vistas. Premium finishes include soapstone countertops, clear hemlock millwork, Wolf and Sub-Zero appliances, a Rumford wood-burning fireplace, and custom steelwork by artist Paul Reimer. Hansgrohe fixtures, water purification, and climate-control systems provide exceptional comfort year-round. The fire-smart corten steel exterior is designed to develop a rich maroon patina over time, while the elevated ceramic-tiled patio invites year-round outdoor enjoyment. Built by HR Pacific to certified passive-house standards, this home offers exceptional sustainability, quality, and efficiency. A large crawl space houses the high-efficiency furnace and HVAC systems while providing excellent additional storage. A rare opportunity to own a world-class mountain residence in one of British Columbia's most spectacular settings. Video Tour: https://www.youtube.com/watch?v=RGi4Z-8Z1EM (id:25164)
Property Details
| MLS® Number | 10347894 |
| Property Type | Single Family |
| Neigbourhood | South Hwy 95 |
| Community Name | McMurdo |
| Amenities Near By | Golf Nearby, Recreation |
| Community Features | Adult Oriented, Rural Setting, Pets Allowed, Rentals Allowed |
| Features | Cul-de-sac, Private Setting, Sloping |
| Road Type | Cul De Sac |
| View Type | Mountain View, Valley View |
Building
| Bathroom Total | 3 |
| Bedrooms Total | 3 |
| Appliances | Refrigerator, Dishwasher, Dryer, See Remarks, Washer & Dryer, Oven - Built-in |
| Architectural Style | Contemporary |
| Constructed Date | 2024 |
| Construction Style Attachment | Detached |
| Cooling Type | Heat Pump |
| Exterior Finish | Metal |
| Fire Protection | Security System |
| Fireplace Fuel | Wood |
| Fireplace Present | Yes |
| Fireplace Total | 2 |
| Fireplace Type | Conventional |
| Flooring Type | Concrete, Wood |
| Foundation Type | Insulated Concrete Forms |
| Half Bath Total | 1 |
| Heating Fuel | Electric, Other, Wood |
| Heating Type | Forced Air, Heat Pump, Stove, See Remarks |
| Roof Material | Metal |
| Roof Style | Unknown |
| Stories Total | 2 |
| Size Interior | 3,292 Sqft |
| Type | House |
| Utility Water | Well |
Parking
| Additional Parking |
Land
| Acreage | Yes |
| Land Amenities | Golf Nearby, Recreation |
| Landscape Features | Sloping |
| Sewer | Septic Tank |
| Size Irregular | 3.98 |
| Size Total | 3.98 Ac|1 - 5 Acres |
| Size Total Text | 3.98 Ac|1 - 5 Acres |
Rooms
| Level | Type | Length | Width | Dimensions |
|---|---|---|---|---|
| Second Level | 2pc Bathroom | '3'' x 4' | ||
| Second Level | 3pc Ensuite Bath | 16'7'' x 16'2'' | ||
| Second Level | Primary Bedroom | 16'2'' x 16'7'' | ||
| Second Level | Living Room | 22'11'' x 16'2'' | ||
| Second Level | Kitchen | 32'9'' x 18'3'' | ||
| Main Level | Foyer | 44'10'' x 5'11'' | ||
| Main Level | Sauna | 5'10'' x 7'5'' | ||
| Main Level | Family Room | 15'8'' x 16'0'' | ||
| Main Level | 4pc Bathroom | 9'9'' x 6'8'' | ||
| Main Level | Bedroom | 9'11'' x 9'11'' | ||
| Main Level | Bedroom | 13'4'' x 10'11'' |
https://www.realtor.ca/real-estate/28338193/2060-mcmurdo-road-golden-south-hwy-95


209 1st Street West
Revelstoke, British Columbia V0E 2S0
Contact Us
Contact us for more information

The trademarks REALTOR®, REALTORS®, and the REALTOR® logo are controlled by The Canadian Real Estate Association (CREA) and identify real estate professionals who are members of CREA. The trademarks MLS®, Multiple Listing Service® and the associated logos are owned by The Canadian Real Estate Association (CREA) and identify the quality of services provided by real estate professionals who are members of CREA. The trademark DDF® is owned by The Canadian Real Estate Association (CREA) and identifies CREA's Data Distribution Facility (DDF®)
November 18 2026 02:30:42
Association of Interior REALTORS®
RE/MAX Revelstoke Realty