1913 Granite Avenue Merritt, British Columbia V1K 1B8







$564,900
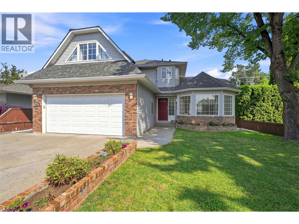
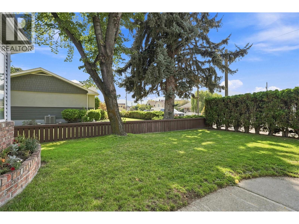
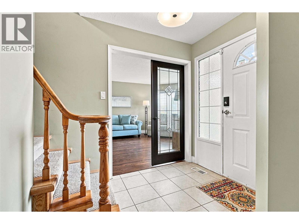
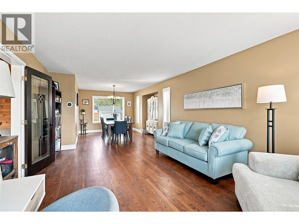
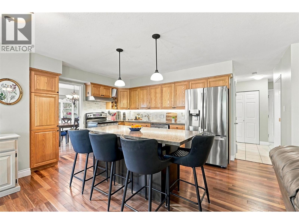
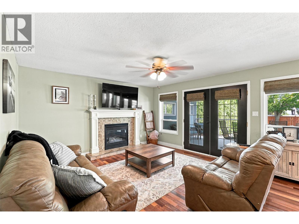
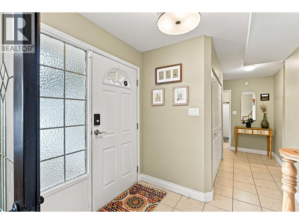
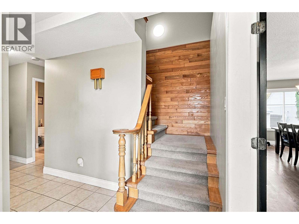
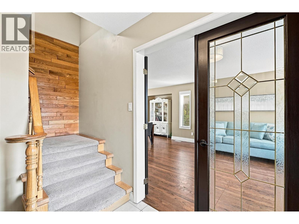
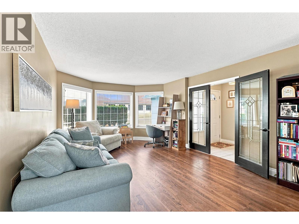
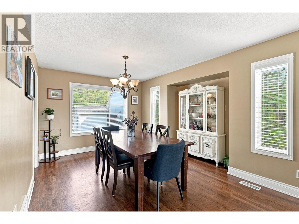
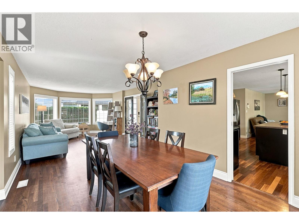
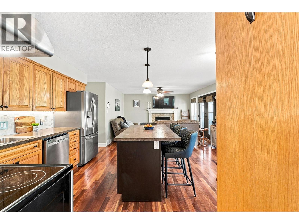
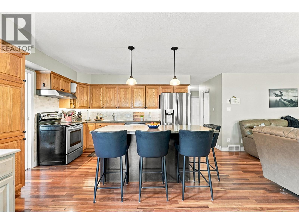
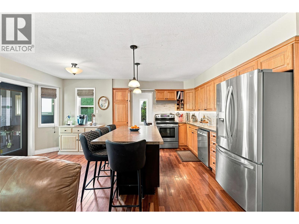
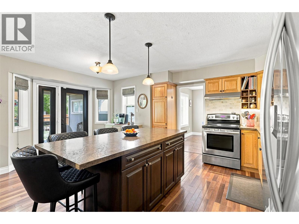
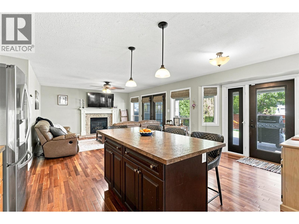
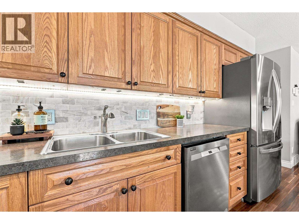
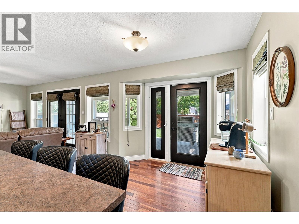
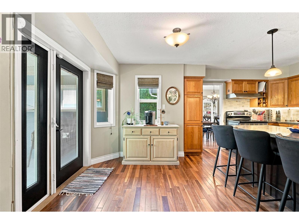
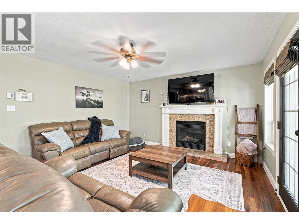
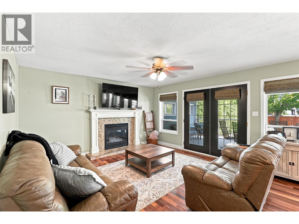
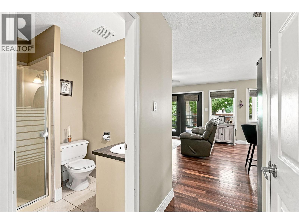
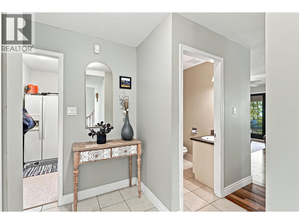
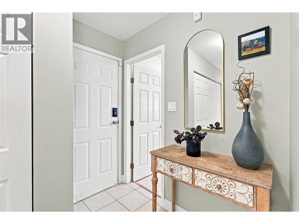
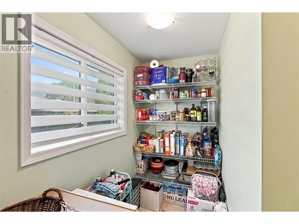
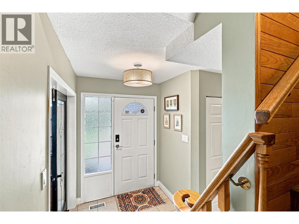
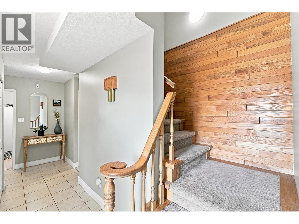
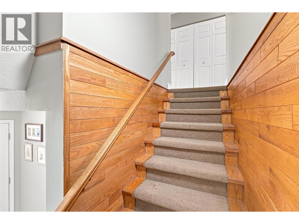
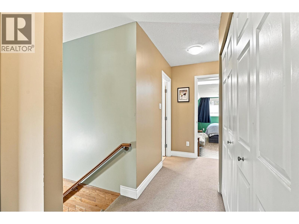
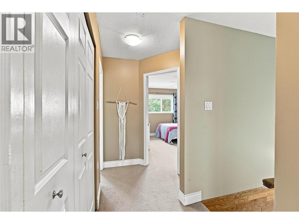
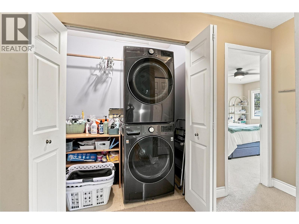
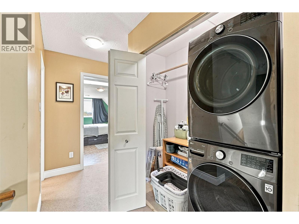
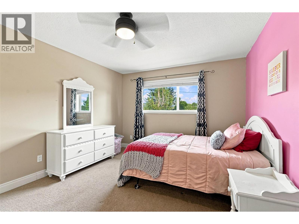
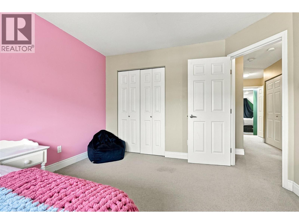
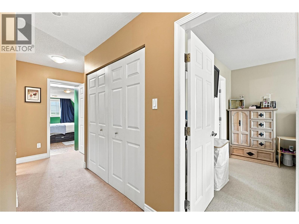
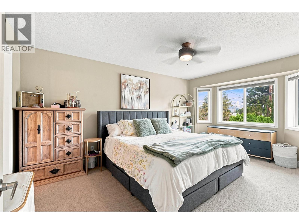
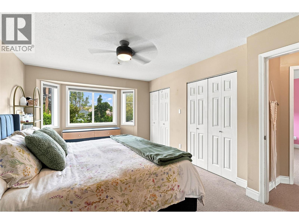
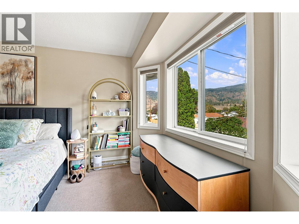
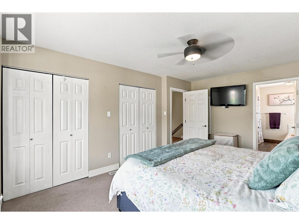
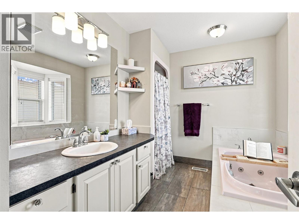
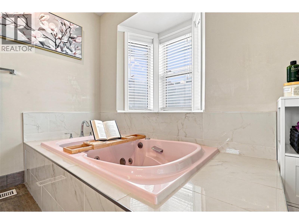
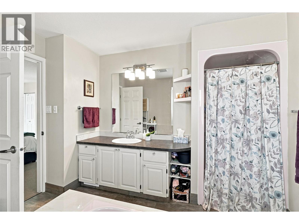
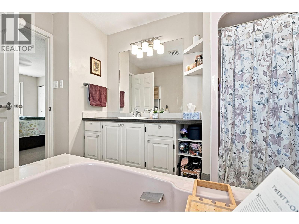
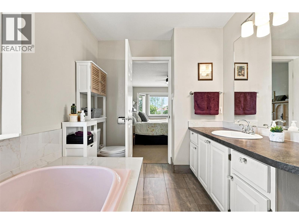
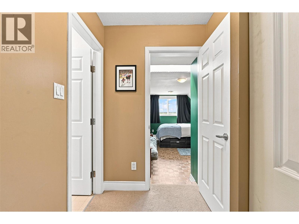
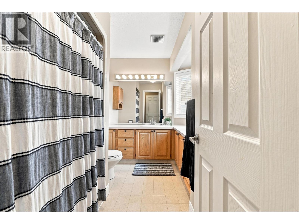
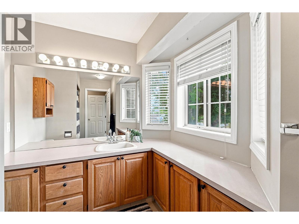
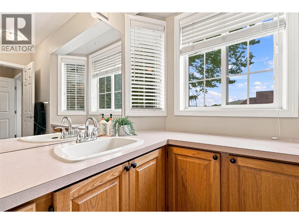
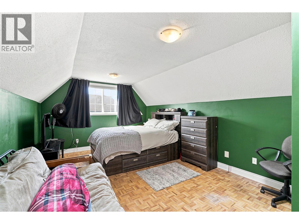
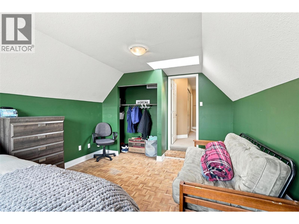
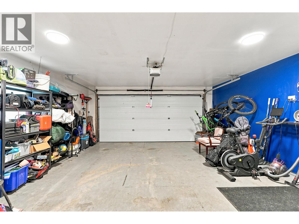
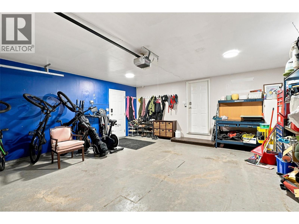
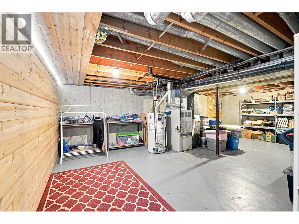
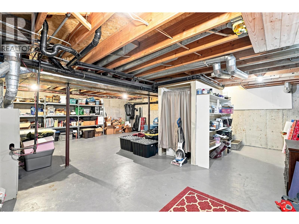
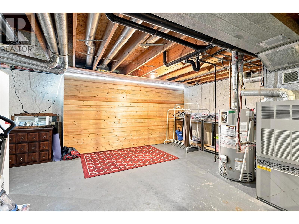
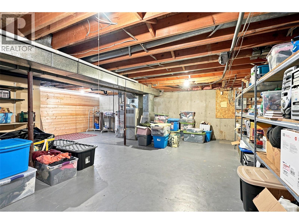
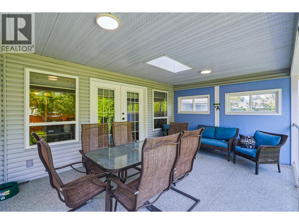
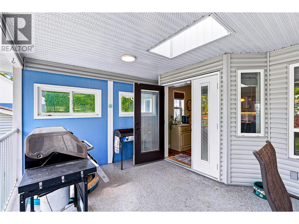
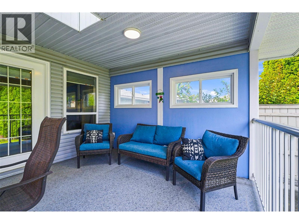
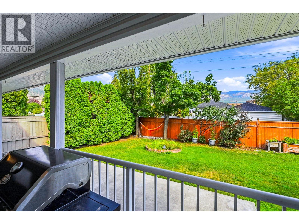
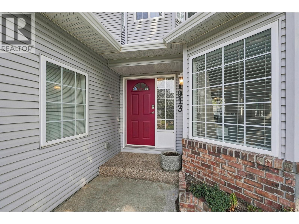
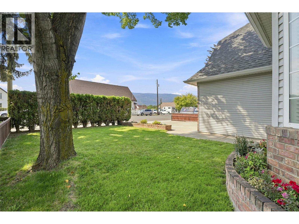
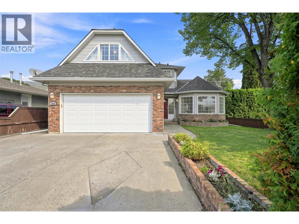
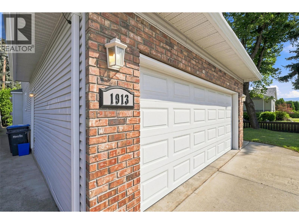
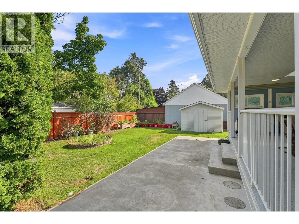
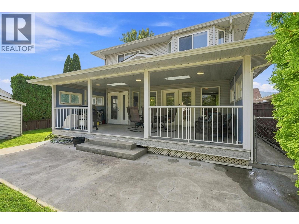
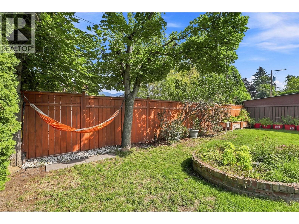
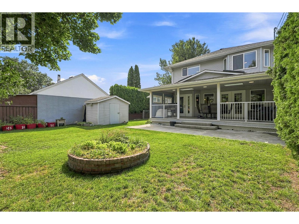
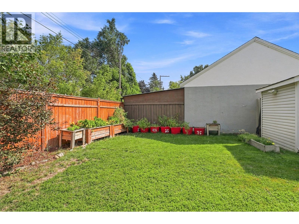
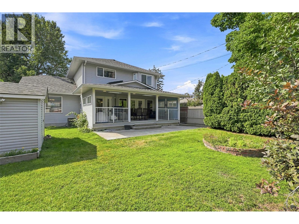
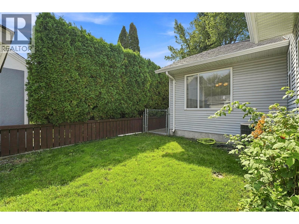
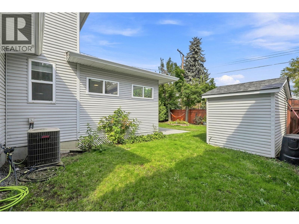
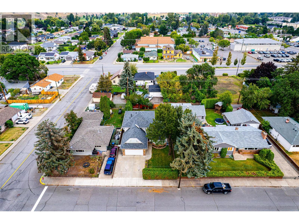
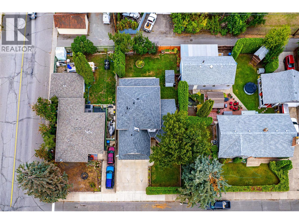
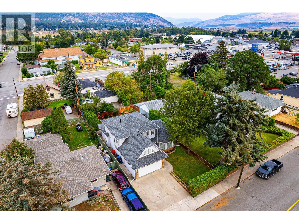
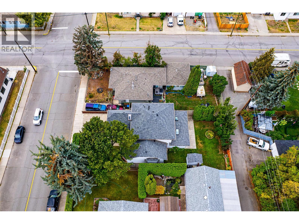
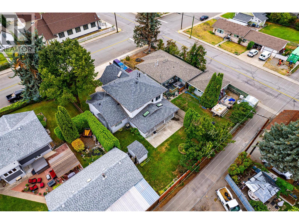
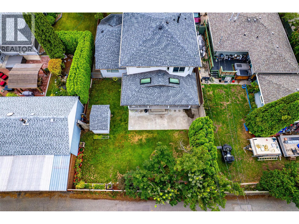
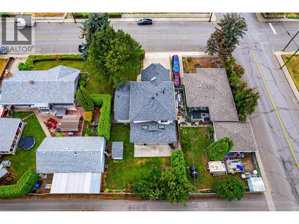
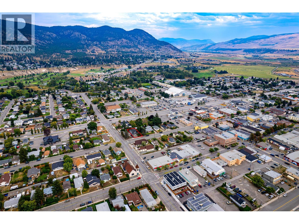
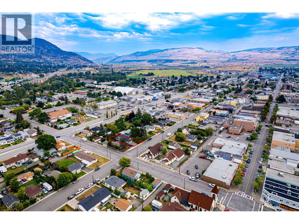
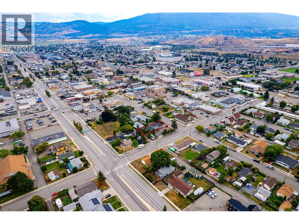
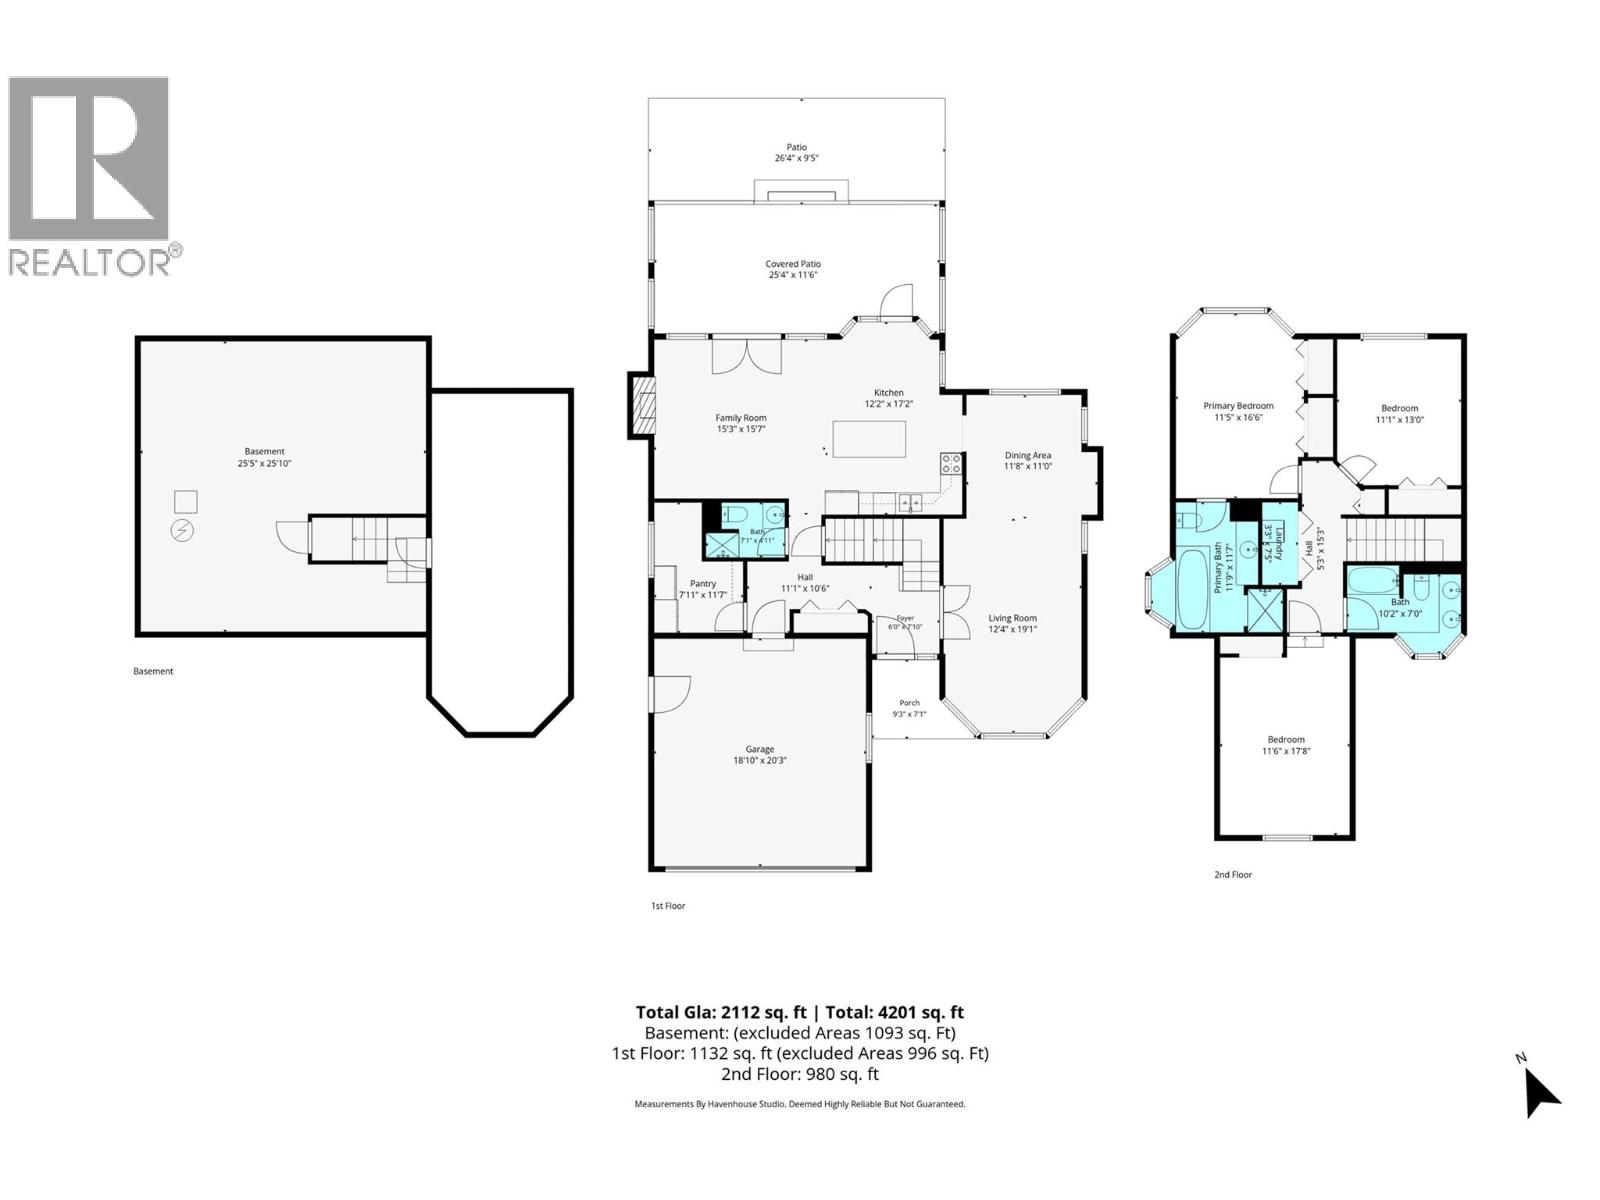
There's something special about a traditional two-storey family home, where everyday living happens on the main floor & the bedrooms are tucked away upstairs. Built in 1992, this spacious home offers a wonderful layout for family life, w/ room to gather, entertain & grow. The main floor features a welcoming living room, dining area, oak kitchen w/ large island, cabinet pullouts & generous pantry, plus a separate family room w/ cozy gas fireplace. Garden doors open to a large covered deck w/ skylights, overlooking a beautifully private, fenced backyard w/ a shed & room for your garden. A 3-pce bathroom completes the main level. Upstairs, you'll find 3 generous bdrms, including an oversized 3rd bedroom above the garage, approx. 12' x 18'. The primary bedroom features a spacious ensuite with jetted tub and separate shower, while the main bathroom offers plenty of counter space and storage. Convenient upstairs laundry makes family life that much easier. An unfinished basement provides an abundance of additional storage and possibilities. Hardwood flooring adds warmth to the main living areas, while central air conditioning keeps things comfortable in summer. A double garage offers additional parking and storage. Located within walking distance to downtown Merritt, with shopping, schools, parks and everyday amenities nearby. From family dinners and holiday celebrations to all those little moments in between, this is a home with the space and layout to make lasting memories. (id:25164)
Property Details
| MLS® Number | 10399369 |
| Property Type | Single Family |
| Neigbourhood | Merritt |
| Amenities Near By | Park, Recreation, Schools, Shopping |
| Features | Level Lot, Private Setting, Central Island, Jacuzzi Bath-tub |
| Parking Space Total | 5 |
Building
| Bathroom Total | 3 |
| Bedrooms Total | 3 |
| Appliances | Range, Refrigerator, Dishwasher, Washer/dryer Stack-up |
| Constructed Date | 1992 |
| Construction Style Attachment | Detached |
| Cooling Type | Central Air Conditioning |
| Exterior Finish | Brick, Vinyl Siding |
| Fireplace Fuel | Gas |
| Fireplace Present | Yes |
| Fireplace Total | 1 |
| Fireplace Type | Unknown |
| Flooring Type | Carpeted, Wood |
| Heating Type | Forced Air, See Remarks |
| Roof Material | Asphalt Shingle |
| Roof Style | Unknown |
| Stories Total | 3 |
| Size Interior | 2,155 Sqft |
| Type | House |
| Utility Water | Municipal Water |
Parking
| Attached Garage | 2 |
Land
| Acreage | No |
| Fence Type | Chain Link, Fence |
| Land Amenities | Park, Recreation, Schools, Shopping |
| Landscape Features | Landscaped, Level |
| Sewer | Municipal Sewage System |
| Size Irregular | 0.14 |
| Size Total | 0.14 Ac|under 1 Acre |
| Size Total Text | 0.14 Ac|under 1 Acre |
Rooms
| Level | Type | Length | Width | Dimensions |
|---|---|---|---|---|
| Second Level | 4pc Bathroom | 10'4'' x 7' | ||
| Second Level | Laundry Room | 7'4'' x 3' | ||
| Second Level | 4pc Ensuite Bath | 10'8'' x 7'4'' | ||
| Second Level | Bedroom | 18' x 11'8'' | ||
| Second Level | Bedroom | 13'8'' x 11' | ||
| Second Level | Primary Bedroom | 17' x 11'6'' | ||
| Main Level | Foyer | 5'6'' x 5'8'' | ||
| Main Level | 3pc Bathroom | 5'6'' x 5' | ||
| Main Level | Pantry | 8'2'' x 7' | ||
| Main Level | Family Room | 15' x 13'10'' | ||
| Main Level | Kitchen | 16' x 12'6'' | ||
| Main Level | Dining Room | 11'6'' x 10' | ||
| Main Level | Living Room | 18' x 12'6'' |
Utilities
| Cable | Available |
| Electricity | Available |
| Natural Gas | Available |
| Telephone | Available |
| Sewer | Available |
| Water | Available |
https://www.realtor.ca/real-estate/30235204/1913-granite-avenue-merritt-merritt

(250) 378-7913
https://pennyturko.exprealty.com/
https://www.facebook.com/PennyTurkoRealtor/
https://www.linkedin.com/in/pennyturko/
https://www.instagram.com/pennyturko/

1000 Clubhouse Dr (Lower)
Kamloops, British Columbia V2H 1T9
Contact Us
Contact us for more information

The trademarks REALTOR®, REALTORS®, and the REALTOR® logo are controlled by The Canadian Real Estate Association (CREA) and identify real estate professionals who are members of CREA. The trademarks MLS®, Multiple Listing Service® and the associated logos are owned by The Canadian Real Estate Association (CREA) and identify the quality of services provided by real estate professionals who are members of CREA. The trademark DDF® is owned by The Canadian Real Estate Association (CREA) and identifies CREA's Data Distribution Facility (DDF®)
November 18 2026 05:29:04
Association of Interior REALTORS®
Exp Realty (Kamloops)