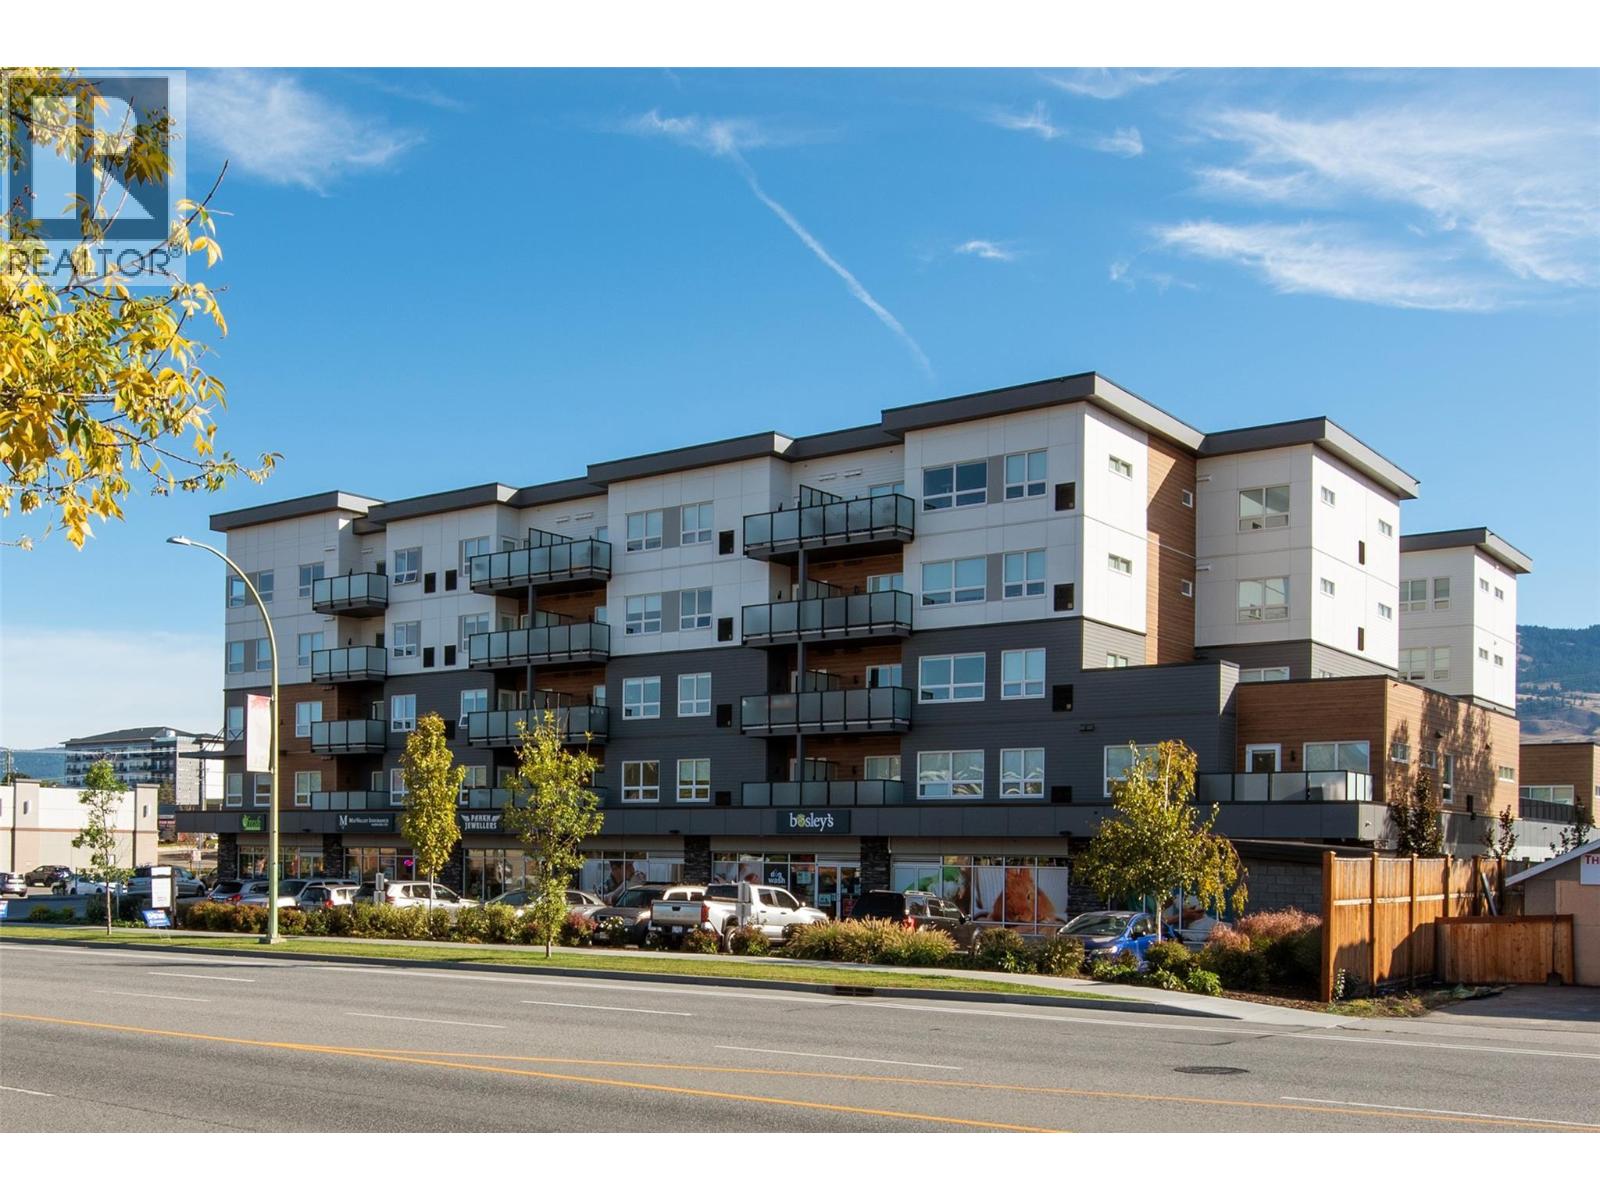
191 Hollywood Road S Unit# 519 Kelowna, British Columbia V1X 0B5

$399,900Maintenance,
$350 Monthly
Maintenance,
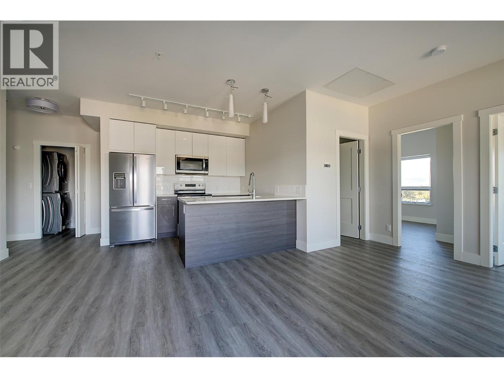
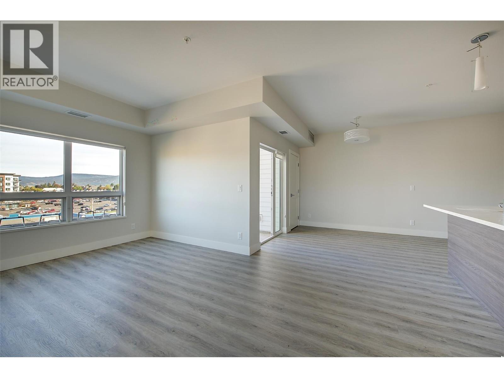
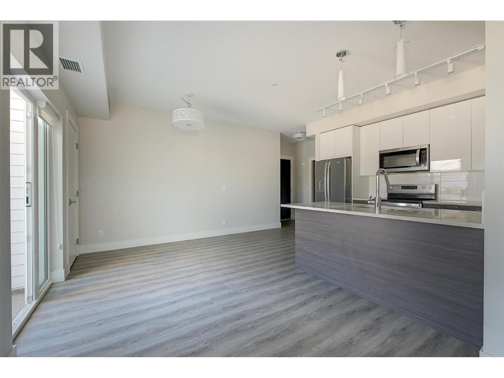
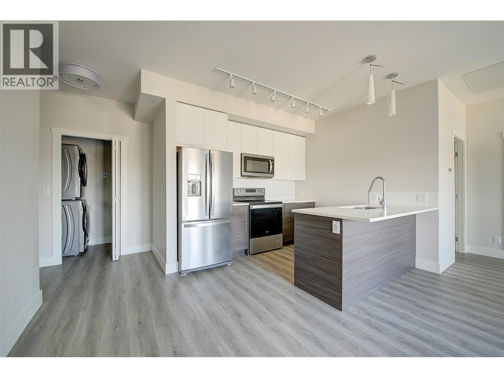
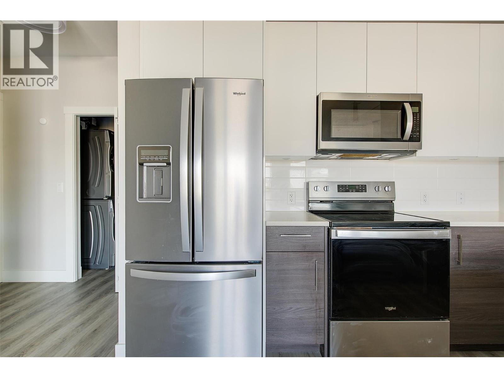
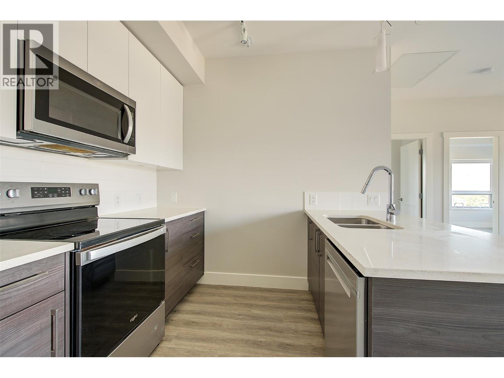
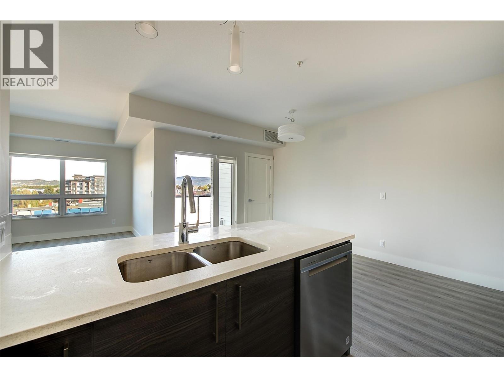
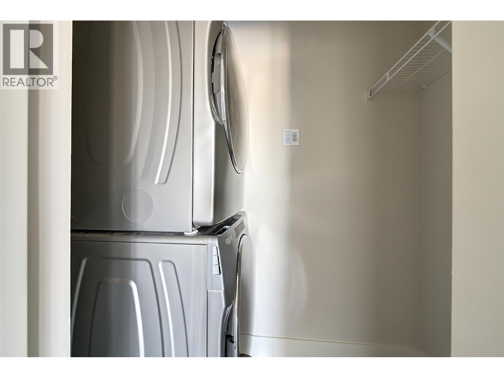
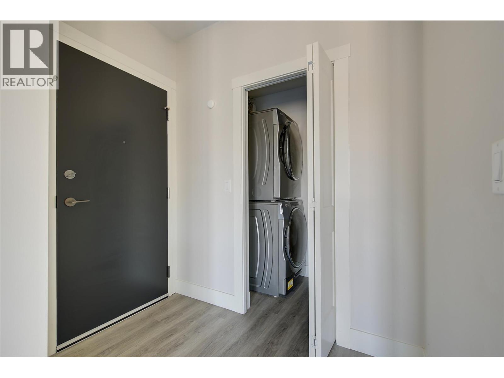
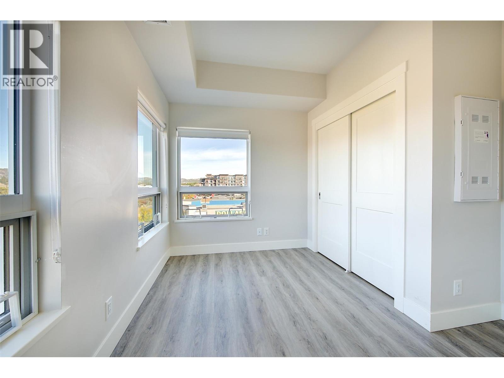
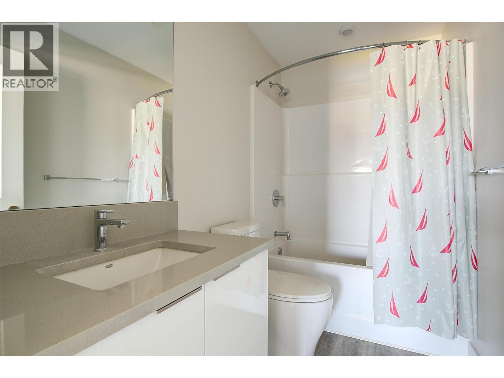
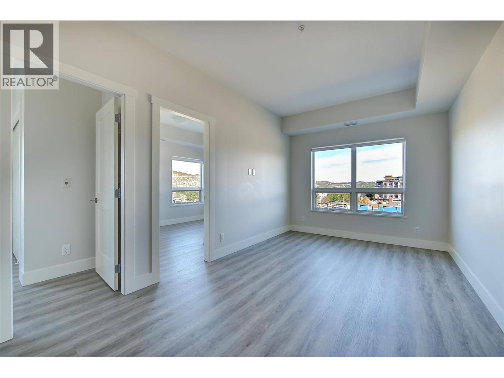
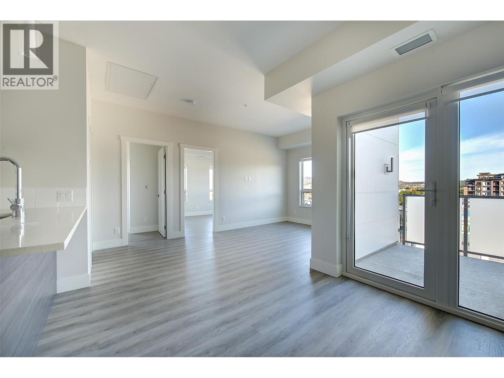
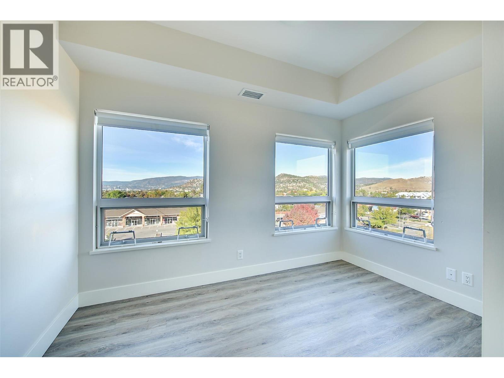
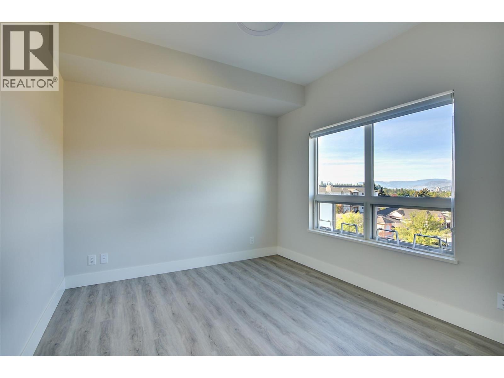
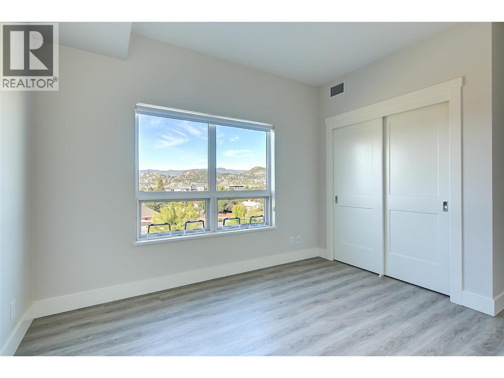
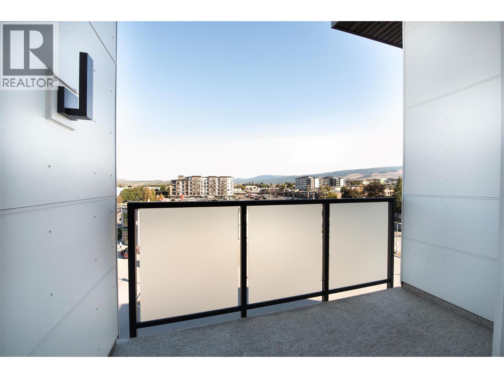
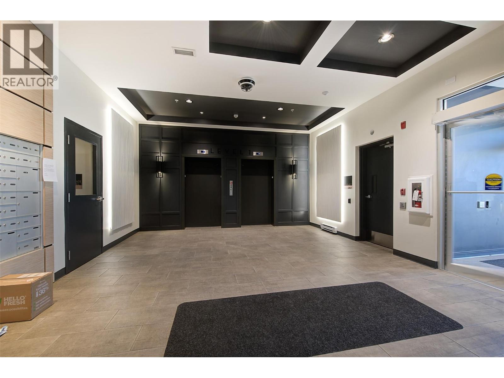
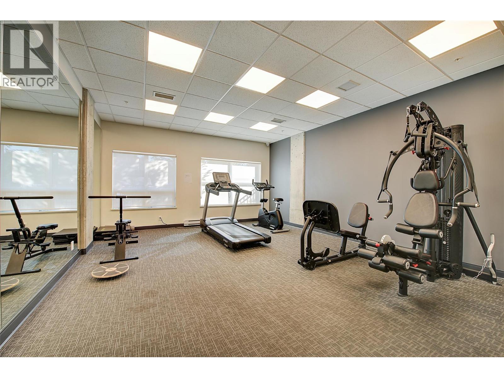
$350 MonthlyLOCATION, VALUE & STYLE! Enjoy outstanding value in this desirable top-floor corner unit, ideally positioned in one of the best locations in the complex. Bright and beautifully presented, this home offers 2 actual bedrooms, 1 bathroom and convenient in-suite laundry. The modern kitchen features Whirlpool stainless steel appliances, quartz countertops, an undermount double sink and pull-out spray faucet. Quartz counters in the bathroom, modern lighting and window coverings throughout add to the appeal. Underground parking, separate storage locker and an on-site fitness room round out the package. Close to shopping and everyday amenities, with a grocery store just across the highway. VACANT and showing like NEW! Move-in ready and an excellent opportunity for buyers looking for value! (id:25164)
Property Details
| MLS® Number | 10405525 |
| Property Type | Recreational |
| Neigbourhood | Rutland South |
| Community Name | SOHO |
| Community Features | Pet Restrictions, Pets Allowed With Restrictions |
| Features | Balcony |
| Parking Space Total | 1 |
| Storage Type | Storage, Locker |
| View Type | Mountain View |
Building
| Bathroom Total | 1 |
| Bedrooms Total | 2 |
| Amenities | Party Room |
| Architectural Style | Other |
| Constructed Date | 2021 |
| Cooling Type | Central Air Conditioning |
| Exterior Finish | Other |
| Flooring Type | Laminate |
| Heating Fuel | Electric |
| Heating Type | Forced Air |
| Roof Material | Unknown |
| Roof Style | Unknown |
| Stories Total | 1 |
| Size Interior | 807 Sqft |
| Type | Apartment |
| Utility Water | Municipal Water |
Parking
| Heated Garage | |
| Underground | 1 |
Land
| Acreage | No |
| Sewer | Municipal Sewage System |
| Size Total Text | Under 1 Acre |
Rooms
| Level | Type | Length | Width | Dimensions |
|---|---|---|---|---|
| Main Level | Primary Bedroom | 13'8'' x 9'11'' | ||
| Main Level | Kitchen | 14'3'' x 8'11'' | ||
| Main Level | Bedroom | 11'7'' x 9'11'' | ||
| Main Level | Living Room | 16'9'' x 9'7'' | ||
| Main Level | Dining Room | 10'3'' x 8' | ||
| Main Level | 4pc Bathroom | 8'7'' x 4'11'' |
https://www.realtor.ca/real-estate/30495840/191-hollywood-road-s-unit-519-kelowna-rutland-south


#1 - 1890 Cooper Road
Kelowna, British Columbia V1Y 8B7
Contact Us
Contact us for more information

The trademarks REALTOR®, REALTORS®, and the REALTOR® logo are controlled by The Canadian Real Estate Association (CREA) and identify real estate professionals who are members of CREA. The trademarks MLS®, Multiple Listing Service® and the associated logos are owned by The Canadian Real Estate Association (CREA) and identify the quality of services provided by real estate professionals who are members of CREA. The trademark DDF® is owned by The Canadian Real Estate Association (CREA) and identifies CREA's Data Distribution Facility (DDF®)
November 10 2026 09:01:50
Association of Interior REALTORS®
Royal LePage Kelowna