1830 Atkinson Street Unit# 204 Penticton, British Columbia V2A 7M6

$399,000Maintenance,
$321 Monthly
Maintenance,
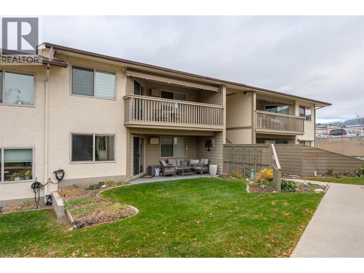
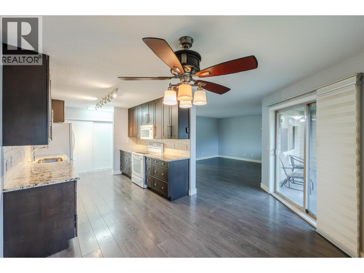
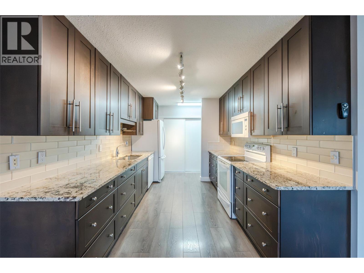
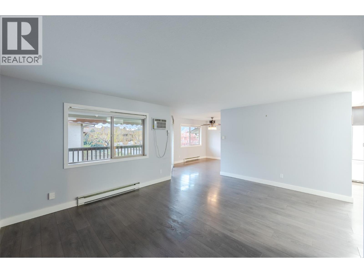
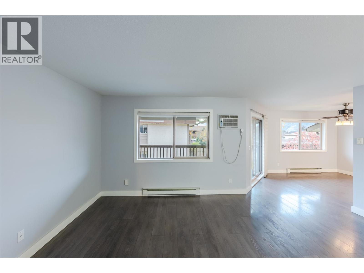
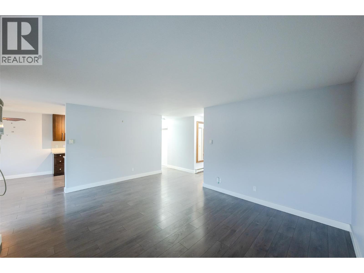
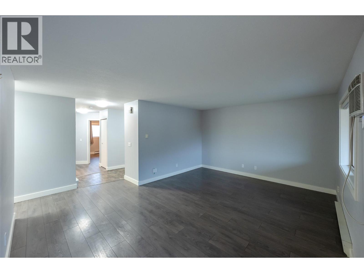
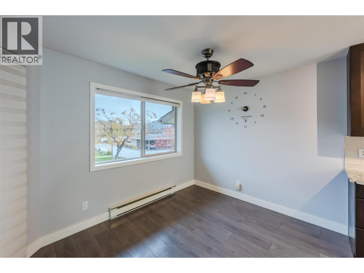
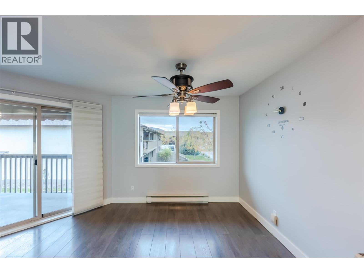
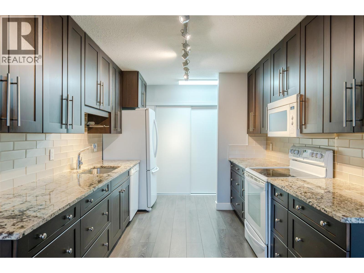
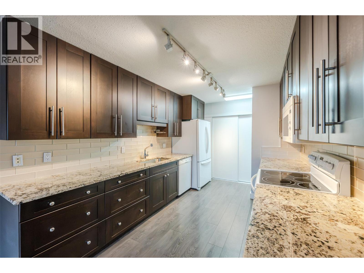
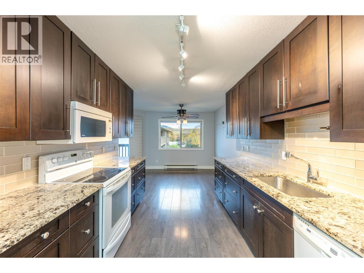
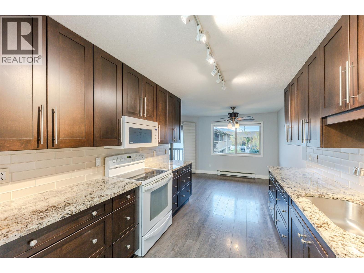
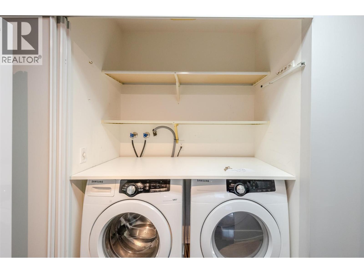
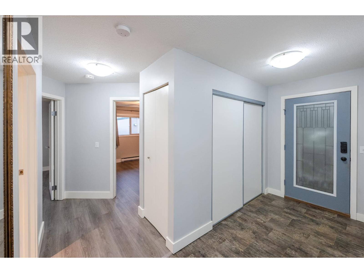
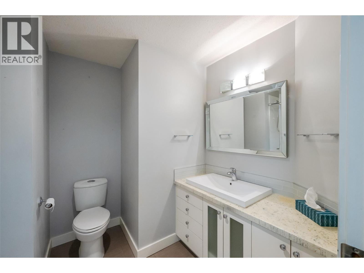
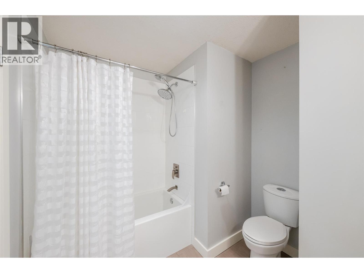
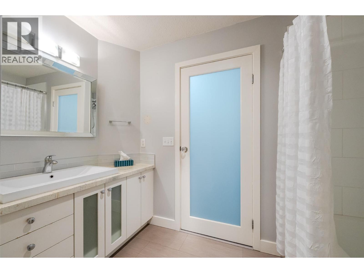
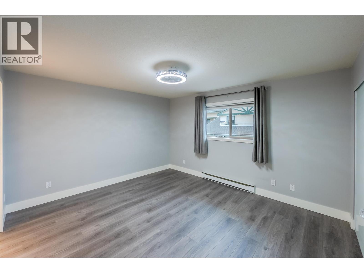
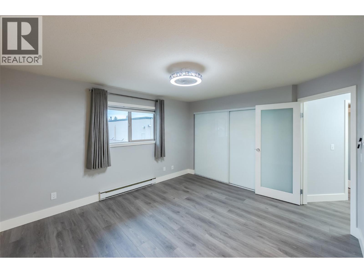
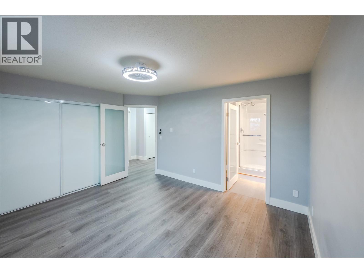
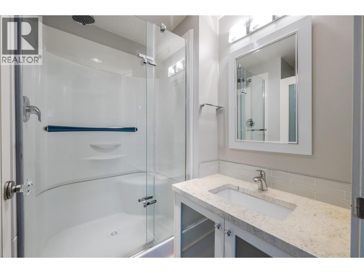
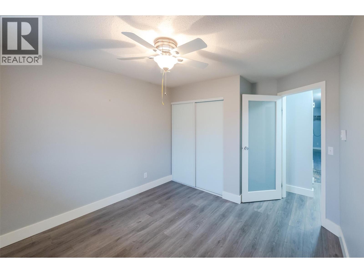
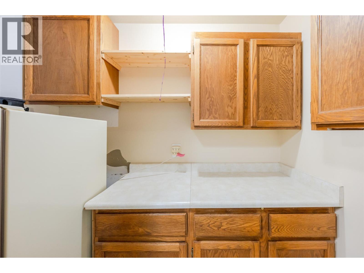
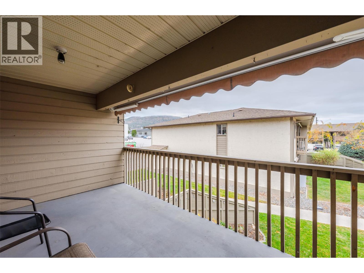
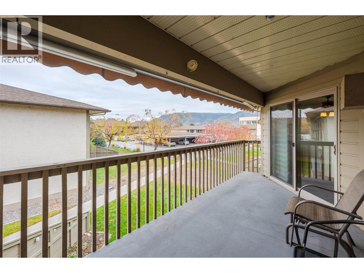
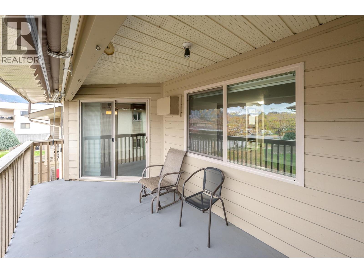
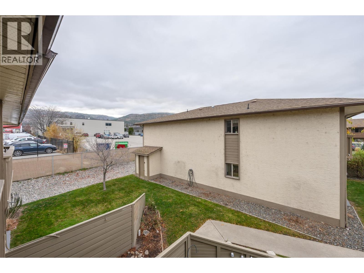
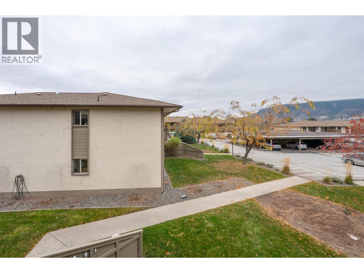
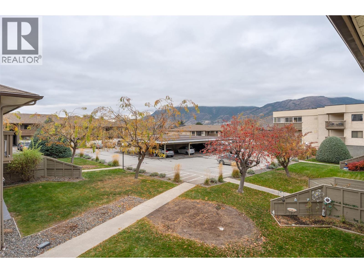
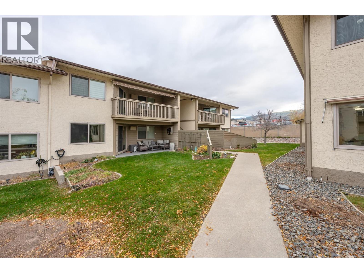
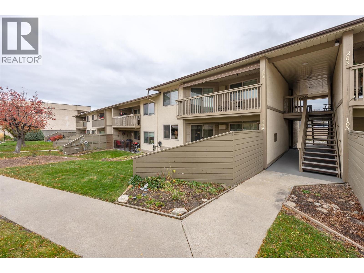
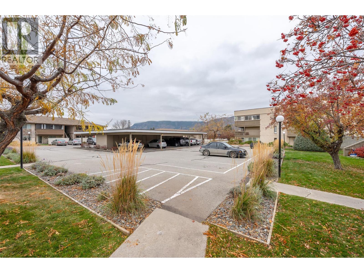
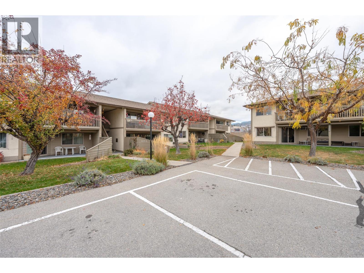
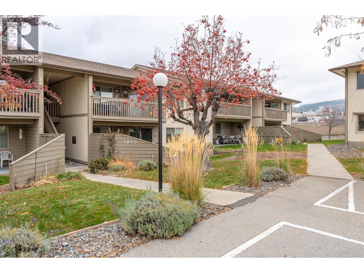
$321 MonthlyWell-maintained and updated 2-bedroom, 2-bathroom upper unit offering 1,201 sq. ft. of convenient, one-level living in Greentree Court, a 55+ community. Enjoy the privacy of your own direct entrance. The bright main living area features sliding doors leading to a spacious, covered private patio. The functional kitchen has been updated as have both bathrooms adding to this home's appeal. The primary bedroom offers generous closet space and a 3-piece ensuite, with a second bedroom and 4-piece main bathroom completing the layout. Additional storage is included in a separate storage room in front of the covered parking stall. This well run strata is pet-friendly (up to 25 pounds) with strata fees of $321 per month. Conveniently located near Cherry Lane Mall, public transit and other amenities. (id:25164)
Property Details
| MLS® Number | 10406175 |
| Property Type | Single Family |
| Neigbourhood | Main South |
| Community Name | Green Tree Court |
| Community Features | Pets Allowed With Restrictions, Seniors Oriented |
| Storage Type | Storage, Locker |
Building
| Bathroom Total | 2 |
| Bedrooms Total | 2 |
| Constructed Date | 1987 |
| Construction Style Attachment | Attached |
| Cooling Type | Wall Unit |
| Heating Fuel | Electric |
| Heating Type | Baseboard Heaters |
| Stories Total | 1 |
| Size Interior | 1,201 Sqft |
| Type | Row / Townhouse |
| Utility Water | Municipal Water |
Parking
| Covered |
Land
| Acreage | No |
| Sewer | Municipal Sewage System |
| Size Total Text | Under 1 Acre |
Rooms
| Level | Type | Length | Width | Dimensions |
|---|---|---|---|---|
| Main Level | Storage | 7'4'' x 3'10'' | ||
| Main Level | 4pc Bathroom | Measurements not available | ||
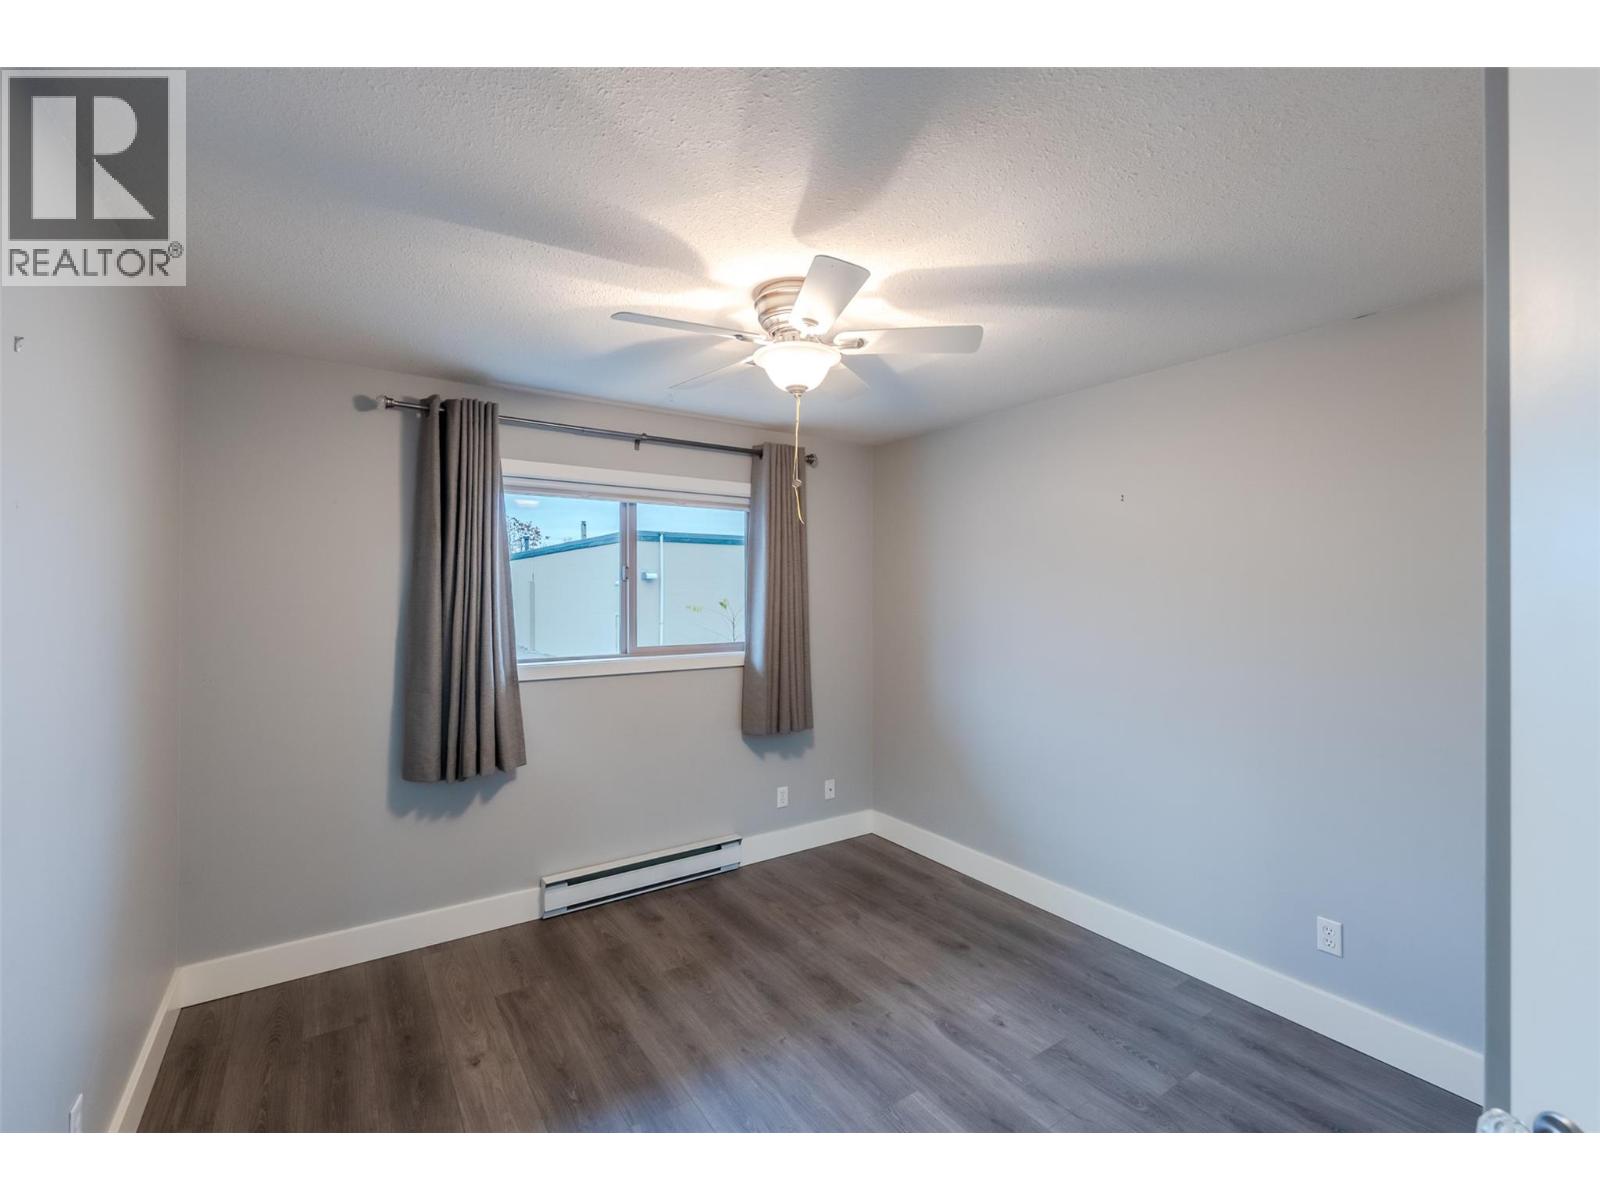
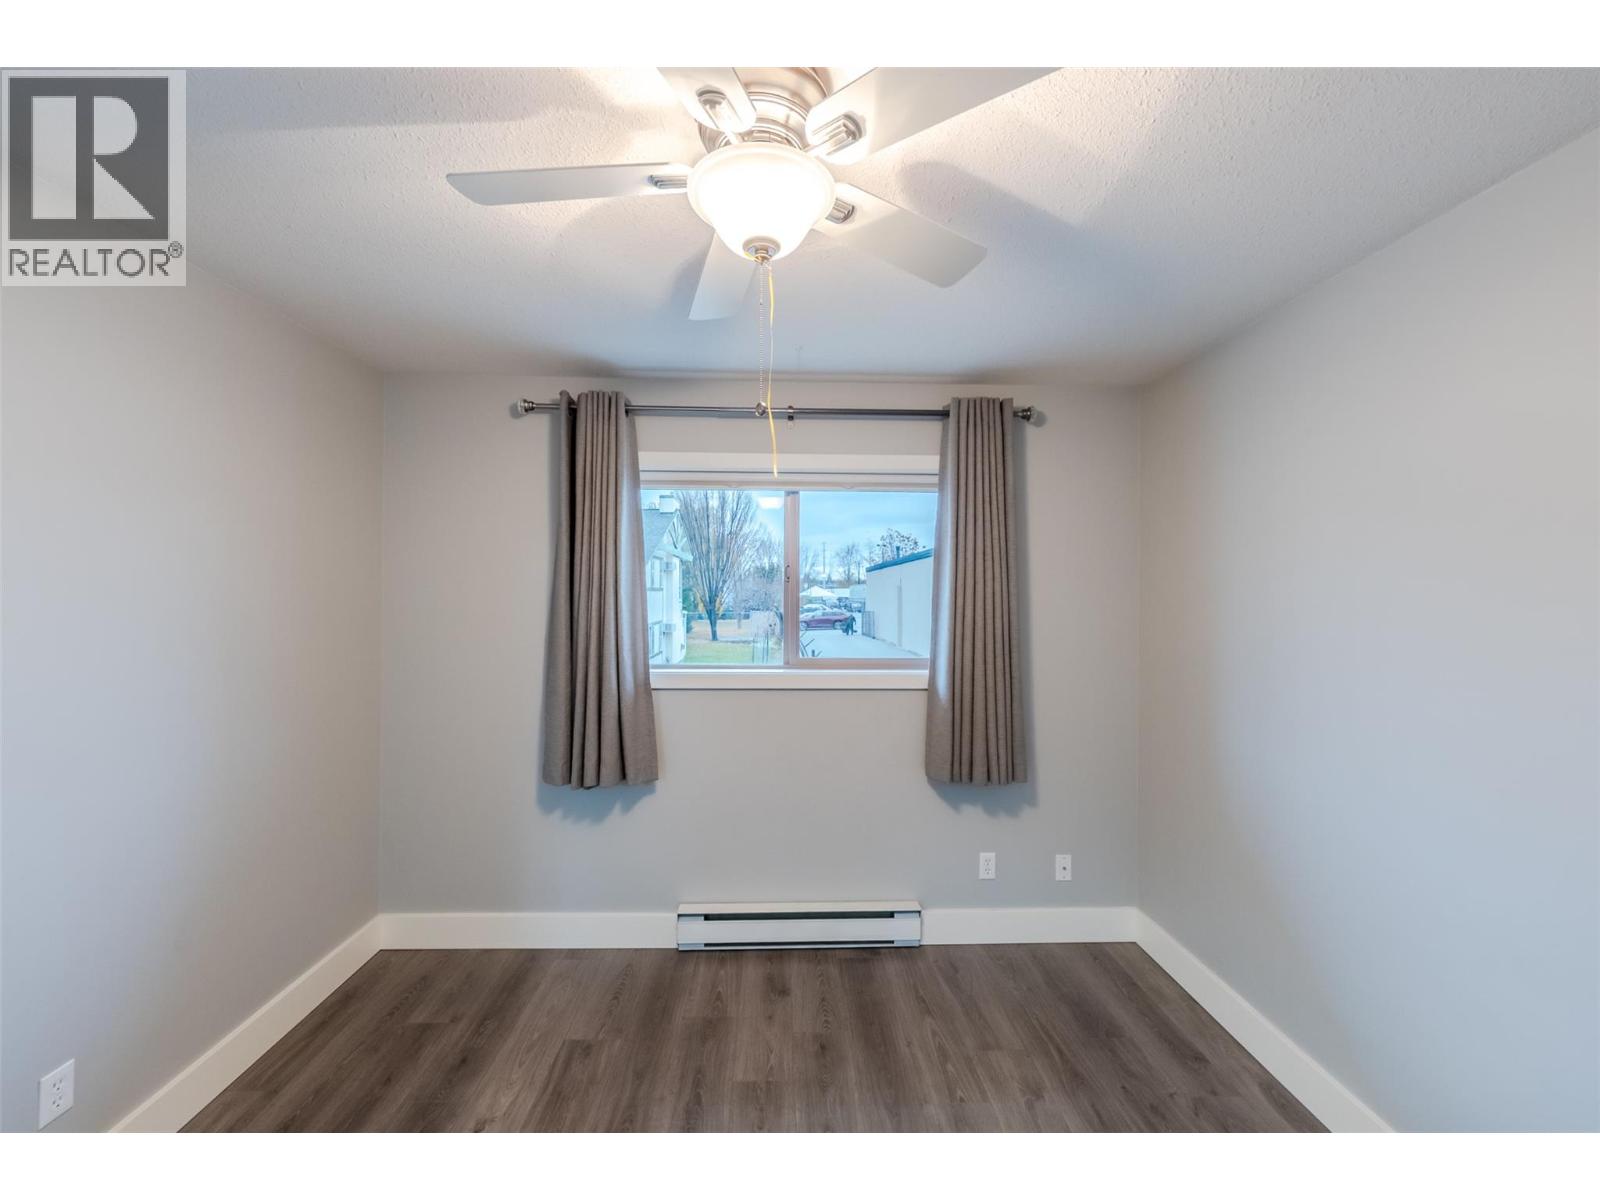
| Main Level | Bedroom | 12'9'' x 10'8'' | ||
| Main Level | 3pc Ensuite Bath | Measurements not available | ||
| Main Level | Primary Bedroom | 13'9'' x 12'2'' | ||
| Main Level | Dining Room | 15'3'' x 9'1'' | ||
| Main Level | Kitchen | 13'5'' x 9'11'' | ||
| Main Level | Living Room | 17'1'' x 16'5'' |
https://www.realtor.ca/real-estate/30529202/1830-atkinson-street-unit-204-penticton-main-south


484 Main Street
Penticton, British Columbia V2A 5C5
Contact Us
Contact us for more information

The trademarks REALTOR®, REALTORS®, and the REALTOR® logo are controlled by The Canadian Real Estate Association (CREA) and identify real estate professionals who are members of CREA. The trademarks MLS®, Multiple Listing Service® and the associated logos are owned by The Canadian Real Estate Association (CREA) and identify the quality of services provided by real estate professionals who are members of CREA. The trademark DDF® is owned by The Canadian Real Estate Association (CREA) and identifies CREA's Data Distribution Facility (DDF®)
November 19 2026 07:02:48
Association of Interior REALTORS®
Royal LePage Locations West