183 Lost Creek Court Kelowna, British Columbia V1V 3B7

$1,459,000
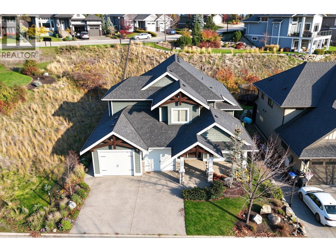
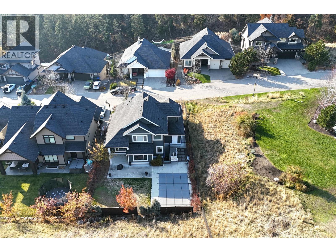
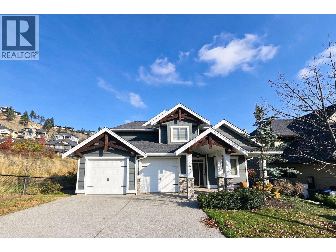
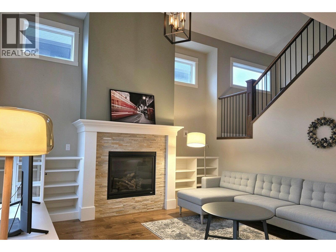
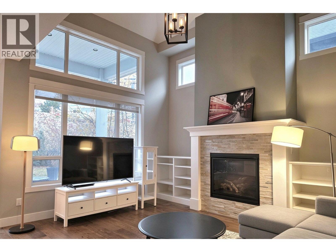
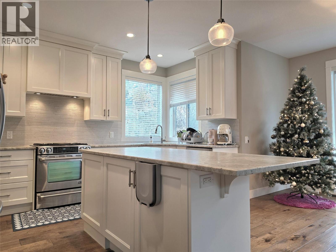
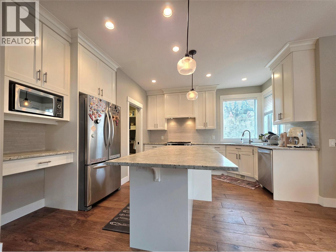
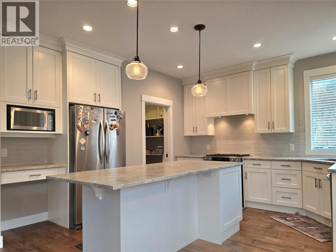
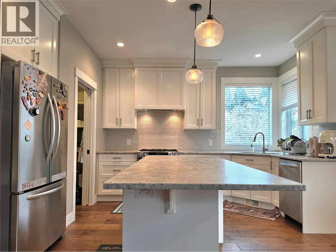
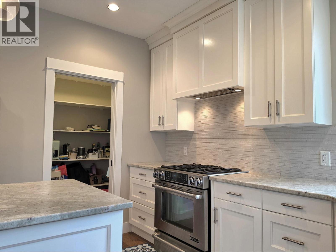
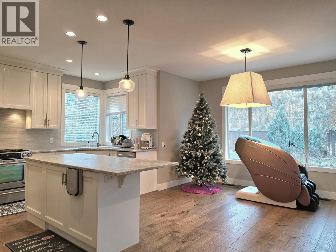
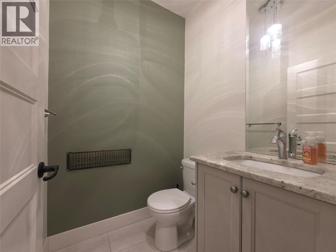
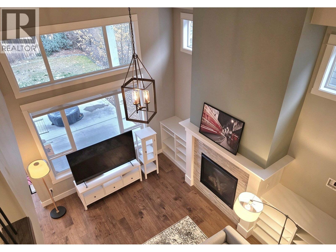
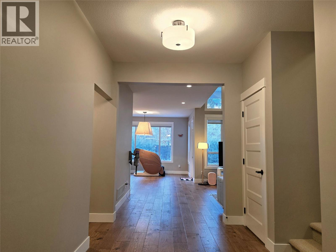
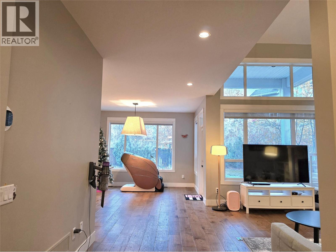
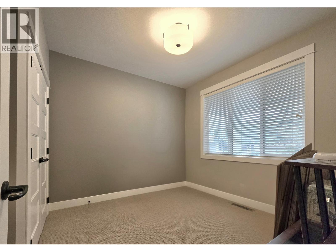
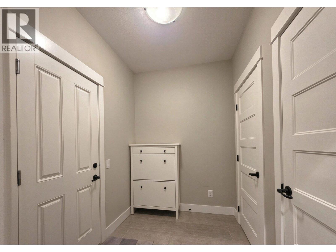
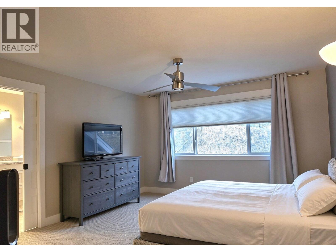
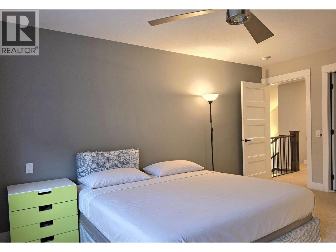
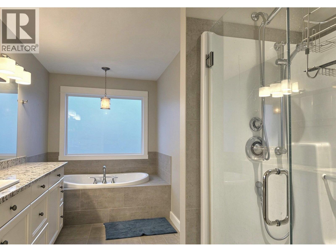
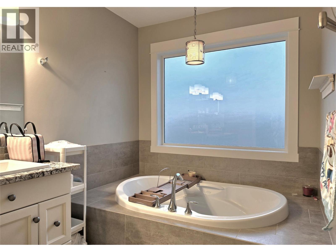
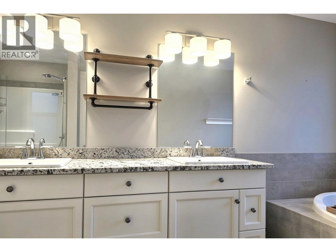
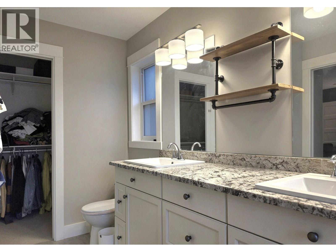
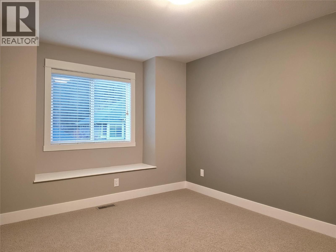
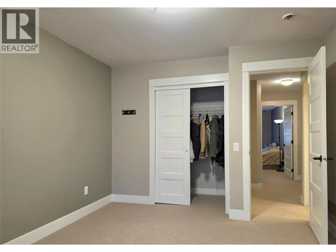
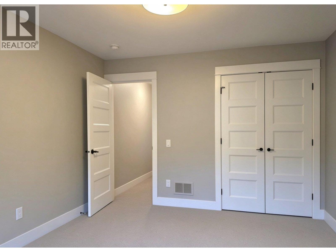
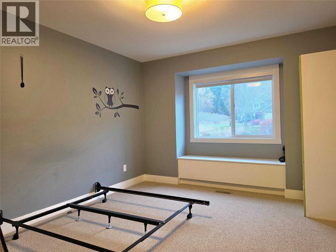
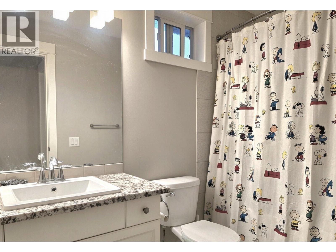
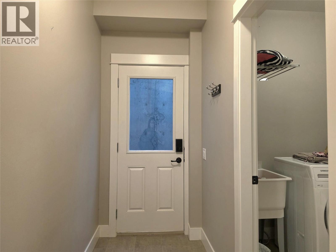
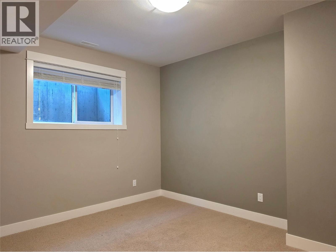
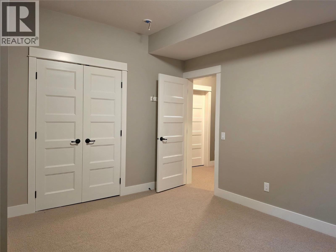
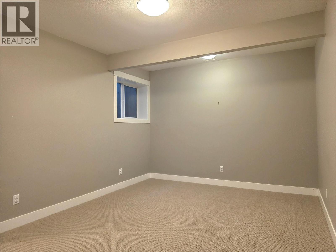
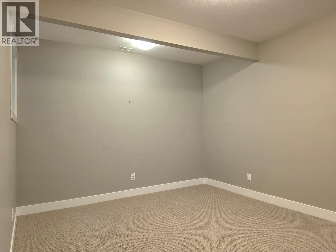
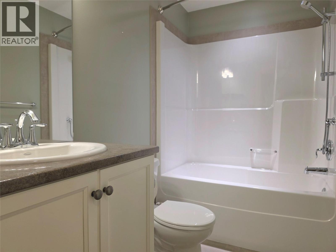
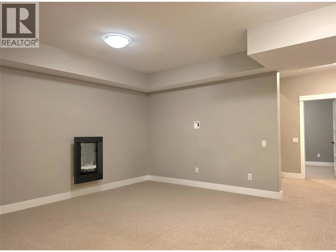
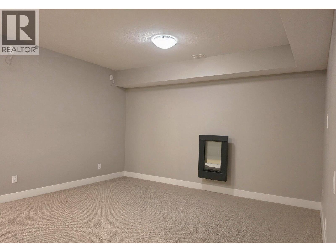
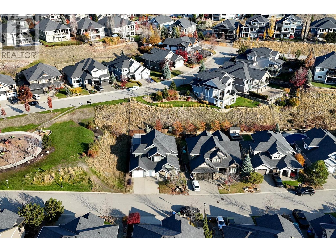
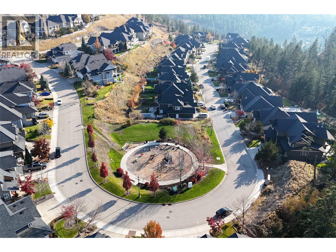
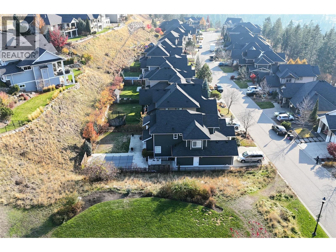
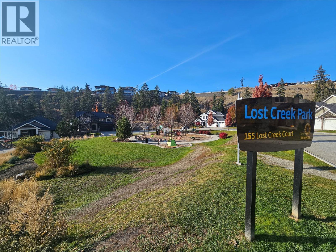
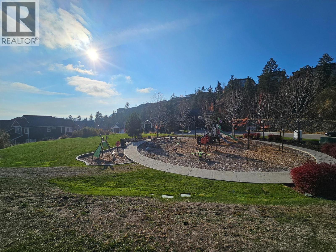
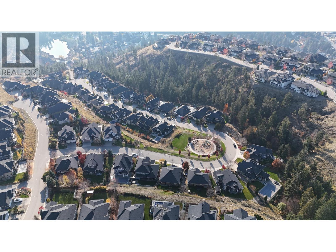
Located in the award-winning community of Wilden, this 5-bedroom home offers approximately 3,200 sq.ft. of stylish, functional living space. Built in 2014, it combines custom finishes, impressive architecture and exceptional outdoor living. The bright foyer opens to stunning main living area highlighted by 20-ft ceilings, floor-to-ceiling windows, stone fireplace & custom built-in shelving. The timeless white kitchen features leather-finished grey granite countertops, stainless steel appliances & oversized pantry, flowing seamlessly into the dining area with direct access to the backyard. Step outside to enjoy the covered patio, backyard & heated in-ground saltwater POOL, with dedicated pool storage for added convenience. A private office or bedroom overlooking the front yard & powder room complete the main level. Upstairs, you'll find three spacious bedrooms, including generous primary retreat with dual walk-in closets and a luxurious 5-piece ensuite featuring granite counters, double sinks, glass walk-in shower & soaker tub. Two additional oversized bedrooms share a full bathroom. The finished lower level offers excellent flexibility with family room, games/theatre/gym area, large fifth bedroom & full bathroom. The family room also offers the potential to become a sixth bedroom with the addition of wall & door. A separate entrance creates excellent Suite Potential. A fantastic opportunity to enjoy spacious family living and the lifestyle Wilden is known for. (id:25164)
Property Details
| MLS® Number | 10405239 |
| Property Type | Single Family |
| Neigbourhood | Wilden |
| Community Features | Pets Allowed, Pets Allowed With Restrictions, Rentals Allowed |
| Features | Central Island |
| Parking Space Total | 4 |
| Pool Type | Inground Pool, Pool |
Building
| Bathroom Total | 4 |
| Bedrooms Total | 5 |
| Appliances | Refrigerator, Dishwasher, Cooktop - Gas, Microwave, Oven, Washer & Dryer |
| Architectural Style | Contemporary |
| Constructed Date | 2014 |
| Construction Style Attachment | Detached |
| Cooling Type | Central Air Conditioning, Geothermal |
| Exterior Finish | Wood, Other |
| Fireplace Fuel | Gas |
| Fireplace Present | Yes |
| Fireplace Total | 1 |
| Fireplace Type | Unknown |
| Half Bath Total | 2 |
| Heating Type | Forced Air, Geothermal |
| Roof Material | Asphalt Shingle |
| Roof Style | Unknown |
| Stories Total | 2 |
| Size Interior | 3,248 Sqft |
| Type | House |
| Utility Water | Irrigation District |
Parking
| Attached Garage | 2 |
Land
| Acreage | No |
| Landscape Features | Underground Sprinkler |
| Sewer | Municipal Sewage System |
| Size Irregular | 0.14 |
| Size Total | 0.14 Ac|under 1 Acre |
| Size Total Text | 0.14 Ac|under 1 Acre |
Rooms
| Level | Type | Length | Width | Dimensions |
|---|---|---|---|---|
| Second Level | 5pc Ensuite Bath | 8' x 9' | ||
| Second Level | Bedroom | 12'10'' x 11' | ||
| Second Level | 4pc Bathroom | 5' x 7' | ||
| Second Level | Primary Bedroom | 13' x 16'2'' | ||
| Second Level | Bedroom | 10'4'' x 11'2'' | ||
| Second Level | Dining Room | 13' x 11' | ||
| Basement | Recreation Room | 16' x 15'8'' | ||
| Basement | 2pc Bathroom | 5' x 6' | ||
| Basement | Recreation Room | 14' x 19' | ||
| Basement | Bedroom | 14'4'' x 11'6'' | ||
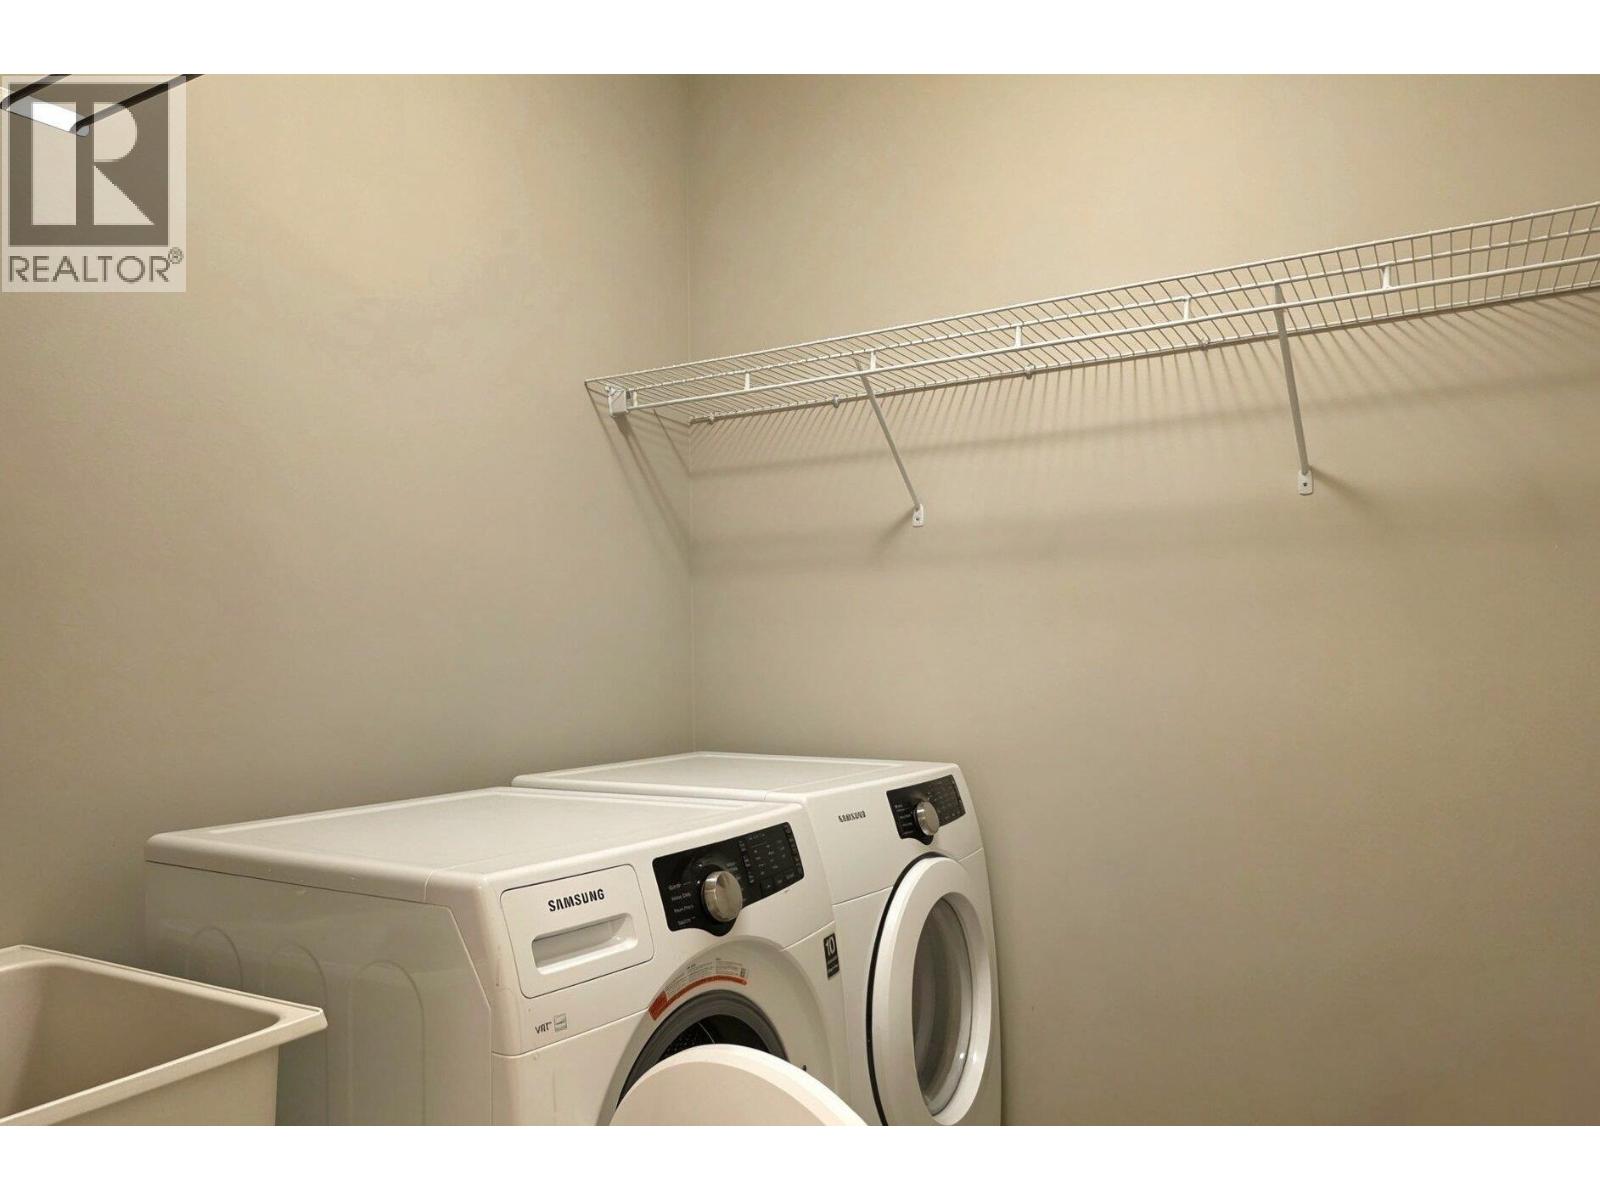
| Basement | Laundry Room | 6'8'' x 7'2'' | ||
| Main Level | Laundry Room | 6'6'' x 8'6'' | ||
| Main Level | Kitchen | 13'6'' x 12' | ||
| Main Level | 2pc Bathroom | 4' x 5' | ||
| Main Level | Bedroom | 10' x 12' | ||
| Main Level | Living Room | 17'6'' x 15' |
https://www.realtor.ca/real-estate/30480317/183-lost-creek-court-kelowna-wilden

Personal Real Estate Corporation
(778) 363-1314
https://www.youtube.com/embed/_wXArUq47Dg
https://bc-real-estate.com/
https://www.facebook.com/dragotex
https://www.linkedin.com/in/jp-letnick-seo-online-marketing-expert-9933b232/?ori

473 Bernard Avenue
Kelowna, British Columbia V1Y 6N8

(778) 363-8859
https://www.youtube.com/embed/cWO0exFpPYs
https://www.youtube.com/embed/GL7Tw2KyiGs
www.letnickestates.com/
https://www.facebook.com/LetnickEstates/
https://www.linkedin.com/in/joanna-wang-547a03136
473 Bernard Avenue
Kelowna, British Columbia V1Y 6N8
Contact Us
Contact us for more information

The trademarks REALTOR®, REALTORS®, and the REALTOR® logo are controlled by The Canadian Real Estate Association (CREA) and identify real estate professionals who are members of CREA. The trademarks MLS®, Multiple Listing Service® and the associated logos are owned by The Canadian Real Estate Association (CREA) and identify the quality of services provided by real estate professionals who are members of CREA. The trademark DDF® is owned by The Canadian Real Estate Association (CREA) and identifies CREA's Data Distribution Facility (DDF®)
November 13 2026 03:42:05
Association of Interior REALTORS®
Oakwyn Realty Okanagan-Letnick Estates