1740 Macaulay Road Merritt, British Columbia V0K 2L0

$1,049,900
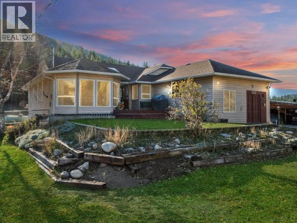
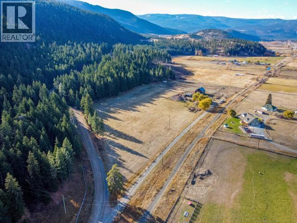
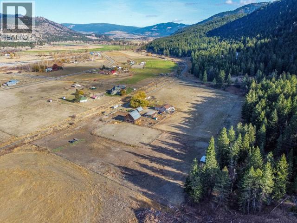
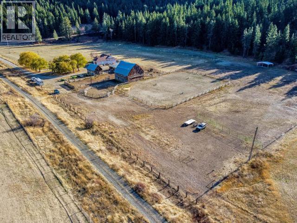
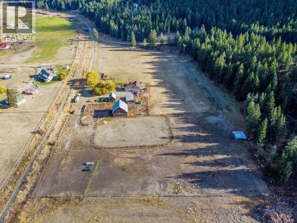
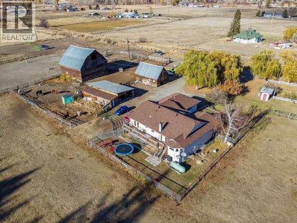
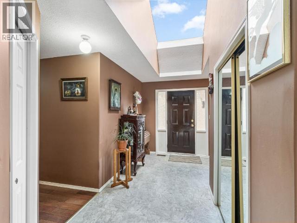
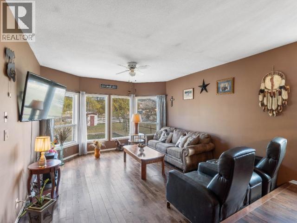
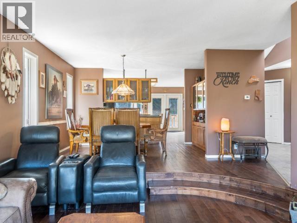
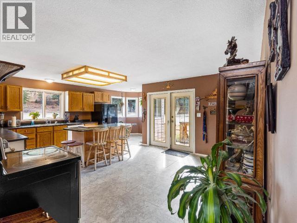
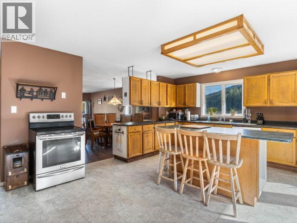
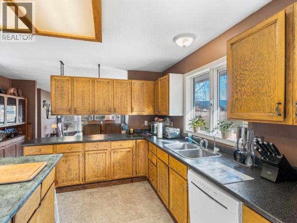
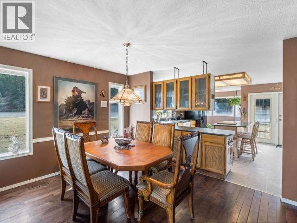
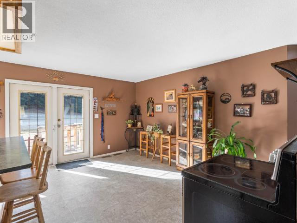
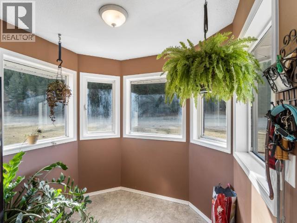
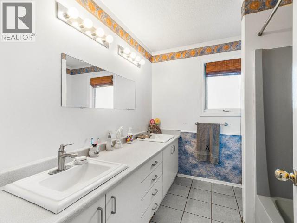
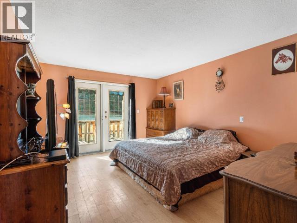
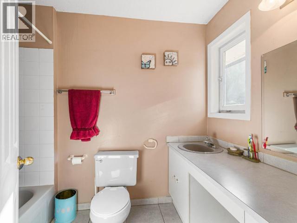
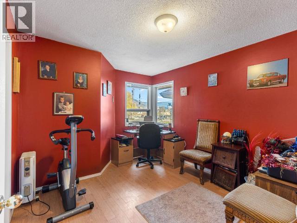
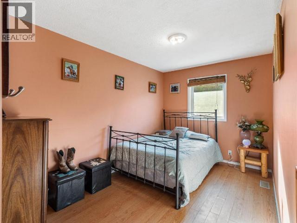
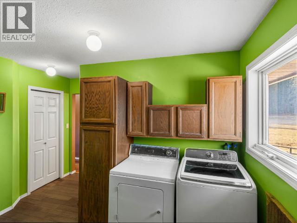
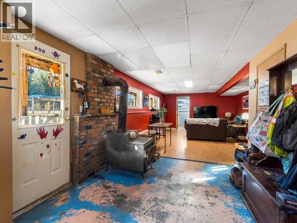
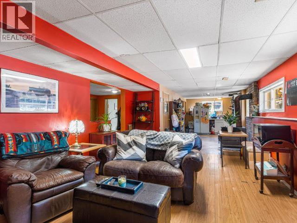
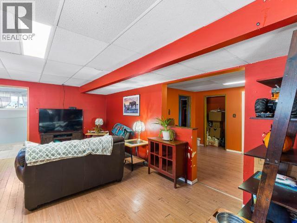
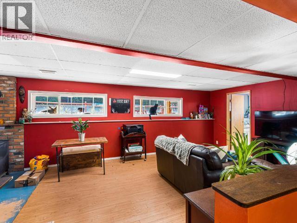
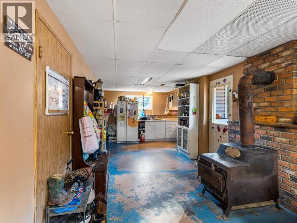
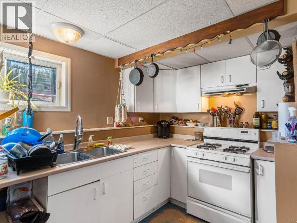
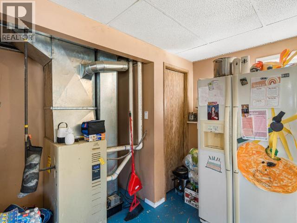
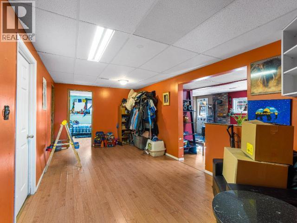
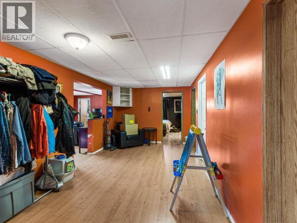
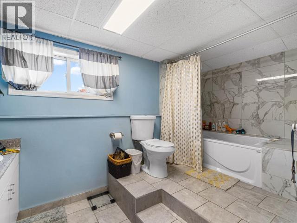
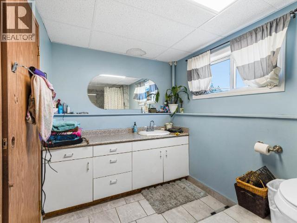
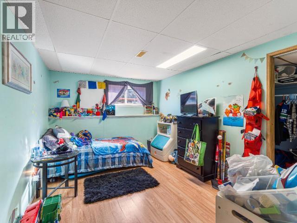
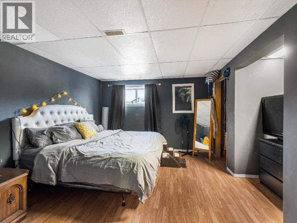
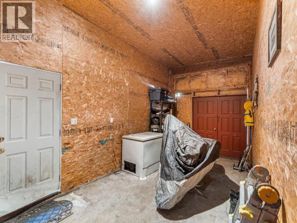
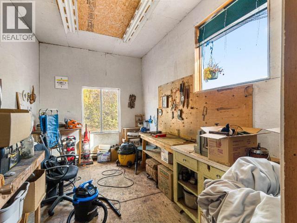
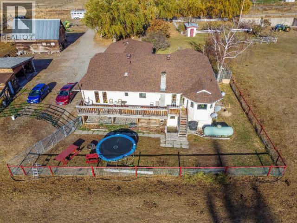
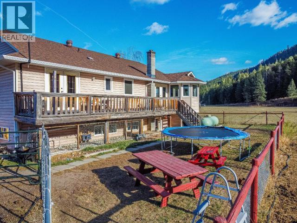
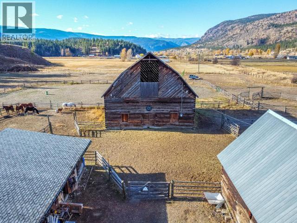
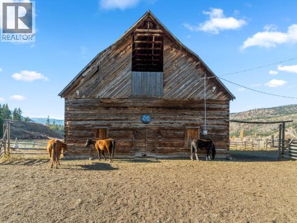
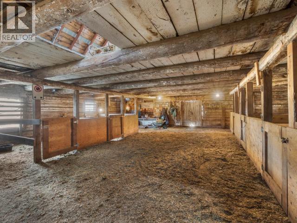
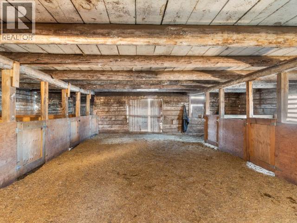
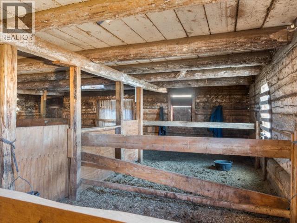
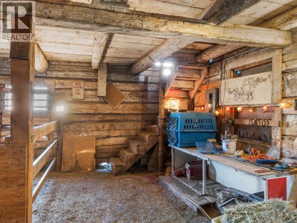
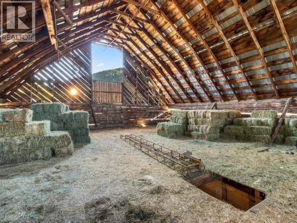
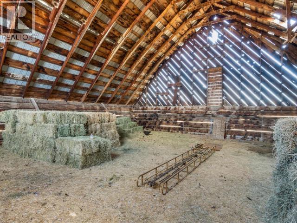
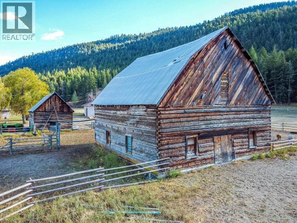
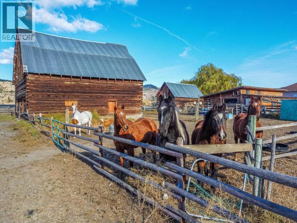
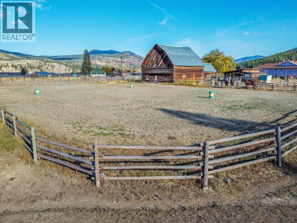
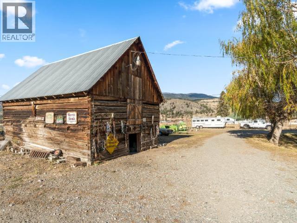
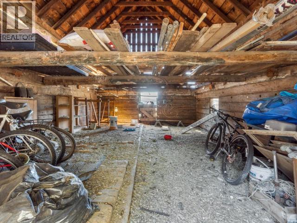
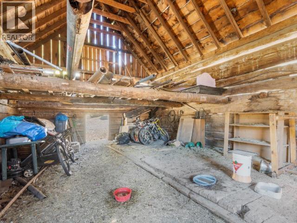
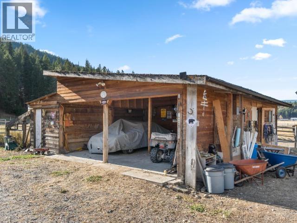
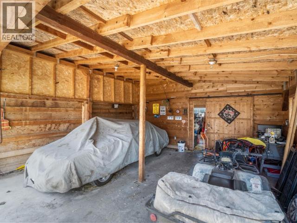
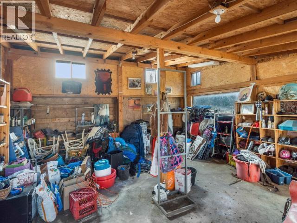
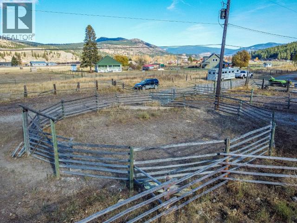
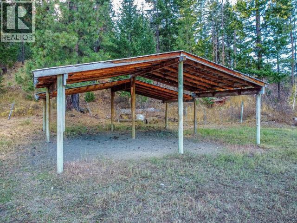
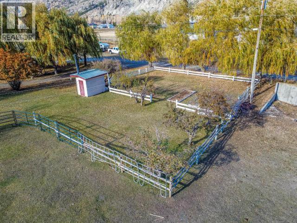
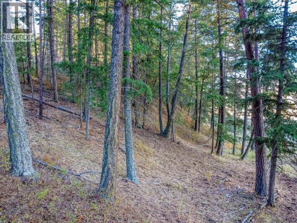
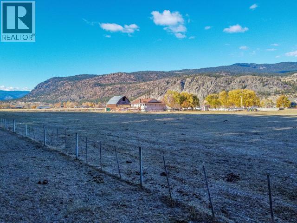
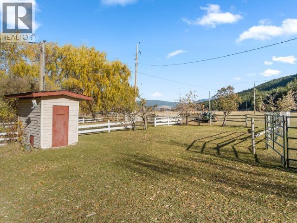
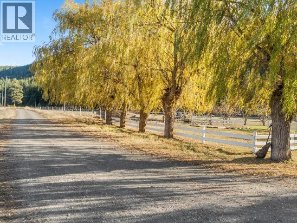
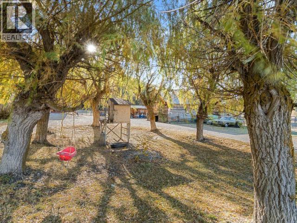
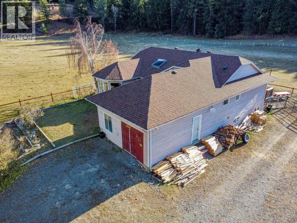
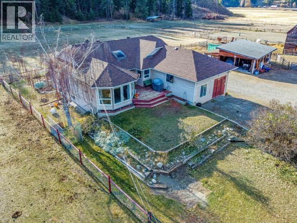
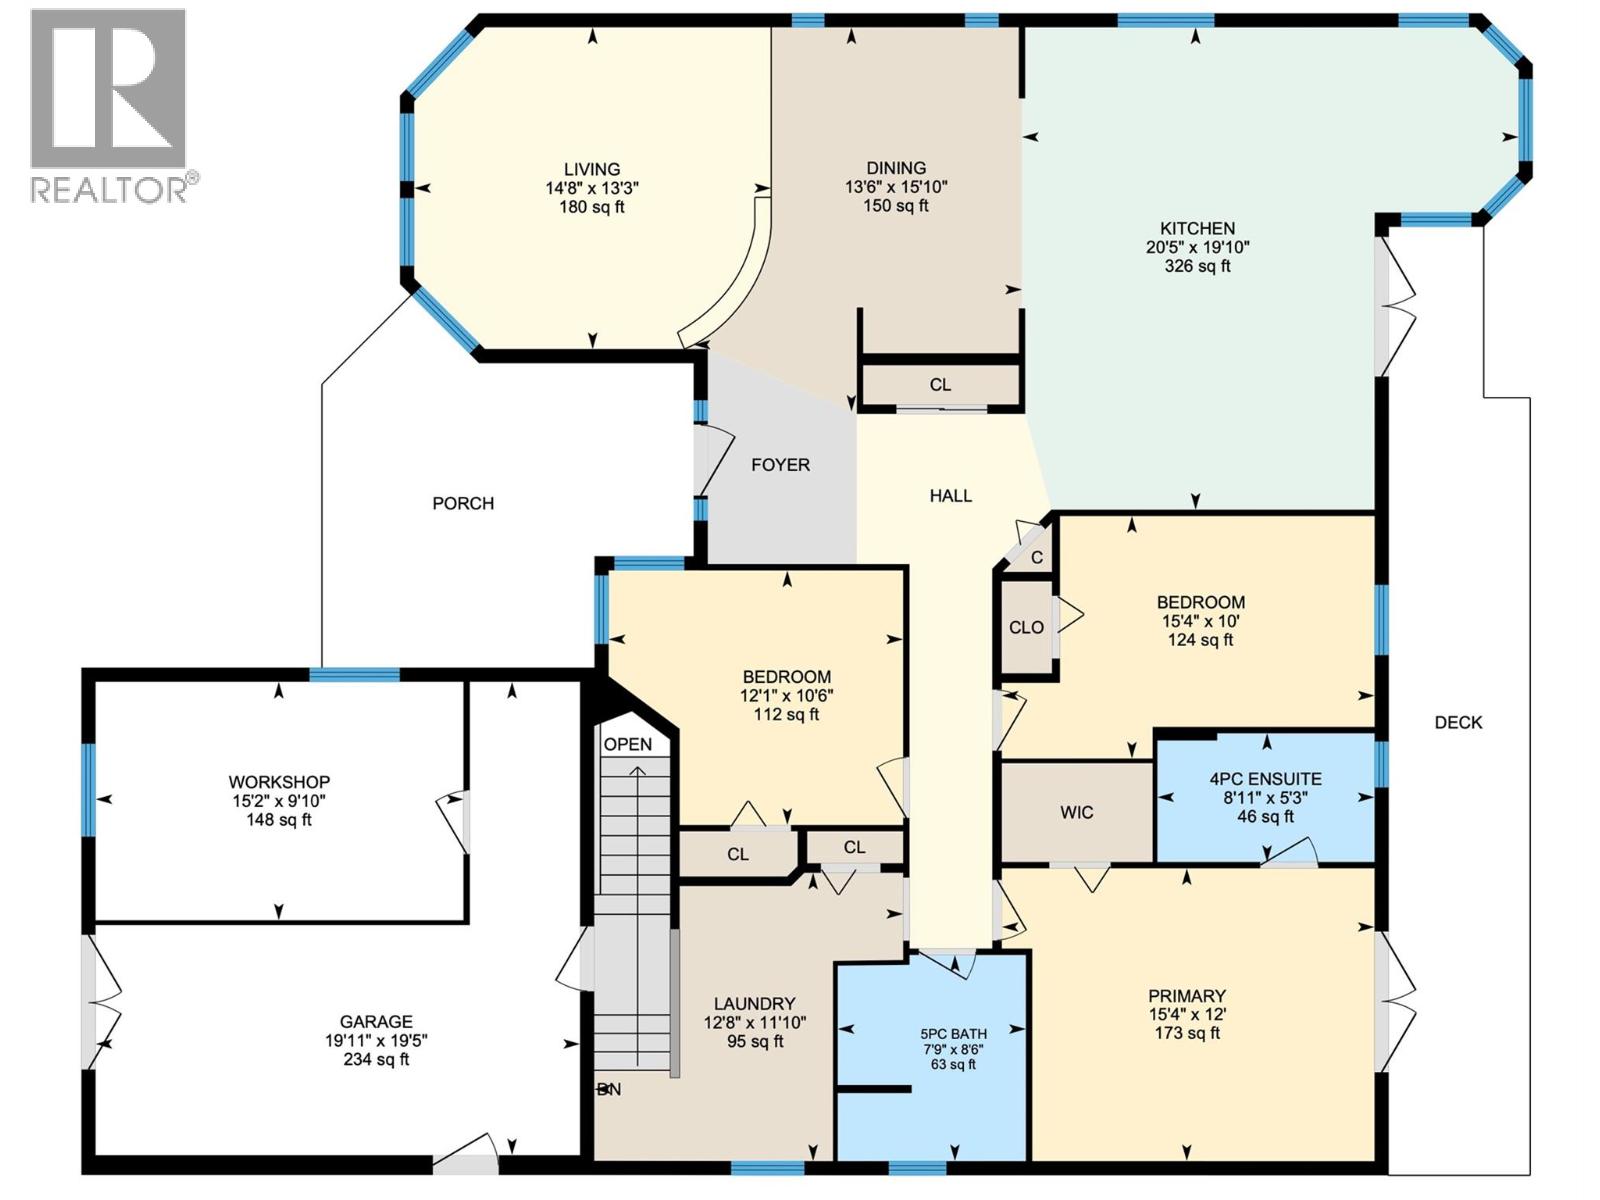
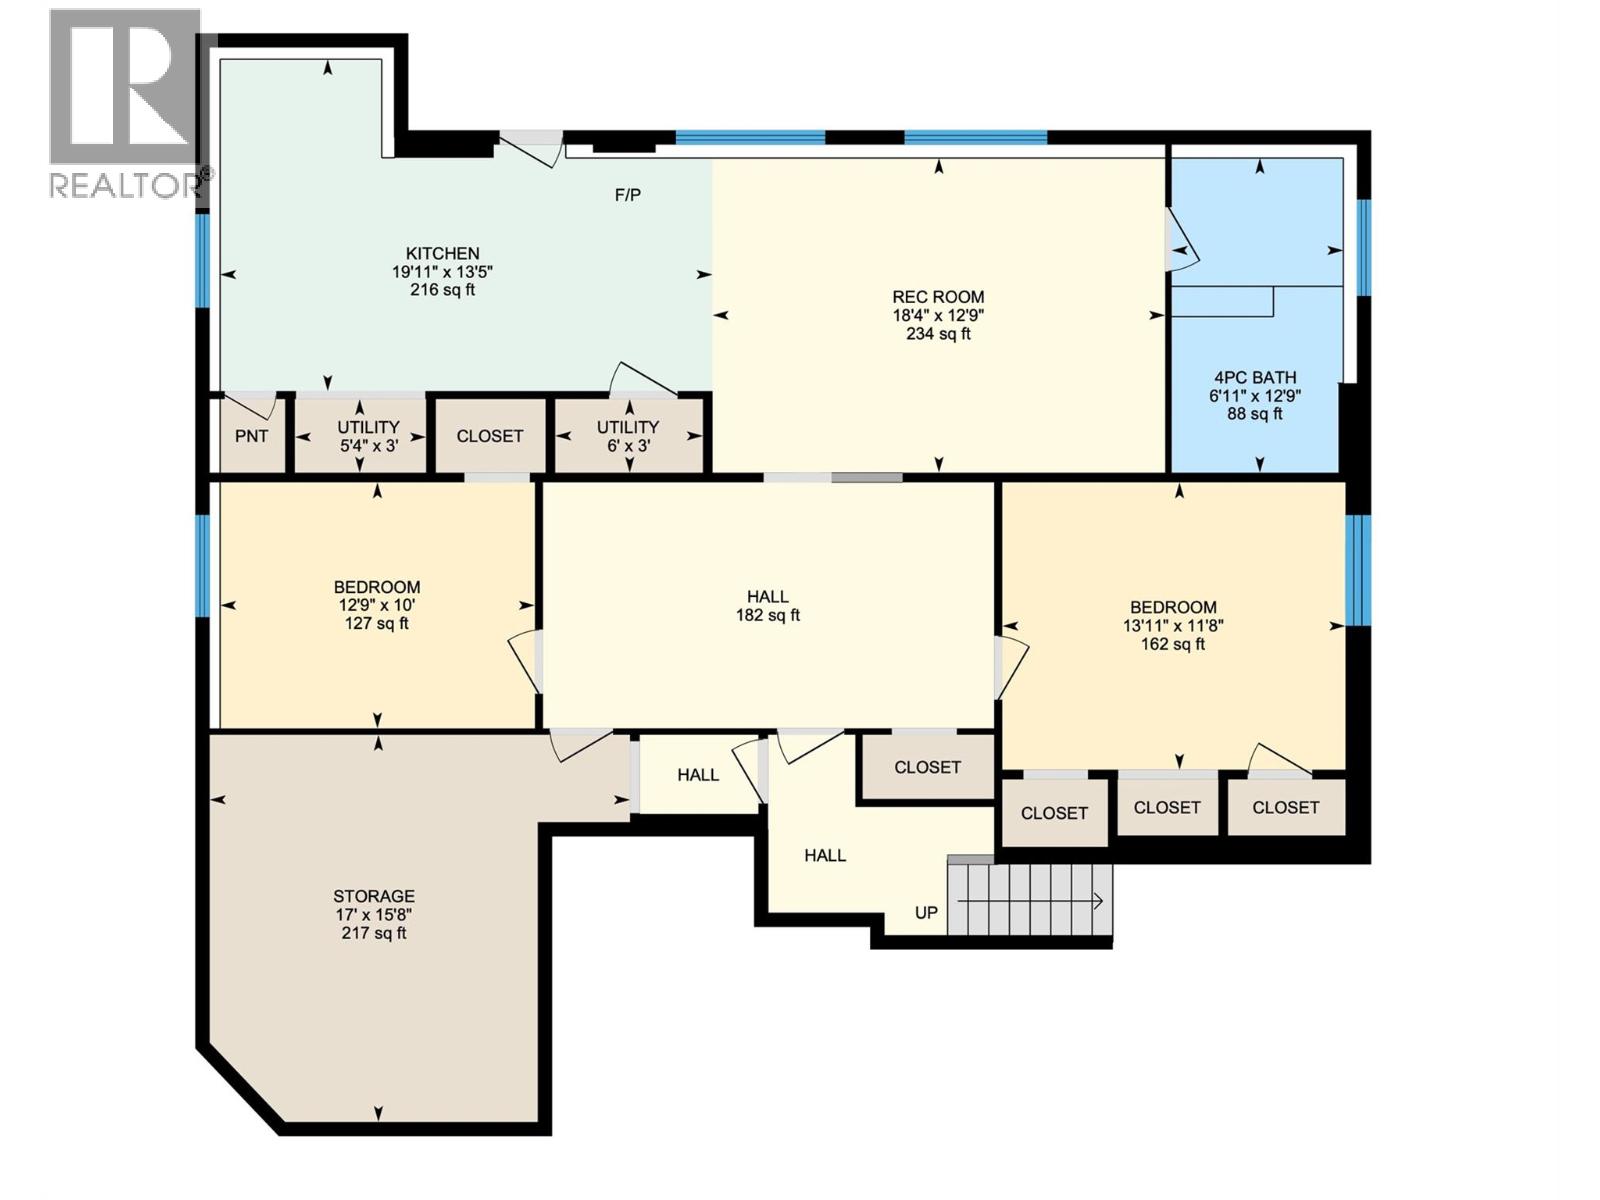
Exceptional hobby farm situated on 12 acres in the Sunshine Valley 15 minutes west of Merritt. This 3,054 s.f. home has 5 beds, 3 baths and 2 bed in-law suite perfect for family or mortgage helper. The main floor consists of a large kitchen w. dbl doors leading to a south facing patio, sunken living room w. h.w. floors and a spacious master w. ensuite, walk in closet and patio access. Also on the main you'll find a 5 pce bath w. 2 more decent sized beds. Downstairs has a 2 bed in-law suite w. open concept kitchen and living room w. sep. entrance. Brand new roof and front porch. The property is nicely set up for horses w. a large riding ring, round pen, 42 x 42 barn w. stalls and hay loft, another 30 x 20 barn and det. shop currently being used as a tack room w. double carport. There is a 7 acre fully fenced hay field producing 160 bales approx on the first cut. This beauty is priced to sell and won't last long! Reach out to the listing agent to book your showing! (id:25164)
Property Details
| MLS® Number | 10403332 |
| Property Type | Recreational |
| Neigbourhood | Merritt |
| Community Features | Rural Setting |
| Features | Level Lot |
Building
| Bathroom Total | 3 |
| Bedrooms Total | 5 |
| Appliances | Refrigerator, Dishwasher, Washer & Dryer |
| Architectural Style | Ranch |
| Basement Type | Full |
| Constructed Date | 1990 |
| Construction Style Attachment | Detached |
| Exterior Finish | Vinyl Siding |
| Fireplace Fuel | Wood |
| Fireplace Present | Yes |
| Fireplace Total | 1 |
| Fireplace Type | Conventional |
| Flooring Type | Hardwood, Mixed Flooring |
| Heating Type | Forced Air |
| Roof Material | Asphalt Shingle |
| Roof Style | Unknown |
| Stories Total | 2 |
| Size Interior | 3,053 Sqft |
| Type | House |
| Utility Water | Well |
Parking
| Additional Parking | |
| R V |
Land
| Acreage | Yes |
| Landscape Features | Level |
| Size Irregular | 12.19 |
| Size Total | 12.19 Ac|10 - 50 Acres |
| Size Total Text | 12.19 Ac|10 - 50 Acres |
Rooms
| Level | Type | Length | Width | Dimensions |
|---|---|---|---|---|
| Basement | Storage | 5'4'' x 3'0'' | ||
| Basement | Storage | 6'0'' x 3'0'' | ||
| Basement | Storage | 17'0'' x 15'8'' | ||
| Basement | Living Room | 18'4'' x 12'9'' | ||
| Basement | Kitchen | 19'11'' x 13'5'' | ||
| Basement | Bedroom | 12'9'' x 10'0'' | ||
| Basement | Bedroom | 13'11'' x 11'8'' | ||
| Basement | 4pc Bathroom | Measurements not available | ||
| Main Level | Workshop | 9'10'' x 15'2'' | ||
| Main Level | Primary Bedroom | 12'0'' x 15'4'' | ||
| Main Level | Living Room | 13'3'' x 14'8'' | ||
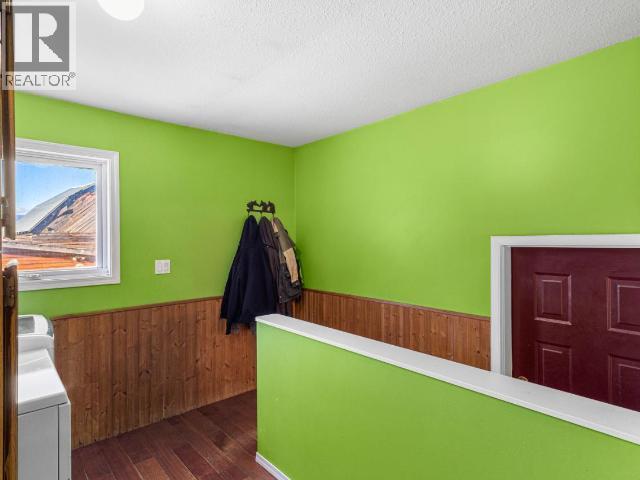
| Main Level | Laundry Room | 13'3'' x 14'8'' | ||
| Main Level | Kitchen | 19'10'' x 20'5'' | ||
| Main Level | Other | 19'5'' x 19'11'' | ||
| Main Level | Dining Room | 15'10'' x 13'6'' | ||
| Main Level | Bedroom | 10'6'' x 12'1'' | ||
| Main Level | Bedroom | 10'0'' x 15'4'' | ||
| Main Level | 5pc Bathroom | Measurements not available | ||
| Main Level | 4pc Ensuite Bath | Measurements not available |
https://www.realtor.ca/real-estate/30388335/1740-macaulay-road-merritt-merritt


800 Seymour Street
Kamloops, British Columbia V2C 2H5
Contact Us
Contact us for more information

The trademarks REALTOR®, REALTORS®, and the REALTOR® logo are controlled by The Canadian Real Estate Association (CREA) and identify real estate professionals who are members of CREA. The trademarks MLS®, Multiple Listing Service® and the associated logos are owned by The Canadian Real Estate Association (CREA) and identify the quality of services provided by real estate professionals who are members of CREA. The trademark DDF® is owned by The Canadian Real Estate Association (CREA) and identifies CREA's Data Distribution Facility (DDF®)
October 09 2026 09:34:37
Association of Interior REALTORS®
Royal LePage Westwin Realty