1735 Quilchena Avenue Merritt, British Columbia V1K 1B8













$569,500
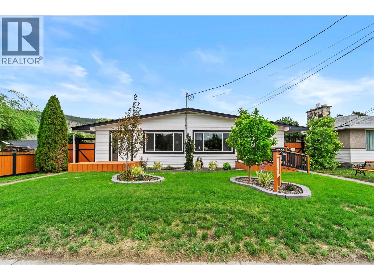
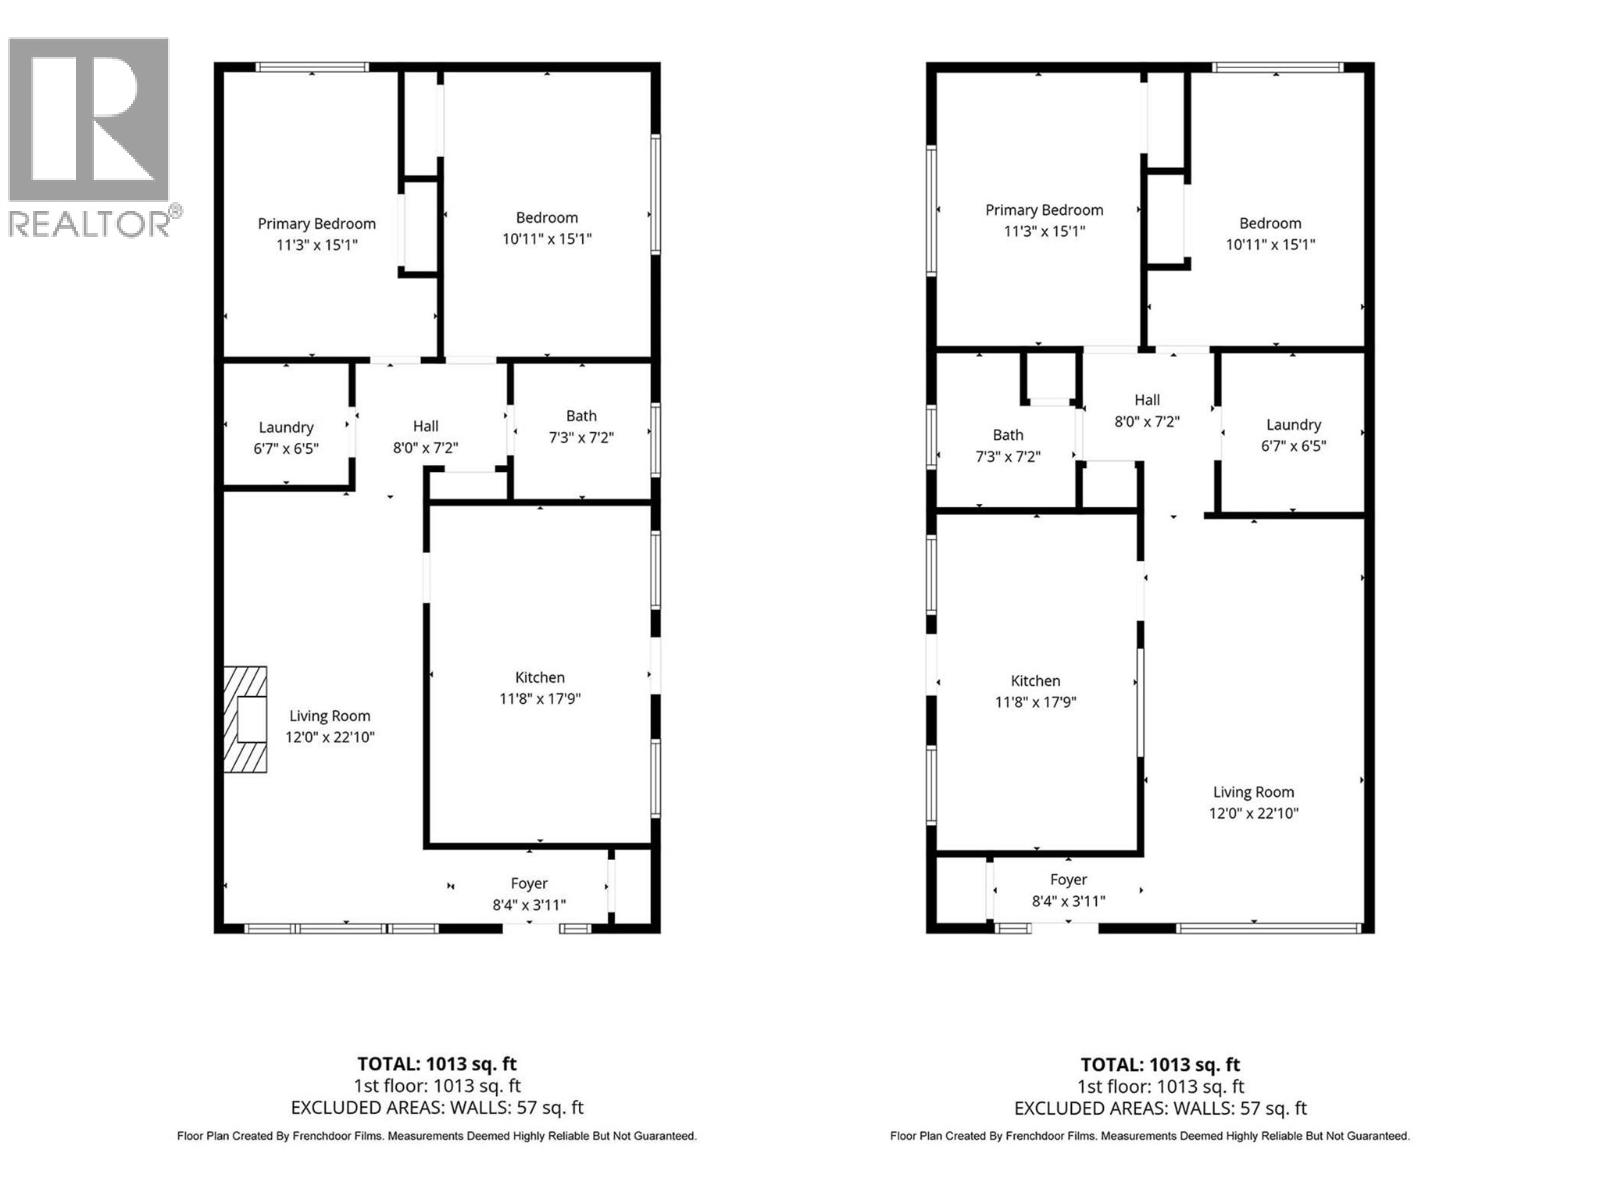
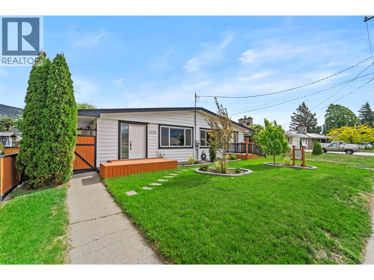
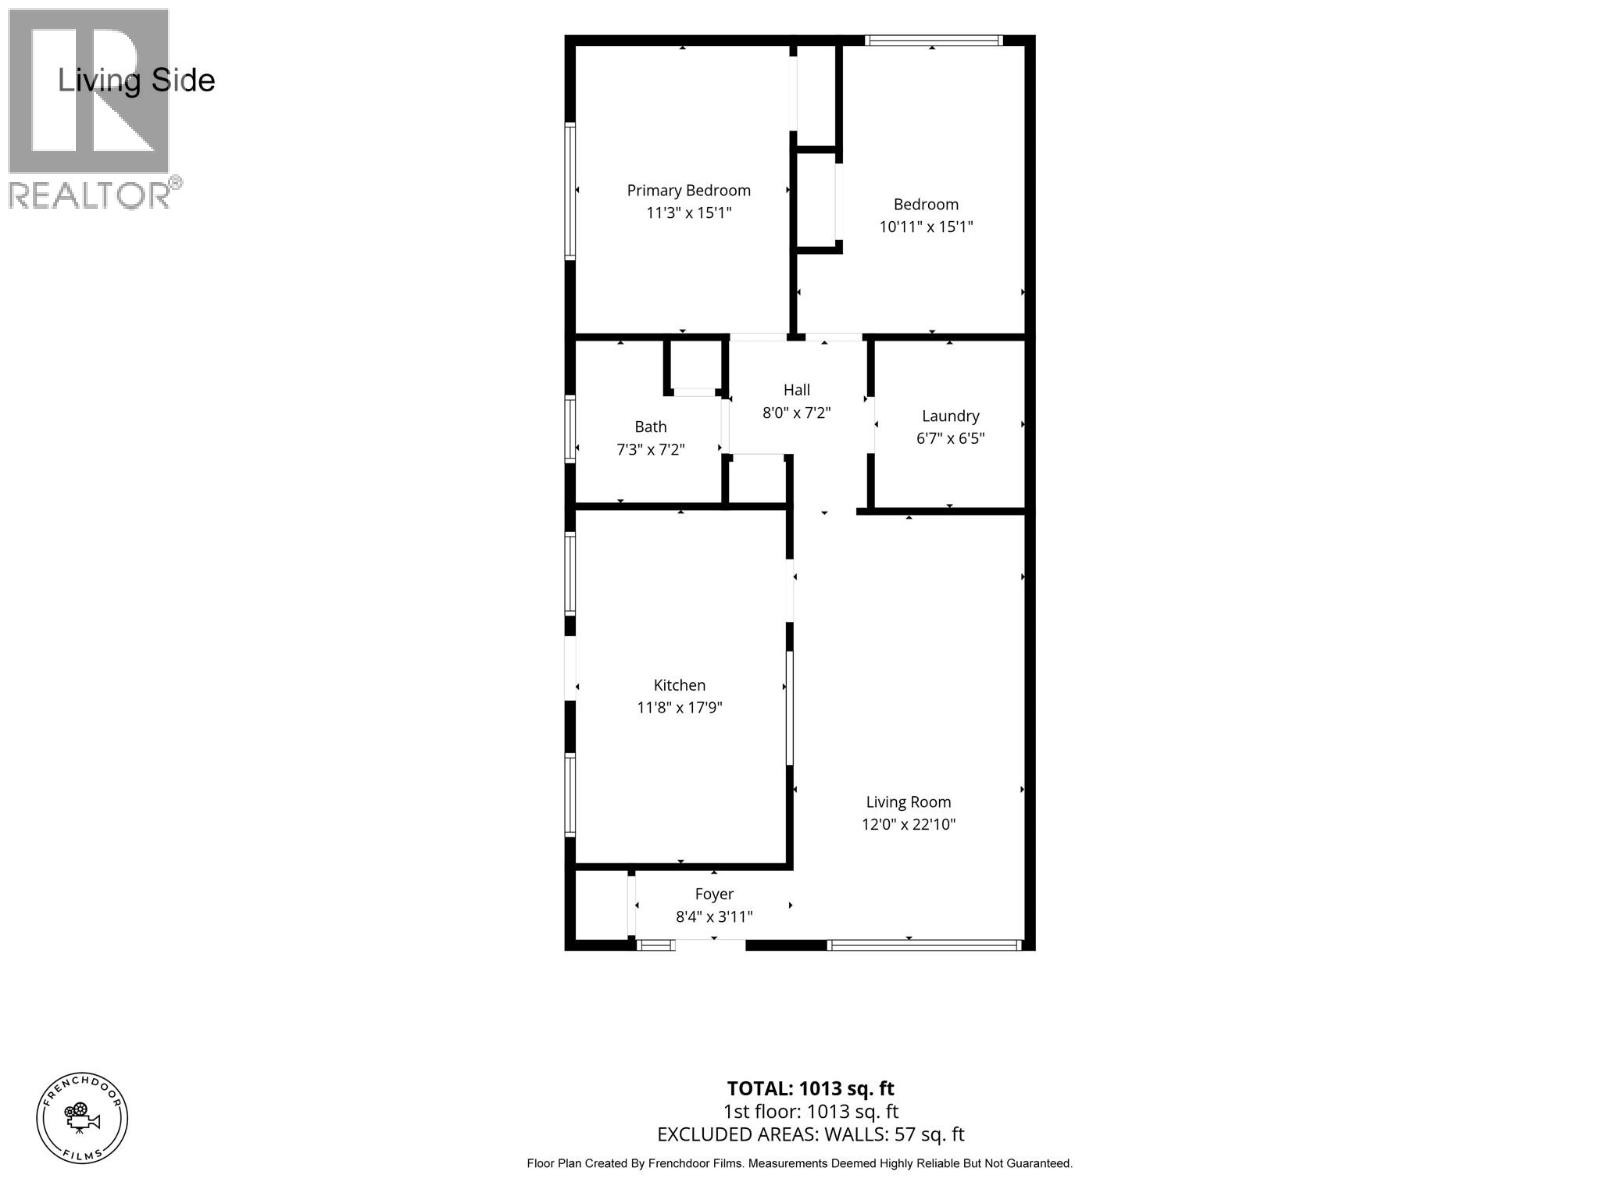
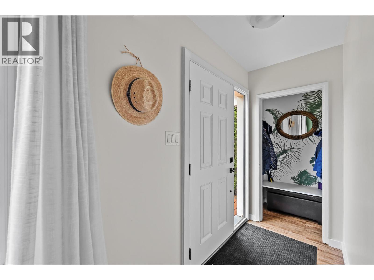
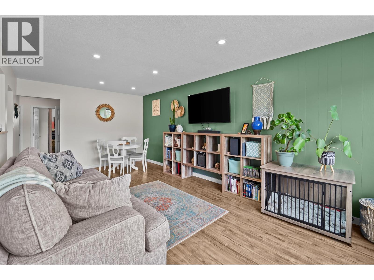
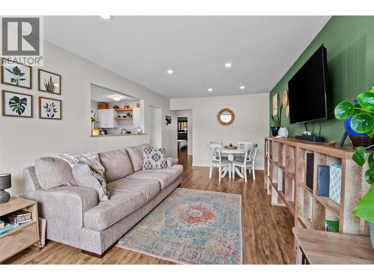
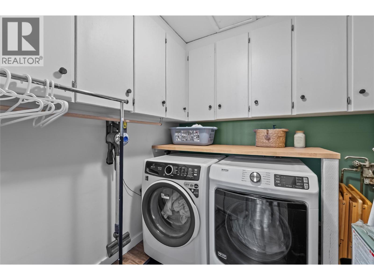
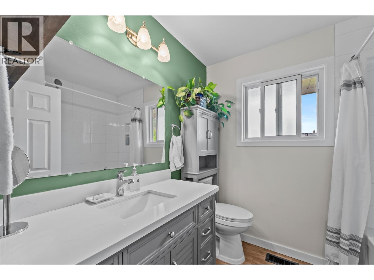
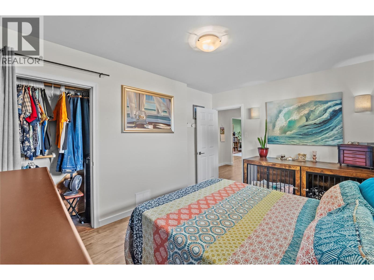
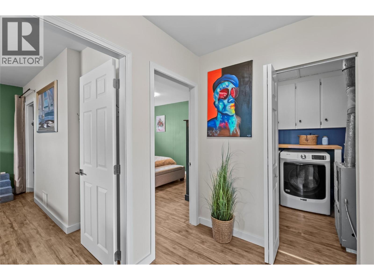
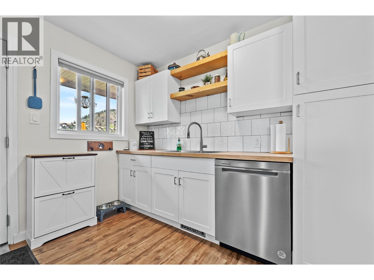
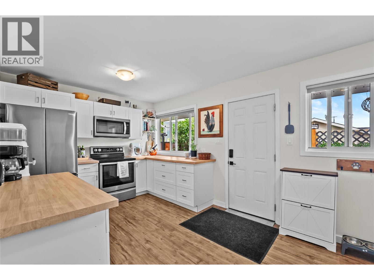
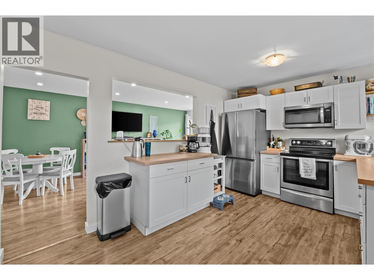
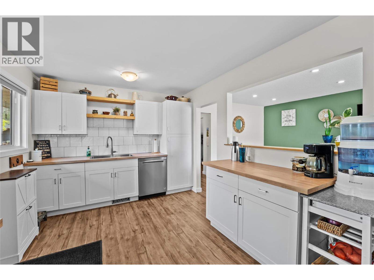
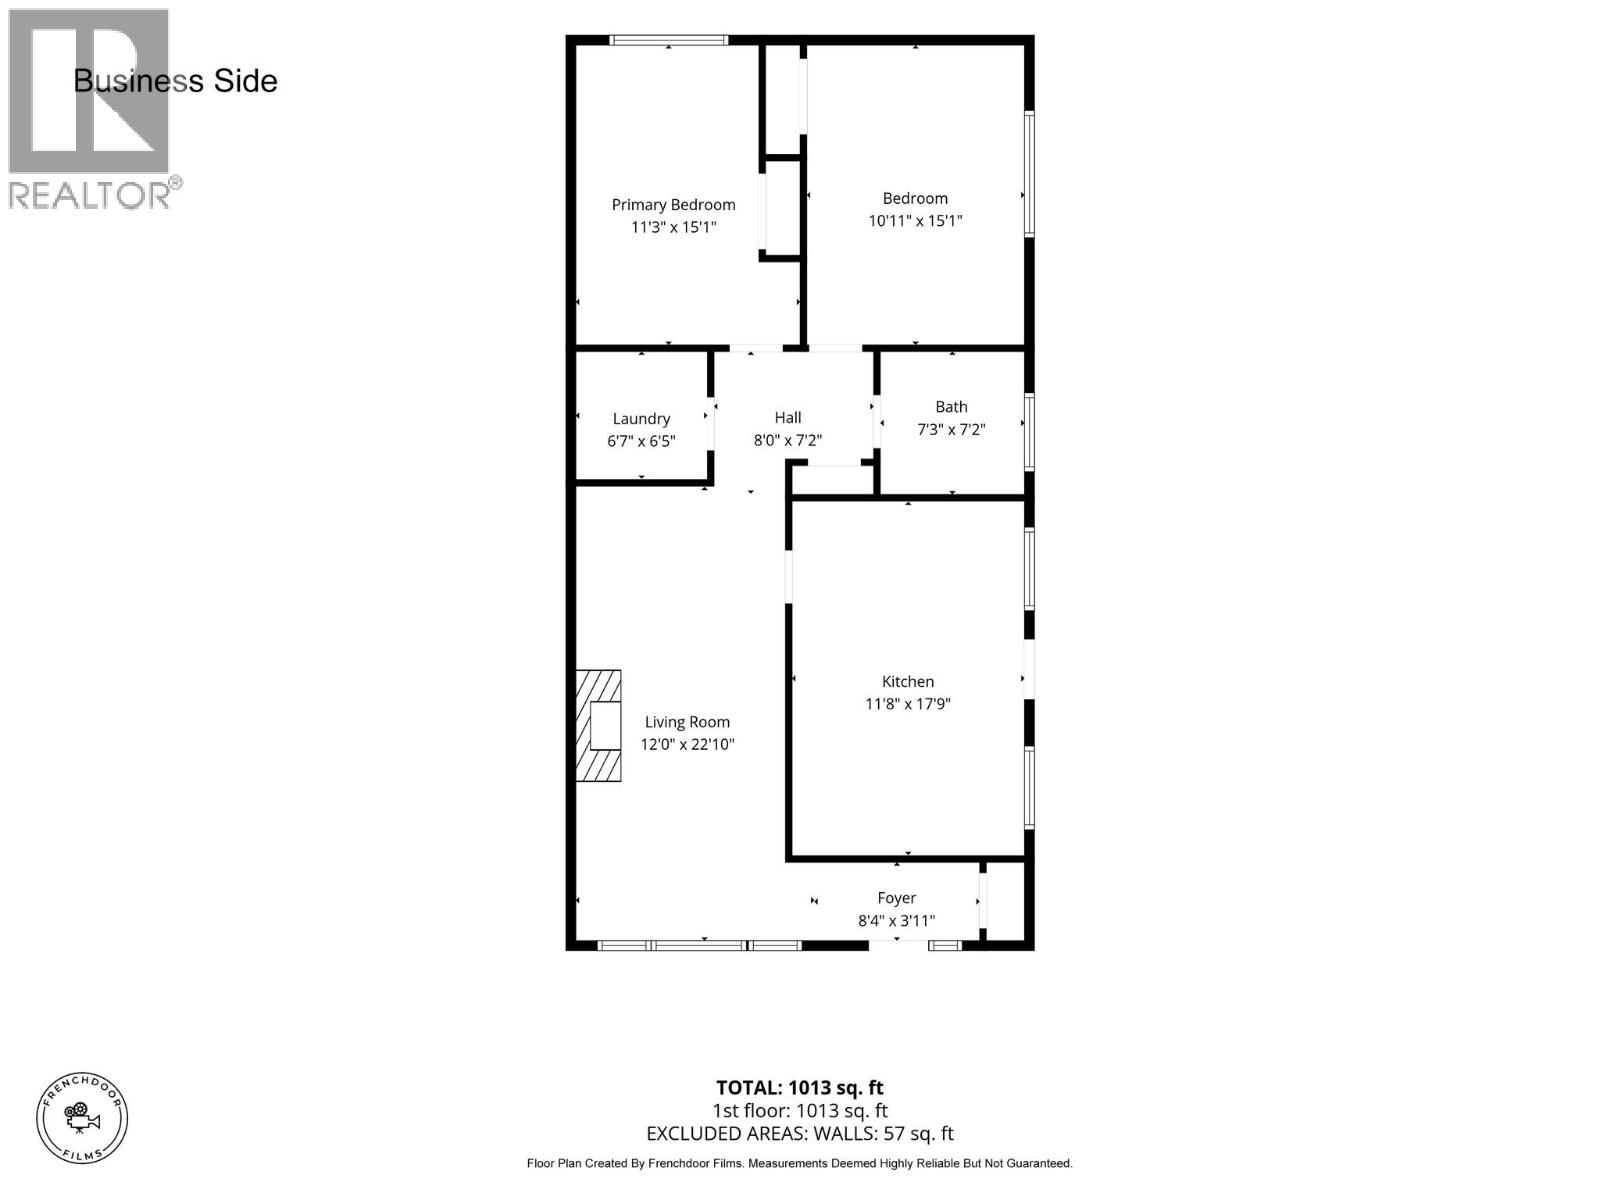
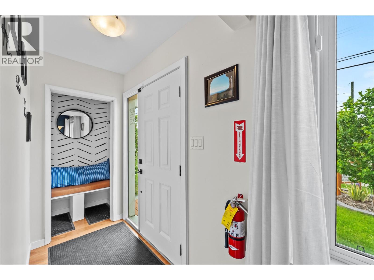
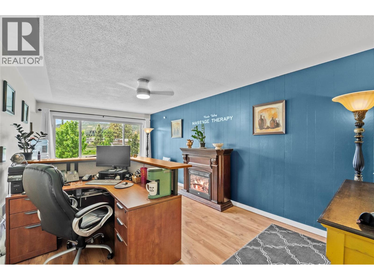
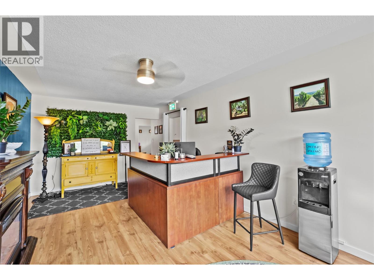
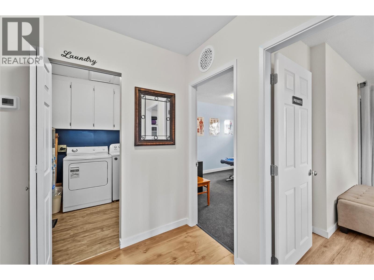
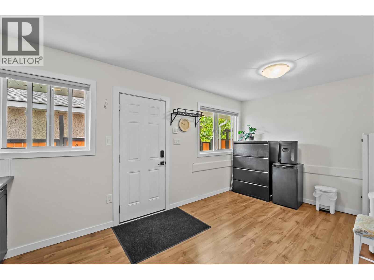
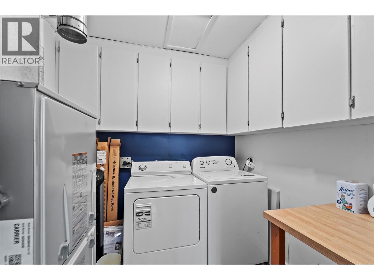
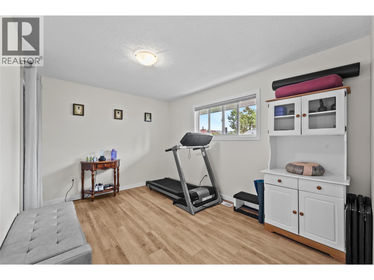
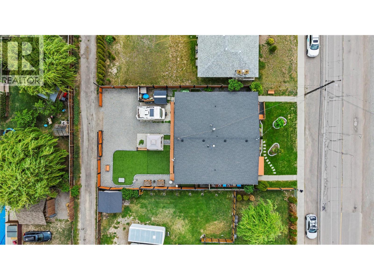
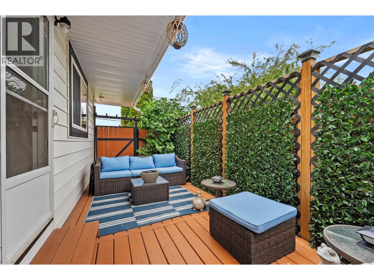
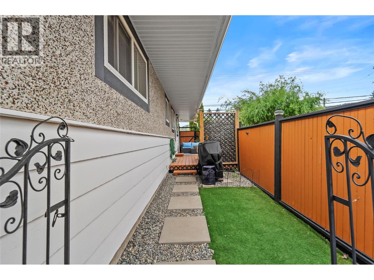
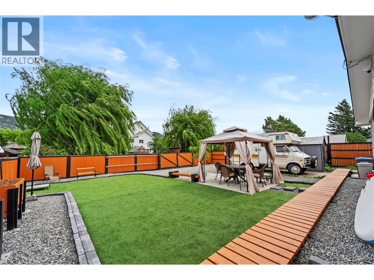
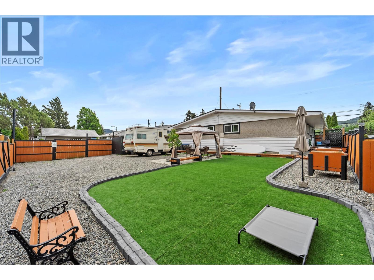
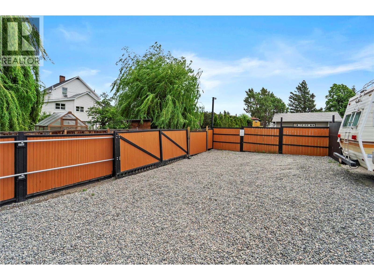
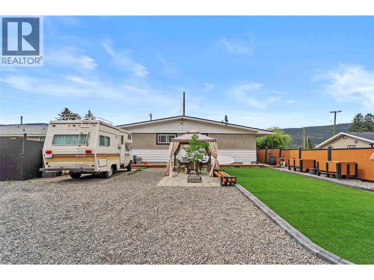
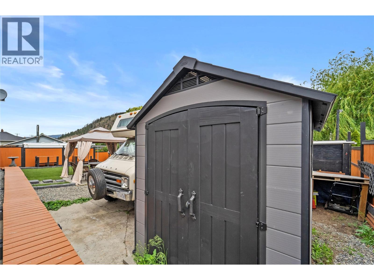
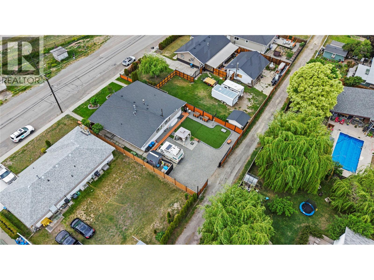
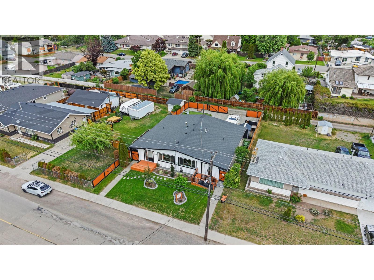
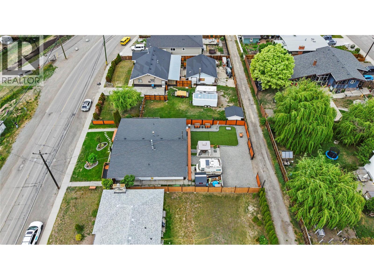
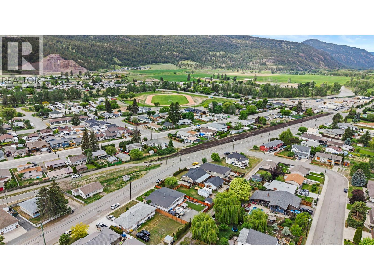
Offering a beautiful updated 4 bedroom 2 bathroom duplex, with both sides under one title! Double income - zero guess work. This amazing opportunity has something most investment properties can't offer — owners who want to become your renters, and willing to sign a 2 year lease. That will make a buyer/property manager sleep well at night. Each side has 2 bedrooms, 1 bath, kitchen, and its own laundry room with separate furnace, hot water tank, utilities, and tons of storage. The backyard is fully fenced and xeriscaped, which means it looks clean year-round and nobody's calling you about lawn care. This one is as close to a set-it-and-forget-it investment as you're going to find in this market. Property features – Parking in the front for up to 4 vehicles and parking in the back (with alley access) for up to 4 vehicles and an RV. Updates include new windows, doors, bathrooms, kitchen, fencing, decks, gutters, soffits, ducting, insulation, exterior/interior paint, and all new landscaping and so much more! Location – Close to everything, yet peacefully tucked away! Just steps from the Nicola Trail walking path and river walk, high school, parks, gym, church, track field, pub, medical clinic, grocery stores, restaurants, banks, hardware store, and so much more. The Nicola Valley attracts those looking for affordable living, outdoor adventure, and community. Surrounded by lakes, trails, and mountains, Merritt is a growing hub with everything you need close at hand. (id:25164)
Property Details
| MLS® Number | 10389621 |
| Property Type | Single Family |
| Neigbourhood | Merritt |
| Amenities Near By | Golf Nearby, Public Transit, Park, Recreation, Schools, Shopping |
| Parking Space Total | 8 |
Building
| Bathroom Total | 2 |
| Bedrooms Total | 4 |
| Appliances | Range, Refrigerator, Washer & Dryer |
| Architectural Style | Ranch |
| Basement Type | Crawl Space |
| Constructed Date | 1965 |
| Construction Style Attachment | Semi-detached |
| Exterior Finish | Other |
| Flooring Type | Mixed Flooring |
| Half Bath Total | 1 |
| Heating Type | Forced Air |
| Roof Material | Asphalt Shingle |
| Roof Style | Unknown |
| Stories Total | 1 |
| Size Interior | 2,026 Sqft |
| Type | Duplex |
| Utility Water | Municipal Water |
Land
| Access Type | Easy Access |
| Acreage | No |
| Fence Type | Fence |
| Land Amenities | Golf Nearby, Public Transit, Park, Recreation, Schools, Shopping |
| Sewer | Municipal Sewage System |
| Size Irregular | 0.17 |
| Size Total | 0.17 Ac|under 1 Acre |
| Size Total Text | 0.17 Ac|under 1 Acre |
Rooms
| Level | Type | Length | Width | Dimensions |
|---|---|---|---|---|
| Main Level | Foyer | 8'4'' x 3'11'' | ||
| Main Level | Living Room | 22'10'' x 12'0'' | ||
| Main Level | Laundry Room | 6'7'' x 6'5'' | ||
| Main Level | Kitchen | 17'9'' x 11'8'' | ||
| Main Level | Bedroom | 15'1'' x 10'11'' | ||
| Main Level | Primary Bedroom | 15'1'' x 11'3'' | ||
| Main Level | Foyer | 8'4'' x 3'11'' | ||
| Main Level | Laundry Room | 6'7'' x 6'5'' | ||
| Main Level | Bedroom | 15'1'' x 10'11'' | ||
| Main Level | Primary Bedroom | 15'1'' x 11'3'' | ||
| Main Level | Living Room | 22'10'' x 12'0'' | ||
| Main Level | Kitchen | 17'9'' x 11'8'' | ||
| Main Level | 2pc Bathroom | Measurements not available | ||
| Main Level | 4pc Bathroom | Measurements not available |
https://www.realtor.ca/real-estate/29834212/1735-quilchena-avenue-merritt-merritt

Personal Real Estate Corporation
(778) 694-6804
www.jaredthomas.ca/
https://www.facebook.com/movingtomerritt
https://twitter.com/movingtomerritt
https://www.instagram.com/movingtomerritt/
#1100 - 1631 Dickson Avenue
Kelowna, British Columbia V1Y 0B5
Contact Us
Contact us for more information

The trademarks REALTOR®, REALTORS®, and the REALTOR® logo are controlled by The Canadian Real Estate Association (CREA) and identify real estate professionals who are members of CREA. The trademarks MLS®, Multiple Listing Service® and the associated logos are owned by The Canadian Real Estate Association (CREA) and identify the quality of services provided by real estate professionals who are members of CREA. The trademark DDF® is owned by The Canadian Real Estate Association (CREA) and identifies CREA's Data Distribution Facility (DDF®)
November 16 2026 05:51:55
Association of Interior REALTORS®
Real Broker B.c. Ltd