1701 Coursier Avenue Unit# 2407 Revelstoke, British Columbia V0E 2S0

$685,000Maintenance,
$416.64 Monthly
Maintenance,
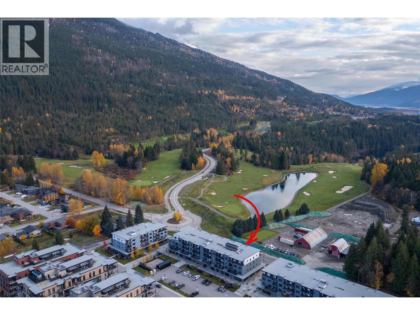
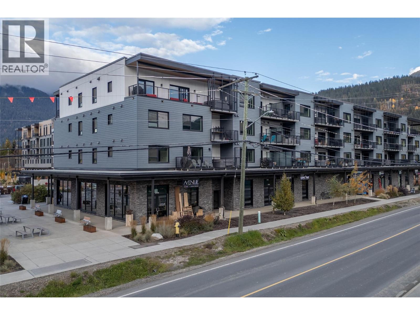
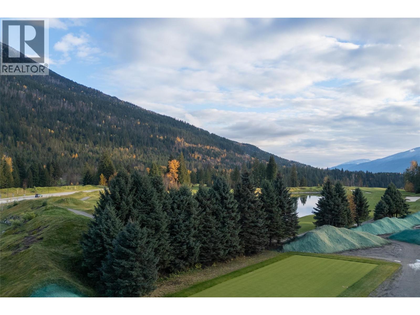
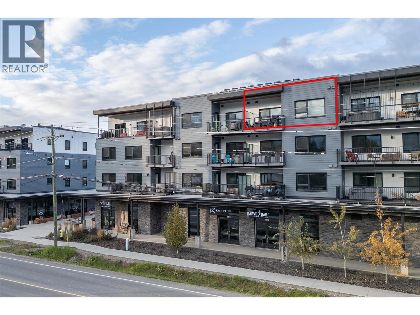
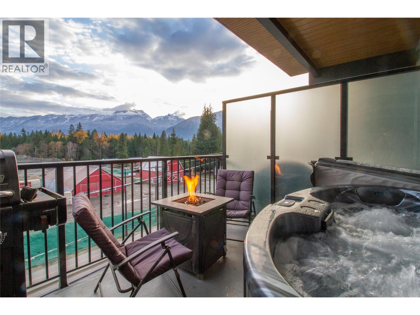
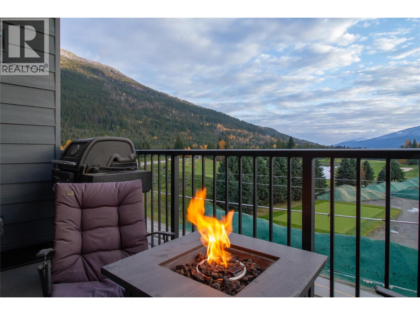
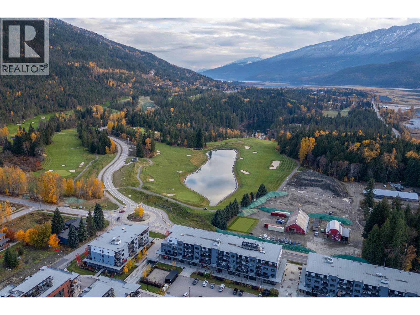
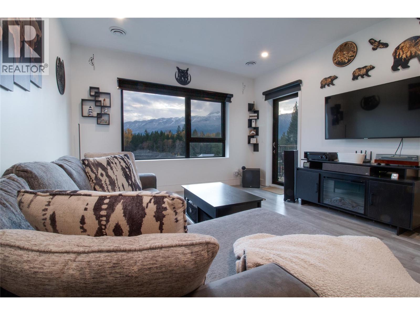
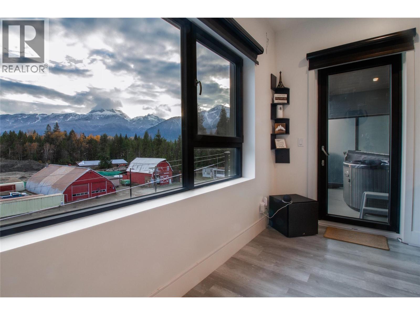
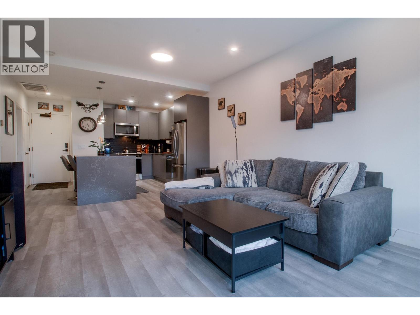
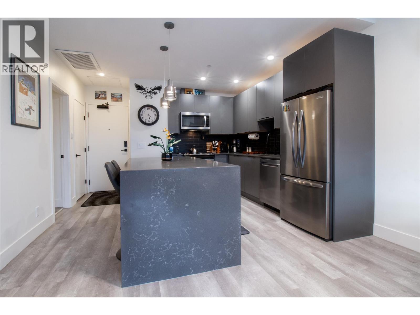
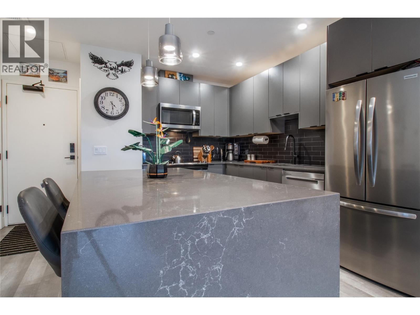
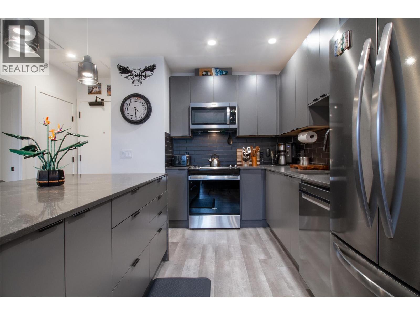
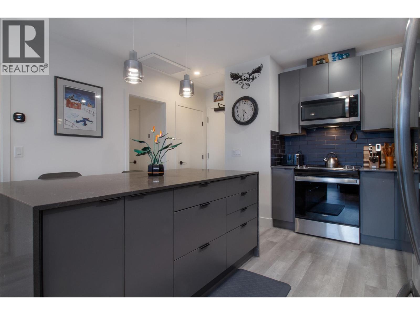
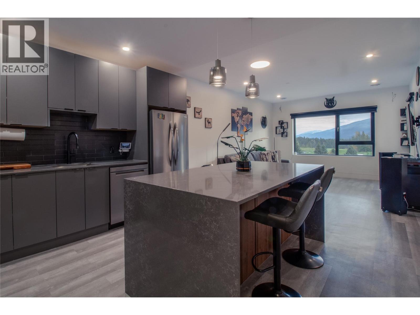
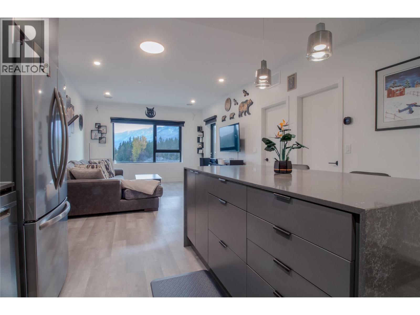
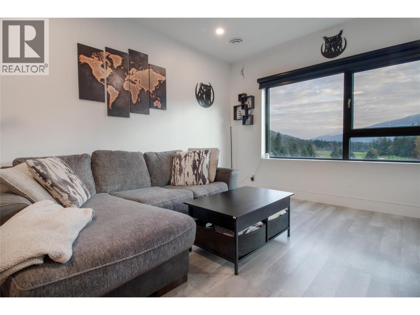
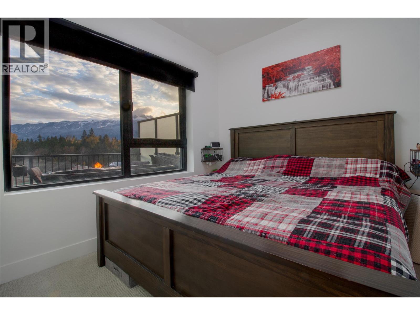
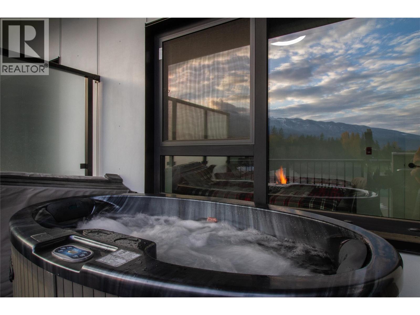
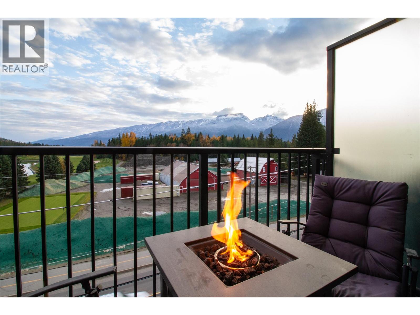
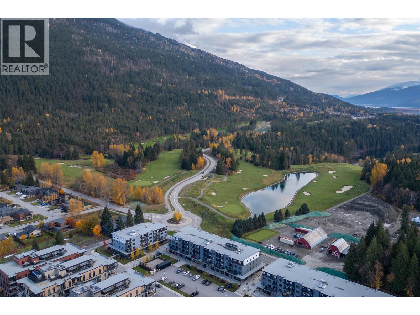
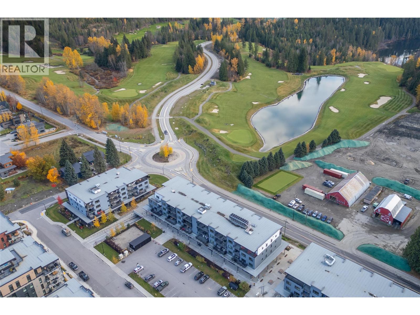
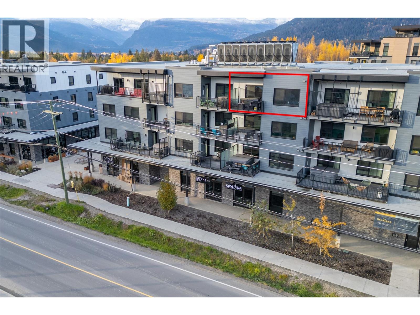
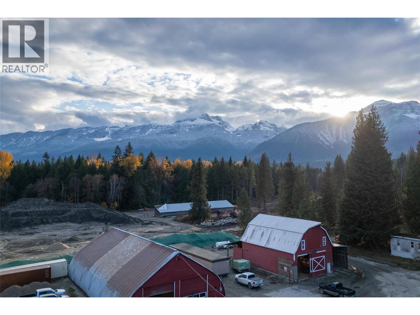
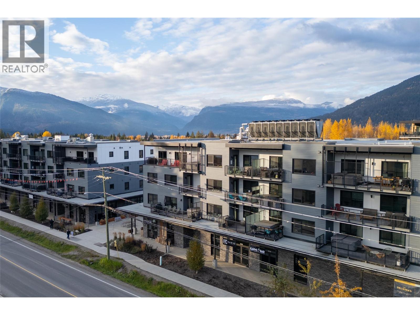
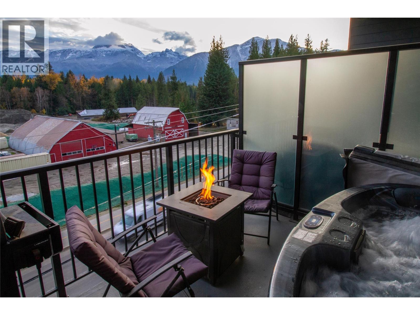
$416.64 MonthlyYour front-row seat to the best of Revelstoke. Situated in the lovely Mackenzie Village community, this prime, south-facing 2-bed, 1-bath penthouse captures all-day sun and sweeping alpine vistas. From your private hot tub take in jaw-dropping views of Revelstoke Mountain Resort, surrounding peaks, and the world-class Cabot Pacific Golf Course opening in July 2027. Offering the ultimate lock-and-leave, low-maintenance mountain lifestyle, this unit delivers unmatched flexibility. Whether you are seeking a full-time residence, a holiday escape, or an income-generating short-term rental in an internationally renowned destination, this property checks every box. The bright open layout maximizes functional living space, highlighted by expansive southern windows that frame sunrise-to-sunset mountain panoramas. Minutes from world-class powder, backcountry trails, hiking, and downtown dining, properties with this caliber of view, location, and versatility rarely last long. Capitalize on Revelstoke’s four-season growth before the first tee shots fly at Cabot—book your private tour today! (id:25164)
Property Details
| MLS® Number | 10404853 |
| Property Type | Single Family |
| Neigbourhood | Revelstoke |
| Community Name | Mackenzie Village |
| Community Features | Rentals Allowed |
| Parking Space Total | 1 |
| Storage Type | Storage, Locker |
Building
| Bathroom Total | 1 |
| Bedrooms Total | 2 |
| Constructed Date | 2023 |
| Cooling Type | Heat Pump |
| Heating Type | Heat Pump |
| Stories Total | 1 |
| Size Interior | 717 Sqft |
| Type | Apartment |
| Utility Water | Municipal Water |
Parking
| Heated Garage | |
| Underground |
Land
| Acreage | No |
| Sewer | Municipal Sewage System |
| Size Total Text | Under 1 Acre |
Rooms
| Level | Type | Length | Width | Dimensions |
|---|---|---|---|---|
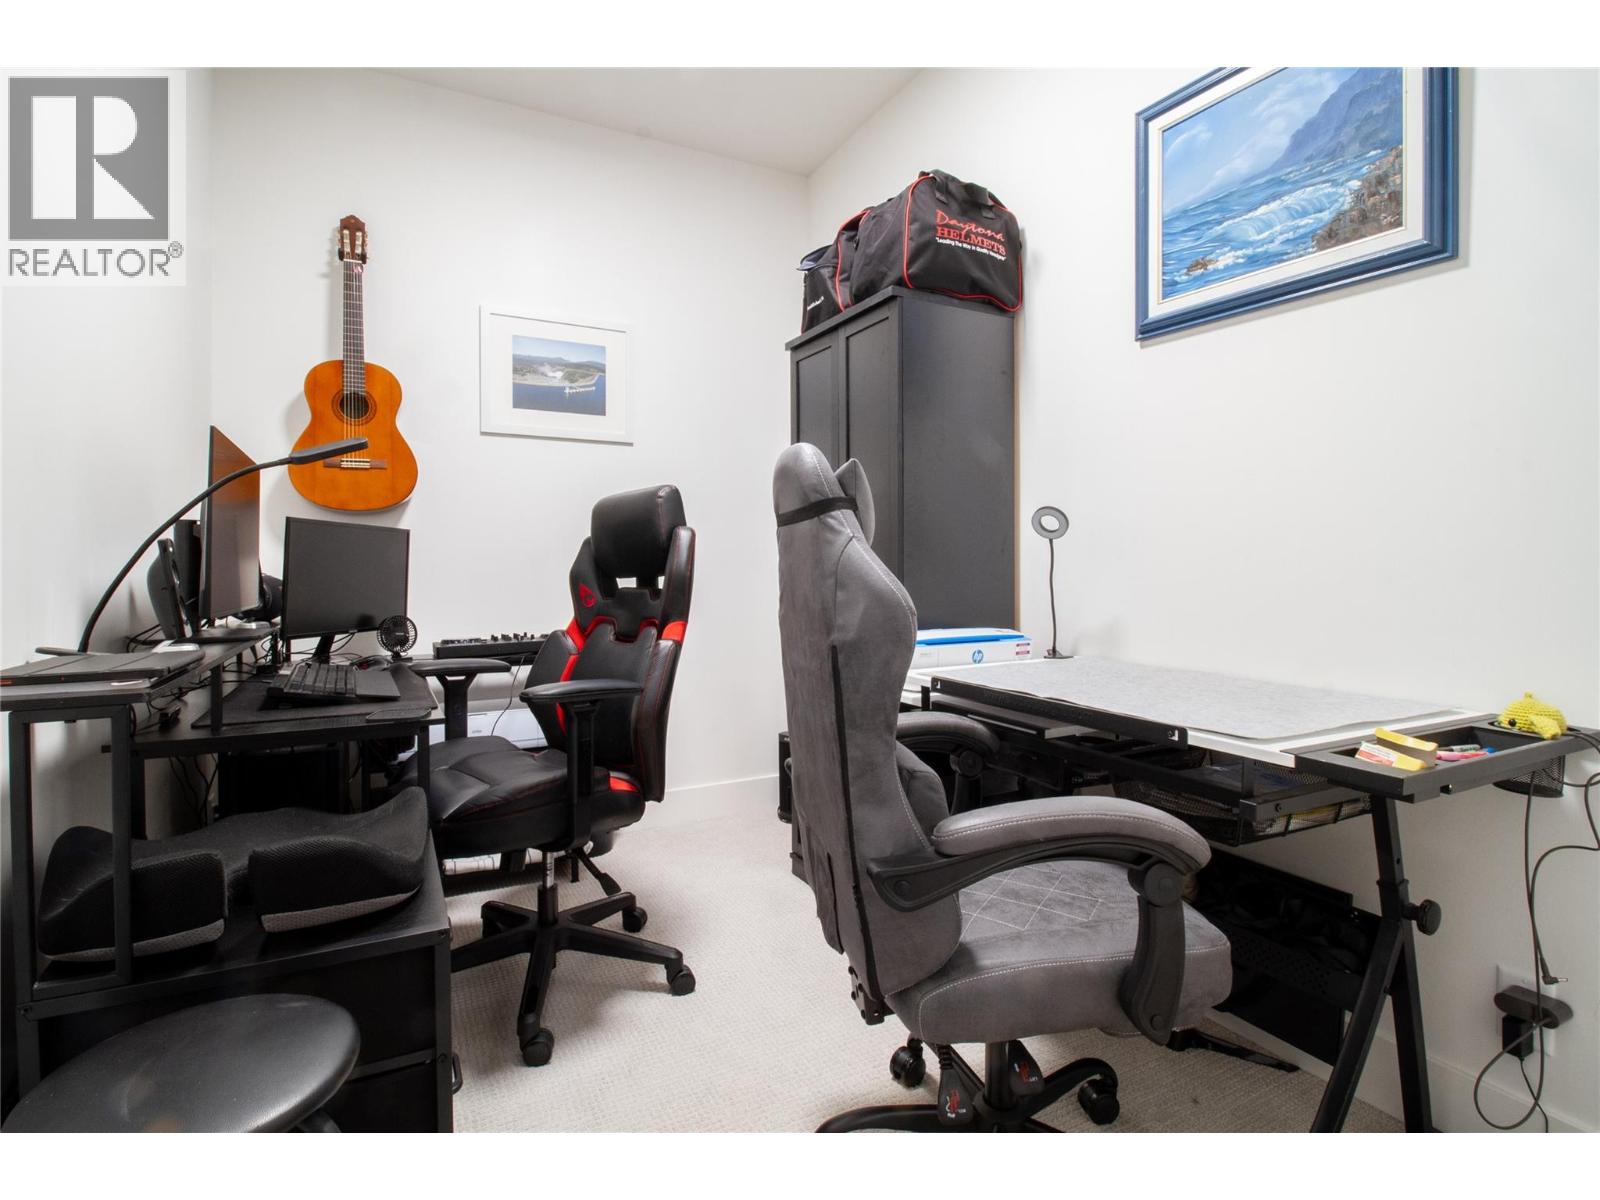
| Main Level | Bedroom | 11'6'' x 7' | ||
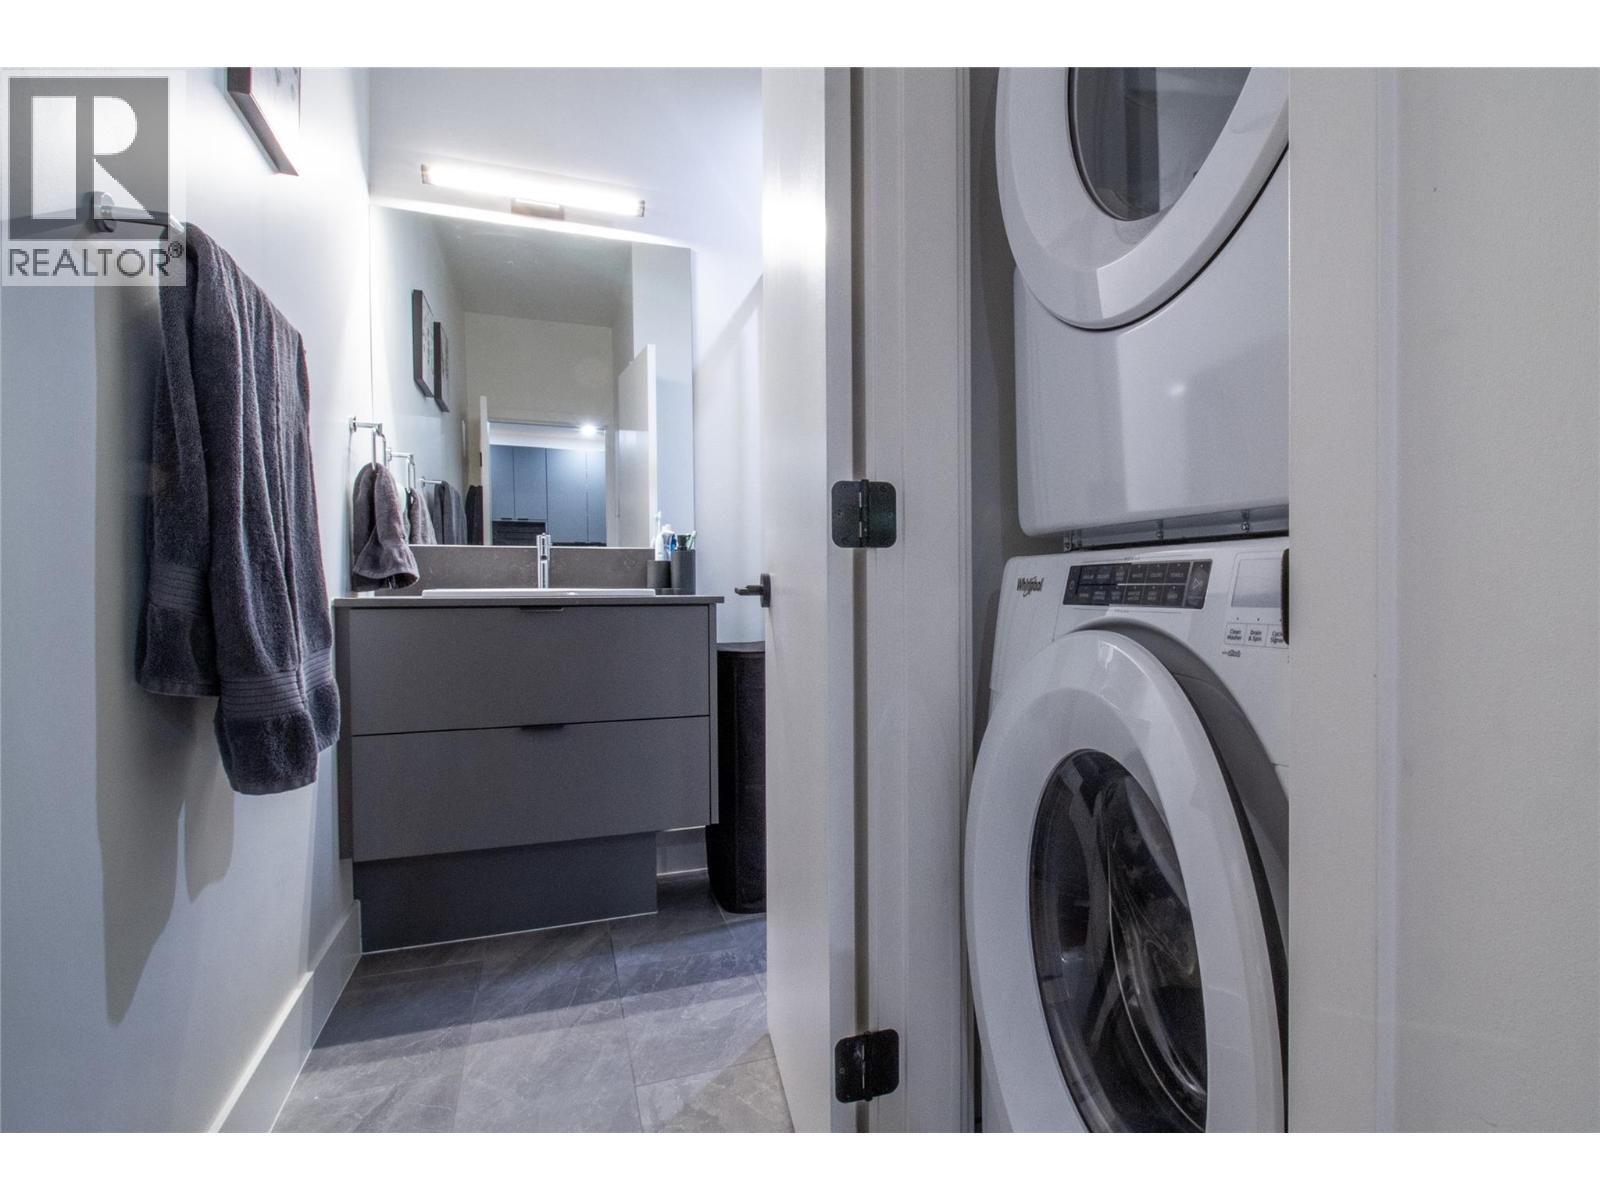
| Main Level | 3pc Bathroom | 11'6'' x 6'2'' | ||
| Main Level | Primary Bedroom | 11'6'' x 9'6'' | ||
| Main Level | Living Room | 13'8'' x 22'2'' | ||
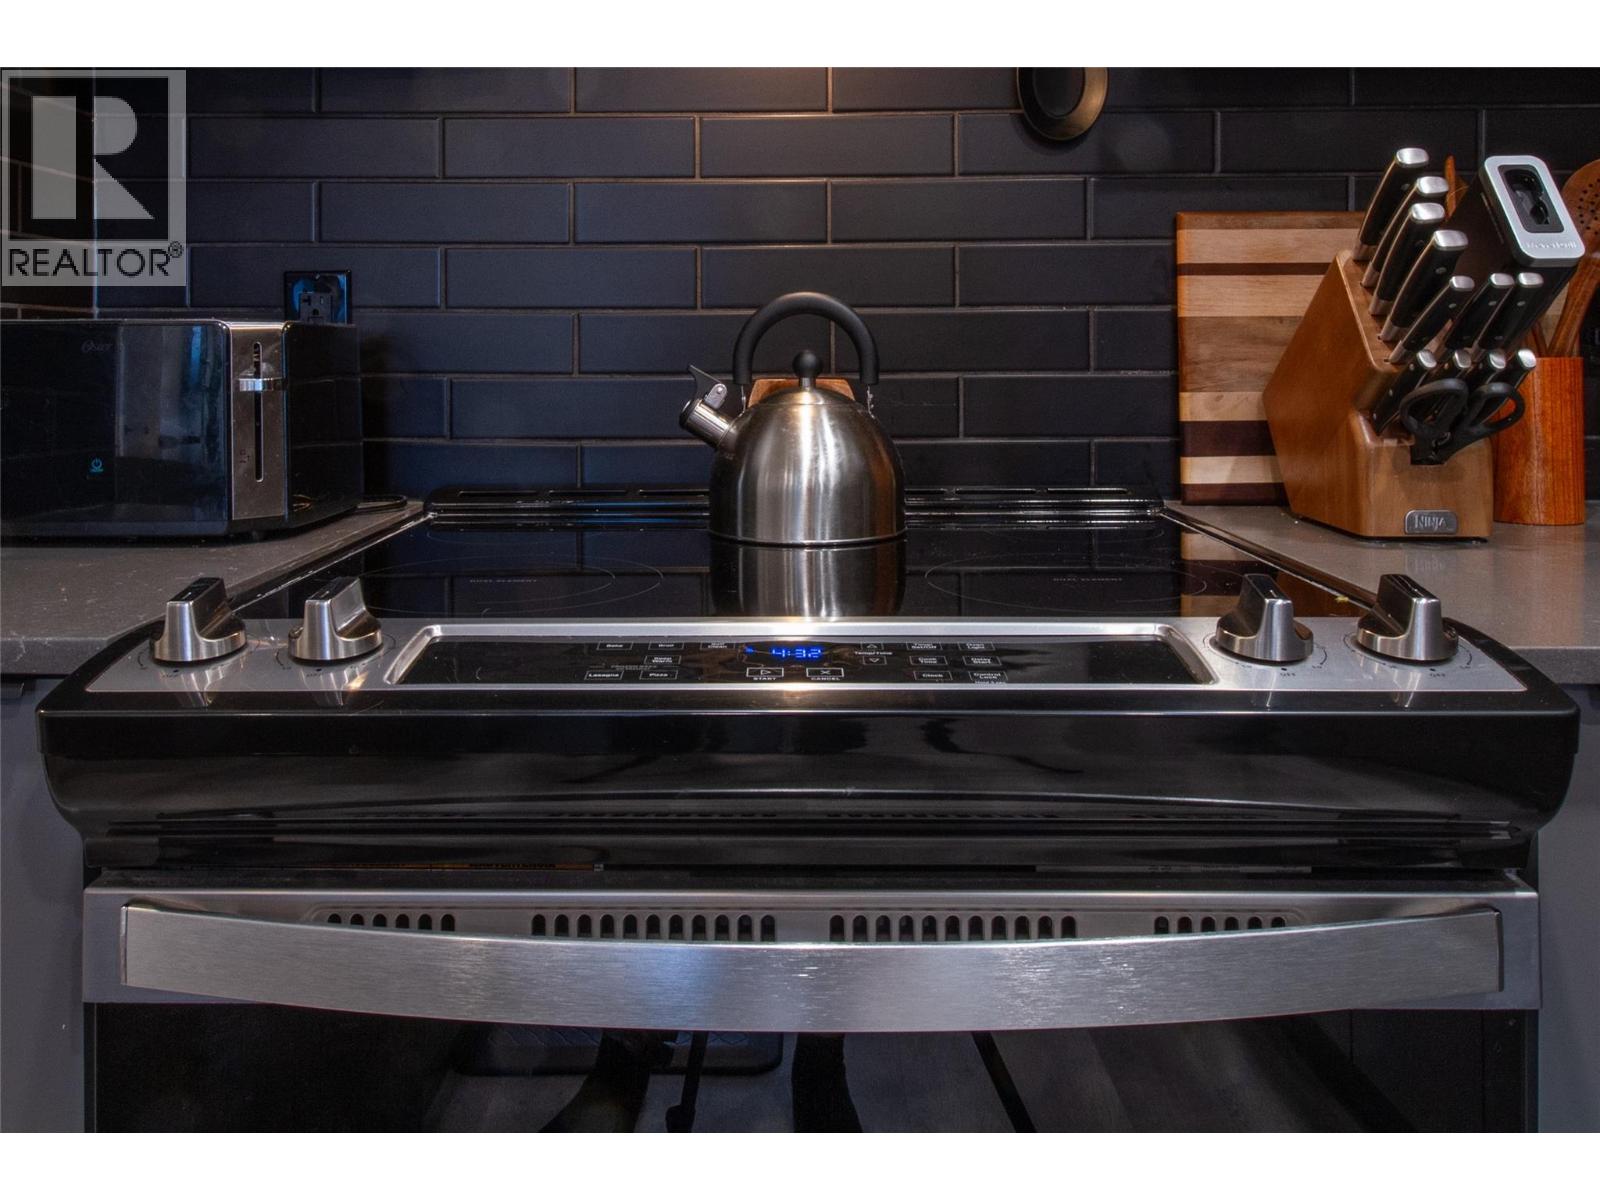
| Main Level | Kitchen | 10'6'' x 9'3'' |
https://www.realtor.ca/real-estate/30465197/1701-coursier-avenue-unit-2407-revelstoke-revelstoke

(250) 814-9764
https://www.revelstoke-realty.com/team/natasha-worby
https://www.facebook.com/remaxrevelstoke/
https://www.facebook.com/remaxrevelstoke/
https://www.instagram.com/natasha_revyrealestate/

209 1st Street West
Revelstoke, British Columbia V0E 2S0
Contact Us
Contact us for more information

The trademarks REALTOR®, REALTORS®, and the REALTOR® logo are controlled by The Canadian Real Estate Association (CREA) and identify real estate professionals who are members of CREA. The trademarks MLS®, Multiple Listing Service® and the associated logos are owned by The Canadian Real Estate Association (CREA) and identify the quality of services provided by real estate professionals who are members of CREA. The trademark DDF® is owned by The Canadian Real Estate Association (CREA) and identifies CREA's Data Distribution Facility (DDF®)
October 31 2026 09:34:25
Association of Interior REALTORS®
RE/MAX Revelstoke Realty