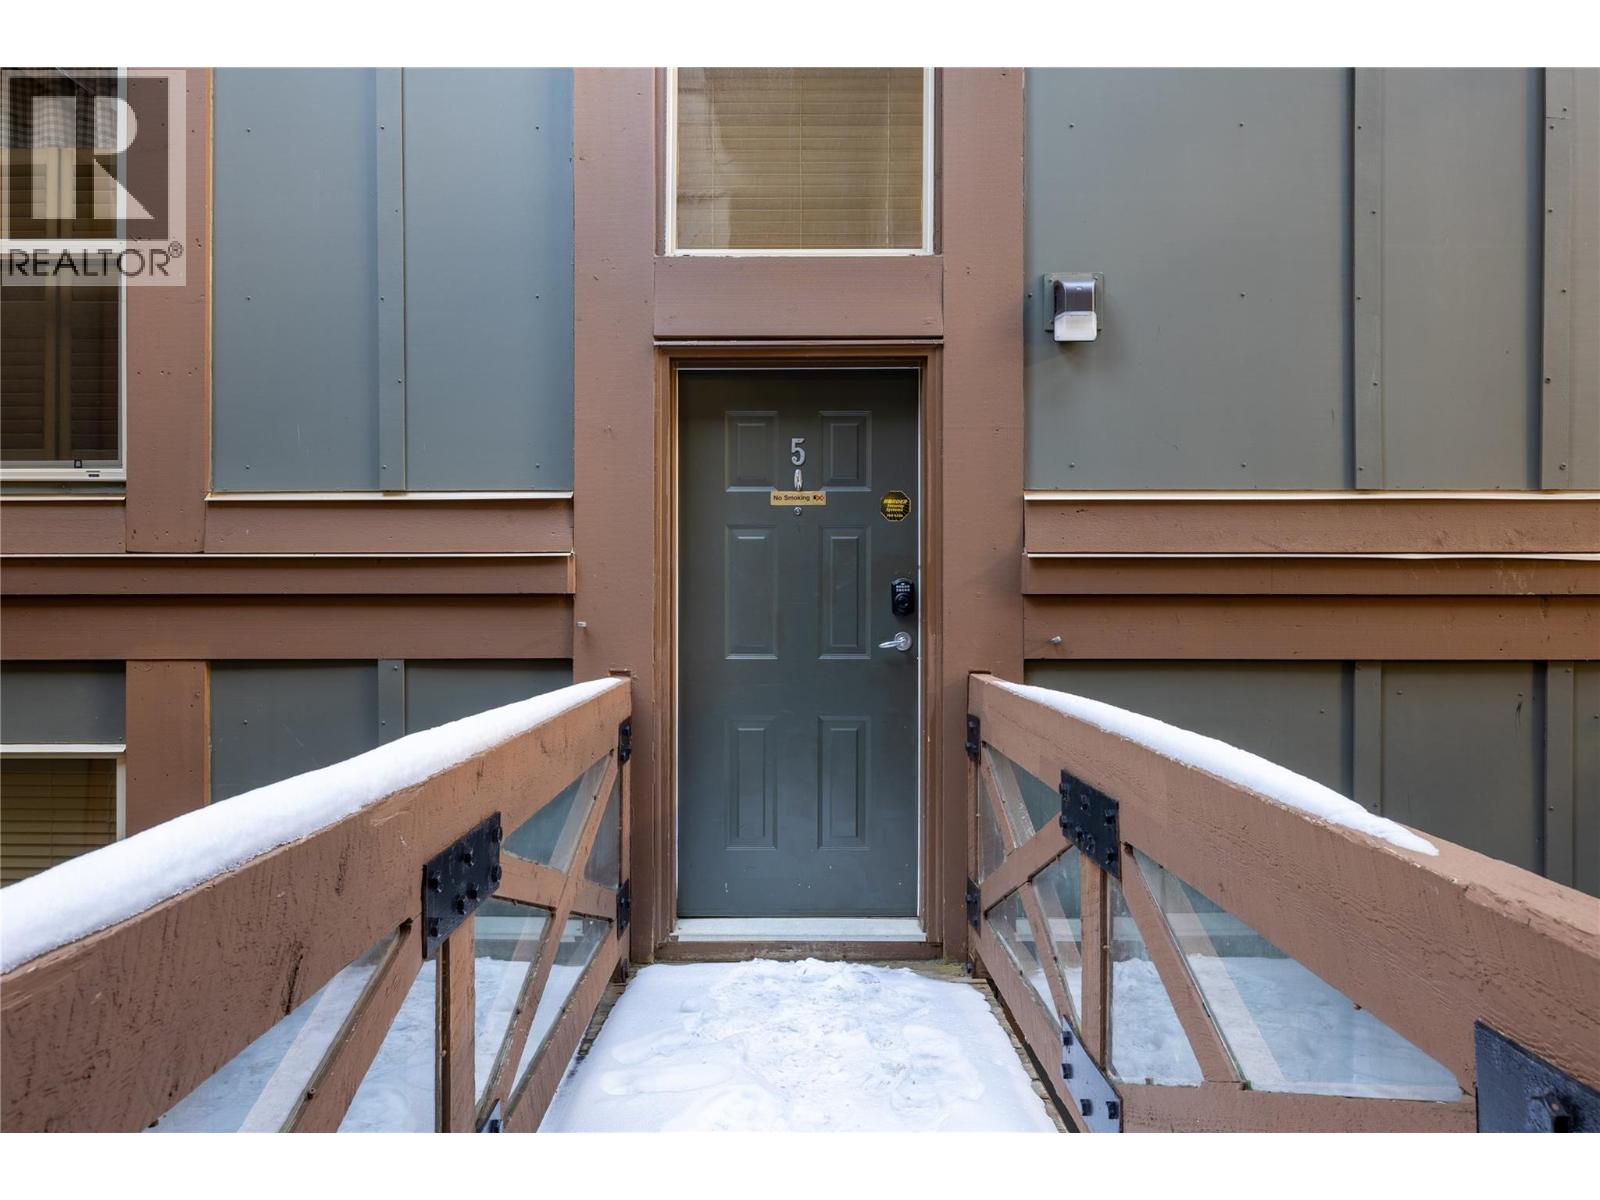
165 Kettleview Road Unit# 5 Big White, British Columbia V1P 1P3

$1,165,000Maintenance,
$960.12 Monthly
Maintenance,
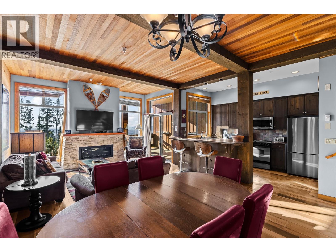
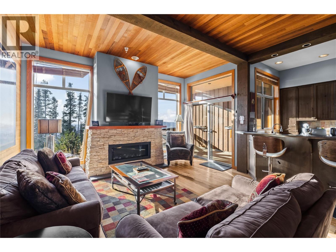
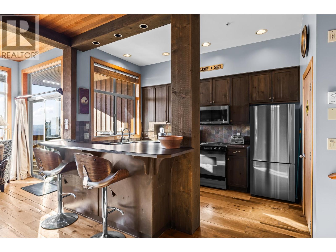
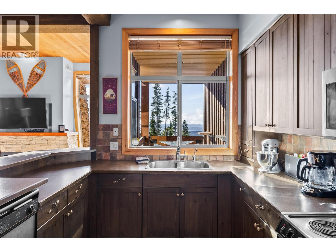
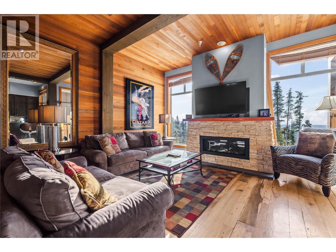
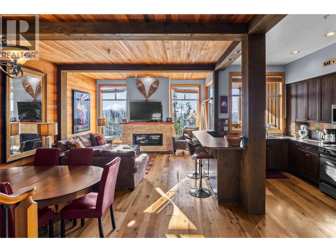
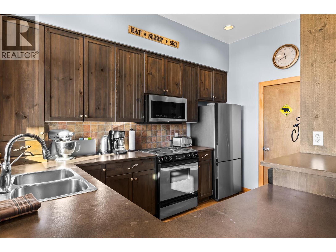
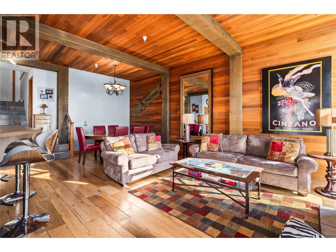
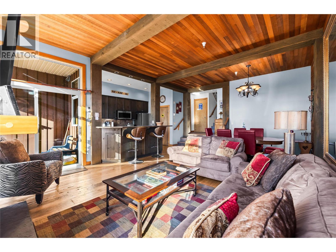
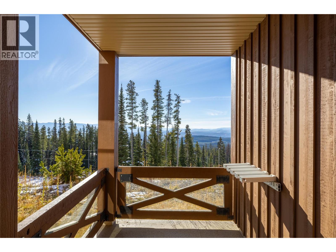
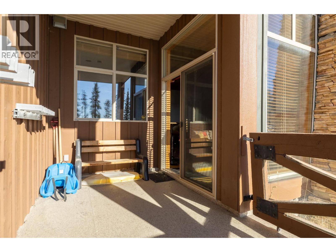
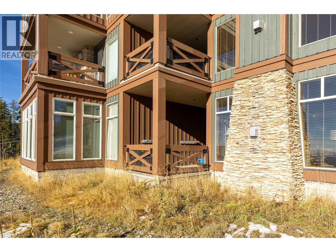
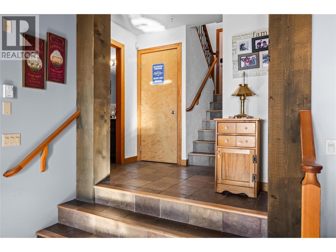
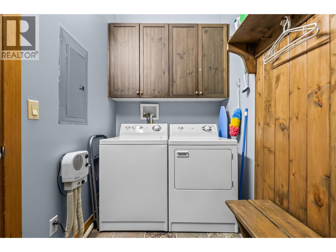
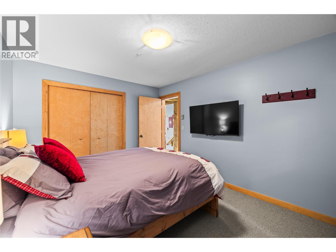
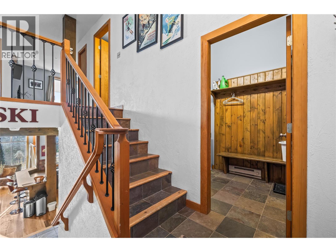
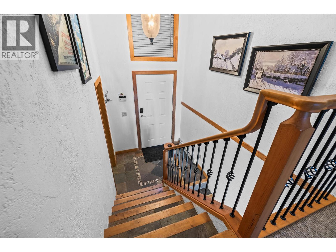
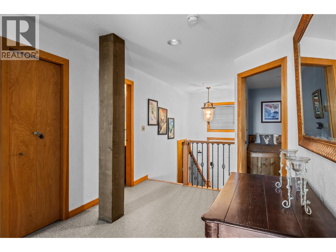
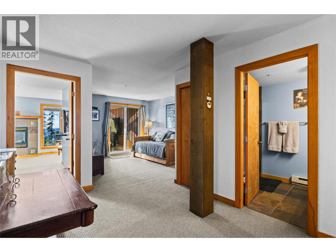
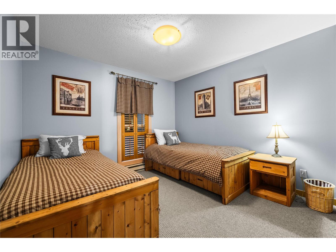
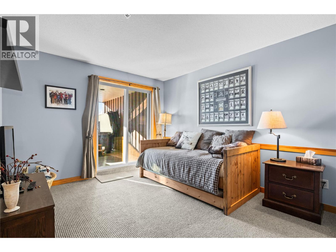
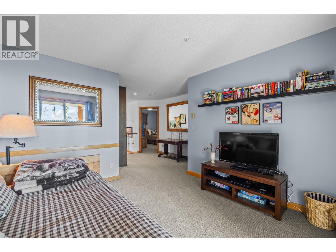
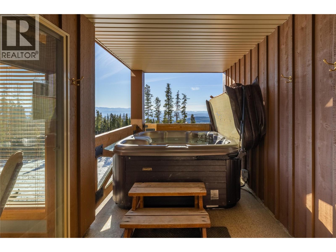
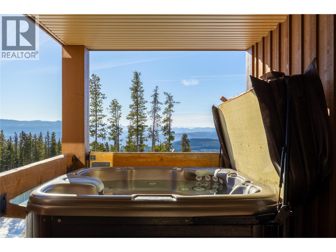
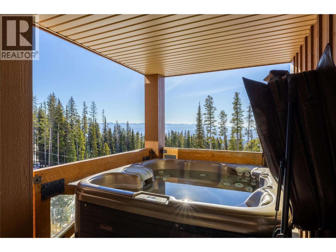
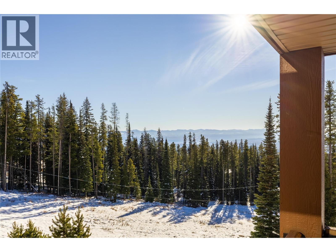
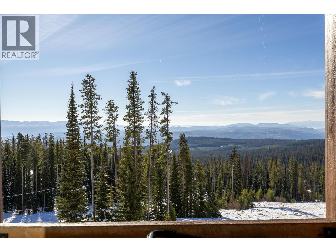
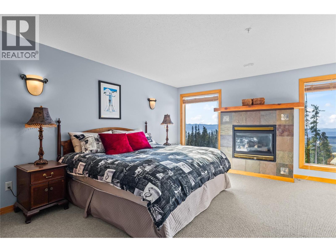
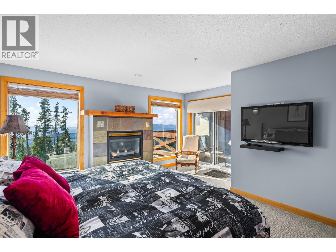
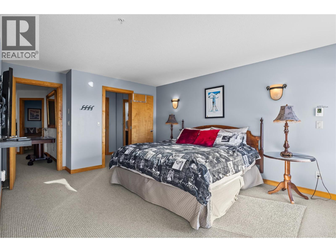
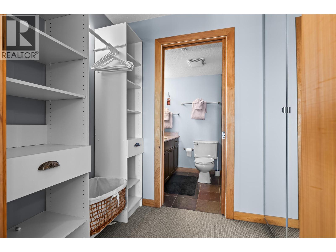
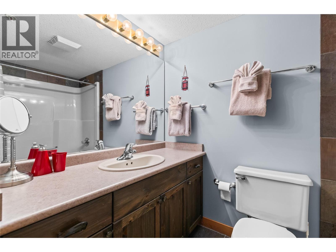
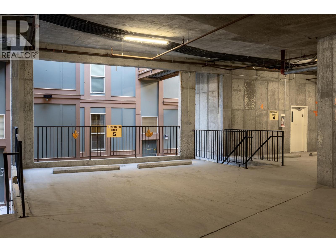
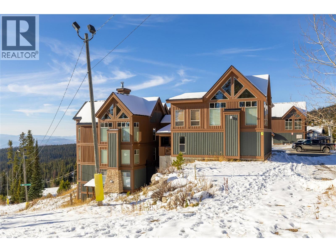
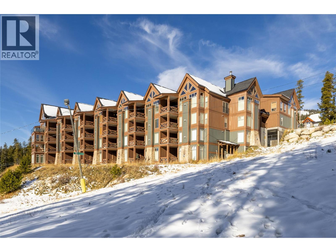
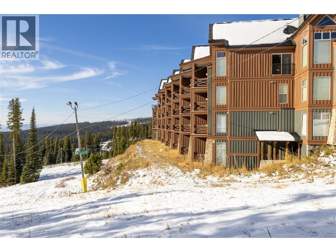
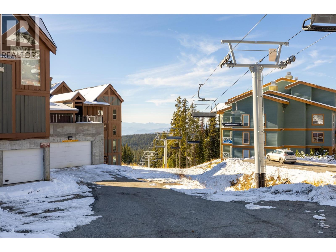
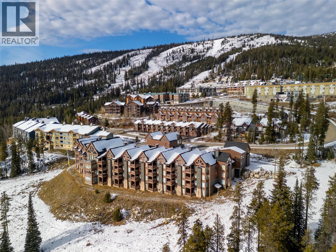
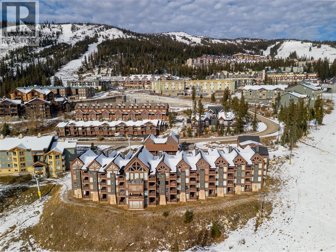
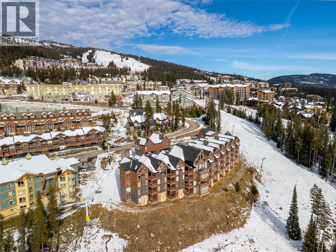
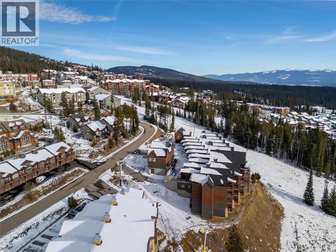
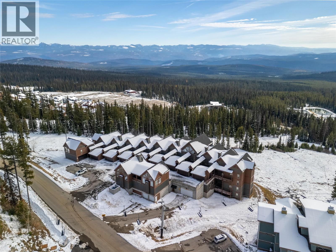
$960.12 MonthlyDiscover an exceptional mountain lifestyle at The Legends, Big White, where luxury, comfort and the freedom of ski-in, ski-out living come together. This beautifully appointed three bedroom, three bathroom townhome offers an inviting blend of rustic mountain charm and refined finishes, creating the perfect retreat for both entertaining and unwinding after a day on the slopes. Soaring wood ceilings, rich timber accents, expansive windows and a striking stone fireplace establish a warm, sophisticated atmosphere, while the open-concept living space flows effortlessly into the dining and kitchen areas featuring rich wood cabinetry, stainless steel appliances, generous counter space and a breakfast bar, all thoughtfully designed for gathering with family and friends. Step outside to take in the breathtaking Monashee Mountain views, or settle into your private hot tub and enjoy the peaceful alpine surroundings. With the rare convenience of skiing right from your doorstep, every day here begins with the promise of adventure and ends in the comfort of your own mountain sanctuary. Complete with underground parking for two vehicles, this exceptional property offers an effortless way to experience the very best of Big White living. Whether envisioned as a luxurious family getaway or a place to embrace mountain life throughout the season, this is more than a place to stay; it is a place to make lasting memories. (id:25164)
Property Details
| MLS® Number | 10405821 |
| Property Type | Single Family |
| Neigbourhood | Big White |
| Community Name | The Legends |
| Parking Space Total | 2 |
| Storage Type | Storage, Locker |
Building
| Bathroom Total | 3 |
| Bedrooms Total | 3 |
| Constructed Date | 1998 |
| Construction Style Attachment | Attached |
| Heating Fuel | Electric |
| Heating Type | Baseboard Heaters |
| Stories Total | 2 |
| Size Interior | 1,808 Sqft |
| Type | Row / Townhouse |
| Utility Water | Private Utility |
Parking
| Underground |
Land
| Acreage | No |
| Sewer | Municipal Sewage System |
| Size Total Text | Under 1 Acre |
Rooms
| Level | Type | Length | Width | Dimensions |
|---|---|---|---|---|
| Second Level | Family Room | 10'9'' x 12'4'' | ||
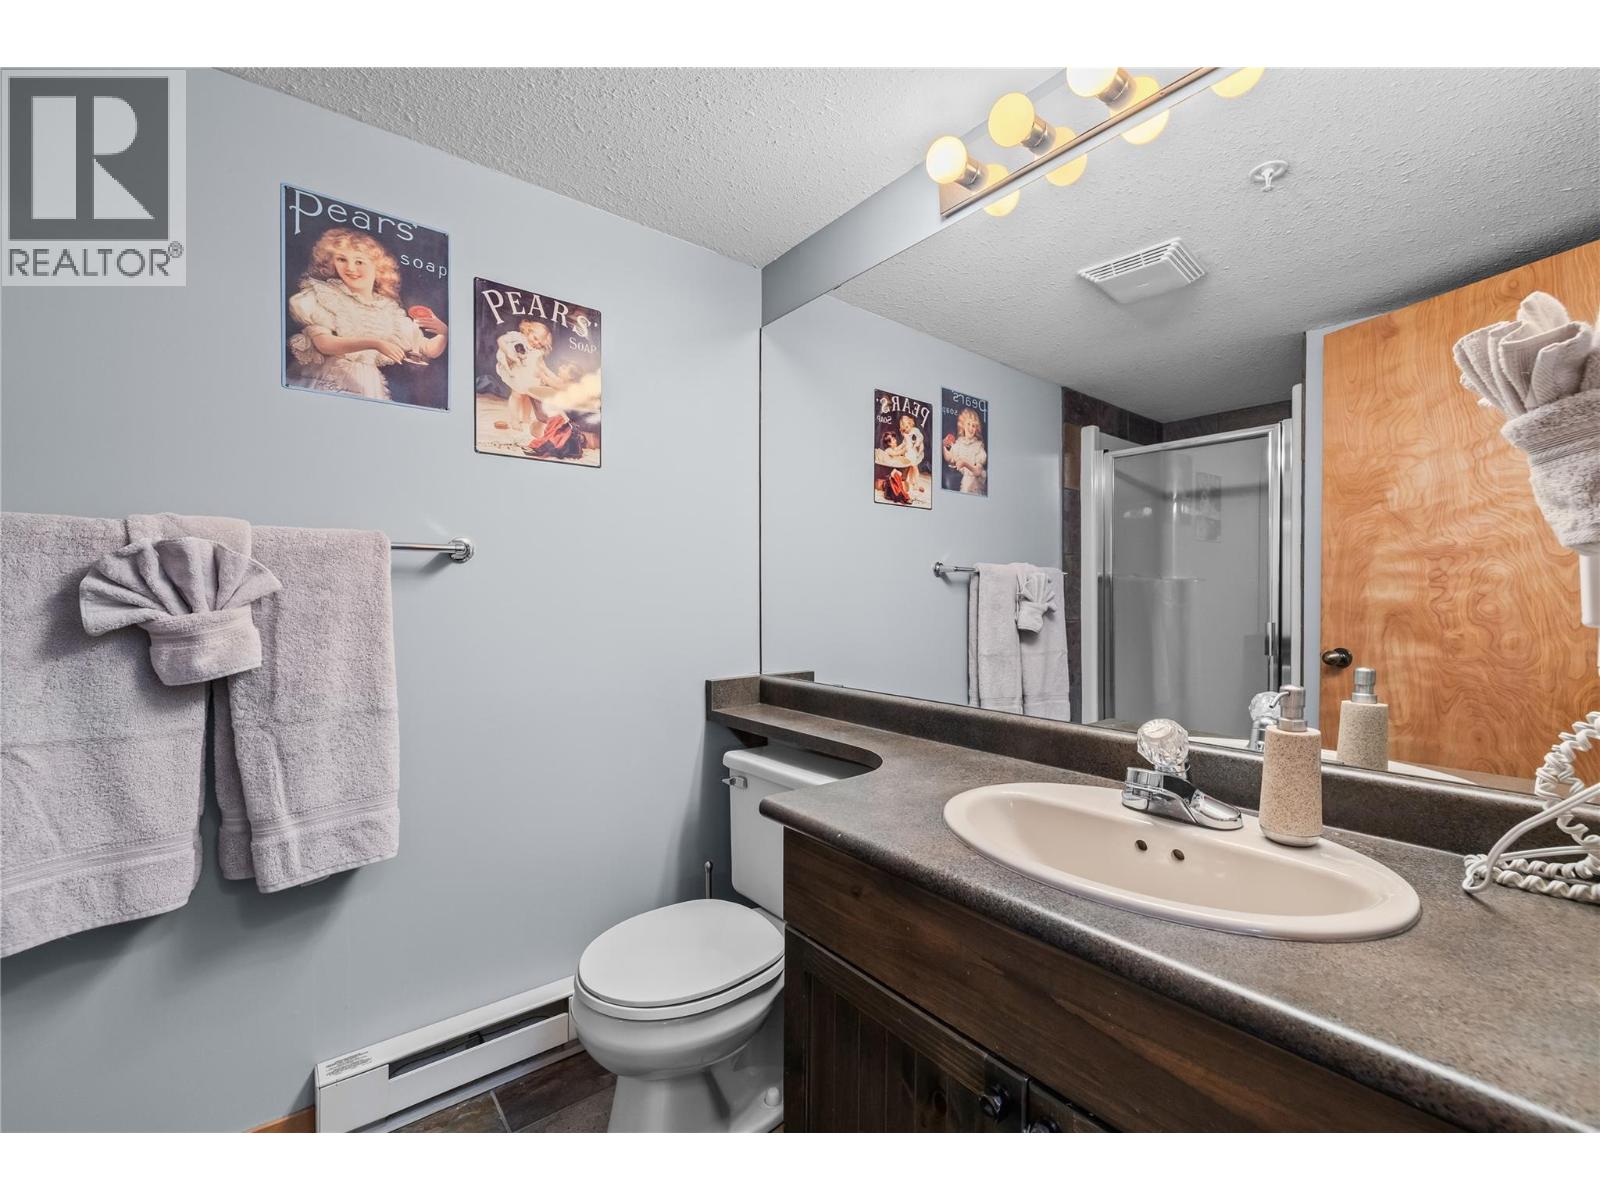
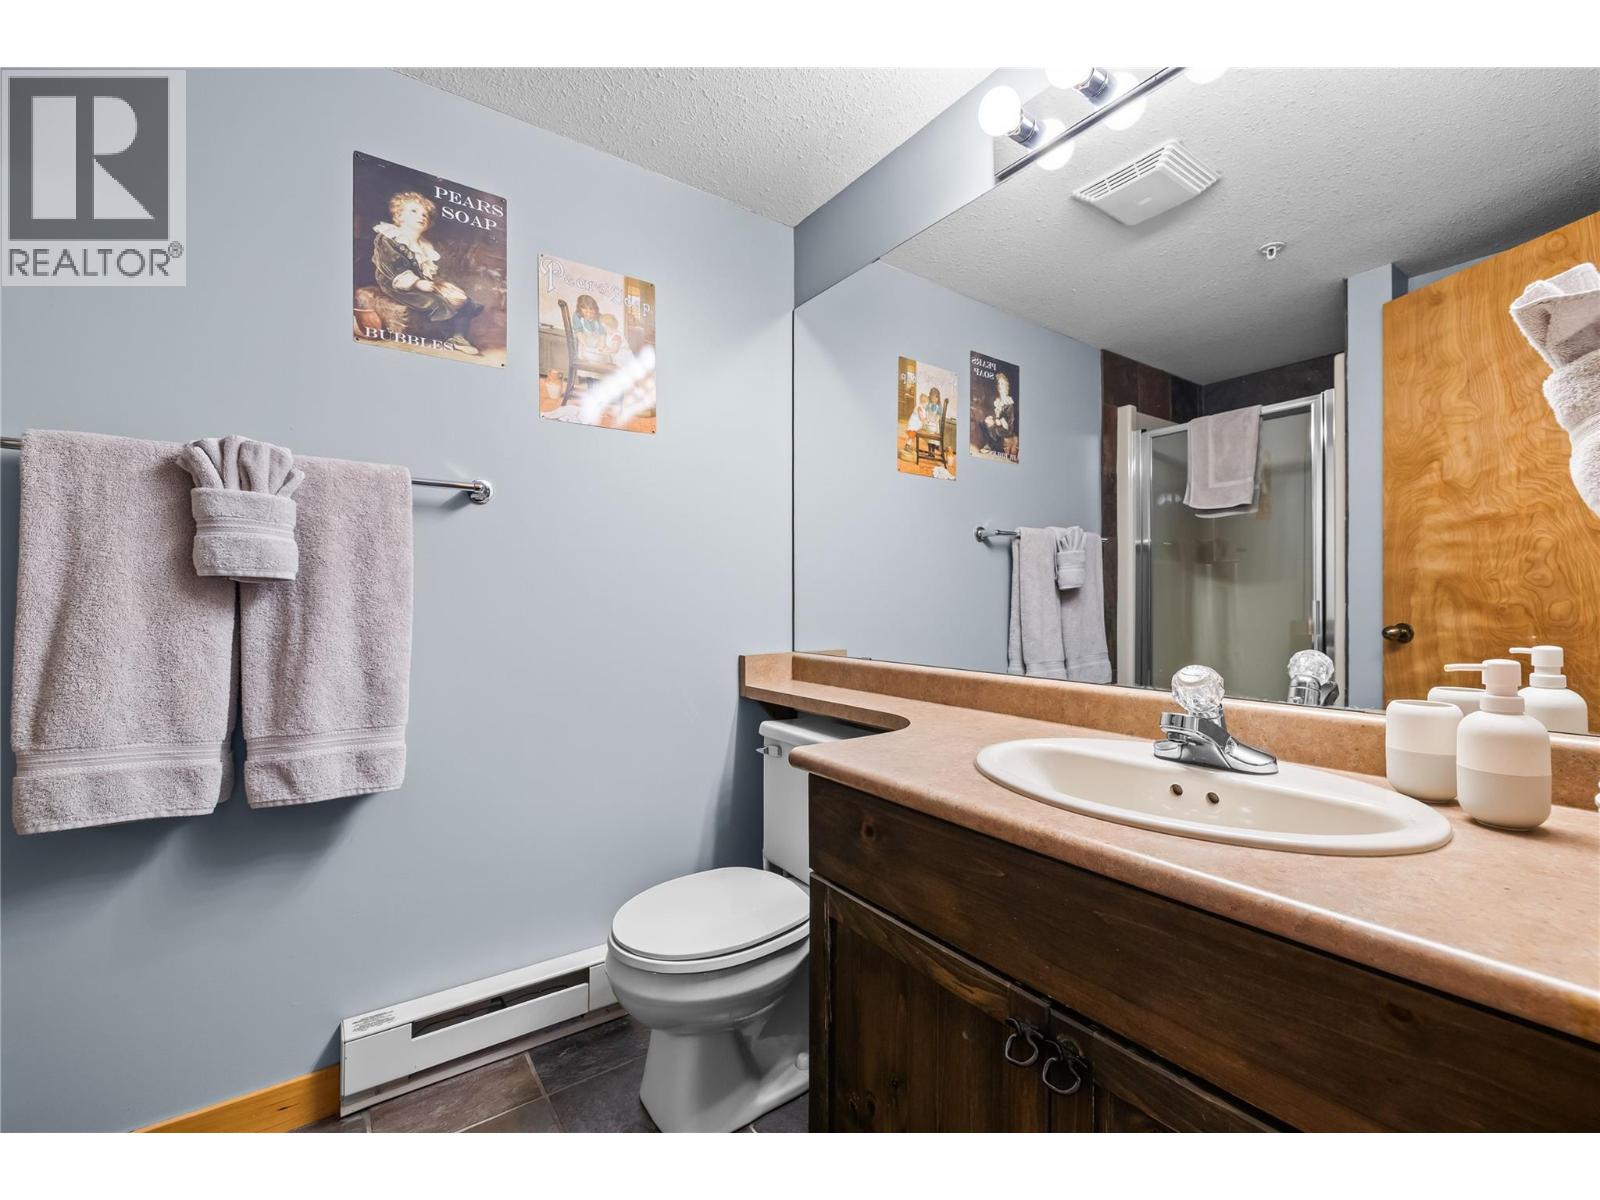
| Second Level | 4pc Bathroom | 7'11'' x 4'11'' | ||
| Second Level | 3pc Bathroom | 5'7'' x 9'0'' | ||
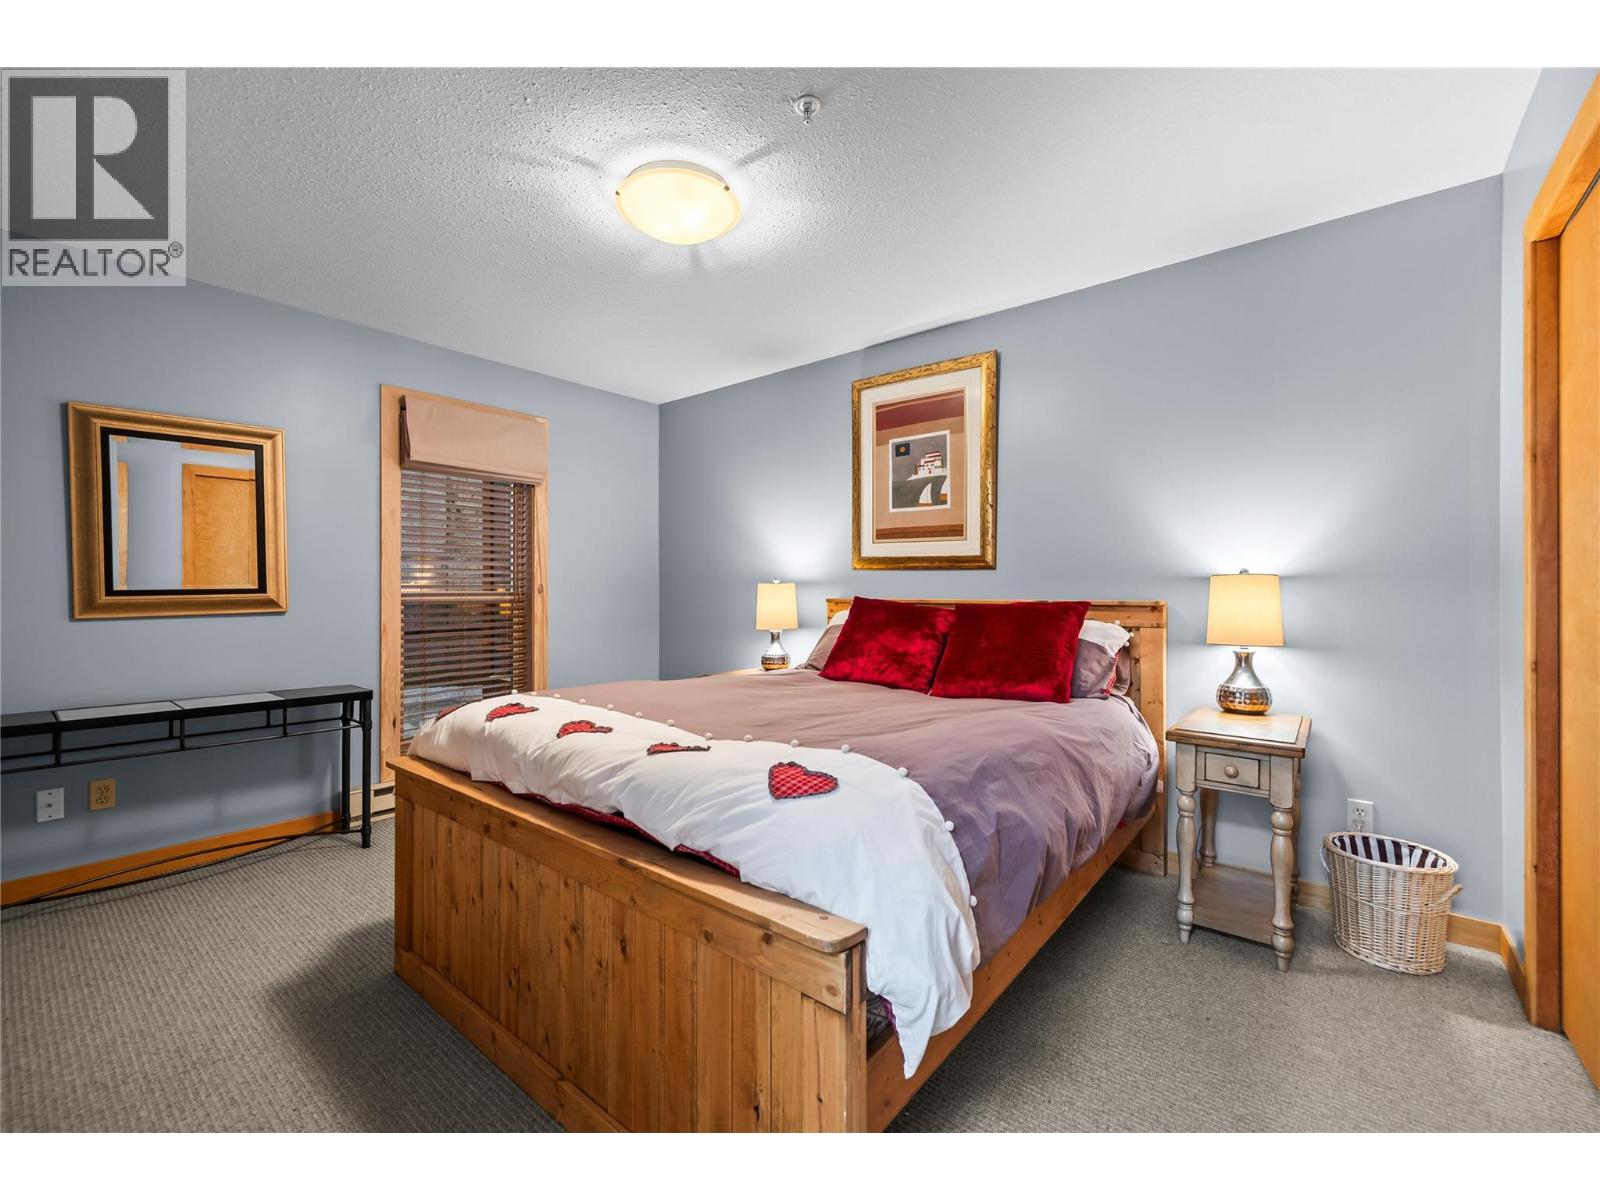
| Main Level | Primary Bedroom | 15'3'' x 17'2'' | ||
| Main Level | Bedroom | 10'7'' x 12'7'' | ||
| Main Level | Bedroom | 10'5'' x 13'4'' | ||
| Main Level | 3pc Bathroom | 5'7'' x 8'10'' | ||
| Main Level | Living Room | 15'3'' x 16'2'' | ||
| Main Level | Kitchen | 8'2'' x 12'2'' |
https://www.realtor.ca/real-estate/30516466/165-kettleview-road-unit-5-big-white-big-white

Personal Real Estate Corporation
(778) 231-0308
www.joanwolf.ca/
https://www.facebook.com/joanwolf
https://www.instagram.com/joanwolf1516

104 - 3477 Lakeshore Rd
Kelowna, British Columbia V1W 3S9
Contact Us
Contact us for more information

The trademarks REALTOR®, REALTORS®, and the REALTOR® logo are controlled by The Canadian Real Estate Association (CREA) and identify real estate professionals who are members of CREA. The trademarks MLS®, Multiple Listing Service® and the associated logos are owned by The Canadian Real Estate Association (CREA) and identify the quality of services provided by real estate professionals who are members of CREA. The trademark DDF® is owned by The Canadian Real Estate Association (CREA) and identifies CREA's Data Distribution Facility (DDF®)
November 16 2026 05:42:37
Association of Interior REALTORS®
Sotheby's International Realty Canada