1626 Water Street Unit# 3001 Lot# 386 Kelowna, British Columbia V1Y 0N7

$599,999Maintenance,
$350 Monthly
Maintenance,
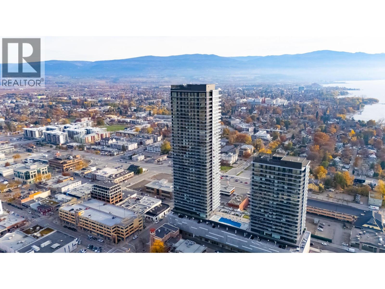
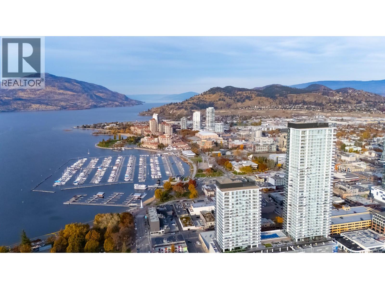
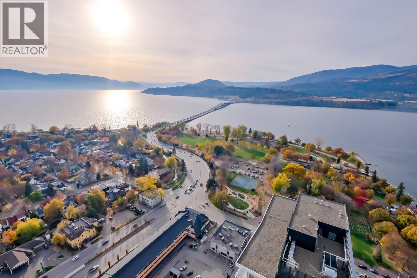
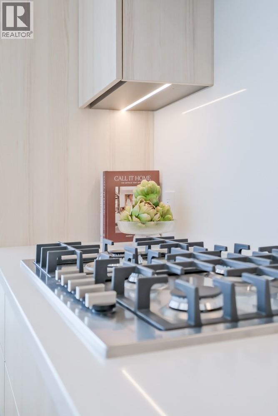
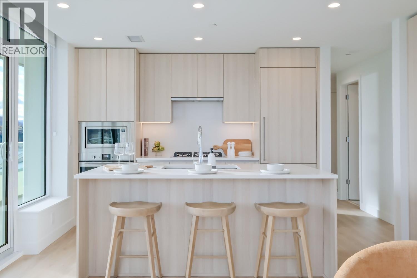
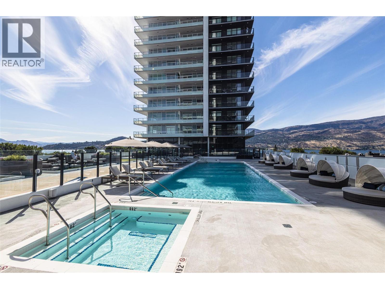
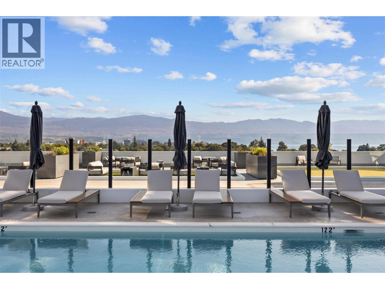
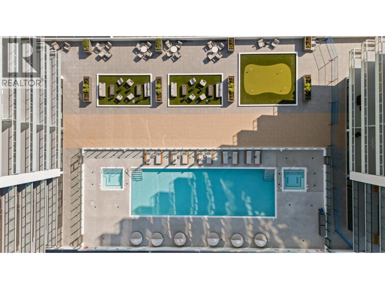
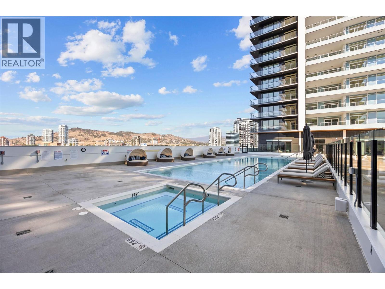
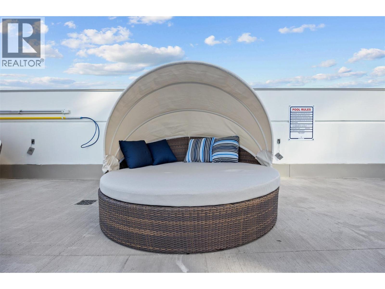
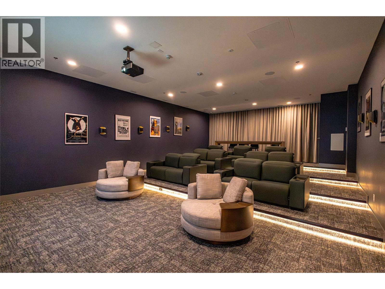
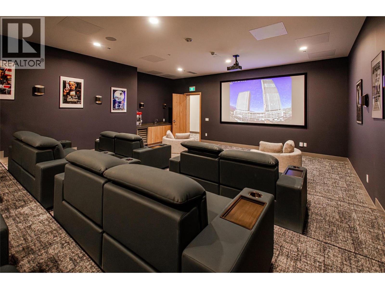
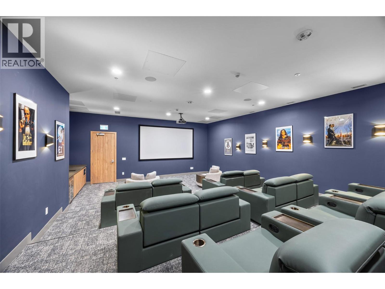
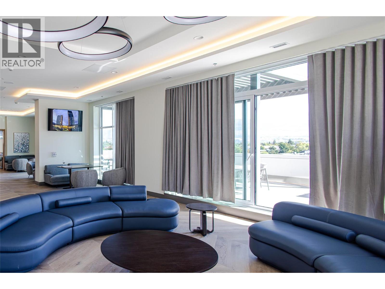
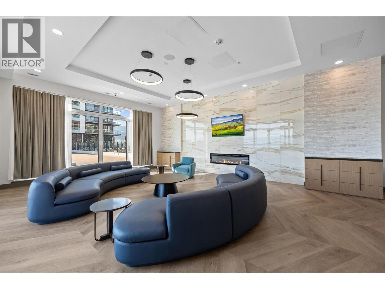
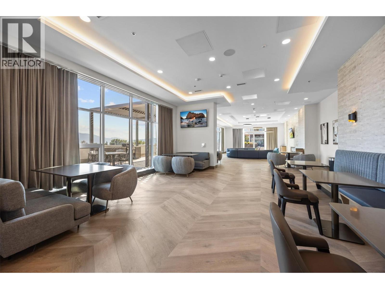
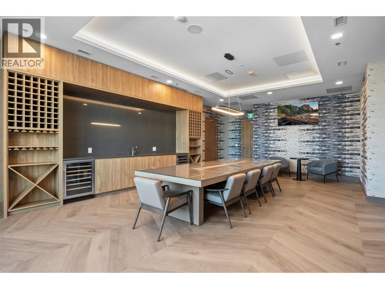
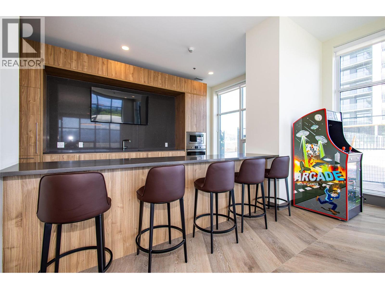
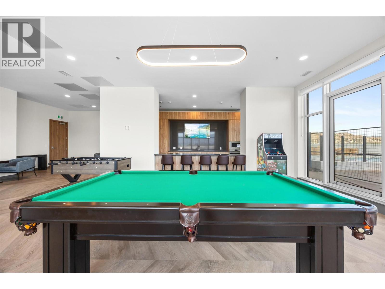
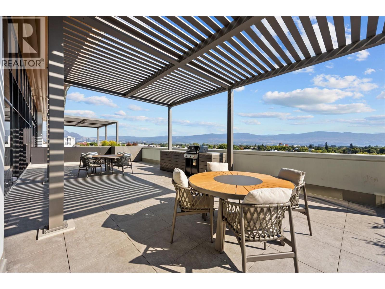
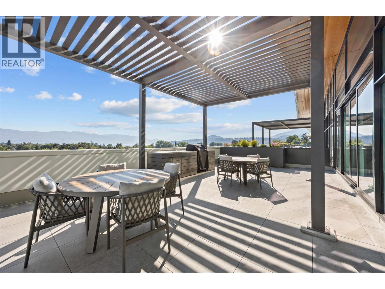
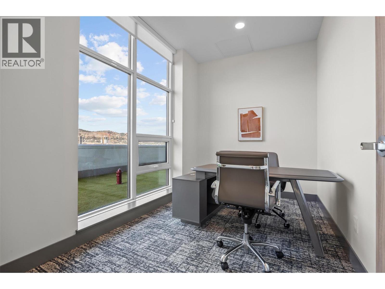
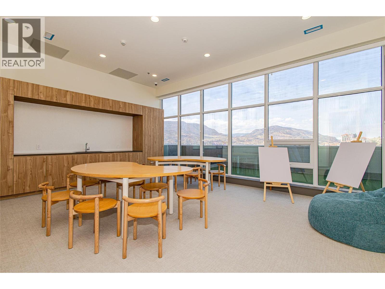
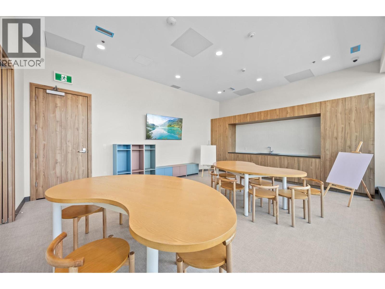
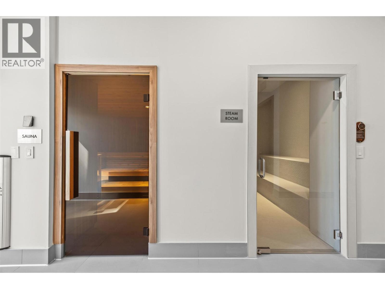
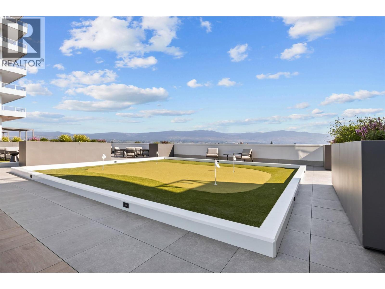
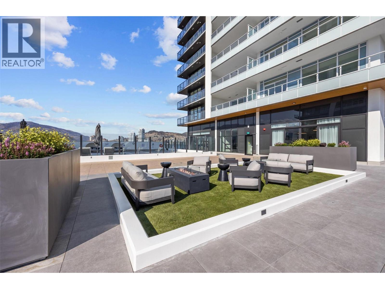
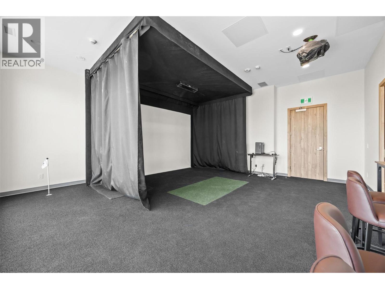
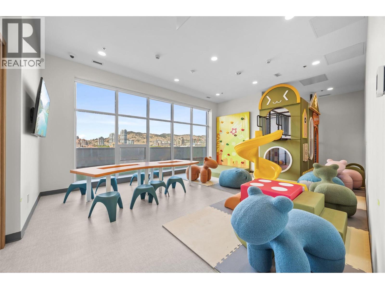
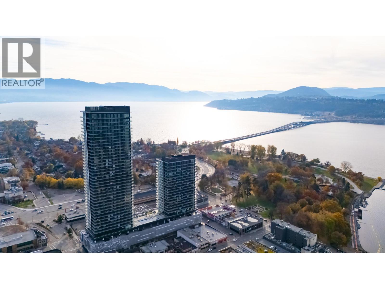
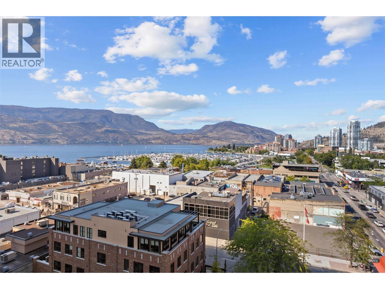
$350 MonthlyLive above it all at Water Street by The Park! Perched on the 30th floor of The Eli, this stunning one-bedroom residence offers an elevated Okanagan lifestyle with breathtaking views and a front-row seat to Kelowna's spectacular surroundings. Just steps from Okanagan Lake, City Park, the yacht club, and vibrant downtown, this exceptional home combines sophisticated design with an unbeatable location. Inside, discover contemporary finishes including integrated stainless steel Fulgor Milano appliances, elegant marbled porcelain tile, premium vinyl plank flooring, and thoughtfully designed living spaces that maximize comfort and style. Take luxury living to new heights with exclusive access to 42,000 sq. ft. of resort-style amenities featuring over 23 incredible spaces designed for year-round enjoyment. Work out in the lakeview fitness centre, unwind in the yoga studio, sauna, or steam rooms, and enjoy the golf simulator and professionally designed putting greens. Entertain guests in the private theatre, games lounge, or wine tasting room, all just an elevator ride away. Leave the car behind and embrace a truly walkable lifestyle, surrounded by Kelowna's best restaurants, boutiques, beaches, and entertainment. Parking is available for purchase if desired. Whether you're looking for a stylish downtown home, pied a terre, or an exceptional investment, this residence delivers a lifestyle that's truly above it all. Room measurements are approx. Images are for illustration only. (id:25164)
Property Details
| MLS® Number | 10403305 |
| Property Type | Single Family |
| Neigbourhood | Kelowna North |
| Community Name | Water Street By The Park |
| Community Features | Recreational Facilities, Pet Restrictions |
| Features | Balcony |
| Pool Type | Inground Pool, Outdoor Pool, Pool |
| Structure | Clubhouse |
| View Type | City View, Lake View, Mountain View, View Of Water, View (panoramic) |
Building
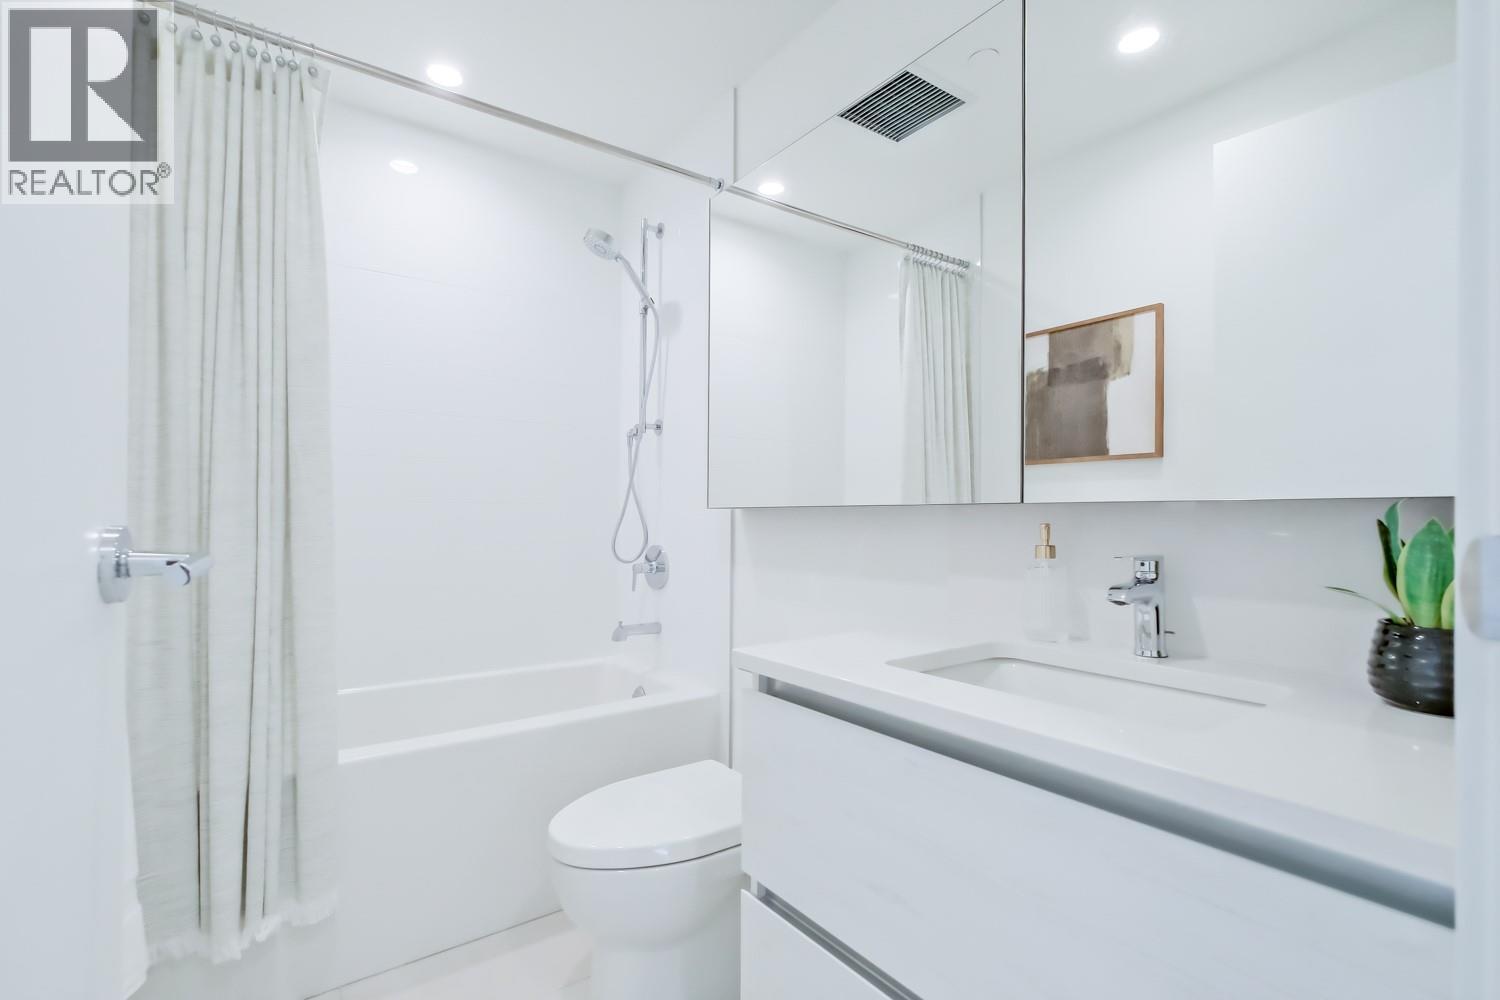
| Bathroom Total | 1 |
| Bedrooms Total | 1 |
| Amenities | Clubhouse, Party Room, Recreation Centre, Whirlpool |
| Appliances | Refrigerator, Dishwasher, Cooktop - Gas, Oven - Gas, Microwave, See Remarks, Washer & Dryer |
| Architectural Style | Contemporary |
| Constructed Date | 2025 |
| Cooling Type | Central Air Conditioning |
| Flooring Type | Vinyl |
| Heating Type | Forced Air |
| Stories Total | 1 |
| Size Interior | 512 Sqft |
| Type | Apartment |
| Utility Water | Municipal Water |
Parking
| Heated Garage | |
| Parkade | |
| Stall |
Land
| Acreage | No |
| Sewer | Municipal Sewage System |
| Size Total Text | Under 1 Acre |
Rooms
| Level | Type | Length | Width | Dimensions |
|---|---|---|---|---|
| Main Level | Full Bathroom | 6'2'' x 8'6'' | ||
| Main Level | Primary Bedroom | 8'11'' x 10' | ||
| Main Level | Kitchen | 9'6'' x 10' | ||
| Main Level | Dining Room | 9'6'' x 8' | ||
| Main Level | Living Room | 9'6'' x 12'4'' |



3010 Boundary Road
Burnaby, British Columbia V5M 4A1
Contact Us
Contact us for more information

The trademarks REALTOR®, REALTORS®, and the REALTOR® logo are controlled by The Canadian Real Estate Association (CREA) and identify real estate professionals who are members of CREA. The trademarks MLS®, Multiple Listing Service® and the associated logos are owned by The Canadian Real Estate Association (CREA) and identify the quality of services provided by real estate professionals who are members of CREA. The trademark DDF® is owned by The Canadian Real Estate Association (CREA) and identifies CREA's Data Distribution Facility (DDF®)
October 10 2026 12:42:13
Association of Interior REALTORS®
Sutton Centre Realty