161 Shuswap Avenue Unit# 3 Chase, British Columbia V0E 1M0

$269,000Maintenance, Pad Rental
$630 Monthly
Maintenance, Pad Rental
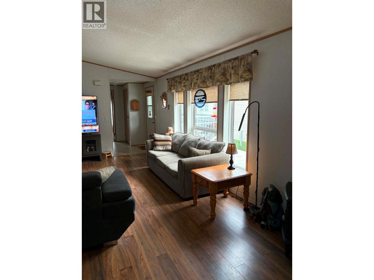
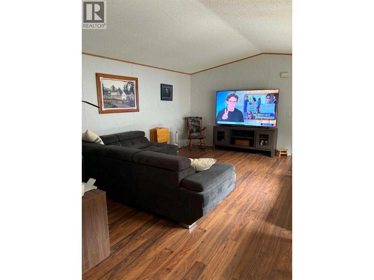
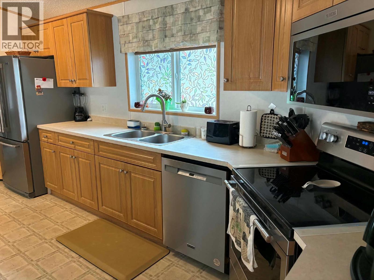
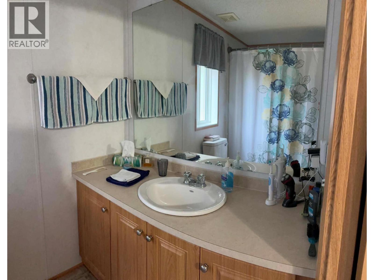
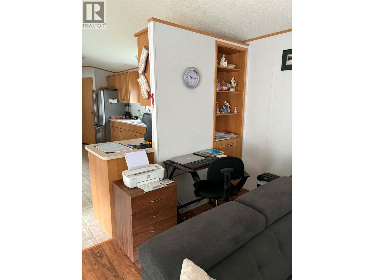
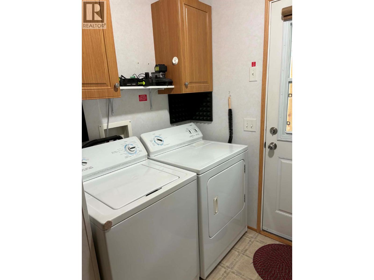
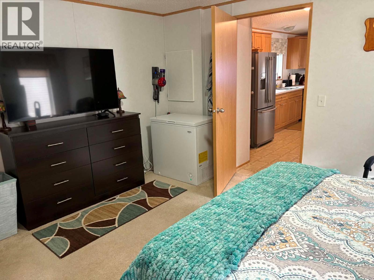
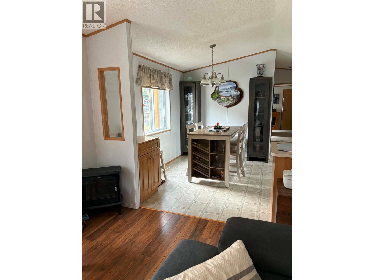
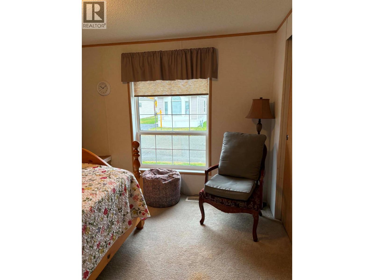
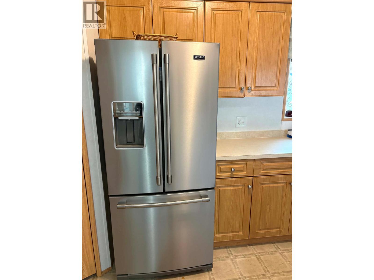
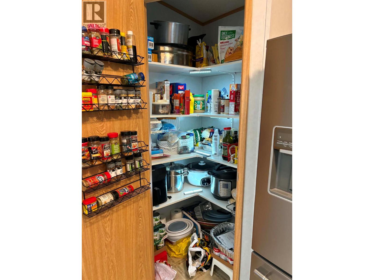
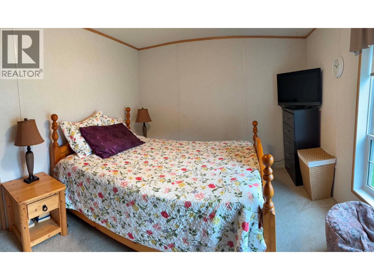
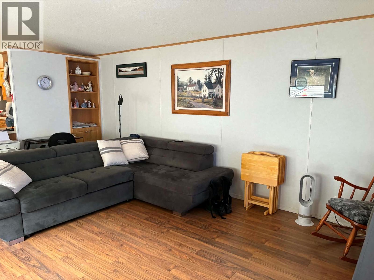
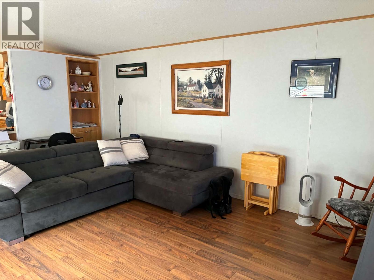
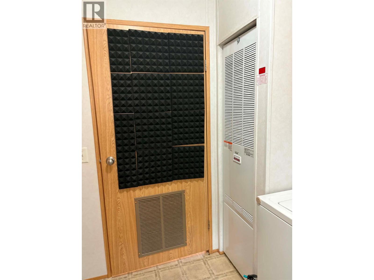
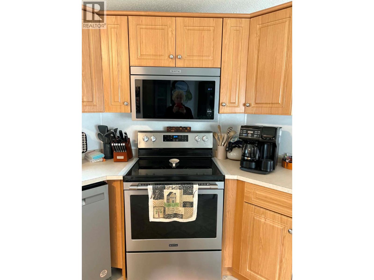
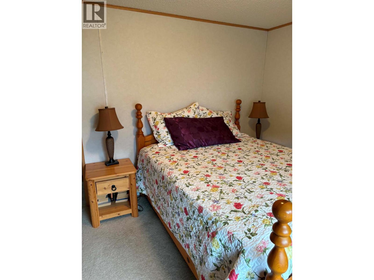
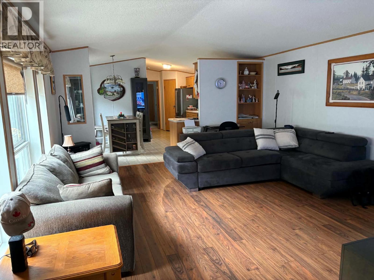
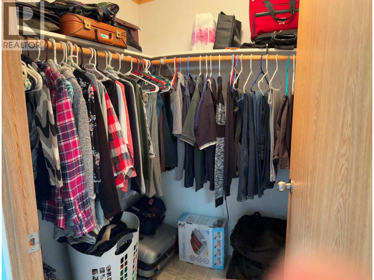
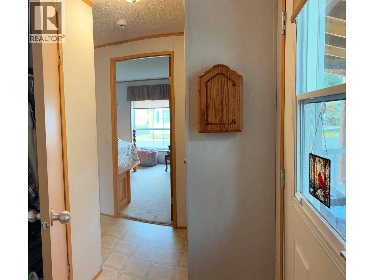
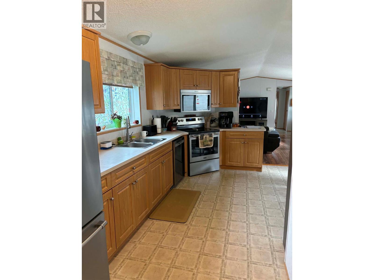
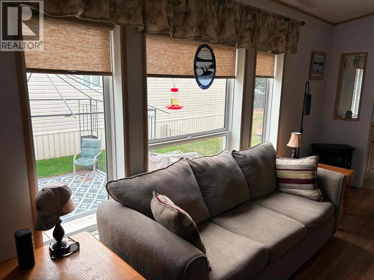
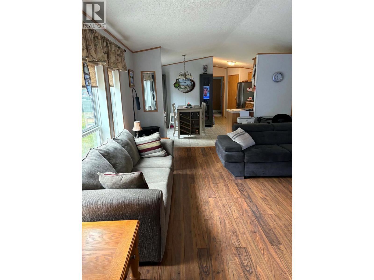
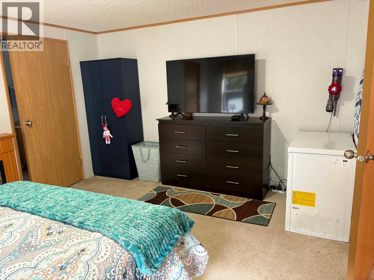
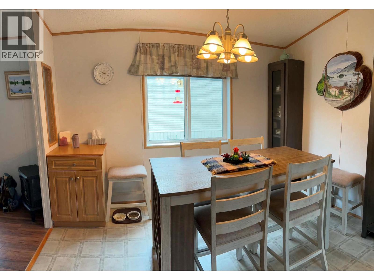
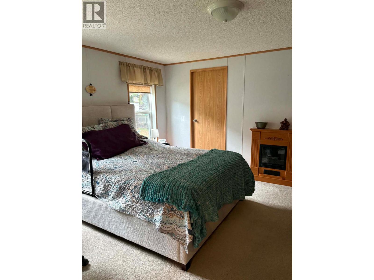
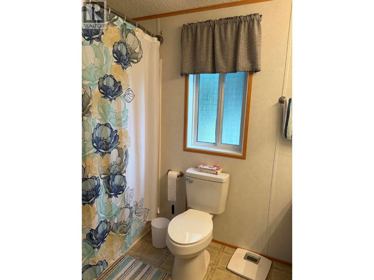
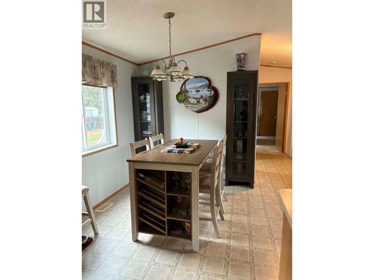
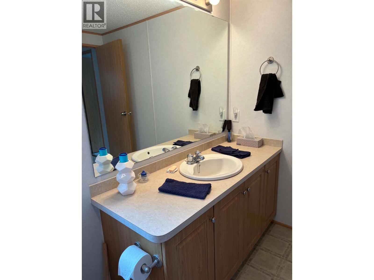
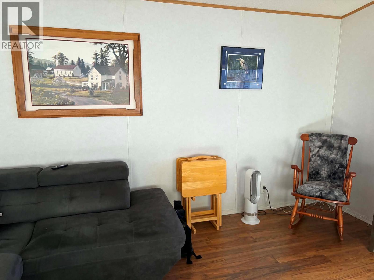
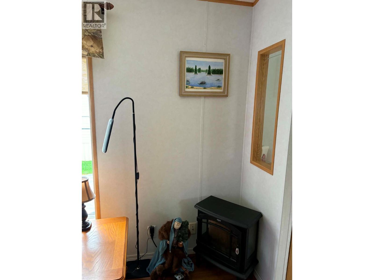
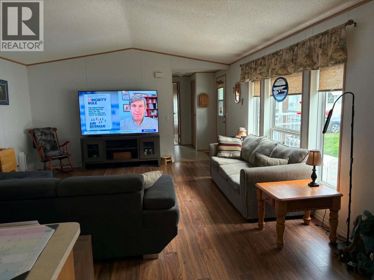
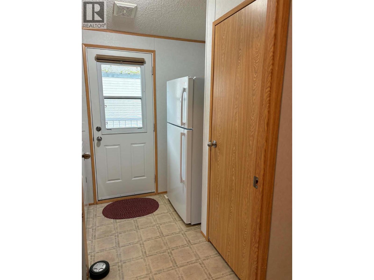
$630 MonthlyImmaculate 2bed/2bath extra wide 16' x 76' 2005 Manufactured Home on a 40'x110' pad in Chase! Located in the Mount View MHP, this desirable home is set up for comfortable living, and includes many features to enhance this unit's Accessibility and Mobility features for owner's or guest's needing extra access and manouverability in the home! Within this 16' wide home you will find wide 32"" plus entry doors, as well as all interior doors in to the master bedroom. Showers are equipped with grab bars inside, and one outside in reach of the toilets. This unit features an exterior covered wheelchair lift elevator from ground level to the porch at the front door! Whether you need this for a wheelchair, walker or simply to bring your groceries up without using the stairs, you will find this option indispensable!! There are many new updates including all new shutters, new shades, new toilets, new appliances, new N/G furnace and Central A/C, and new electric HWT in 2024. In 2026 the unit was levelled up from one end to the other, plus moss was removed and the roof spray-treated, with a 5-year warranty. The yard features a large concrete patio with a 10'x12' gazebo, 8'x10' shed, plus raised wooden garden beds, included in the sale. The country life surrounds you here, with mountain and valley views on every side, and still only a 35 min drive to Kamloops! Bring your road-legal golf cart to drive around in style! Stress and taxes are lower here! Come and check us out!! (id:25164)
Property Details
| MLS® Number | 10405768 |
| Property Type | Single Family |
| Neigbourhood | Chase |
Building
| Bathroom Total | 2 |
| Bedrooms Total | 2 |
| Appliances | Refrigerator, Dishwasher, Range - Electric, Microwave, Washer & Dryer |
| Constructed Date | 2005 |
| Cooling Type | Central Air Conditioning |
| Exterior Finish | Vinyl Siding |
| Heating Type | See Remarks |
| Roof Material | Asphalt Shingle |
| Roof Style | Unknown |
| Stories Total | 1 |
| Size Interior | 1,216 Sqft |
| Type | Manufactured Home |
| Utility Water | Municipal Water |
Land
| Acreage | No |
| Sewer | Municipal Sewage System |
| Size Total Text | Under 1 Acre |
Rooms
| Level | Type | Length | Width | Dimensions |
|---|---|---|---|---|
| Main Level | Other | 6' x 8' | ||
| Main Level | Other | 18' x 15' | ||
| Main Level | Storage | 5' x 5' | ||
| Main Level | Laundry Room | 6'9'' x 8' | ||
| Main Level | 4pc Ensuite Bath | 5' x 10' | ||
| Main Level | 4pc Bathroom | 8' x 7'4'' | ||
| Main Level | Bedroom | 10' x 12' | ||
| Main Level | Primary Bedroom | 15' x 12' | ||
| Main Level | Kitchen | 7' x 18'3'' | ||
| Main Level | Dining Room | 10'10'' x 7'7'' | ||
| Main Level | Living Room | 13' x 17'5'' |
https://www.realtor.ca/real-estate/30522919/161-shuswap-avenue-unit-3-chase-chase


#8-1257 Trans Canada Hwy
Sorrento, British Columbia V0E 2W0

#8-1257 Trans Canada Hwy
Sorrento, British Columbia V0E 2W0
Contact Us
Contact us for more information

The trademarks REALTOR®, REALTORS®, and the REALTOR® logo are controlled by The Canadian Real Estate Association (CREA) and identify real estate professionals who are members of CREA. The trademarks MLS®, Multiple Listing Service® and the associated logos are owned by The Canadian Real Estate Association (CREA) and identify the quality of services provided by real estate professionals who are members of CREA. The trademark DDF® is owned by The Canadian Real Estate Association (CREA) and identifies CREA's Data Distribution Facility (DDF®)
November 18 2026 06:12:37
Association of Interior REALTORS®
Fair Realty (Sorrento)