1602 Parkinson Road West Kelowna, British Columbia V1Z 2T7


$829,900
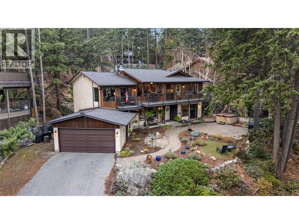
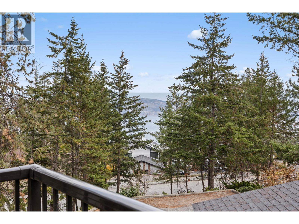
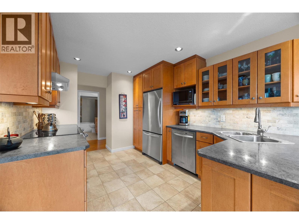
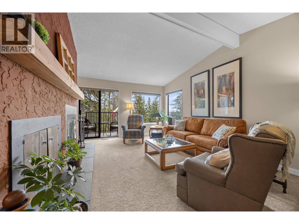
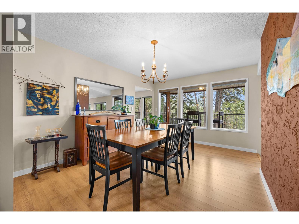
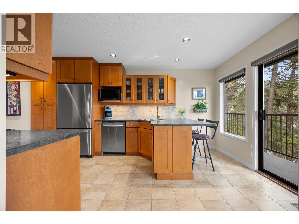
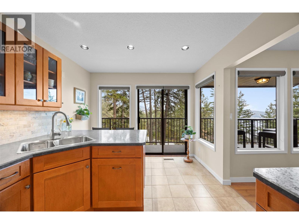
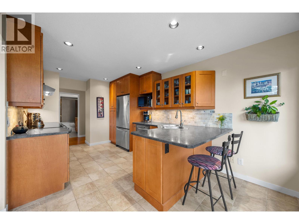
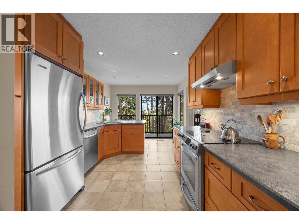
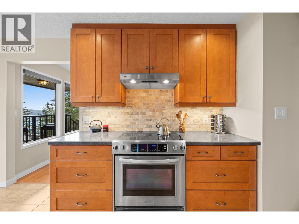
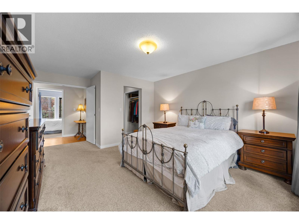
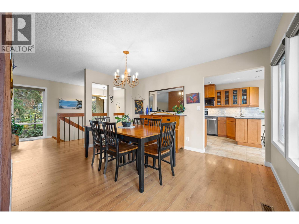
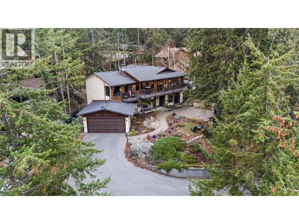
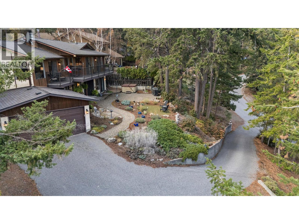
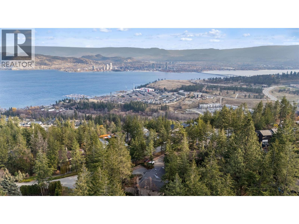
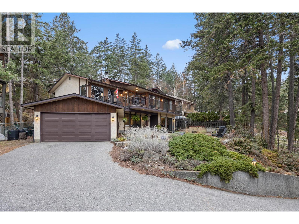
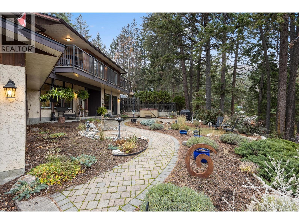
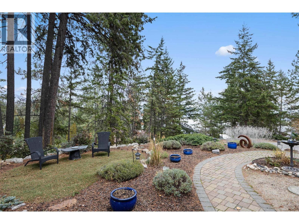
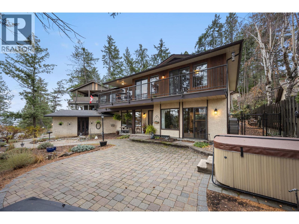
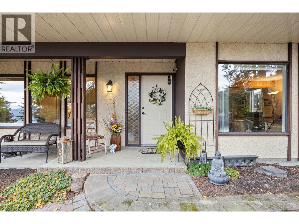
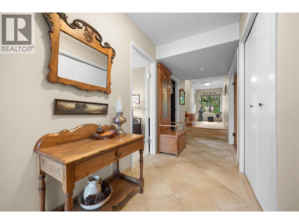
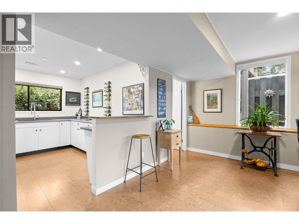
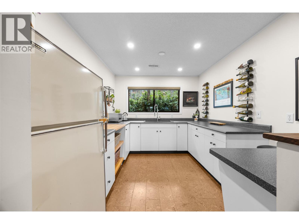
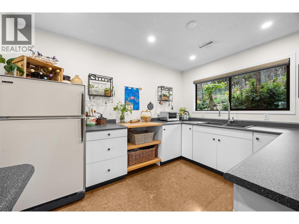
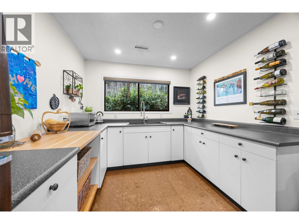
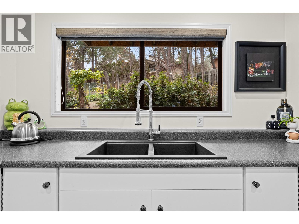
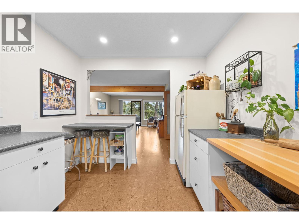
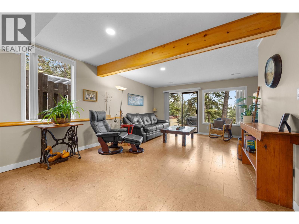
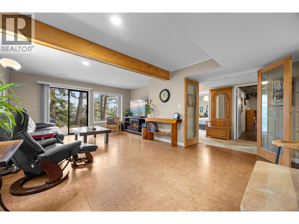
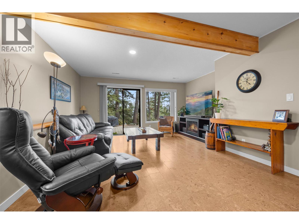
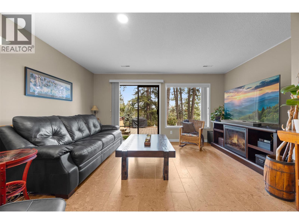
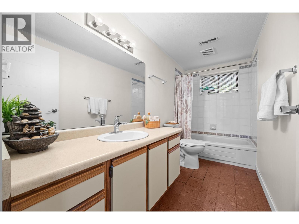
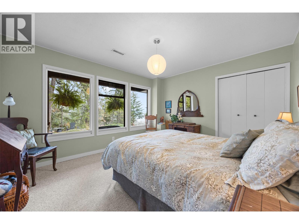
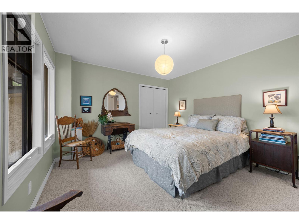
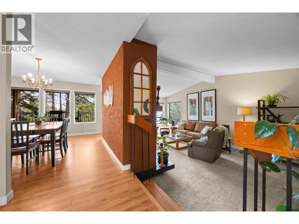
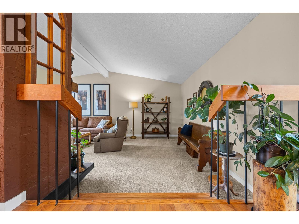
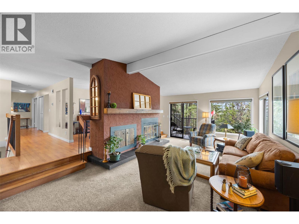
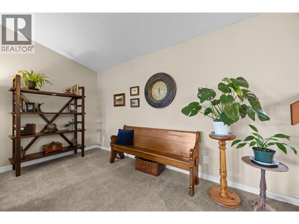
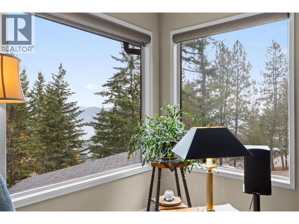
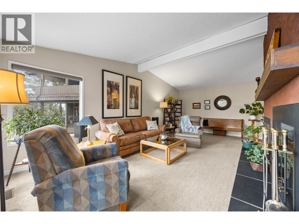
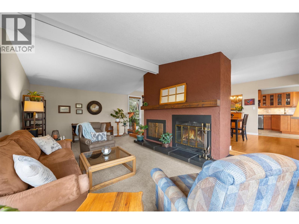
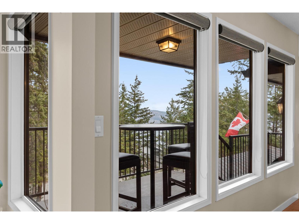
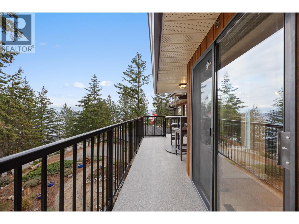
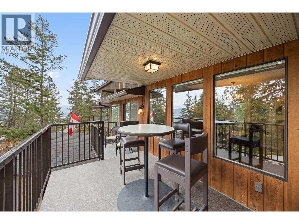
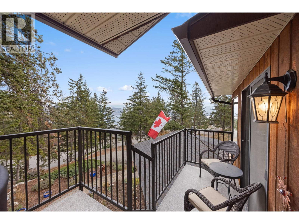
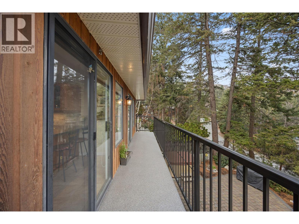
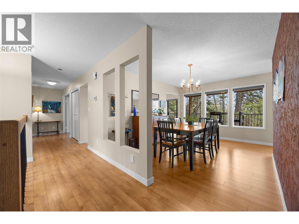
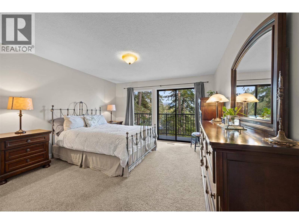
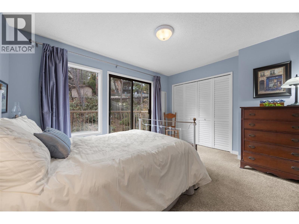
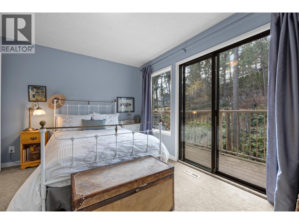
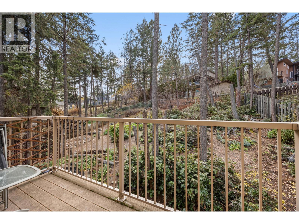
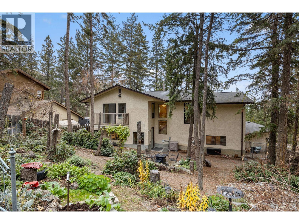
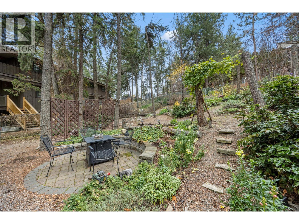
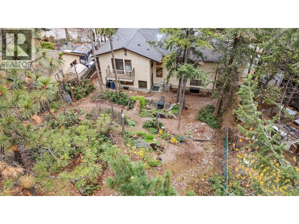
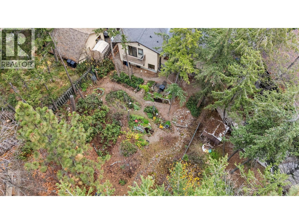
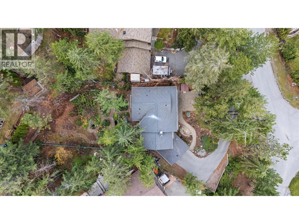
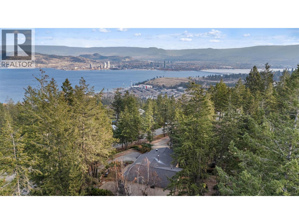
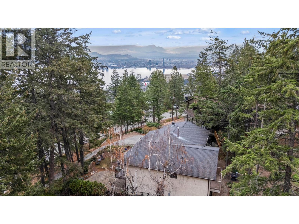
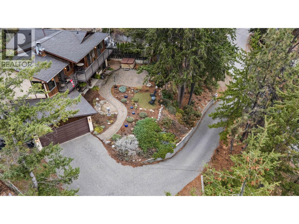
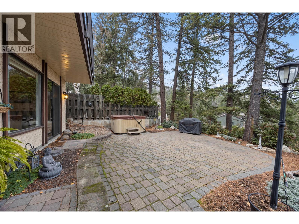
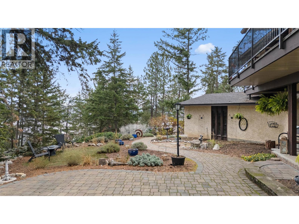
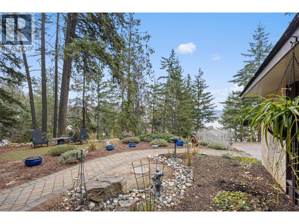
Tucked away in a peaceful, forested setting in desirable West Kelowna Estates, this one-of-a-kind home offers privacy, character and beautiful lake views. Situated on a generous lot, this 3-bedroom, 3-bathroom home is anything but cookie-cutter, with unique architectural details, a sunken living room featuring vaulted ceilings and a cozy wood-burning fireplace. Large windows bring the outdoors in, filling the home with natural light and offering views of the surrounding trees and wildlife. Enjoy your morning coffee in your private HotTub watching the birds or simply taking in the peaceful surroundings. Fully fenced back yard for the furry family member. Thoughtful updates complement the home's original character, while the lower level offers excellent potential for extended family, guests or a summer kitchen. An oversized double garage provides plenty of room for vehicles, storage and recreational gear. A truly special property for nature lovers and those who appreciate a home with personality, privacy and a setting that feels like a retreat, yet remains close to everyday amenities. (id:25164)
Property Details
| MLS® Number | 10405962 |
| Property Type | Single Family |
| Neigbourhood | West Kelowna Estates |
| Parking Space Total | 2 |
Building
| Bathroom Total | 3 |
| Bedrooms Total | 3 |
| Architectural Style | Multi-level |
| Constructed Date | 1981 |
| Construction Style Attachment | Detached |
| Construction Style Split Level | Other |
| Cooling Type | Central Air Conditioning |
| Heating Type | Forced Air, See Remarks |
| Roof Material | Asphalt Shingle |
| Roof Style | Unknown |
| Stories Total | 2 |
| Size Interior | 2,562 Sqft |
| Type | House |
| Utility Water | Municipal Water |
Parking
| Attached Garage | 2 |
Land
| Acreage | No |
| Sewer | Municipal Sewage System |
| Size Irregular | 0.27 |
| Size Total | 0.27 Ac|under 1 Acre |
| Size Total Text | 0.27 Ac|under 1 Acre |
Rooms
| Level | Type | Length | Width | Dimensions |
|---|---|---|---|---|
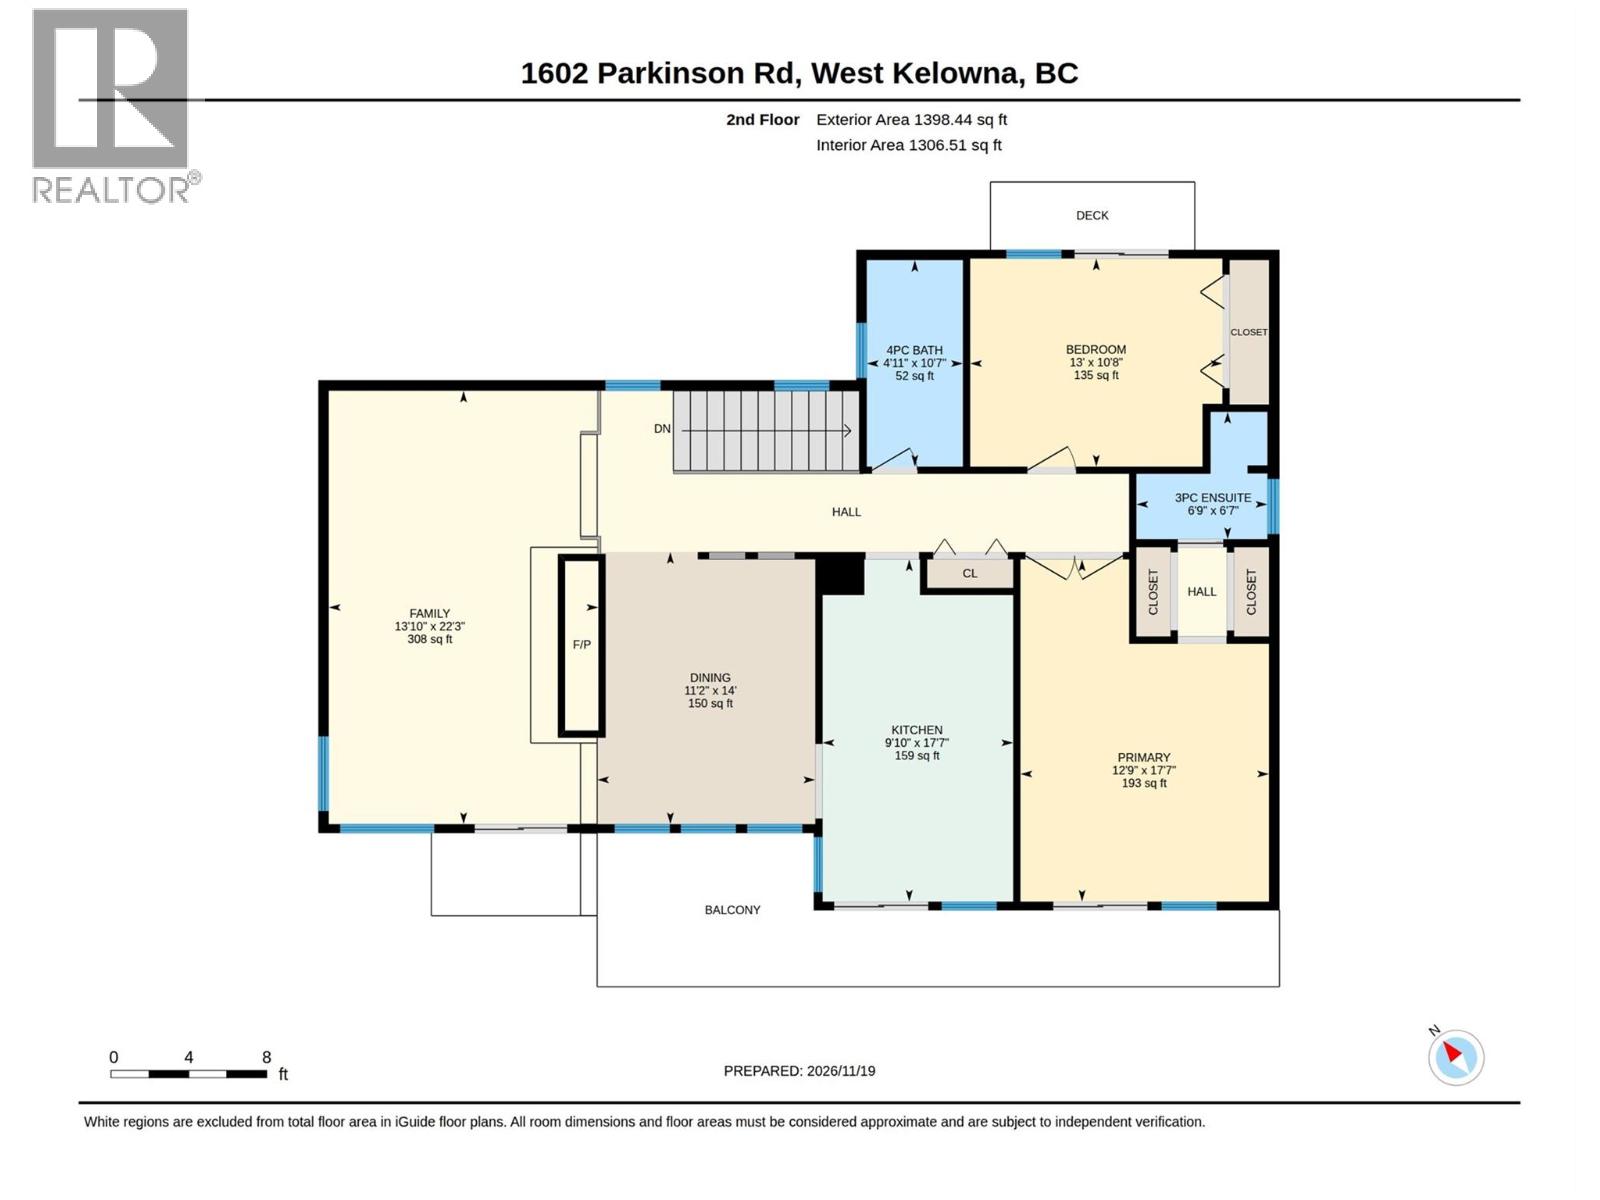
| Second Level | 4pc Bathroom | 4'11'' x 10'7'' | ||
| Second Level | Bedroom | 13' x 10'8'' | ||
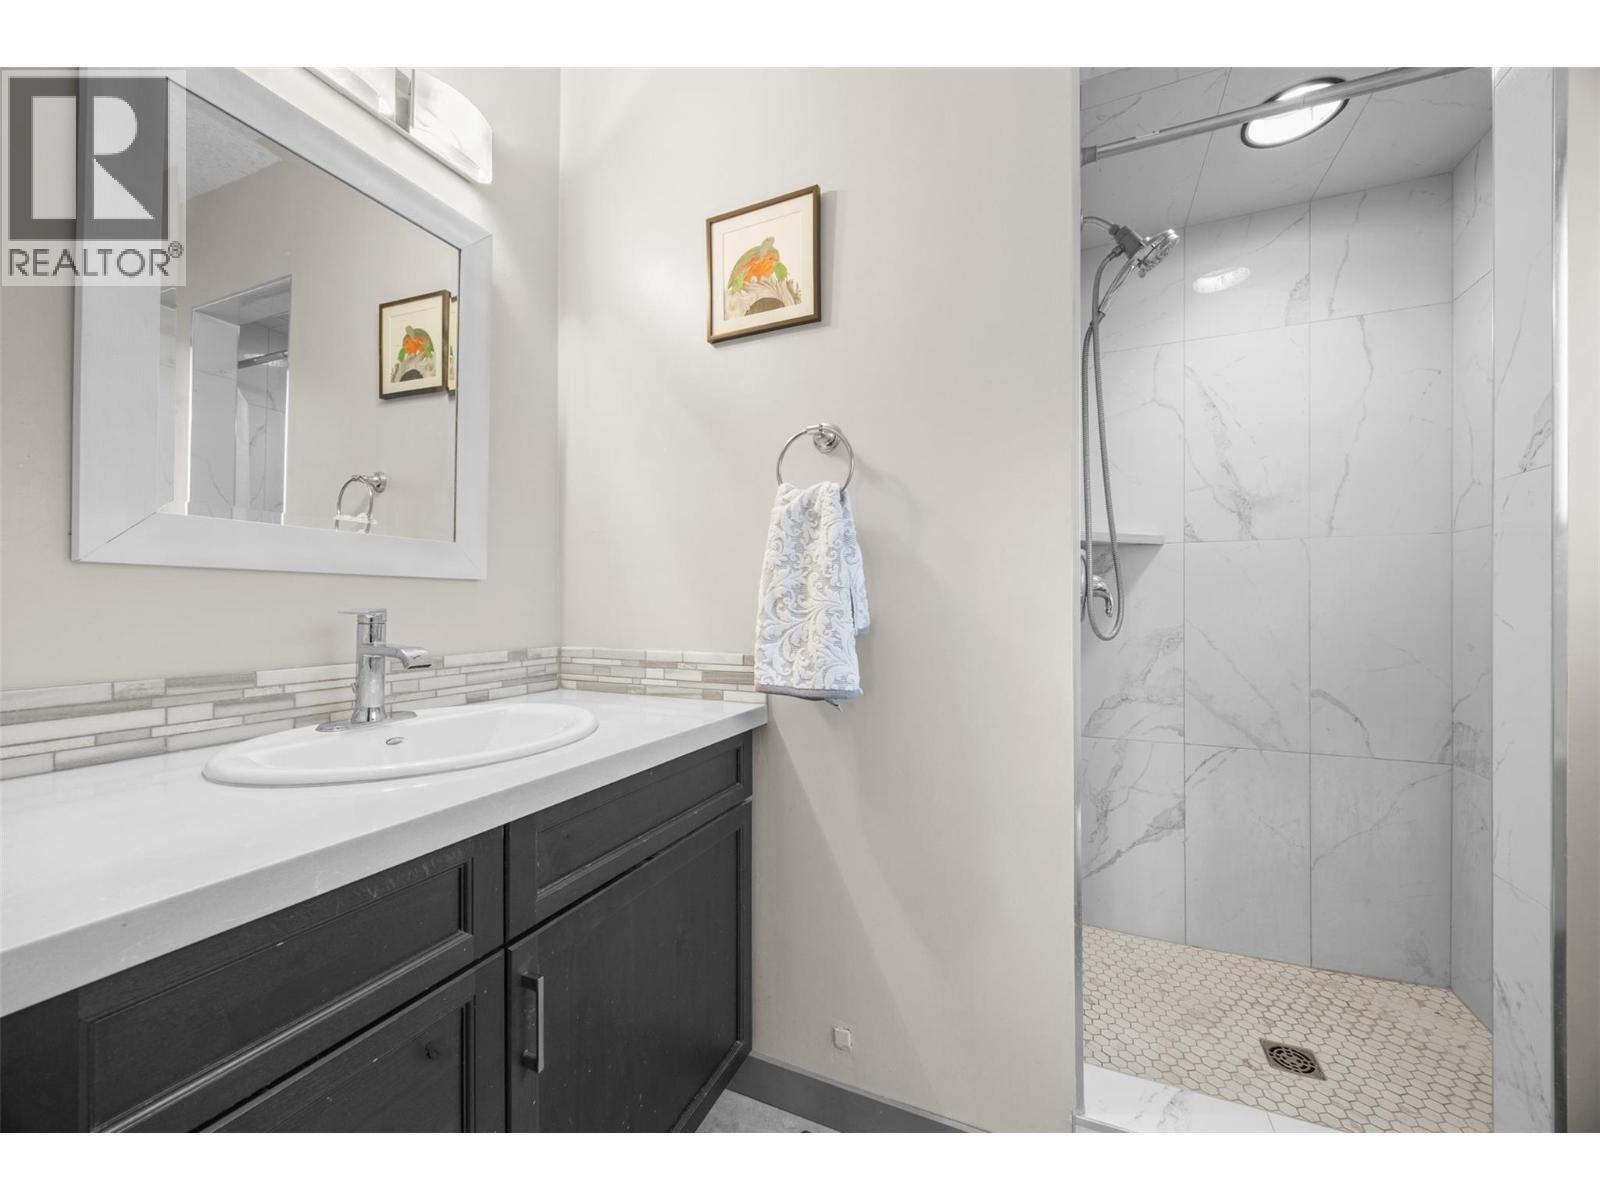
| Second Level | 3pc Ensuite Bath | 6'9'' x 6'7'' | ||
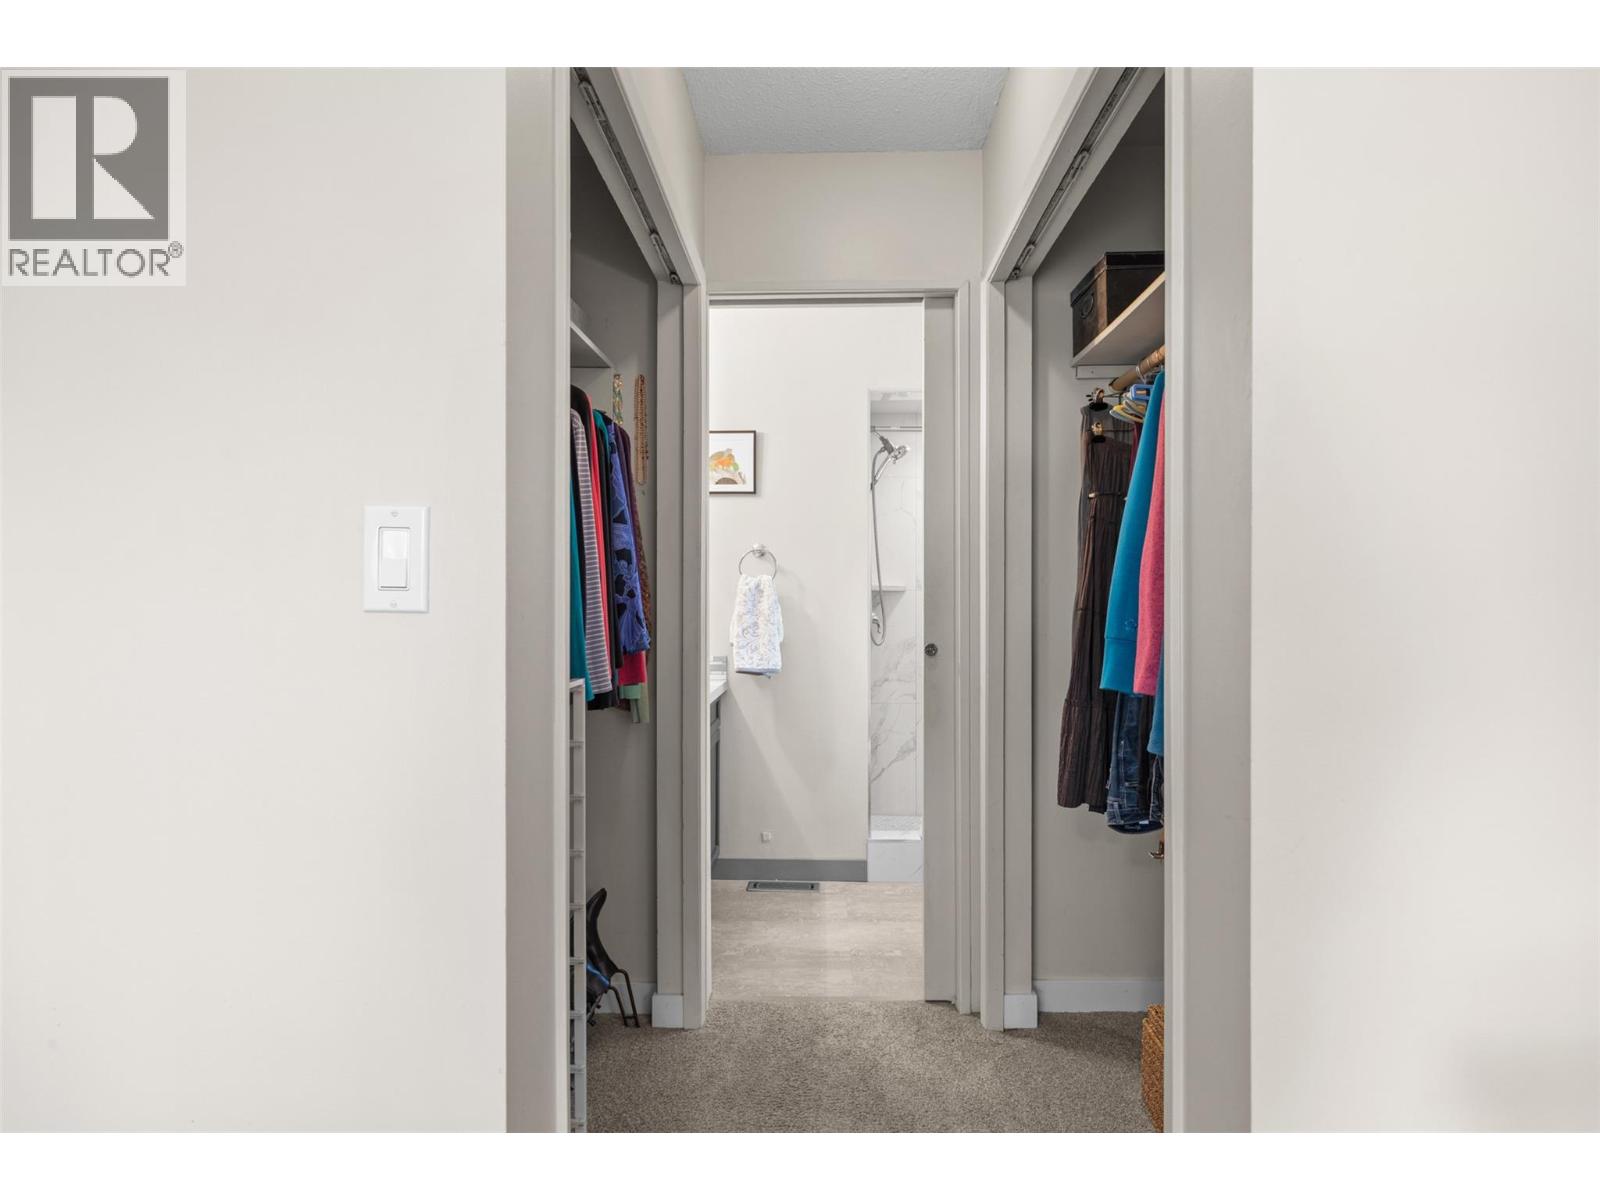
| Second Level | Primary Bedroom | 12'9'' x 17'7'' | ||
| Second Level | Kitchen | 9'10'' x 17'7'' | ||
| Second Level | Dining Room | 11'2'' x 14' | ||
| Second Level | Living Room | 13'10'' x 22'3'' | ||
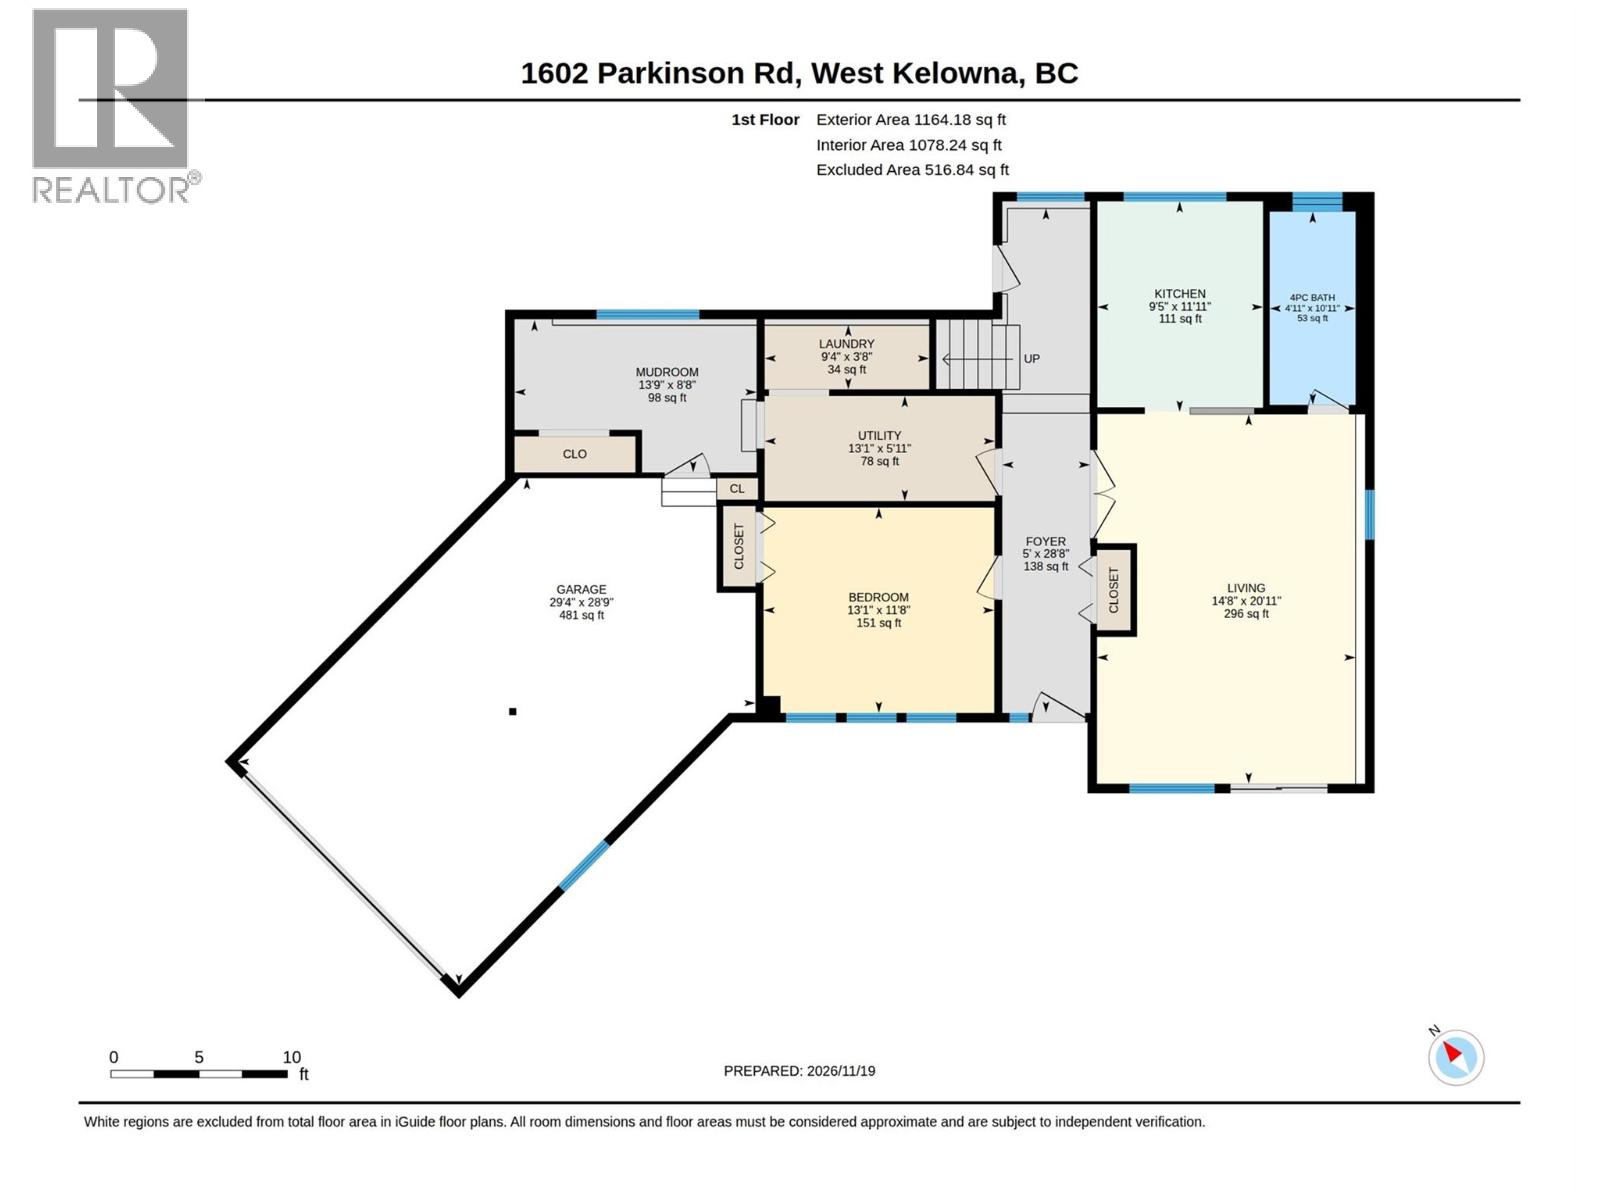
| Main Level | Other | 29'4'' x 28'9'' | ||
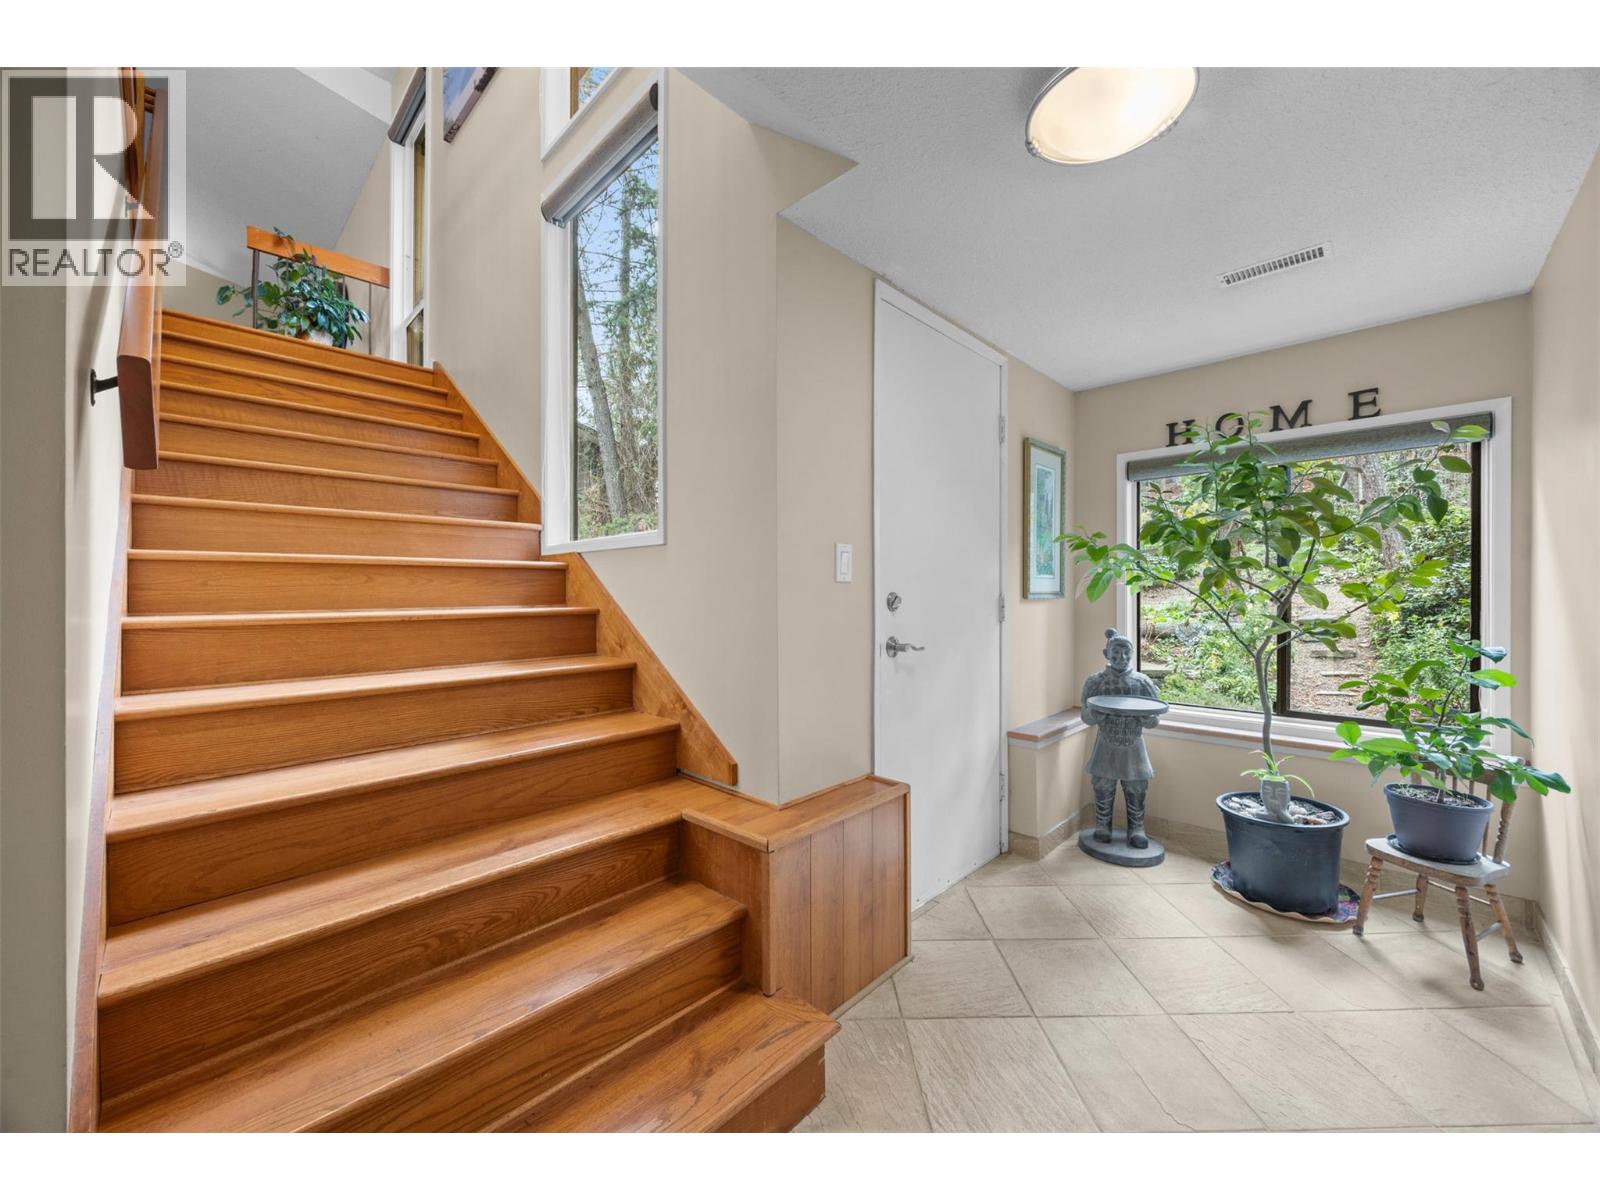
| Main Level | Foyer | 5' x 28'8'' | ||
| Main Level | Mud Room | 13'9'' x 8'8'' | ||
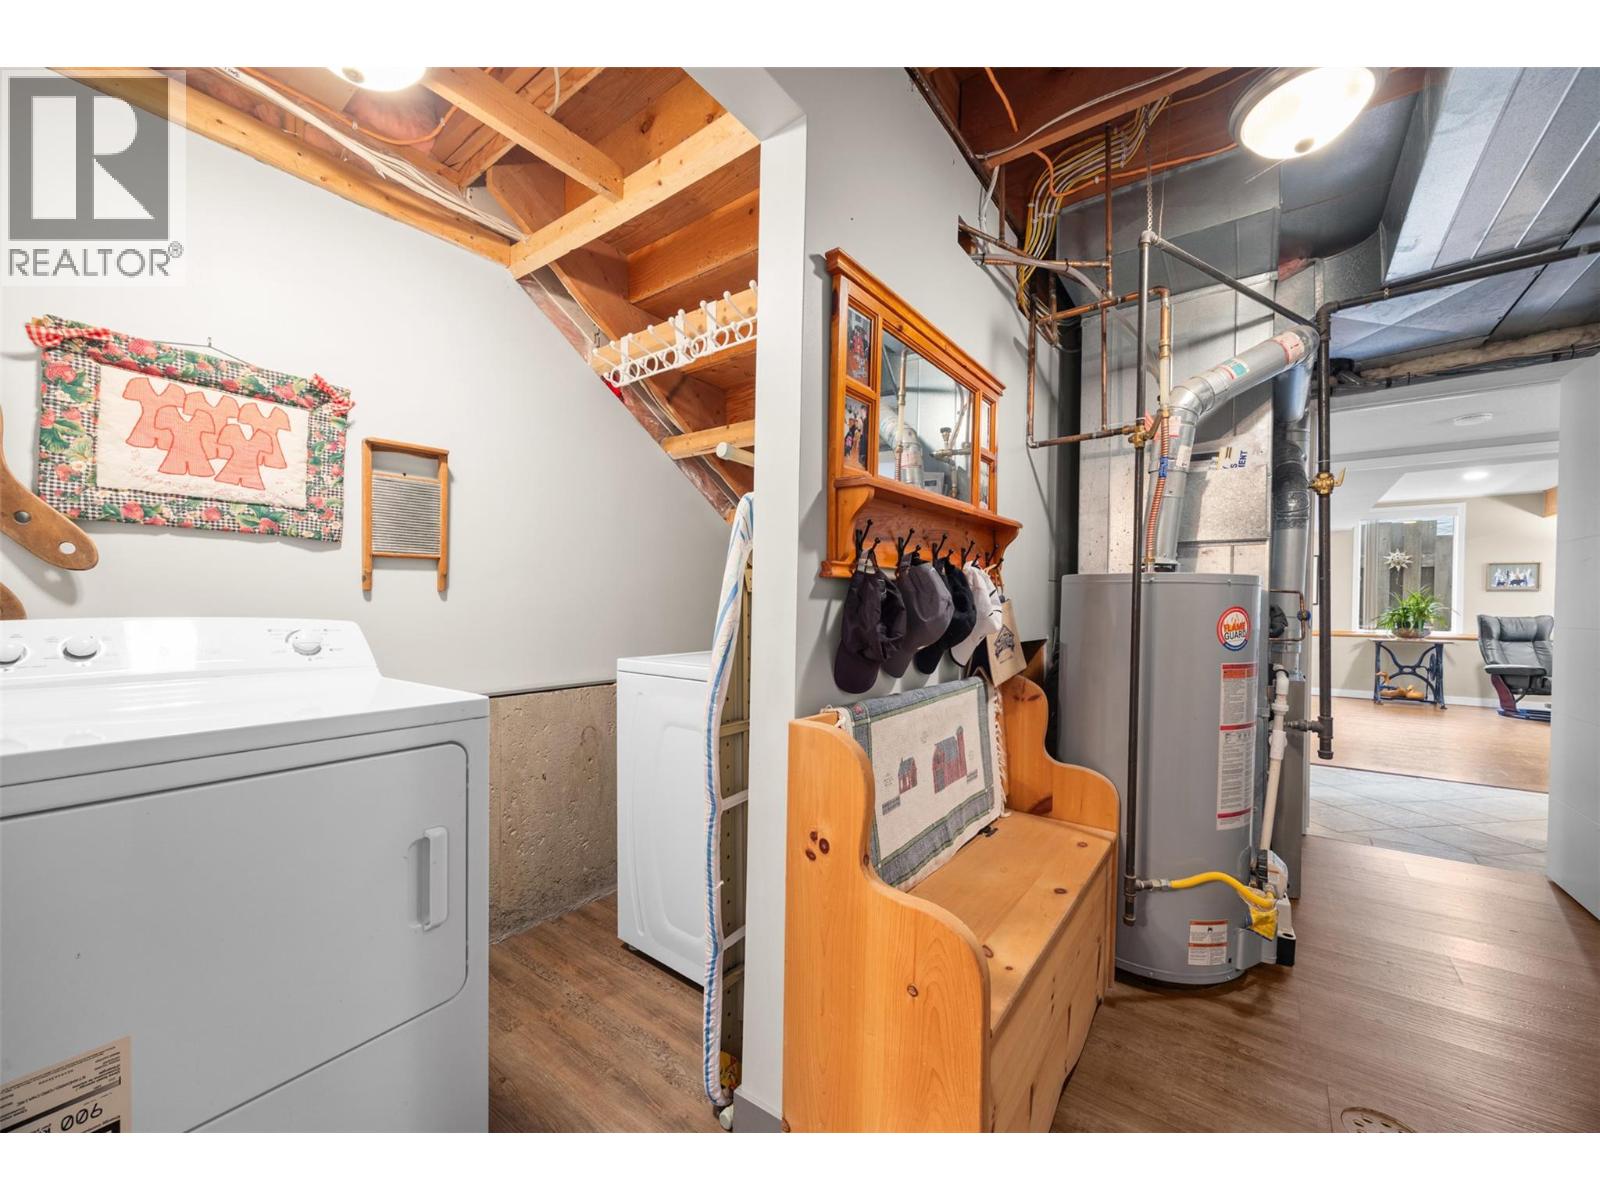
| Main Level | Utility Room | 13'1'' x 5'11'' | ||
| Main Level | Laundry Room | 9'4'' x 3'8'' | ||
| Main Level | Bedroom | 13'1'' x 11'8'' | ||
| Main Level | 4pc Bathroom | 4'11'' x 10'11'' | ||
| Main Level | Kitchen | 9'5'' x 11'11'' | ||
| Main Level | Living Room | 14'8'' x 20' |
https://www.realtor.ca/real-estate/30530254/1602-parkinson-road-west-kelowna-west-kelowna-estates

(250) 859-5848
rebeccaapril.com/
https://www.facebook.com/RebeccaAprilRealty/
https://www.linkedin.com/in/rebecca-april-67bb018a/
https://www.instagram.com/rebeccaaprilrealty/

100 - 1553 Harvey Avenue
Kelowna, British Columbia V1Y 6G1

100 - 1553 Harvey Avenue
Kelowna, British Columbia V1Y 6G1
Contact Us
Contact us for more information

The trademarks REALTOR®, REALTORS®, and the REALTOR® logo are controlled by The Canadian Real Estate Association (CREA) and identify real estate professionals who are members of CREA. The trademarks MLS®, Multiple Listing Service® and the associated logos are owned by The Canadian Real Estate Association (CREA) and identify the quality of services provided by real estate professionals who are members of CREA. The trademark DDF® is owned by The Canadian Real Estate Association (CREA) and identifies CREA's Data Distribution Facility (DDF®)
November 19 2026 09:01:34
Association of Interior REALTORS®
RE/MAX Kelowna