1590 Coldwater Avenue Merritt, British Columbia V1K 1B8

$453,000
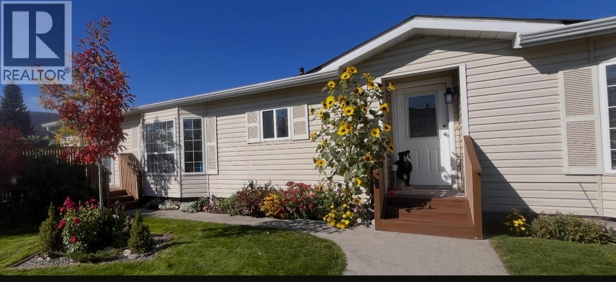
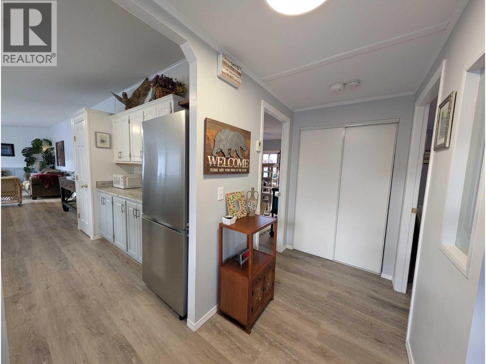
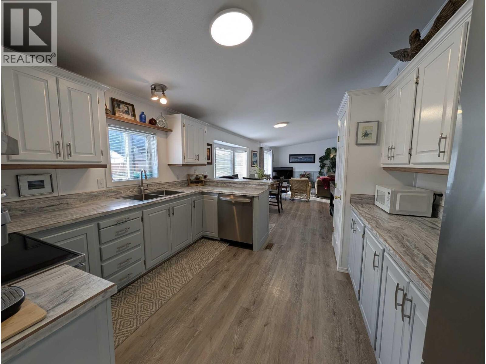
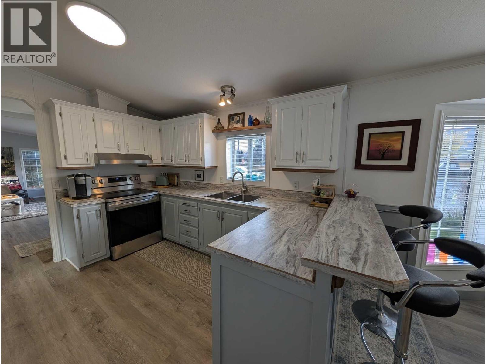
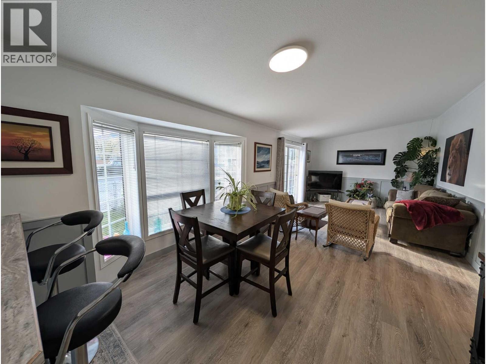
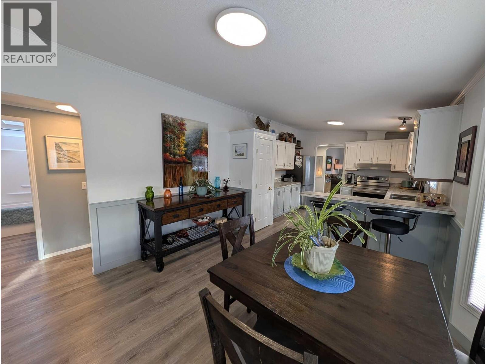
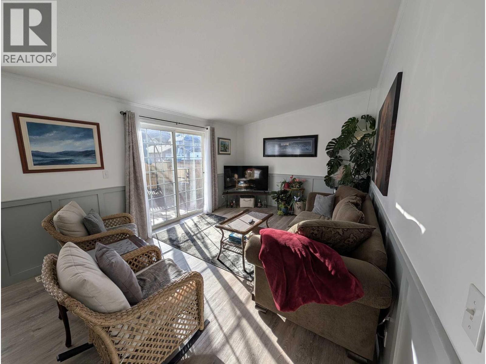
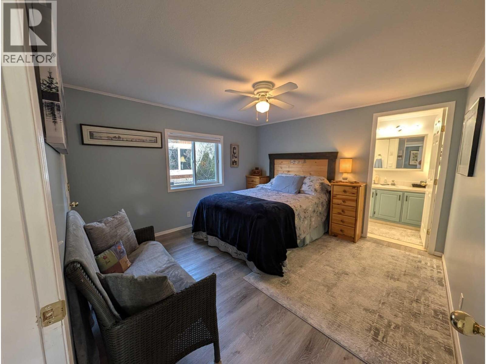
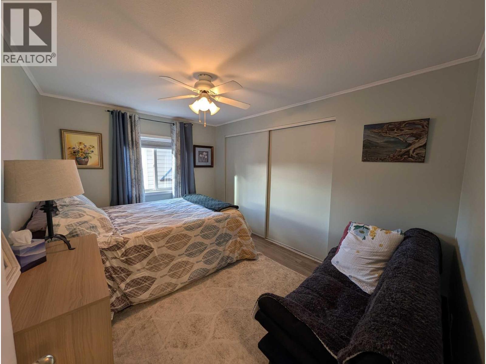
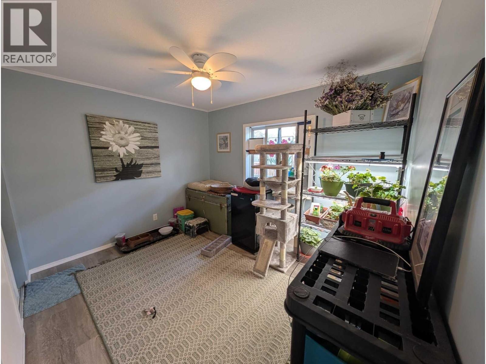
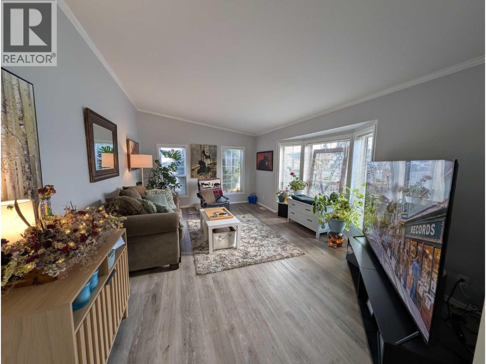
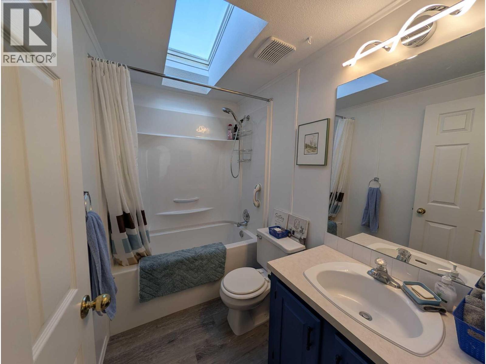
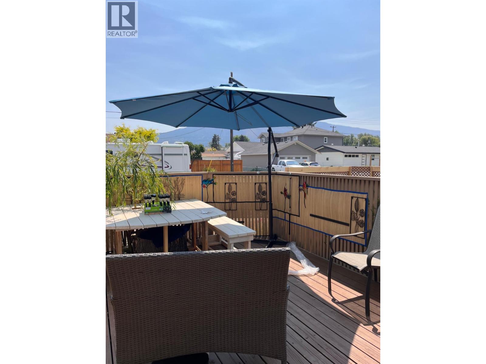
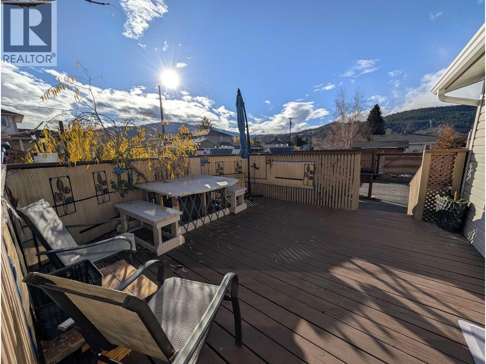
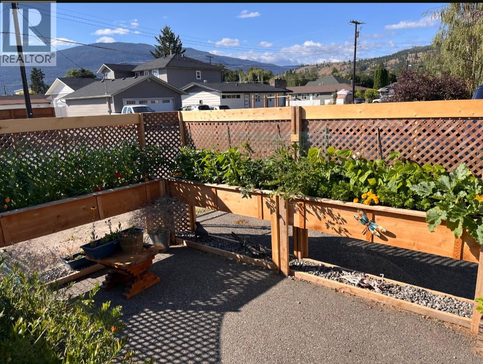
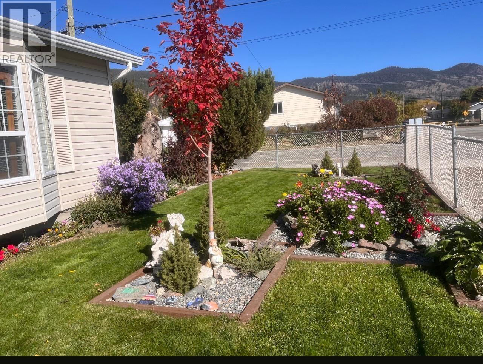
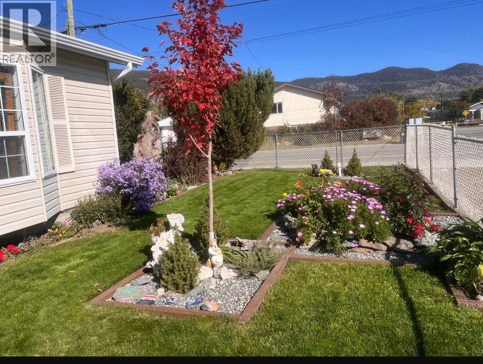
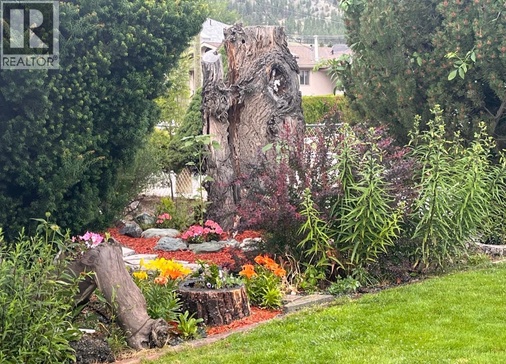
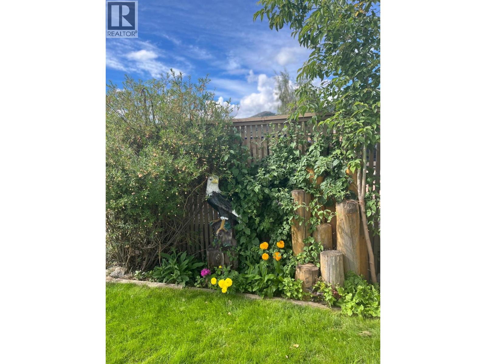
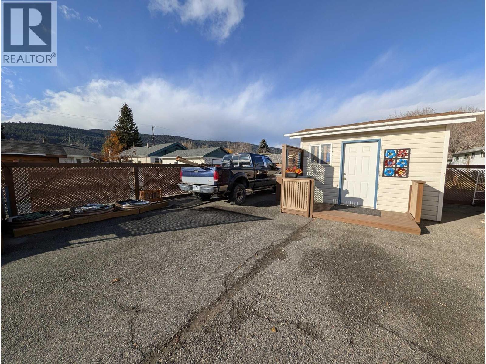
Visit REALTOR website for additional information. This impressive rancher offers the ease of one-level living on a desirable corner lot in a sought-after location, just moments from schools, downtown, the river walking path and Voght Park. Inside, you'll discover a thoughtfully designed floor plan featuring two spacious living areas, three generous bedrooms and two full bathrooms. The open-concept kitchen has been tastefully refreshed with new countertops, a convenient pantry and newer appliances, creating a welcoming space for everyday living and entertaining. The spacious primary retreat features a walk-in closet and a beautiful ensuite with a Jacuzzi tub. Fresh paint, updated flooring, modernized fixtures and numerous recent improvements make this home truly move-in ready. Step outside to a fully fenced, low-maintenance yard with automatic sprinklers, raised garden beds, a private deck and a handy workshop/storage shed. Gated parking provides plenty of room for vehicles and toys. Even the furniture may be available! A wonderful opportunity to enjoy comfort, convenience and easy living. Simply move in and make it yours! (id:25164)
Property Details
| MLS® Number | 10406141 |
| Property Type | Single Family |
| Neigbourhood | Merritt |
Building
| Bathroom Total | 2 |
| Bedrooms Total | 3 |
| Architectural Style | Ranch |
| Basement Type | Crawl Space |
| Constructed Date | 1993 |
| Construction Style Attachment | Detached |
| Cooling Type | Central Air Conditioning |
| Heating Type | Baseboard Heaters, Forced Air, See Remarks |
| Stories Total | 1 |
| Size Interior | 1,367 Sqft |
| Type | House |
| Utility Water | Municipal Water |
Parking
| Additional Parking |
Land
| Acreage | No |
| Fence Type | Chain Link |
| Sewer | Municipal Sewage System |
| Size Irregular | 0.13 |
| Size Total | 0.13 Ac|under 1 Acre |
| Size Total Text | 0.13 Ac|under 1 Acre |
Rooms
| Level | Type | Length | Width | Dimensions |
|---|---|---|---|---|
| Main Level | 4pc Ensuite Bath | 11'3'' x 5' | ||
| Main Level | 4pc Bathroom | 7'9'' x 4'11'' | ||
| Main Level | Bedroom | 9'1'' x 12'5'' | ||
| Main Level | Bedroom | 11'4'' x 10'8'' | ||
| Main Level | Dining Room | 12'5'' x 12'7'' | ||
| Main Level | Family Room | 11'3'' x 12'8'' | ||
| Main Level | Foyer | 12'3'' x 4'7'' | ||
| Main Level | Kitchen | 11'3'' x 11'8'' | ||
| Main Level | Laundry Room | 11'7'' x 7'11'' | ||
| Main Level | Living Room | 12'4'' x 17'4'' | ||
| Main Level | Primary Bedroom | 11'6'' x 17'4'' |
Utilities
| Electricity | Available |
| Natural Gas | Available |
| Sewer | Available |
https://www.realtor.ca/real-estate/30524828/1590-coldwater-avenue-merritt-merritt
Contact Us
Contact us for more information

The trademarks REALTOR®, REALTORS®, and the REALTOR® logo are controlled by The Canadian Real Estate Association (CREA) and identify real estate professionals who are members of CREA. The trademarks MLS®, Multiple Listing Service® and the associated logos are owned by The Canadian Real Estate Association (CREA) and identify the quality of services provided by real estate professionals who are members of CREA. The trademark DDF® is owned by The Canadian Real Estate Association (CREA) and identifies CREA's Data Distribution Facility (DDF®)
November 18 2026 06:02:20
Association of Interior REALTORS®
Pg Direct Realty