146 St Paul Street W Kamloops, British Columbia V2C 1G1

$1,499,000
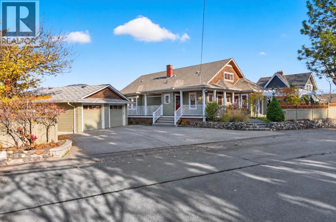
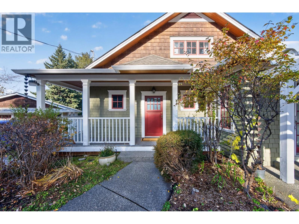
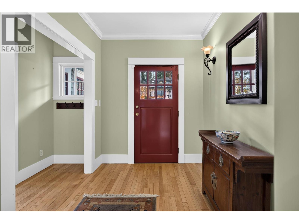
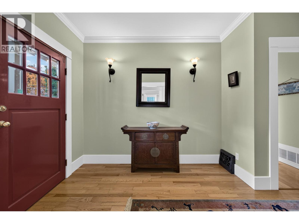
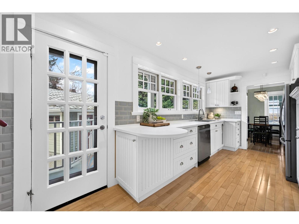
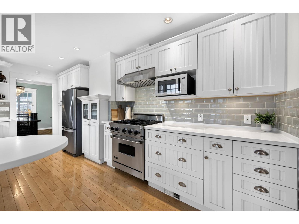
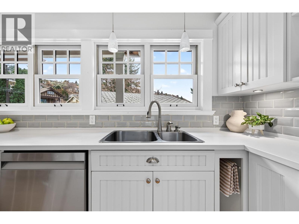
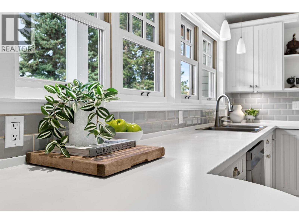
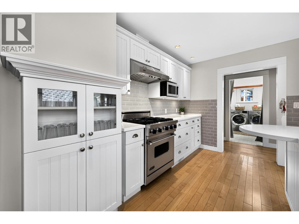
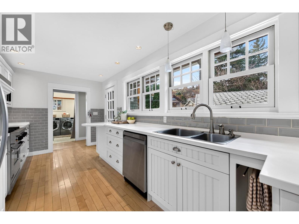
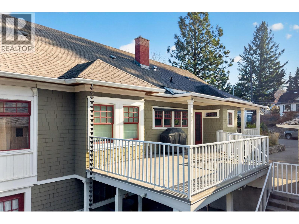
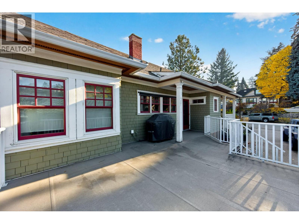
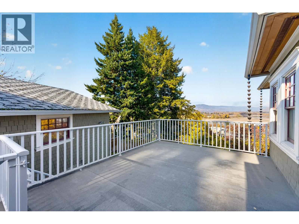
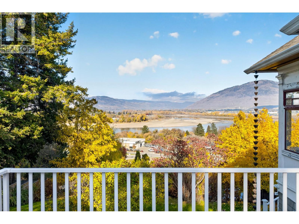
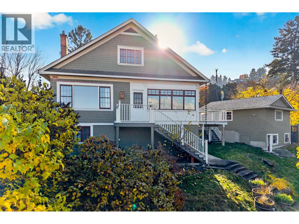
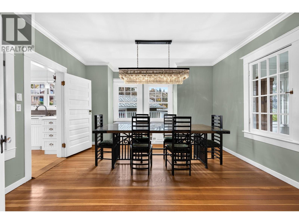
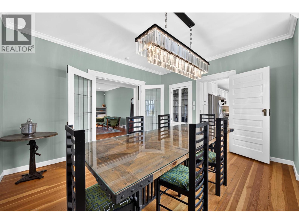
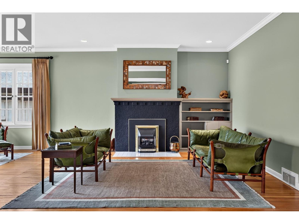
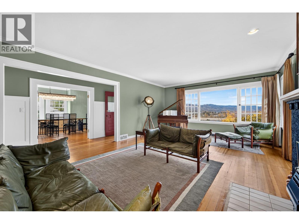
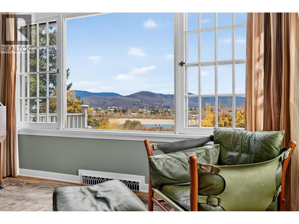
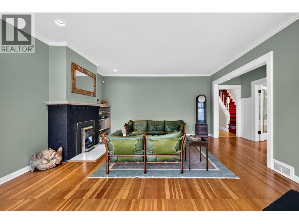
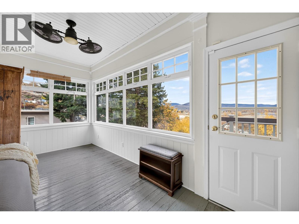
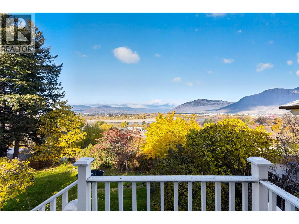
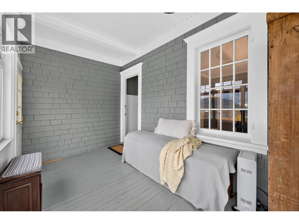
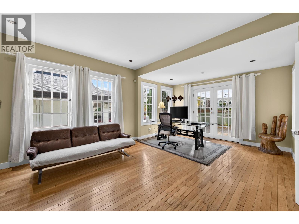
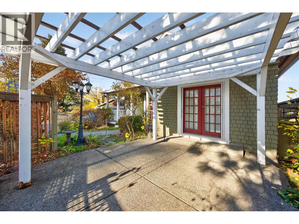
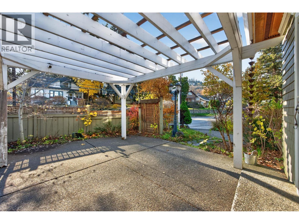
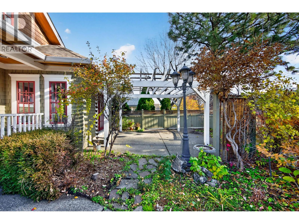
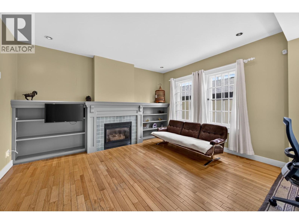
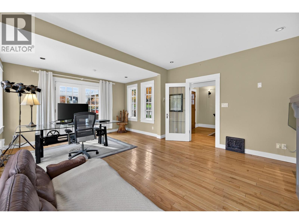
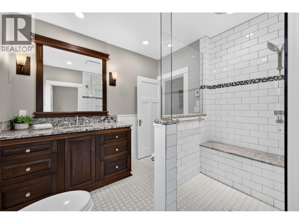
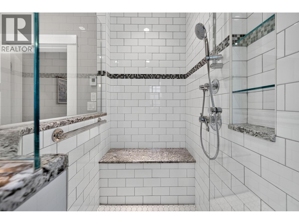
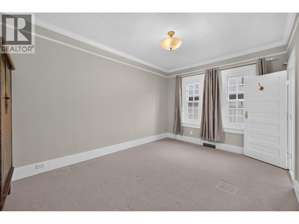
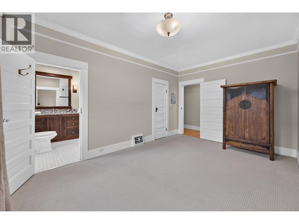
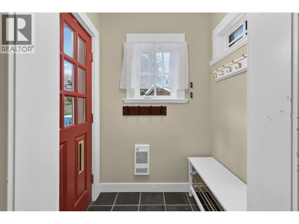
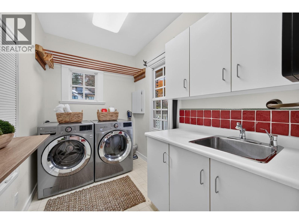
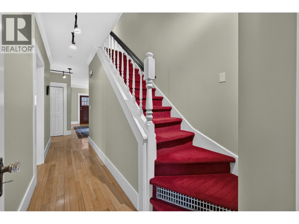
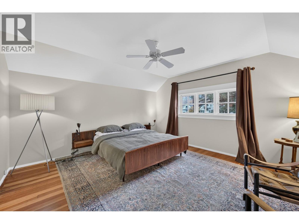
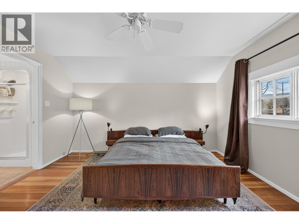
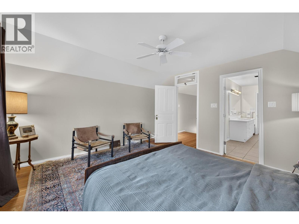
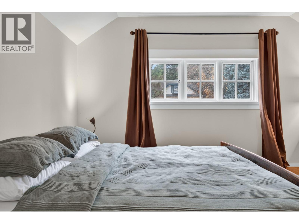
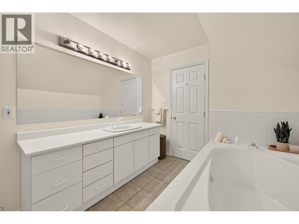
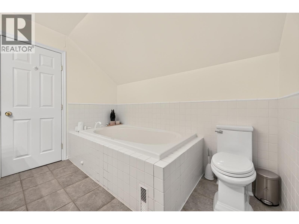
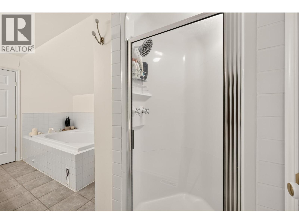
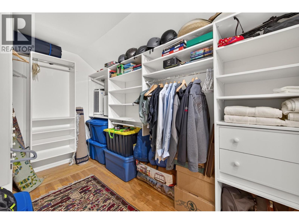
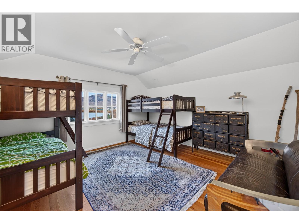
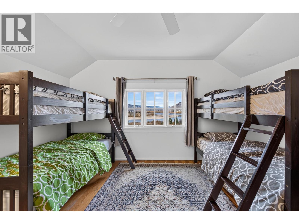
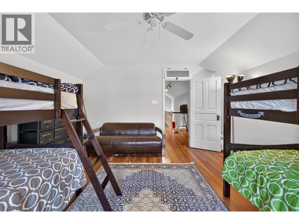
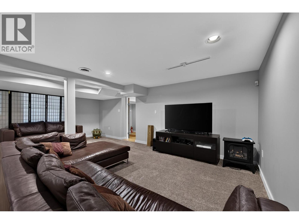
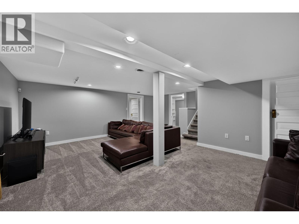
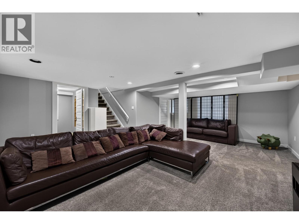
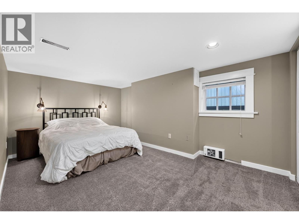
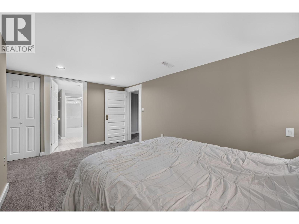
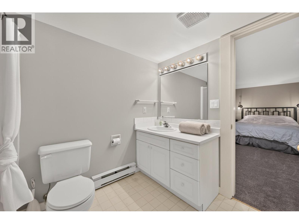
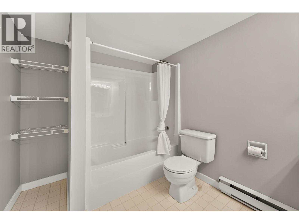
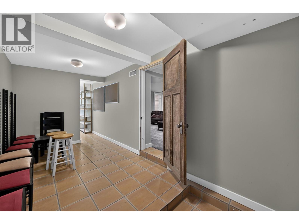
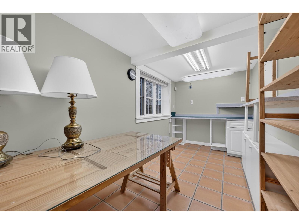
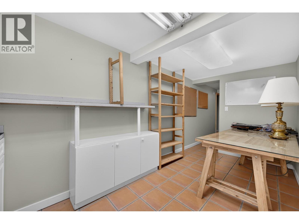
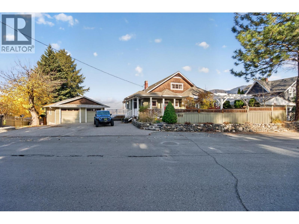
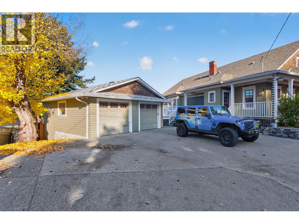
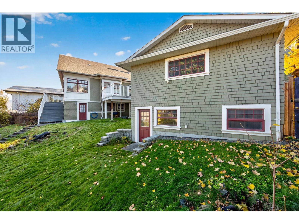
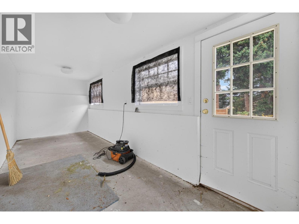
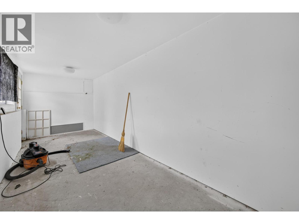
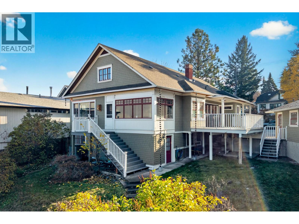
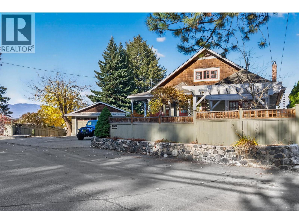
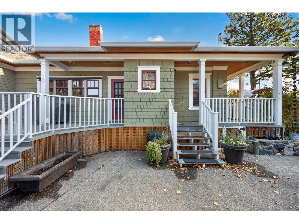
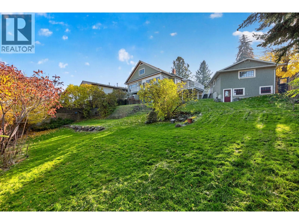
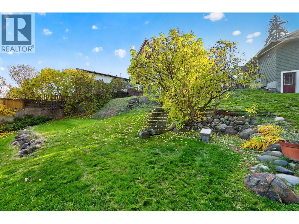
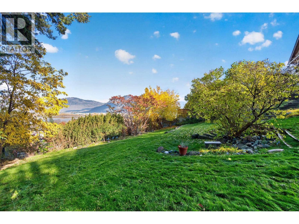
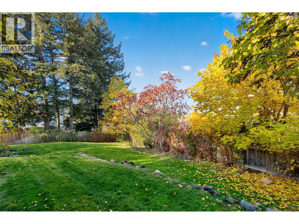
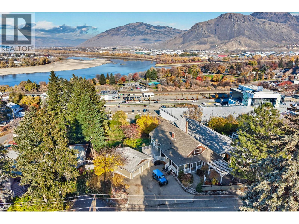
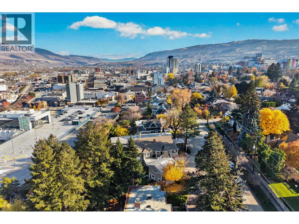
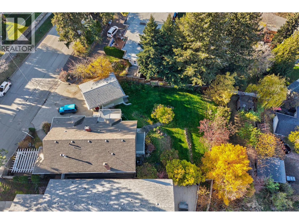
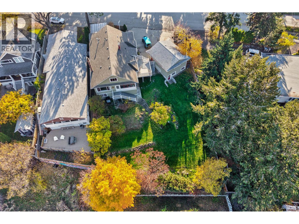
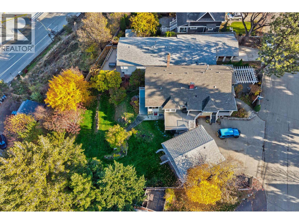
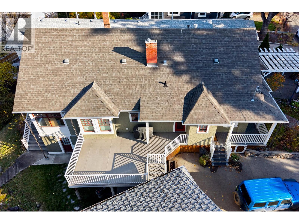
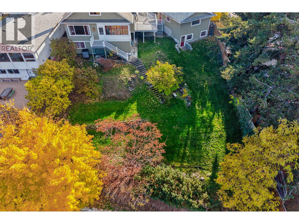
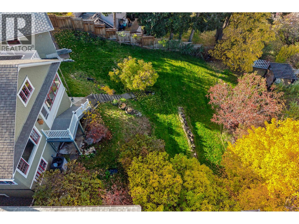
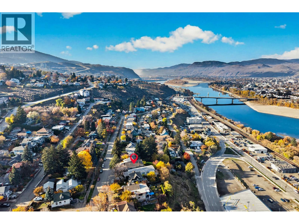
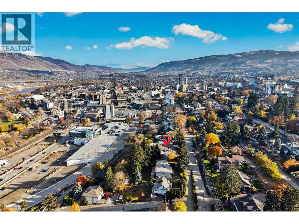
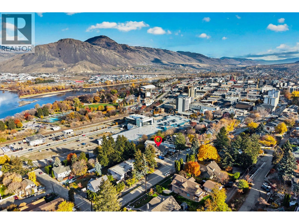
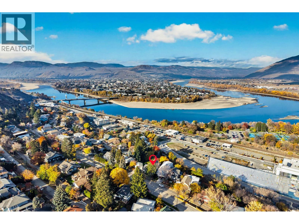
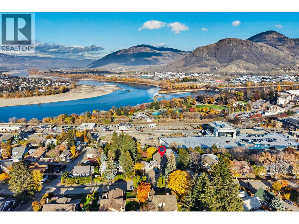
Built in 1913, this one-of-a-kind heritage home sits on a double lot in Kamloops’ desirable West End, with stunning views of the meeting of the rivers. Over 3,700 sq ft of character & charm, thoughtfully updated while keeping the early 1900s details you can’t replicate: 12"" baseboards, original vent covers & skeleton keys on most doors. Main Floor: A large foyer welcomes you into bright, window-filled living spaces. The living room has a gas f/p & river views, plus a formal dining room for family meals. The bright kitchen opens to a big sun deck. The primary bedroom is on the main w/ an updated bath & walk-in tile shower. A flex room (study, family room, your choice!) w/ gas f/p & French doors opens to a private courtyard-style patio w/ pergola. Laundry & a sun room/porch leading to the backyard complete the level. Upper Level: 2 spacious bedrooms, a full bath w/ soaker tub & separate shower & a large walk-in closet. Lower Level: Cozy family room, 4th bed & 3rd full bath. A separate entrance w/ big mud room is perfect for sports gear & extra storage. Outside: Detached double garage w/ storage below, sloped grassy yard, plenty of parking, A/C & irrigation. Walk to downtown, the hospital & the Farmers Market. Homes like this rarely come to market. Book your viewing today! All measurements approx. & should be verified by Buyer if important. (id:25164)
Property Details
| MLS® Number | 10406013 |
| Property Type | Single Family |
| Neigbourhood | South Kamloops |
| Amenities Near By | Public Transit, Park, Recreation, Schools, Shopping |
| Parking Space Total | 7 |
| View Type | Unknown, River View, Mountain View, Valley View, View (panoramic) |
Building
| Bathroom Total | 3 |
| Bedrooms Total | 4 |
| Constructed Date | 1913 |
| Construction Style Attachment | Detached |
| Cooling Type | Central Air Conditioning |
| Exterior Finish | Wood Siding |
| Fire Protection | Security System |
| Fireplace Fuel | Gas |
| Fireplace Present | Yes |
| Fireplace Total | 2 |
| Fireplace Type | Unknown |
| Heating Type | Forced Air, See Remarks |
| Roof Material | Asphalt Shingle |
| Roof Style | Unknown |
| Stories Total | 3 |
| Size Interior | 3,886 Sqft |
| Type | House |
| Utility Water | Municipal Water |
Parking
| Additional Parking | |
| Detached Garage | 2 |
| Street | |
| R V | 1 |
Land
| Access Type | Easy Access |
| Acreage | No |
| Land Amenities | Public Transit, Park, Recreation, Schools, Shopping |
| Landscape Features | Underground Sprinkler |
| Sewer | Municipal Sewage System |
| Size Irregular | 0.3 |
| Size Total | 0.3 Ac|under 1 Acre |
| Size Total Text | 0.3 Ac|under 1 Acre |
Rooms
| Level | Type | Length | Width | Dimensions |
|---|---|---|---|---|
| Second Level | Bedroom | 13'0'' x 13'6'' | ||
| Second Level | 4pc Bathroom | Measurements not available | ||
| Second Level | Primary Bedroom | 13'7'' x 13'6'' | ||
| Basement | Utility Room | 11'5'' x 10'10'' | ||
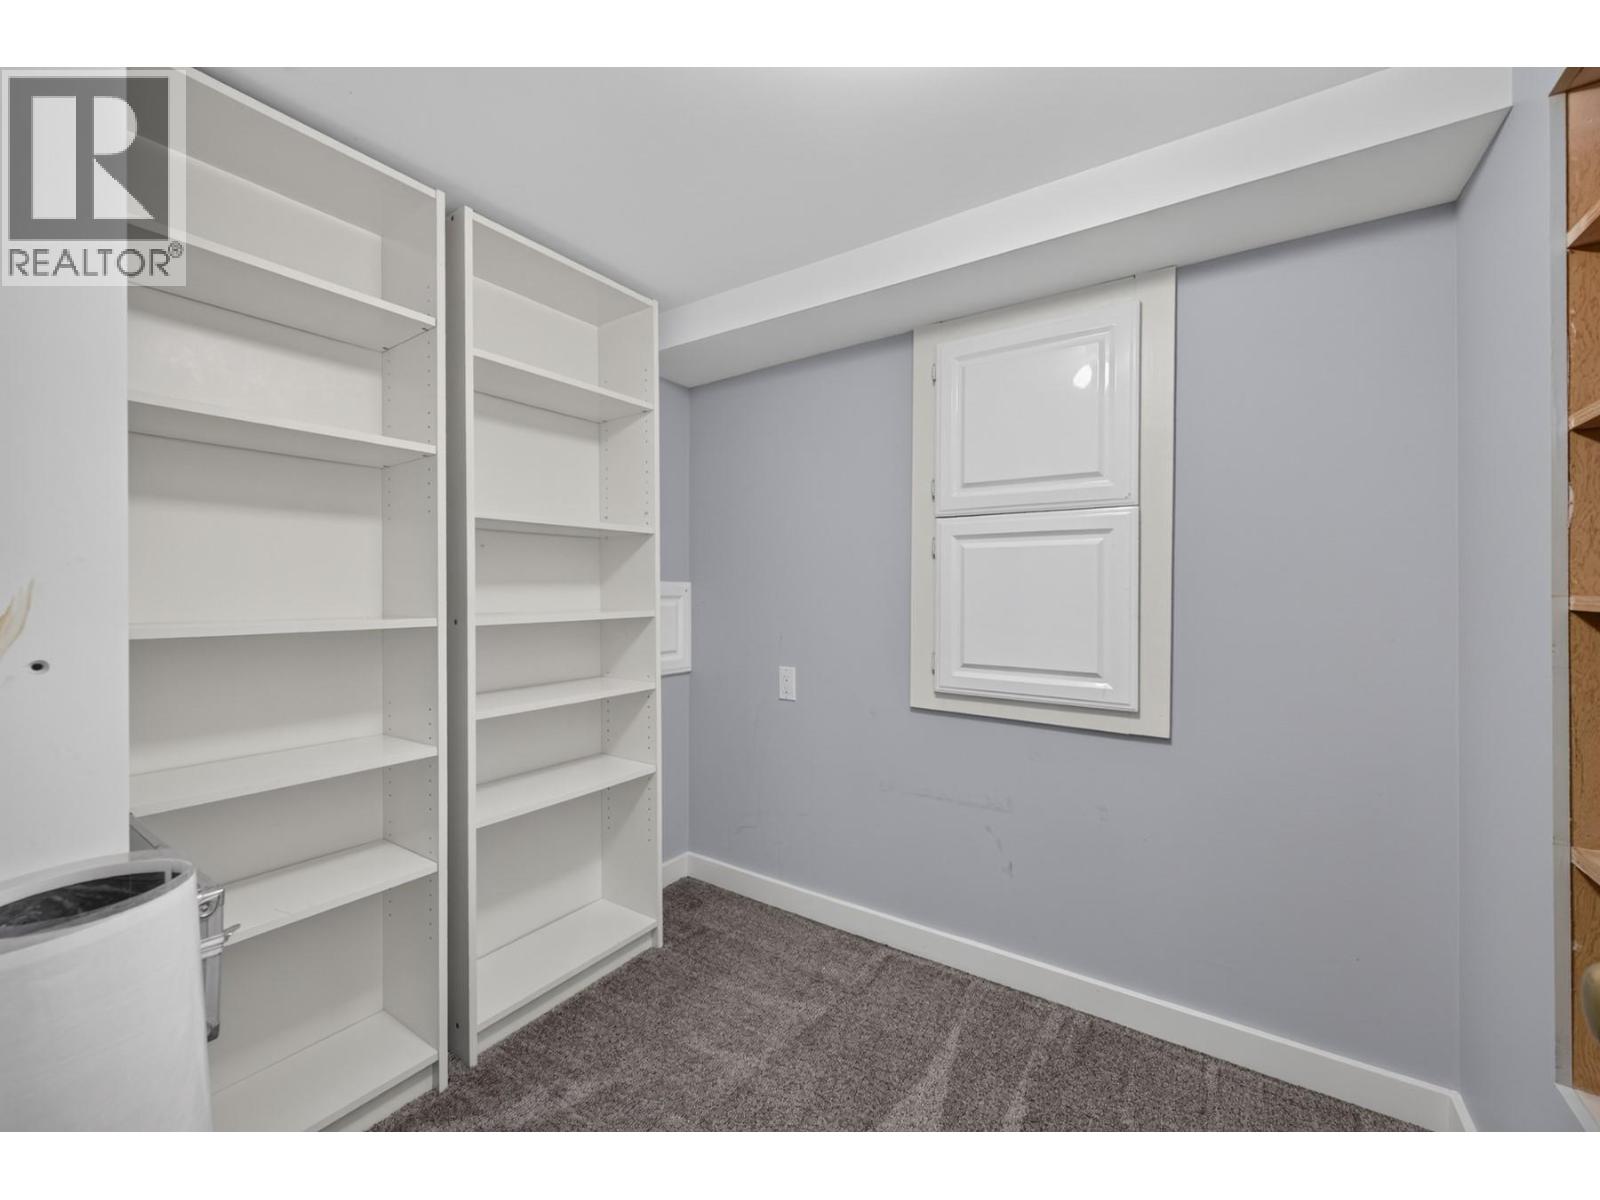
| Basement | Storage | 8'0'' x 8'4'' | ||
| Basement | 4pc Bathroom | Measurements not available | ||
| Basement | Bedroom | 10'2'' x 15'5'' | ||
| Basement | Recreation Room | 19'6'' x 18'2'' | ||
| Basement | Other | 15'4'' x 8'9'' | ||
| Basement | Mud Room | 15'9'' x 7'0'' | ||
| Main Level | 3pc Bathroom | Measurements not available | ||
| Main Level | Sunroom | 7'5'' x 15'7'' | ||
| Main Level | Laundry Room | 9'7'' x 6'2'' | ||
| Main Level | Office | 7'5'' x 13'2'' | ||
| Main Level | Den | 11'9'' x 14'4'' | ||
| Main Level | Bedroom | 10'5'' x 15'4'' | ||
| Main Level | Living Room | 22'0'' x 15'8'' | ||
| Main Level | Dining Room | 13'10'' x 13'11'' | ||
| Main Level | Kitchen | 16'11'' x 8'8'' | ||
| Main Level | Foyer | 9'7'' x 7'0'' |
https://www.realtor.ca/real-estate/30521191/146-st-paul-street-w-kamloops-south-kamloops

Personal Real Estate Corporation
(250) 319-4165
www.livekamloops.com/
https://amandamitchellinkamloops/

800 Seymour Street
Kamloops, British Columbia V2C 2H5

800 Seymour Street
Kamloops, British Columbia V2C 2H5
Contact Us
Contact us for more information

The trademarks REALTOR®, REALTORS®, and the REALTOR® logo are controlled by The Canadian Real Estate Association (CREA) and identify real estate professionals who are members of CREA. The trademarks MLS®, Multiple Listing Service® and the associated logos are owned by The Canadian Real Estate Association (CREA) and identify the quality of services provided by real estate professionals who are members of CREA. The trademark DDF® is owned by The Canadian Real Estate Association (CREA) and identifies CREA's Data Distribution Facility (DDF®)
November 17 2026 07:52:09
Association of Interior REALTORS®
Royal LePage Westwin Realty