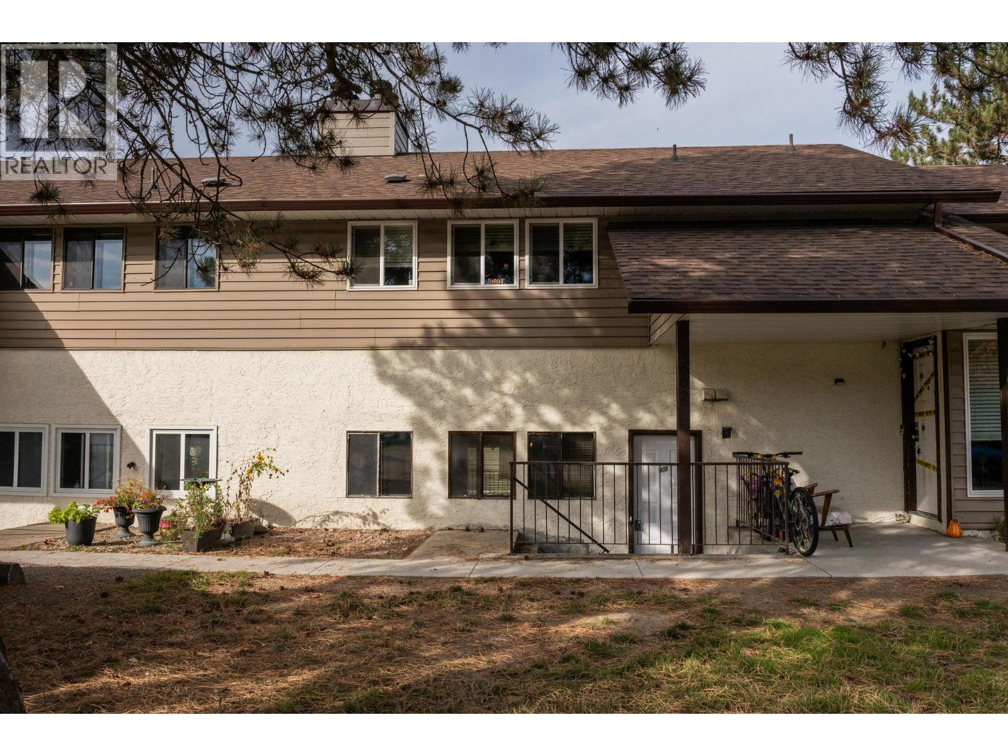
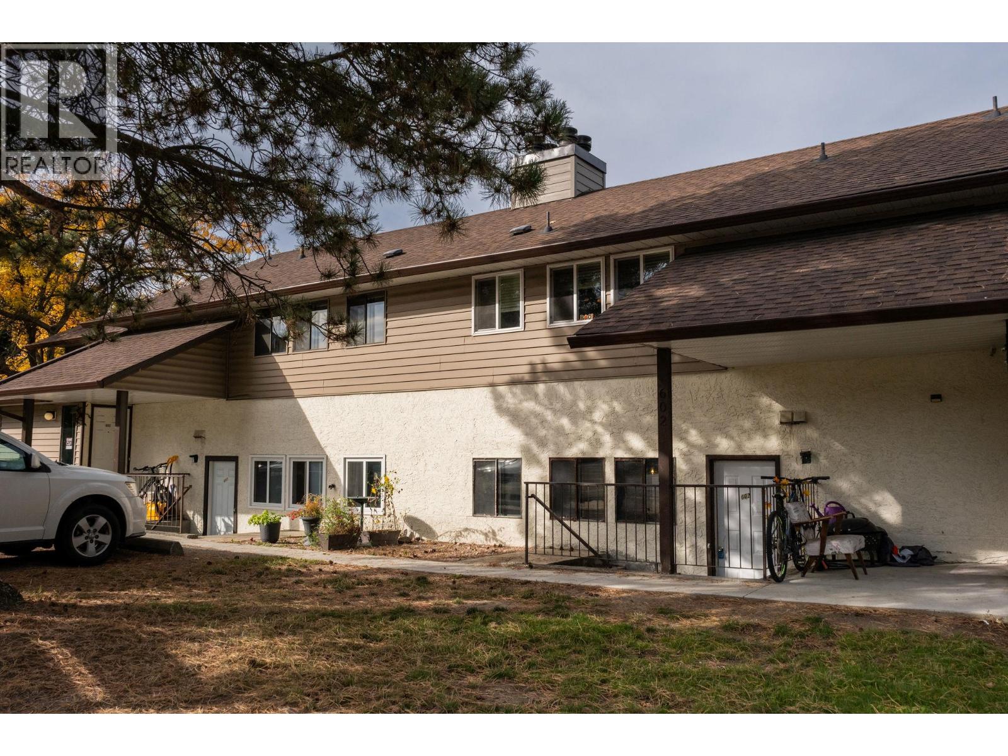
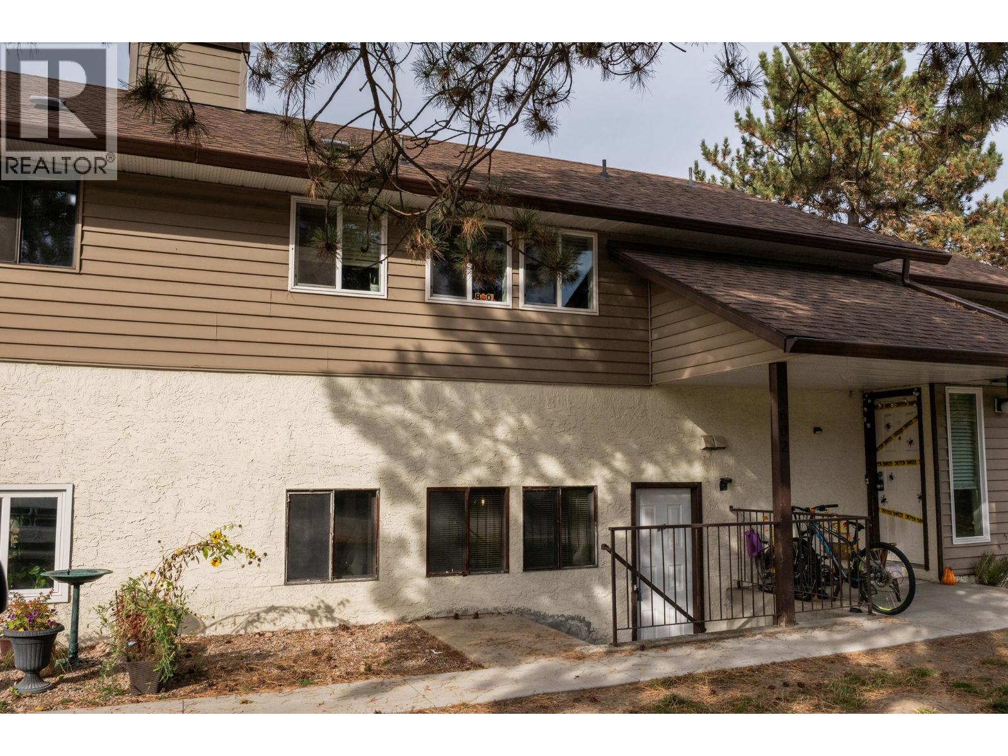
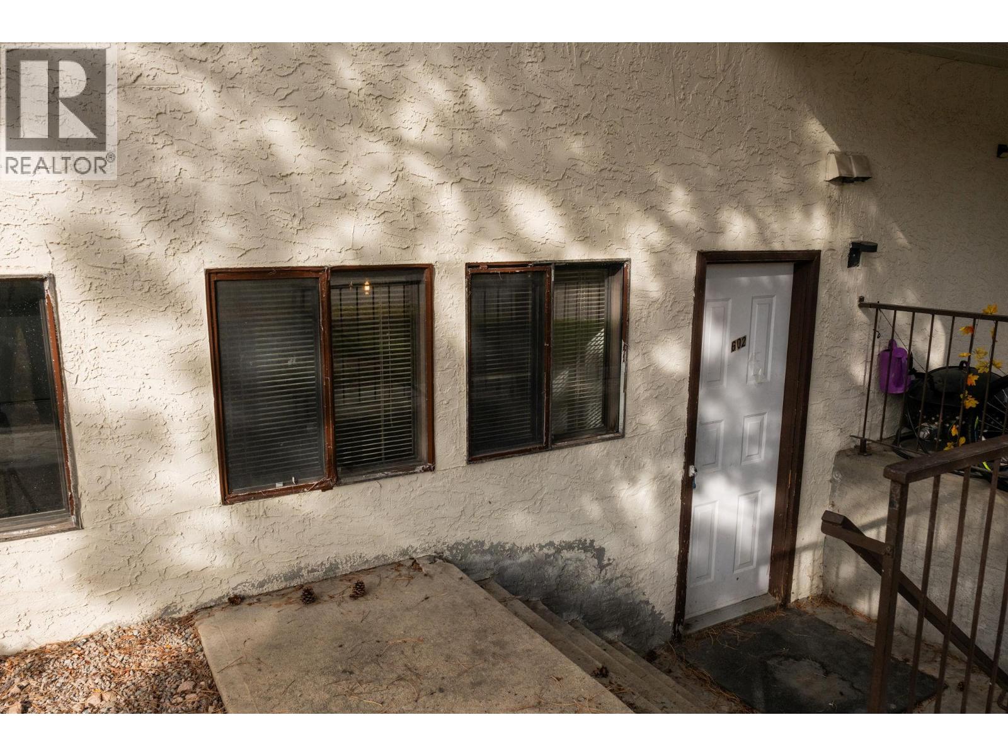
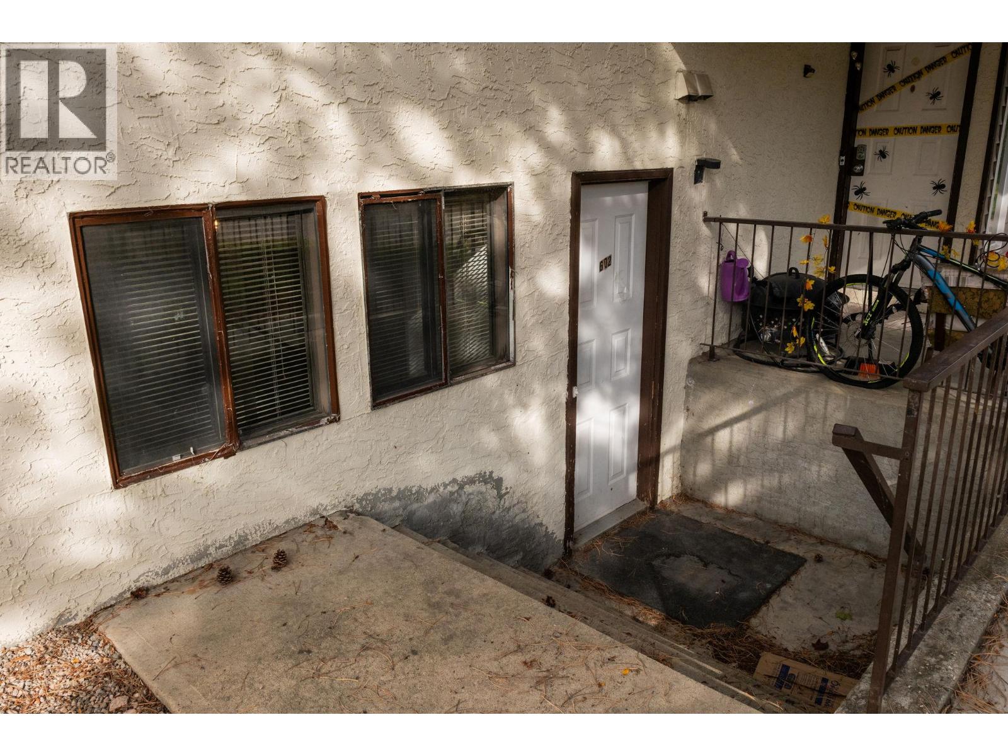
1451 1 Avenue NE Unit# 602 Salmon Arm, British Columbia V1E 1N9

$285,000Maintenance,
$428.83 Monthly
Maintenance,
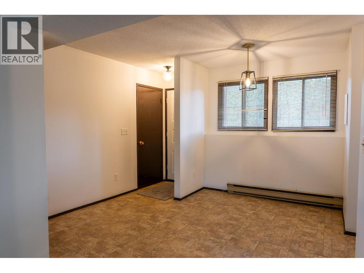
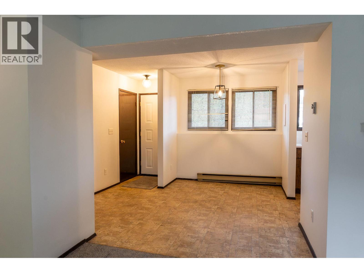
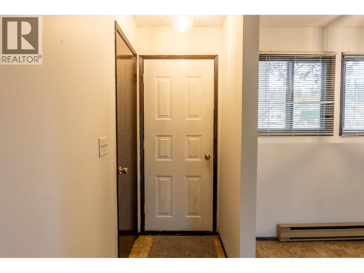
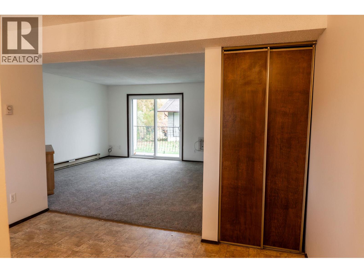
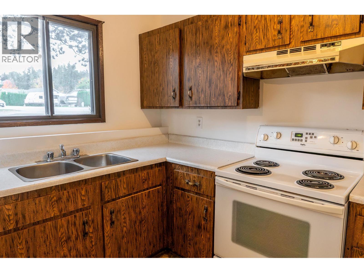
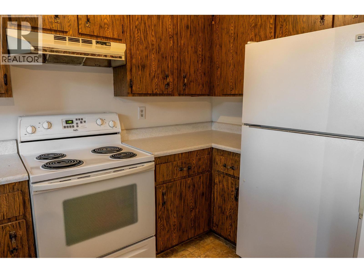
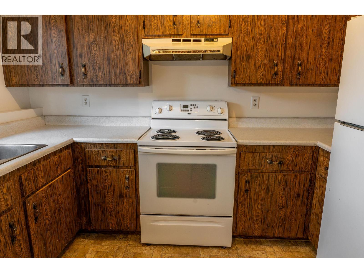
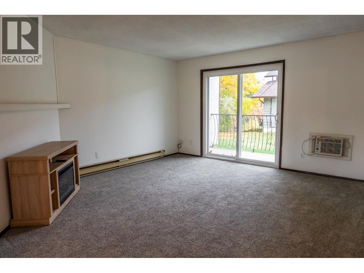
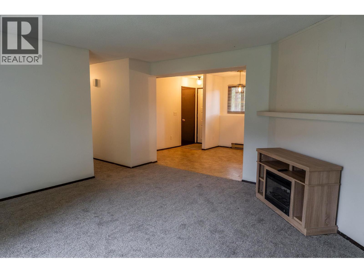
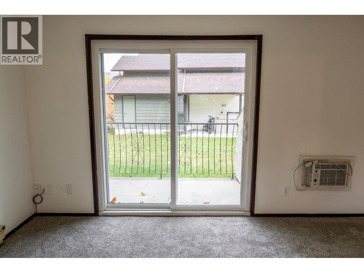
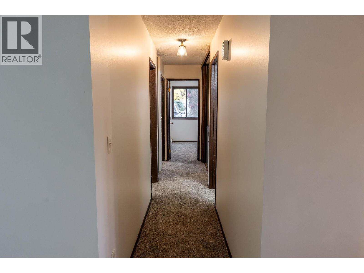
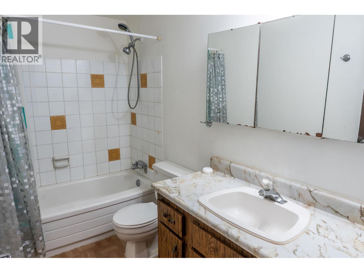
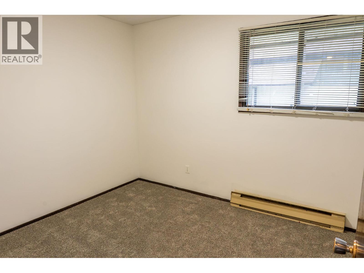
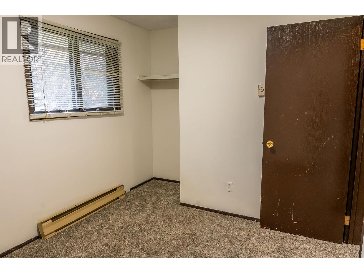
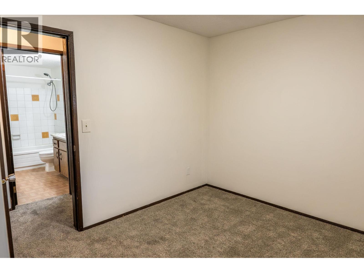
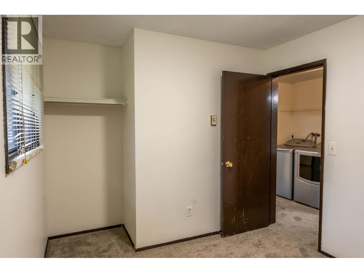
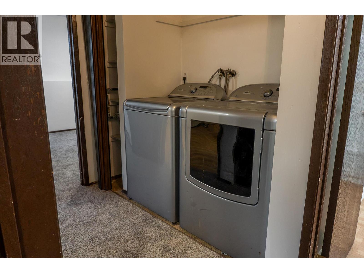
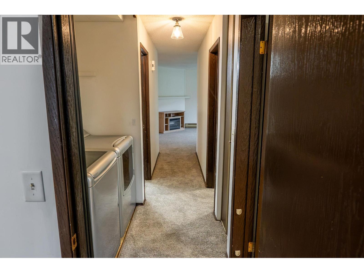
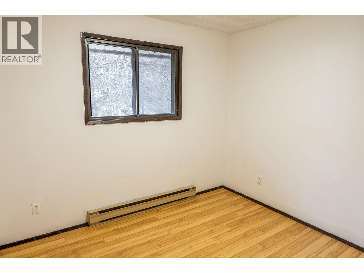
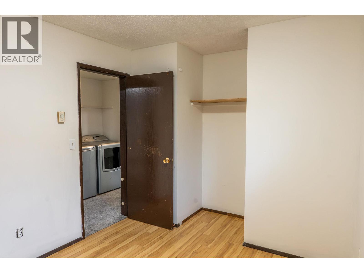
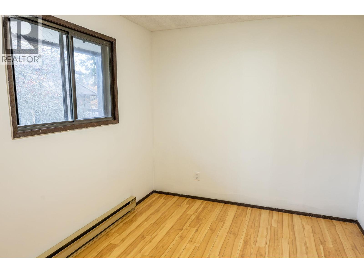
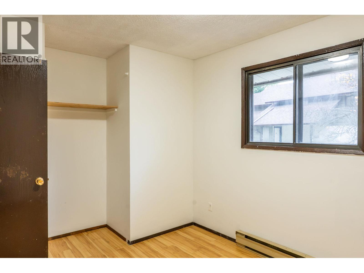
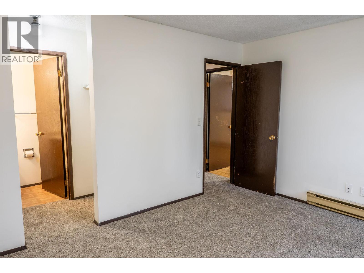
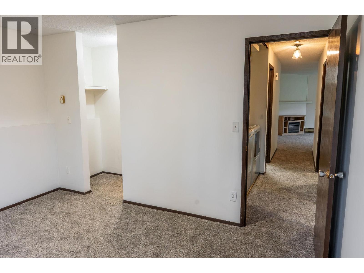
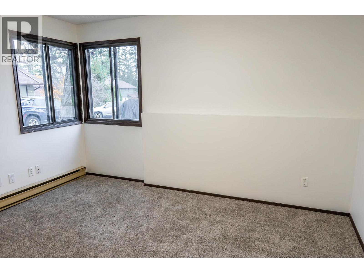
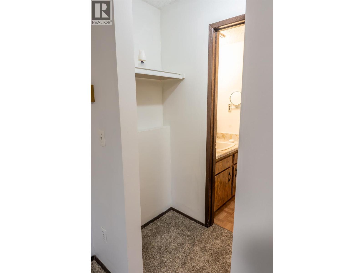
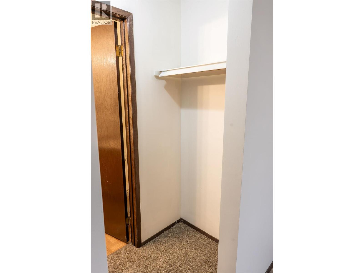
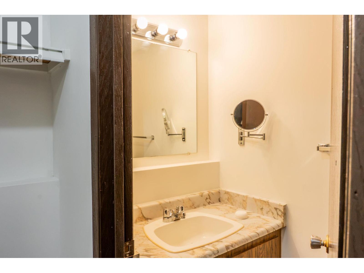
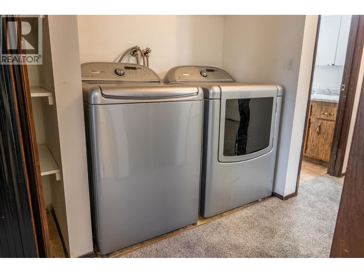
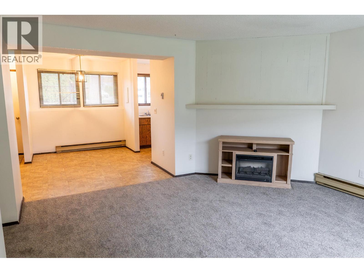
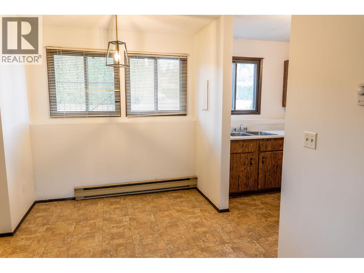
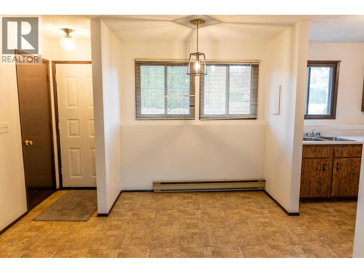
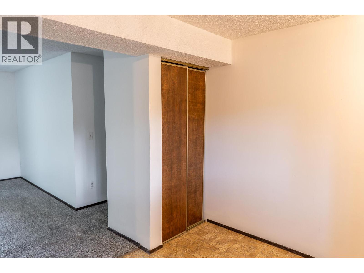
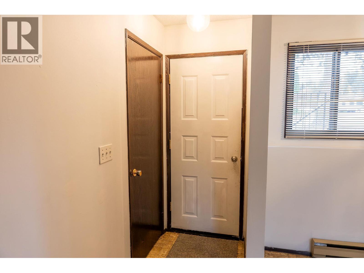
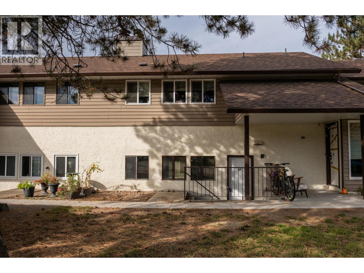
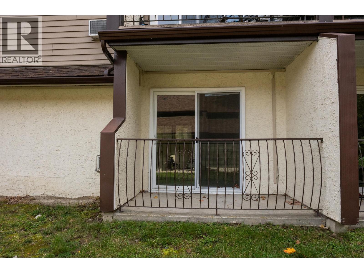
$428.83 MonthlyCentrally located minutes from downtown Salmon Arm and Shuswap Lake, this one-level, three-bedroom, two-bathroom townhome combines daily accessibility with an off-the-main-drag peaceful setting. The layout provides ease of movement across updated carpet flooring, connecting a light-filled living area to a functional kitchen. Three full bedrooms give every room flexibility, complemented by the main bathroom and the 2-piece ensuite bath. Outside, a private rear patio opens to nice green space for peaceful evenings after weekends spent exploring local trails or visiting any of the many local venues. Complete with 2 parking spaces and a dedicated storage room, this low-maintenance home delivers central Shuswap living at its most practical. Contact us today to arrange a walk-through. (id:25164)
Property Details
| MLS® Number | 10403804 |
| Property Type | Single Family |
| Neigbourhood | NE Salmon Arm |
| Community Name | Orchard Terrace |
| Community Features | Pet Restrictions, Pets Allowed With Restrictions |
| Parking Space Total | 2 |
Building
| Bathroom Total | 2 |
| Bedrooms Total | 3 |
| Constructed Date | 1982 |
| Construction Style Attachment | Attached |
| Cooling Type | Wall Unit |
| Flooring Type | Carpeted, Linoleum |
| Half Bath Total | 1 |
| Heating Fuel | Electric |
| Heating Type | Baseboard Heaters |
| Roof Material | Asphalt Shingle |
| Roof Style | Unknown |
| Stories Total | 1 |
| Size Interior | 1,030 Sqft |
| Type | Row / Townhouse |
| Utility Water | Municipal Water |
Parking
| Stall |
Land
| Acreage | No |
| Sewer | Municipal Sewage System |
| Size Total Text | Under 1 Acre |
Rooms
| Level | Type | Length | Width | Dimensions |
|---|---|---|---|---|
| Main Level | 4pc Bathroom | 9'3'' x 5'1'' | ||
| Main Level | Bedroom | 9' x 12'4'' | ||
| Main Level | Bedroom | 9' x 12'3'' | ||
| Main Level | 2pc Ensuite Bath | 6'4'' x 3'5'' | ||
| Main Level | Primary Bedroom | 12'10'' x 10'5'' | ||
| Main Level | Kitchen | 10'4'' x 6'6'' | ||
| Main Level | Dining Room | 10'9'' x 11'4'' | ||
| Main Level | Living Room | 14'10'' x 14'3'' |
https://www.realtor.ca/real-estate/30421210/1451-1-avenue-ne-unit-602-salmon-arm-ne-salmon-arm

(250) 517-8390
www.royallepageaccess.ca/
https://www.facebook.com/marvbeer
https://www.linkedin.com/in/marv-beer-8690581b1

P.o. Box 434
Salmon Arm, British Columbia V1E 4N6
Contact Us
Contact us for more information

The trademarks REALTOR®, REALTORS®, and the REALTOR® logo are controlled by The Canadian Real Estate Association (CREA) and identify real estate professionals who are members of CREA. The trademarks MLS®, Multiple Listing Service® and the associated logos are owned by The Canadian Real Estate Association (CREA) and identify the quality of services provided by real estate professionals who are members of CREA. The trademark DDF® is owned by The Canadian Real Estate Association (CREA) and identifies CREA's Data Distribution Facility (DDF®)
November 07 2026 03:18:03
Association of Interior REALTORS®
Royal LePage Access Real Estate