145 Redwing Place Unit# 7 Oliver, British Columbia V0H 1T4

$369,000Maintenance,
$240 Monthly
Maintenance,
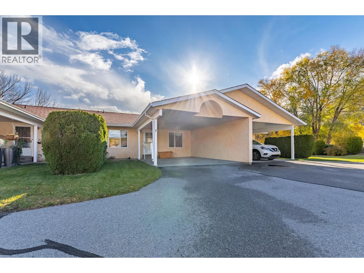
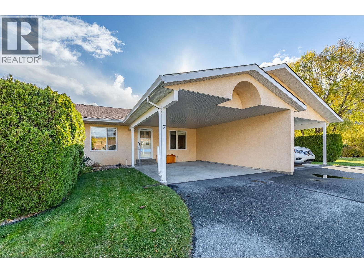
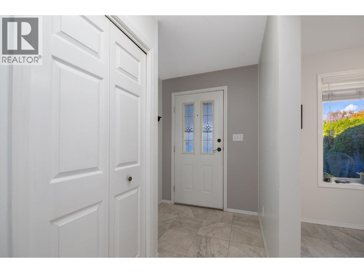
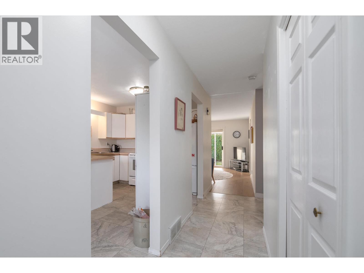
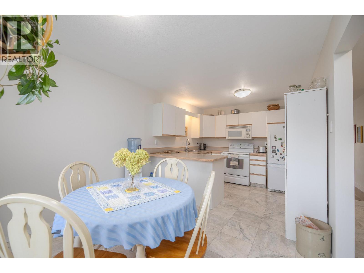
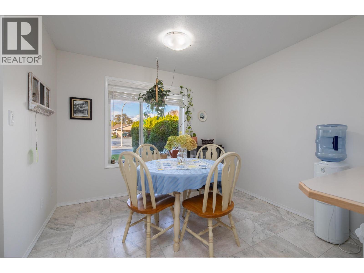
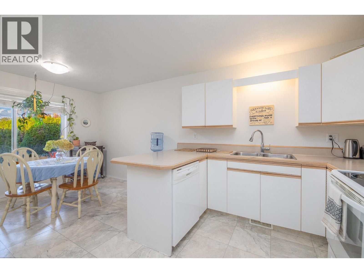
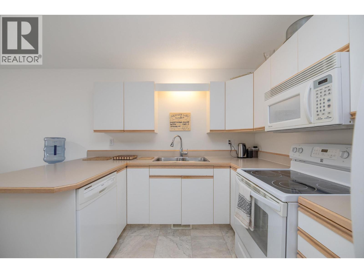
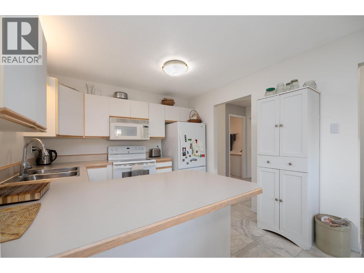
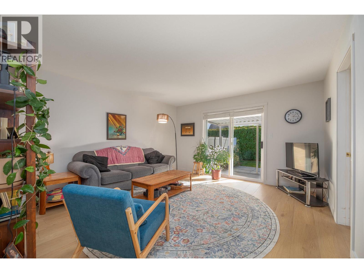
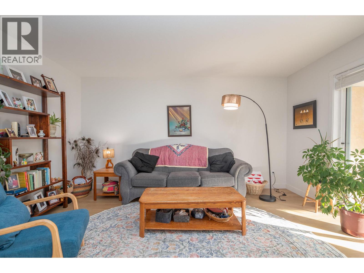
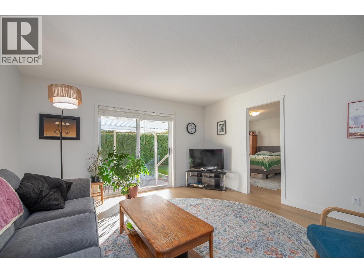
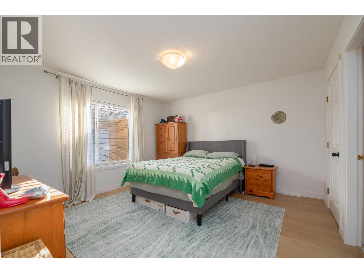
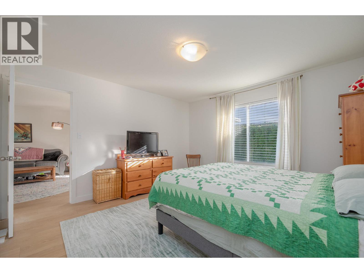
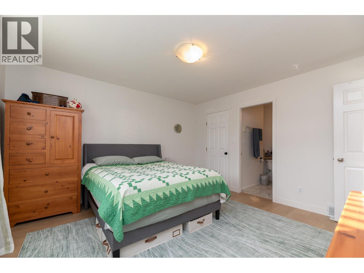
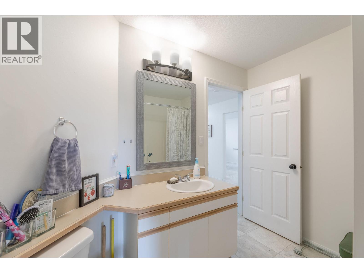
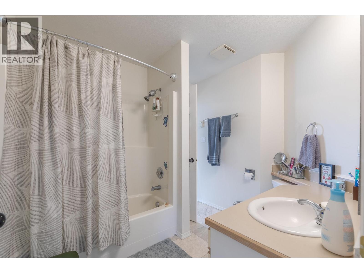
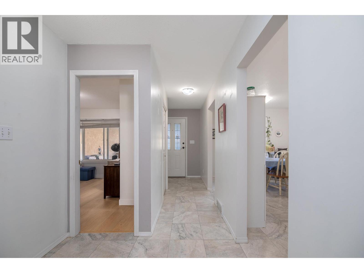
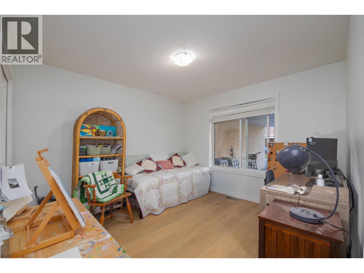
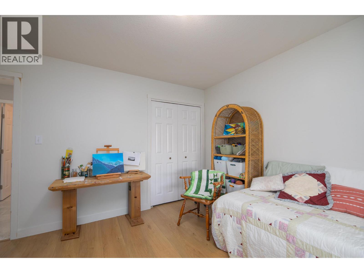
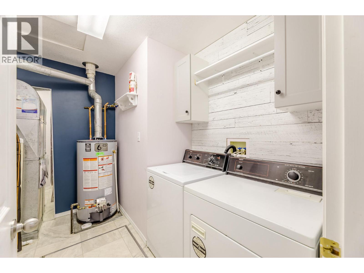
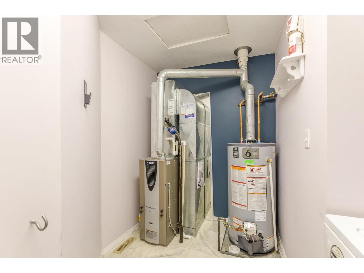
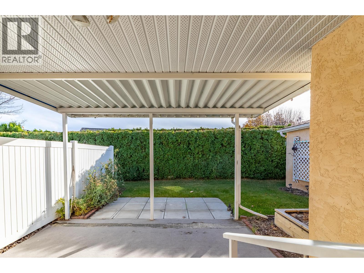
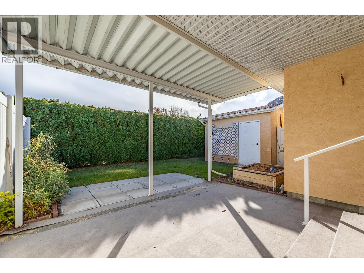
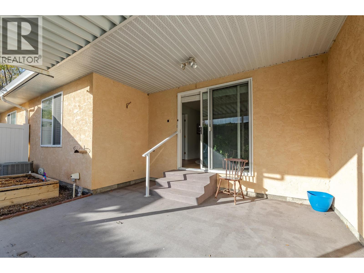
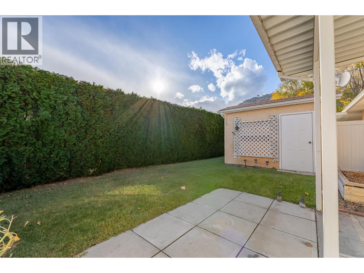
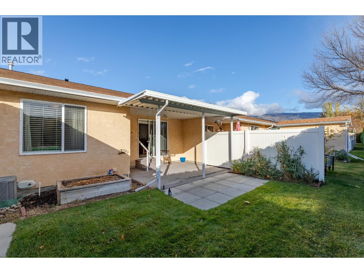
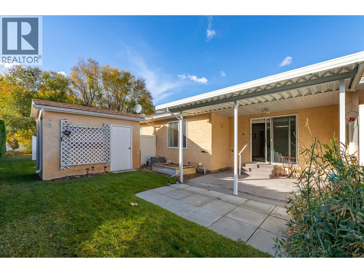
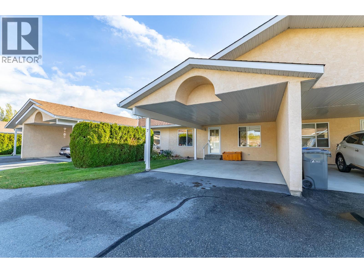
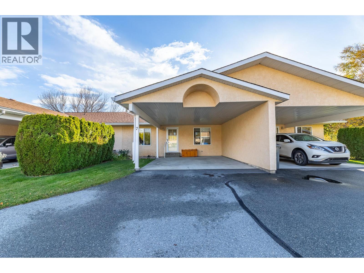
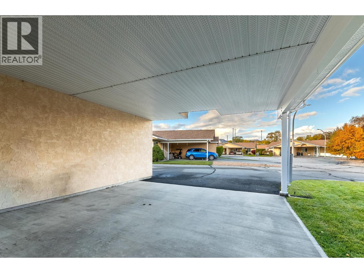
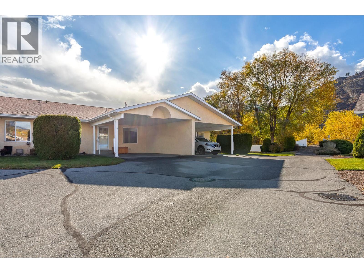
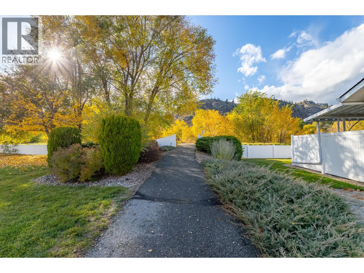
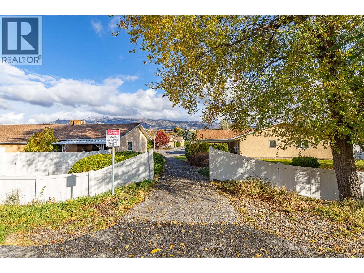
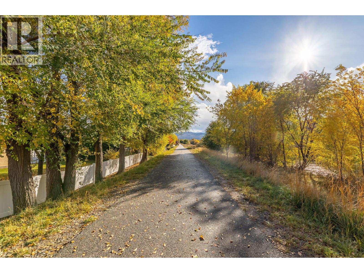
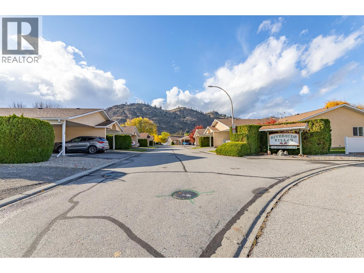
$240 MonthlyWelcome to Riverside Villas in Oliver. This single-level 2-bedroom, 1-bath strata townhome offers approximately 1,033 sq. ft. with open living and dining areas, a kitchen, in-unit laundry, forced-air natural gas heating, central air conditioning, a crawlspace, covered carport and covered patio. The home is near the Okanagan River Trail and Oliver amenities. Pets are allowed with restrictions; buyers should review the bylaws and strata documents. Measurements and details are approximate and should be independently verified. (id:25164)
Property Details
| MLS® Number | 10404807 |
| Property Type | Single Family |
| Neigbourhood | Oliver |
| Community Name | Riverside Villas |
| Amenities Near By | Golf Nearby, Airport, Park, Shopping, Ski Area |
| Parking Space Total | 2 |
| View Type | Mountain View |
| Water Front Type | Waterfront On River |
Building
| Bathroom Total | 1 |
| Bedrooms Total | 2 |
| Appliances | Range, Refrigerator, Dishwasher, Dryer, Washer |
| Basement Type | Crawl Space |
| Constructed Date | 1992 |
| Construction Style Attachment | Attached |
| Cooling Type | Central Air Conditioning |
| Exterior Finish | Stucco |
| Heating Type | Forced Air, See Remarks |
| Roof Material | Asphalt Shingle |
| Roof Style | Unknown |
| Stories Total | 1 |
| Size Interior | 981 Sqft |
| Type | Row / Townhouse |
| Utility Water | Municipal Water |
Parking
| Carport |
Land
| Access Type | Easy Access |
| Acreage | No |
| Land Amenities | Golf Nearby, Airport, Park, Shopping, Ski Area |
| Sewer | Municipal Sewage System |
| Size Total Text | Under 1 Acre |
Rooms
| Level | Type | Length | Width | Dimensions |
|---|---|---|---|---|
| Main Level | Laundry Room | 9'6'' x 8'3'' | ||
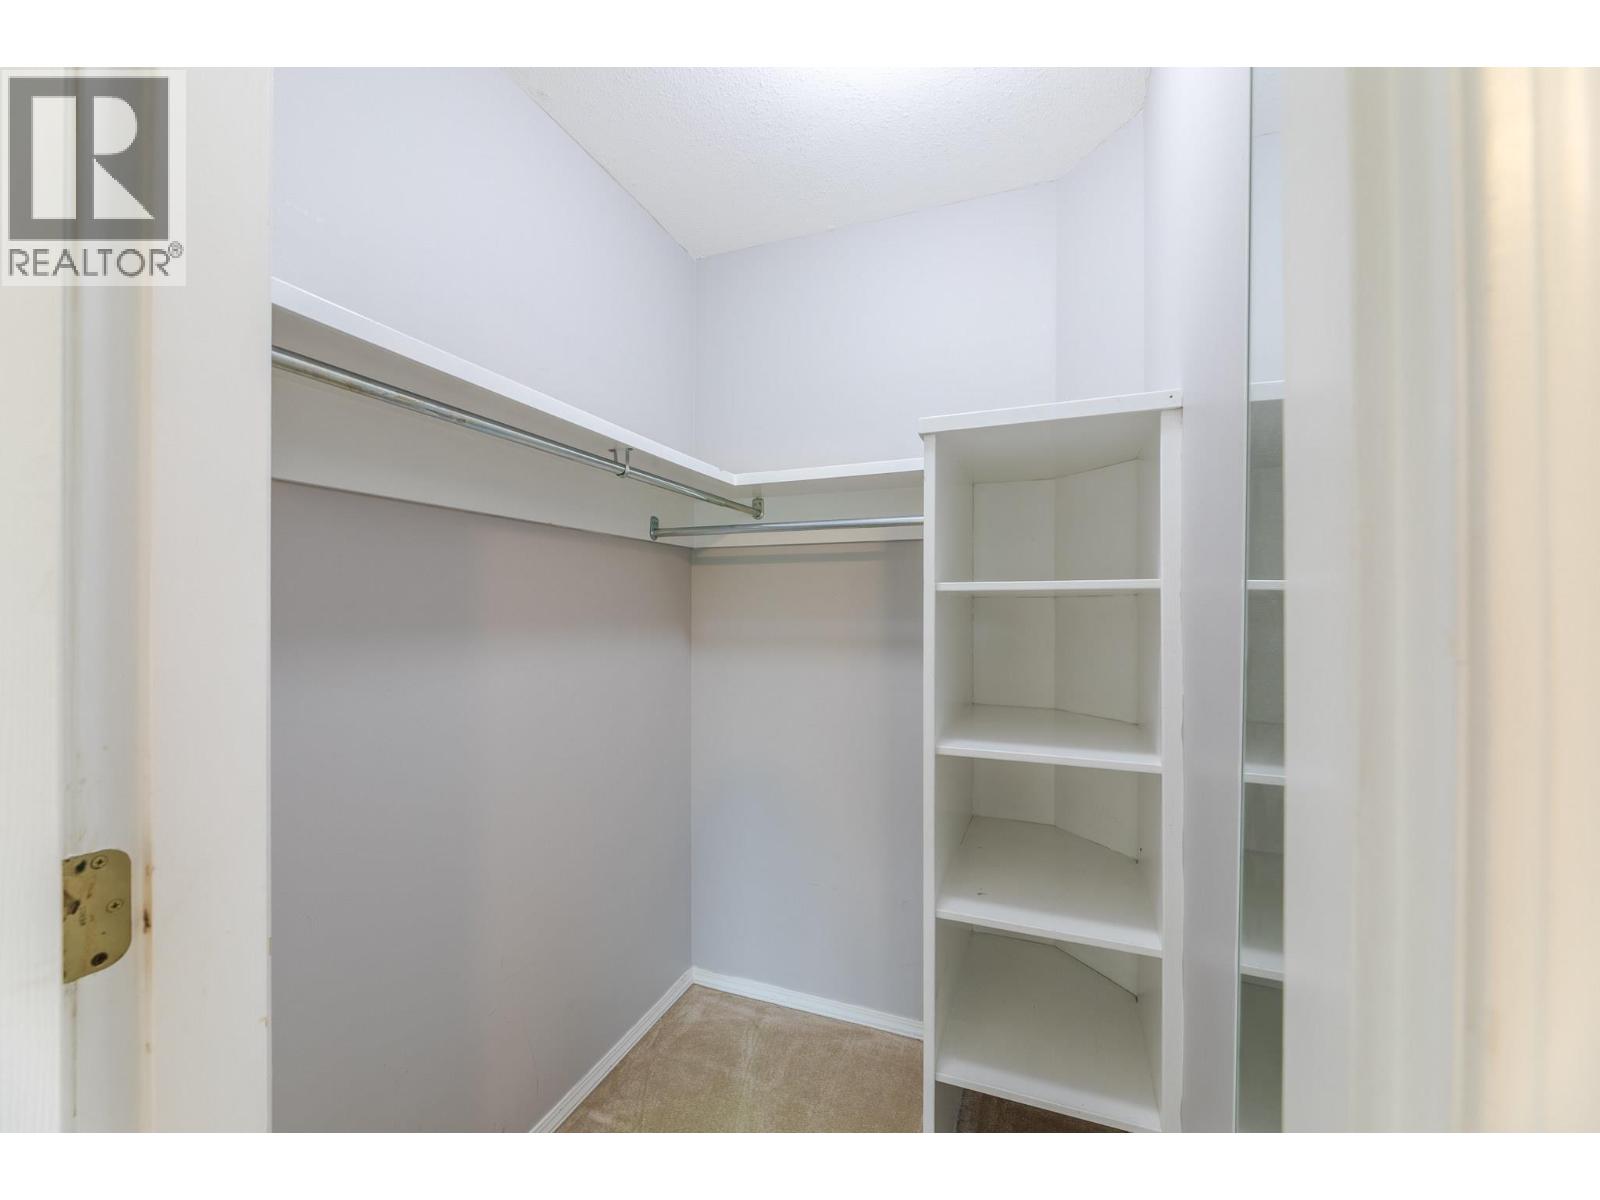
| Main Level | Primary Bedroom | 12'11'' x 13'1'' | ||
| Main Level | Living Room | 13'8'' x 14'10'' | ||
| Main Level | Kitchen | 9'10'' x 9'2'' | ||
| Main Level | Dining Room | 9'10'' x 9'2'' | ||
| Main Level | Bedroom | 13'1'' x 11'4'' | ||
| Main Level | 4pc Bathroom | 9'0'' x 7'9'' |
https://www.realtor.ca/real-estate/30462352/145-redwing-place-unit-7-oliver-oliver
(236) 457-4230
https://riccardomanazza.realtor/
https://www.facebook.com/profile.php?id=100067489839906
https://www.linkedin.com/in/riccardo-manazza-35462b286/
https://x.com/ManazzaRiccardo
https://www.instagram.com/riccardo_manazza_exp_realty/

645 Main Street
Penticton, British Columbia V2A 5C9
Contact Us
Contact us for more information

The trademarks REALTOR®, REALTORS®, and the REALTOR® logo are controlled by The Canadian Real Estate Association (CREA) and identify real estate professionals who are members of CREA. The trademarks MLS®, Multiple Listing Service® and the associated logos are owned by The Canadian Real Estate Association (CREA) and identify the quality of services provided by real estate professionals who are members of CREA. The trademark DDF® is owned by The Canadian Real Estate Association (CREA) and identifies CREA's Data Distribution Facility (DDF®)
October 30 2026 06:47:55
Association of Interior REALTORS®
Exp Realty