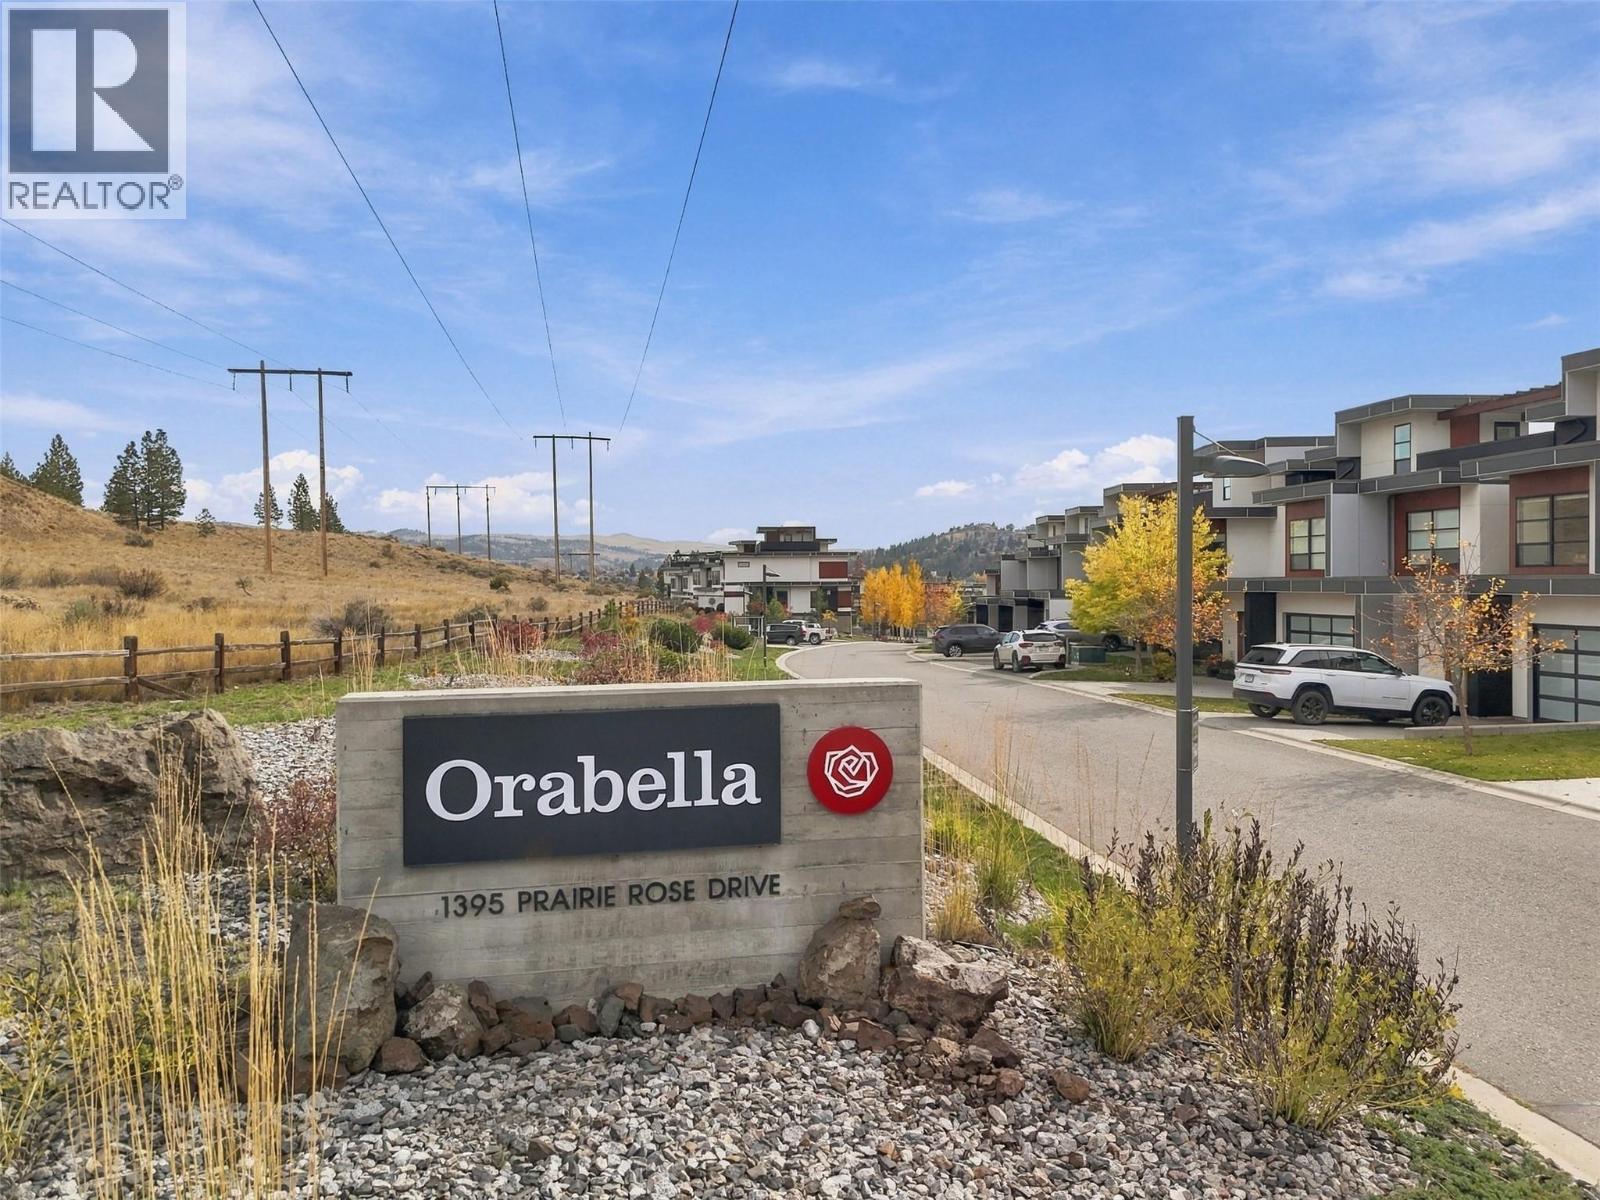
1395 Prairie Rose Drive Unit# 16 Kamloops, British Columbia V2E 0B9

$1,049,900Maintenance,
$512.50 Monthly
Maintenance,
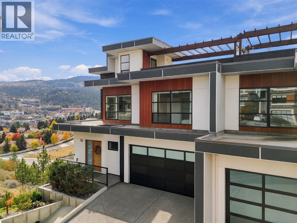
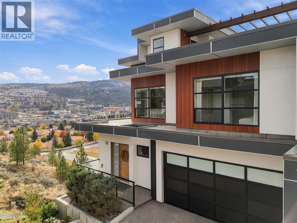
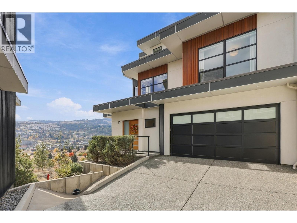
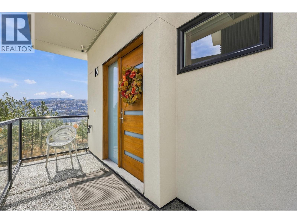
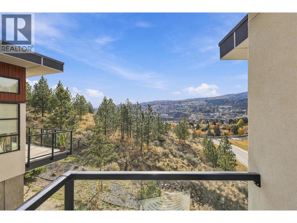
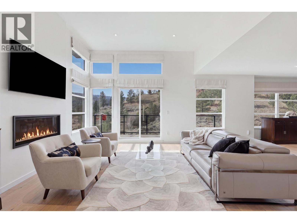
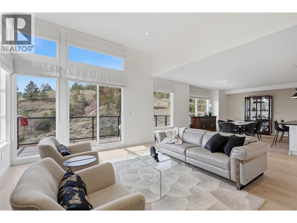
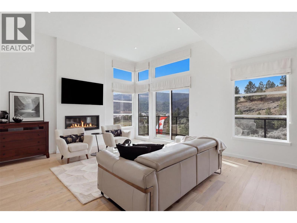
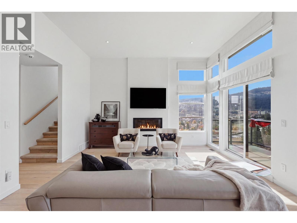
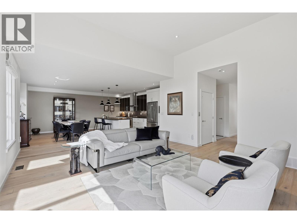
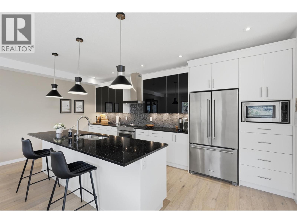
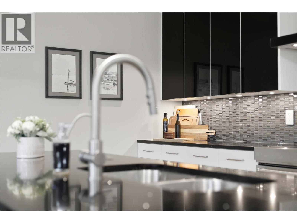
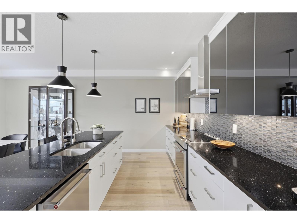
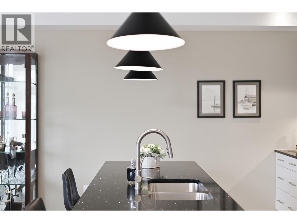
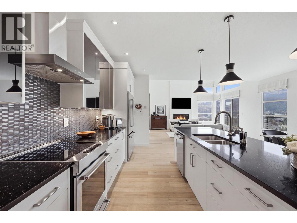
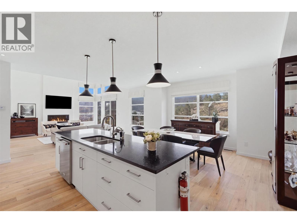
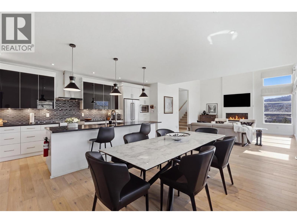
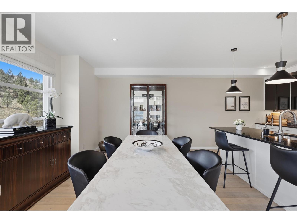
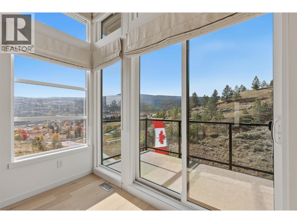
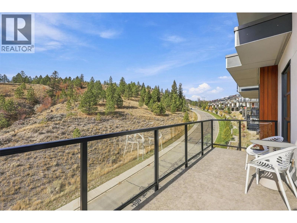
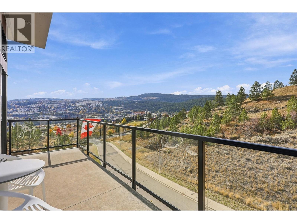
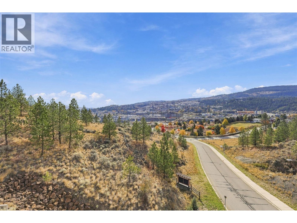
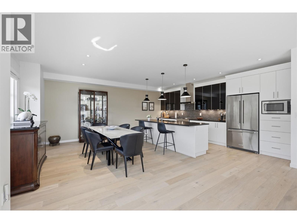
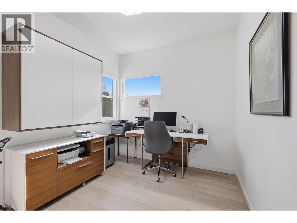
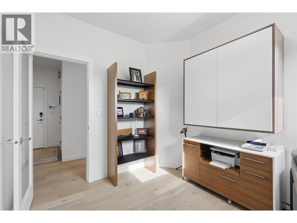
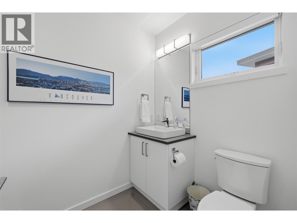
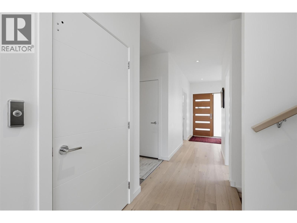
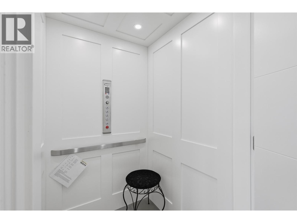
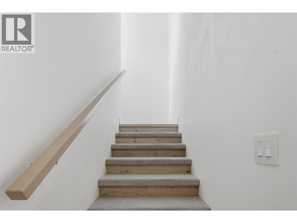
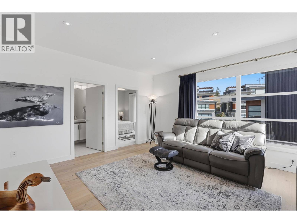
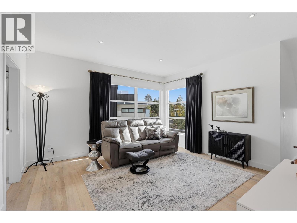
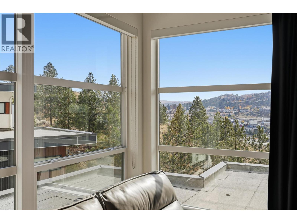
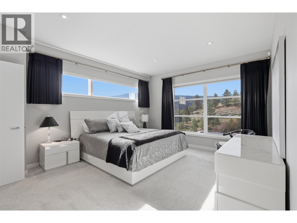
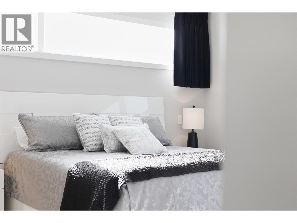
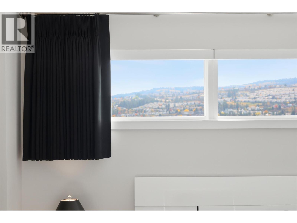
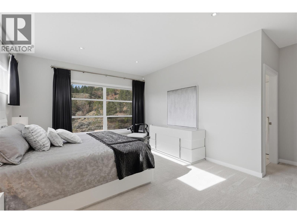
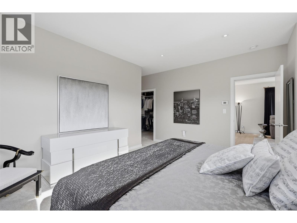
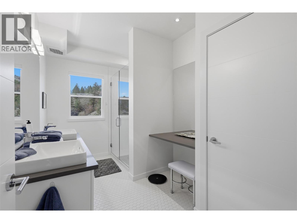
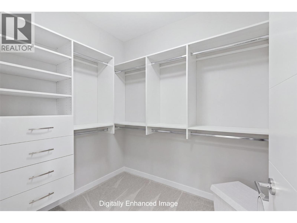
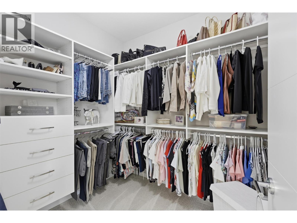
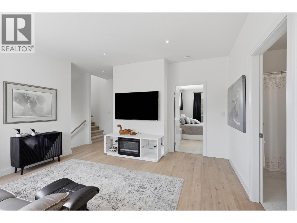
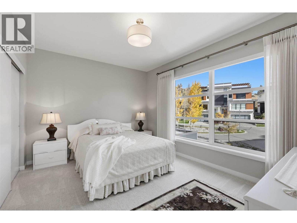
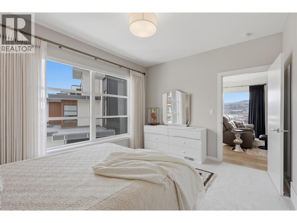
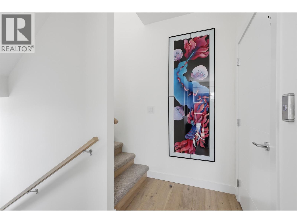
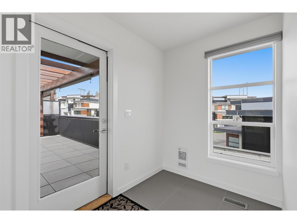
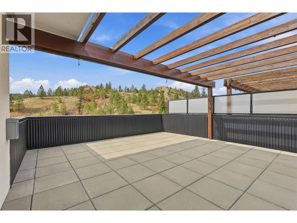
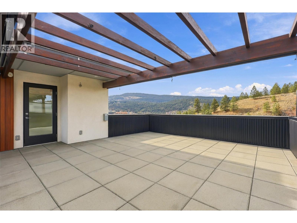
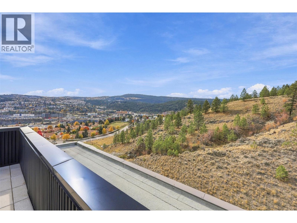
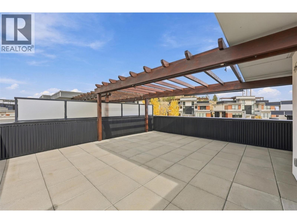
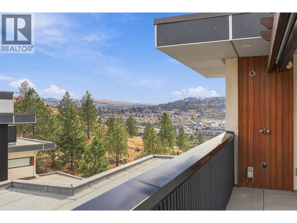
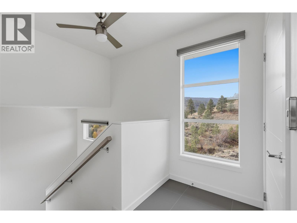
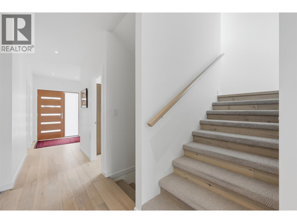
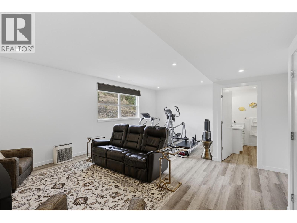
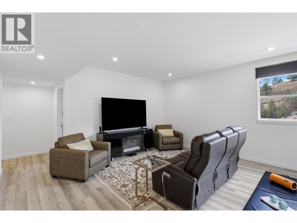
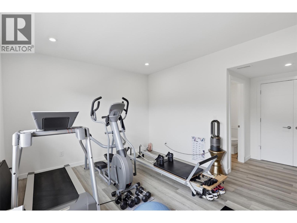
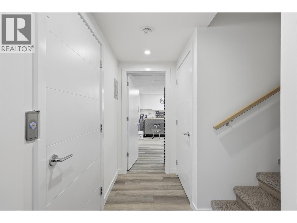
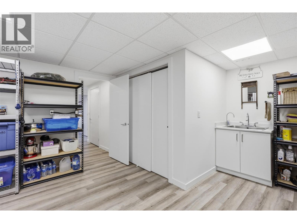
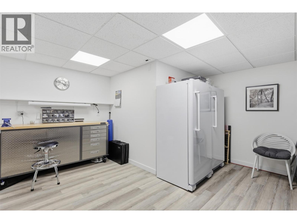
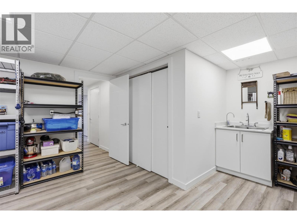
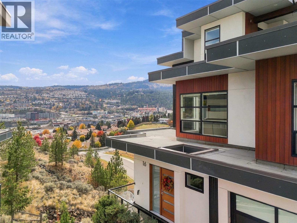
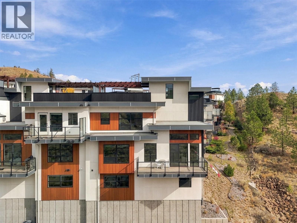
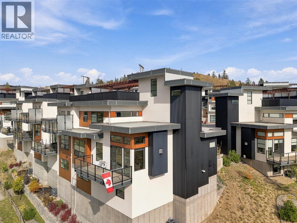
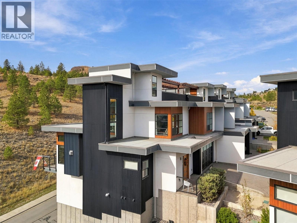
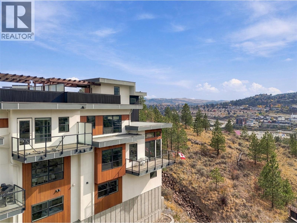
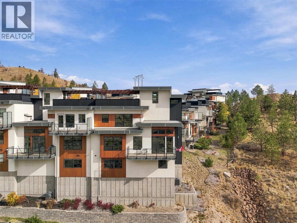
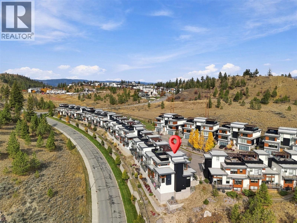
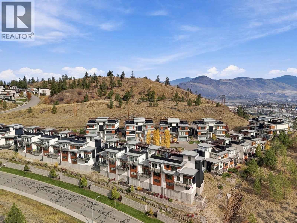
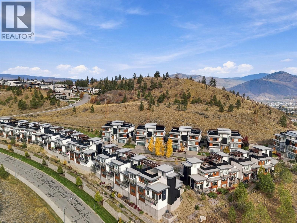
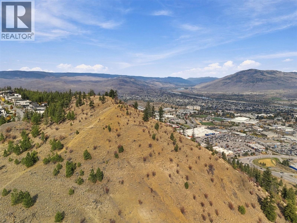
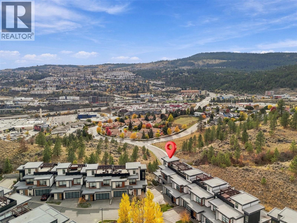
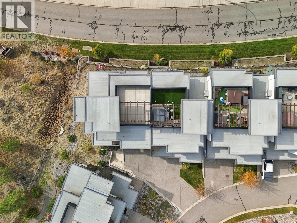
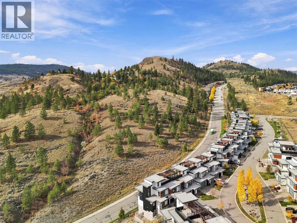
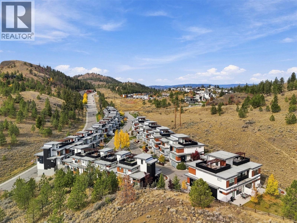
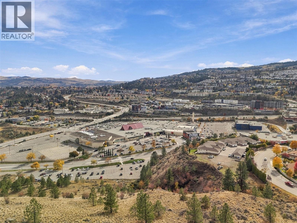
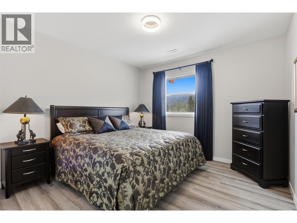
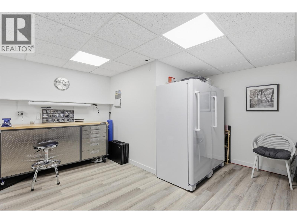
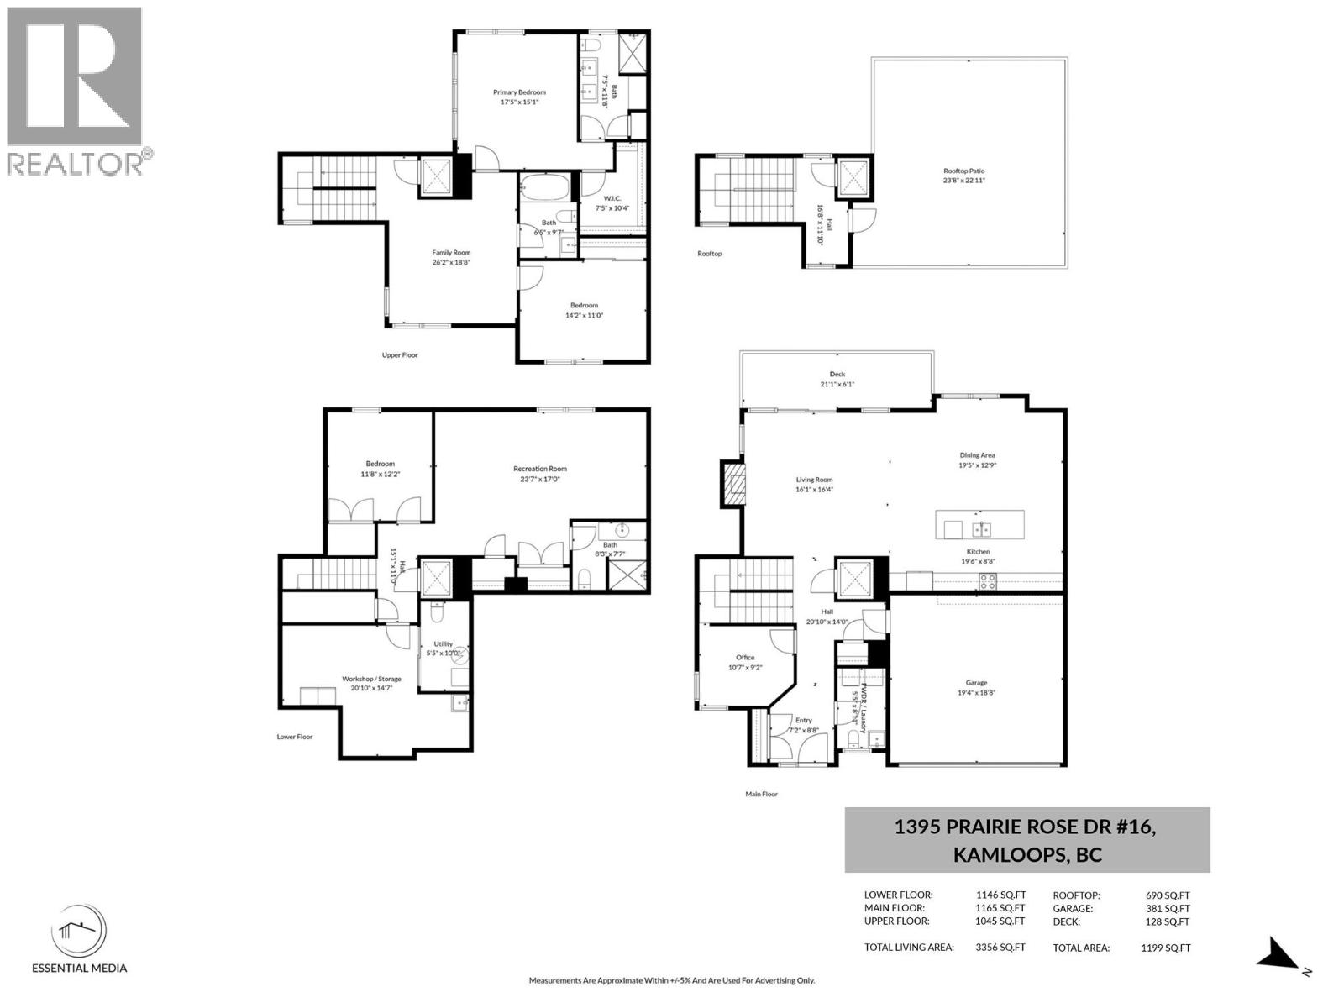
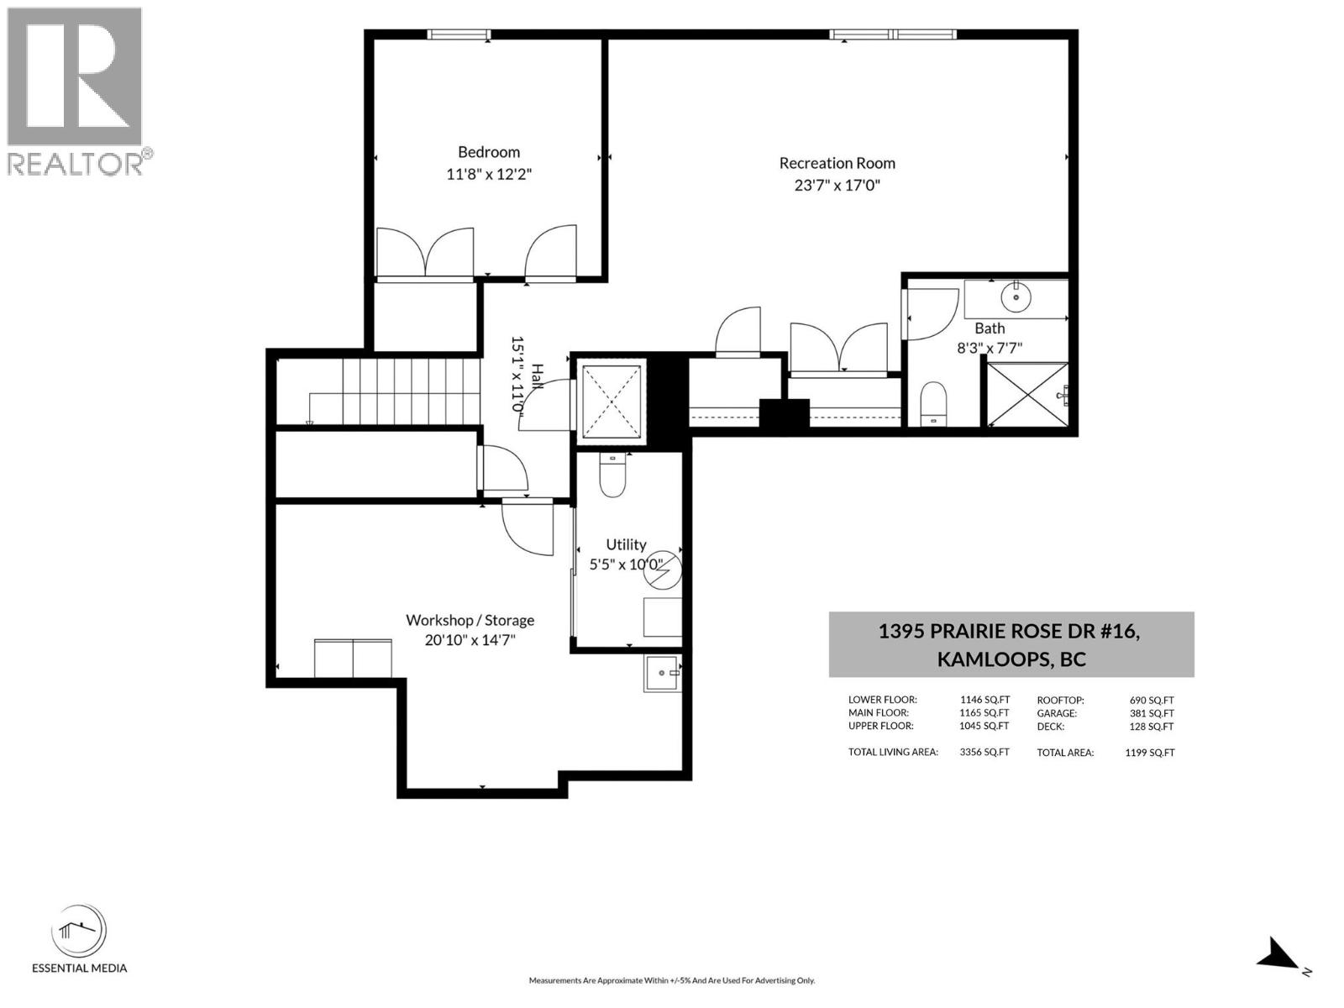
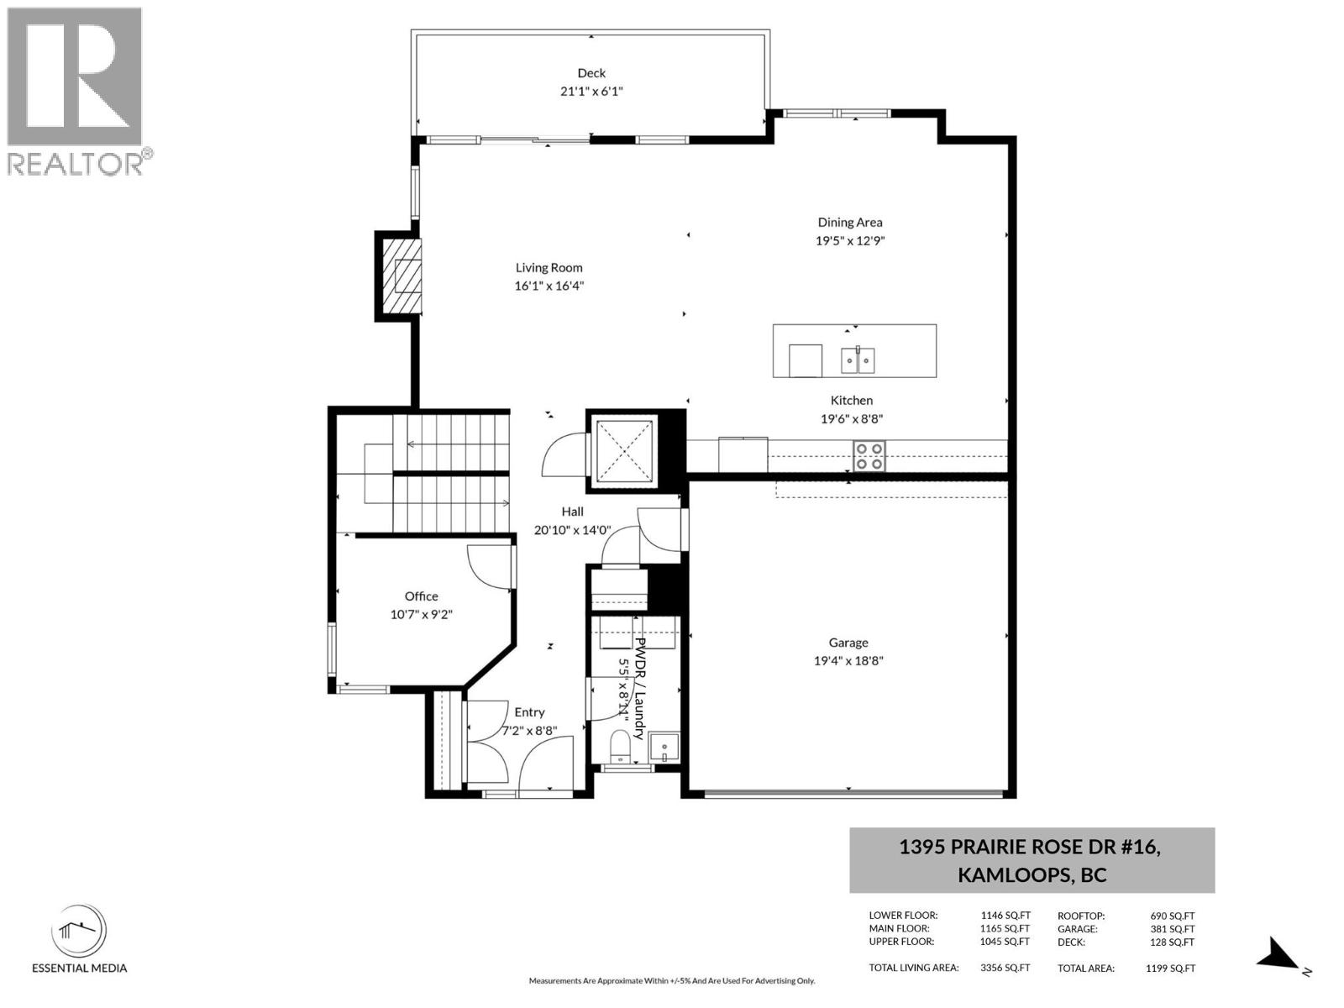
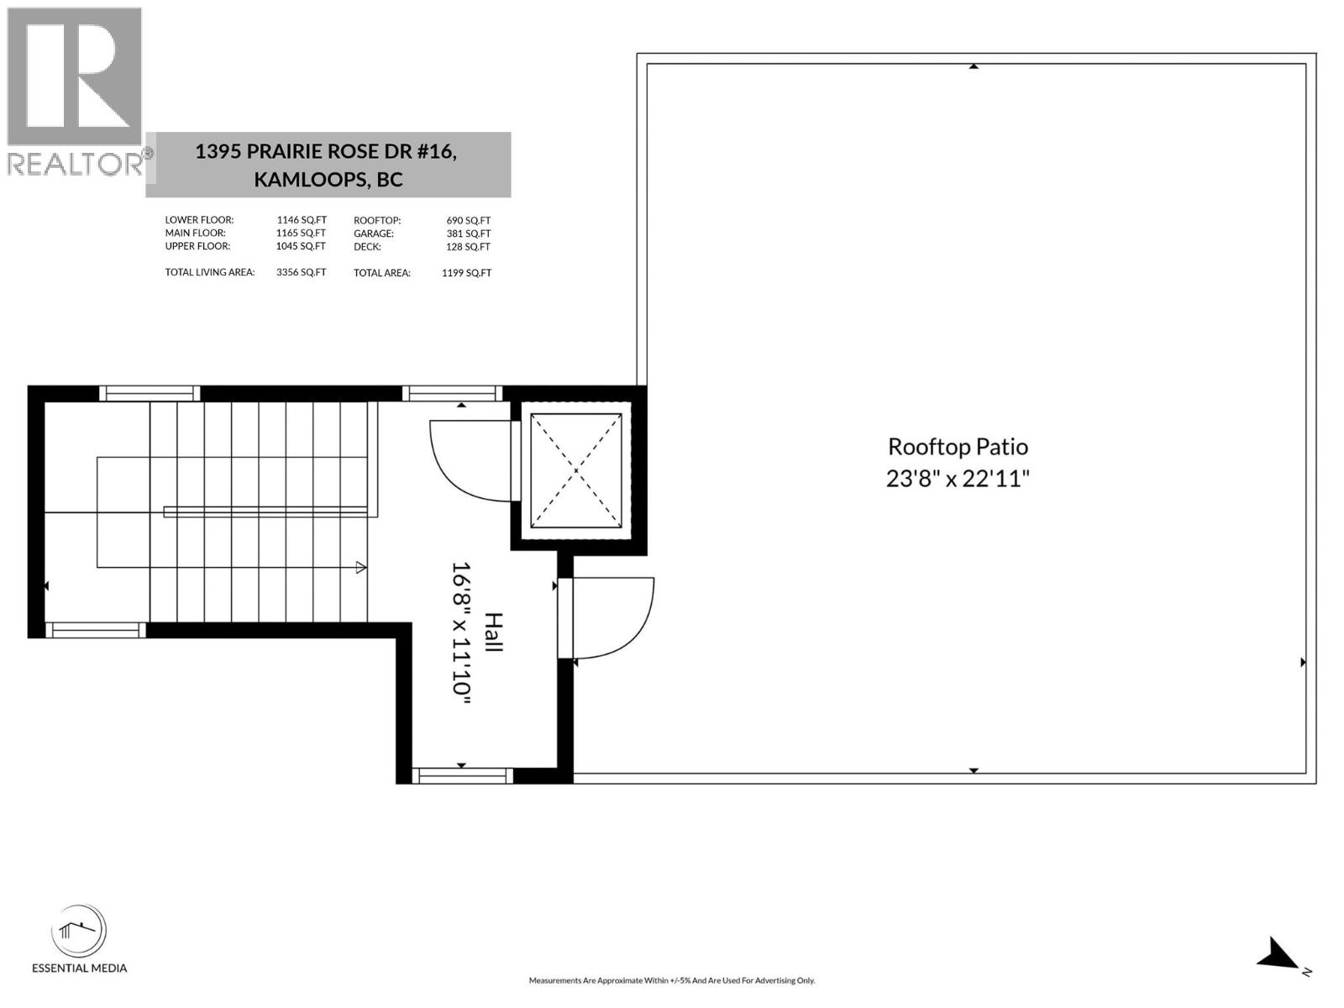
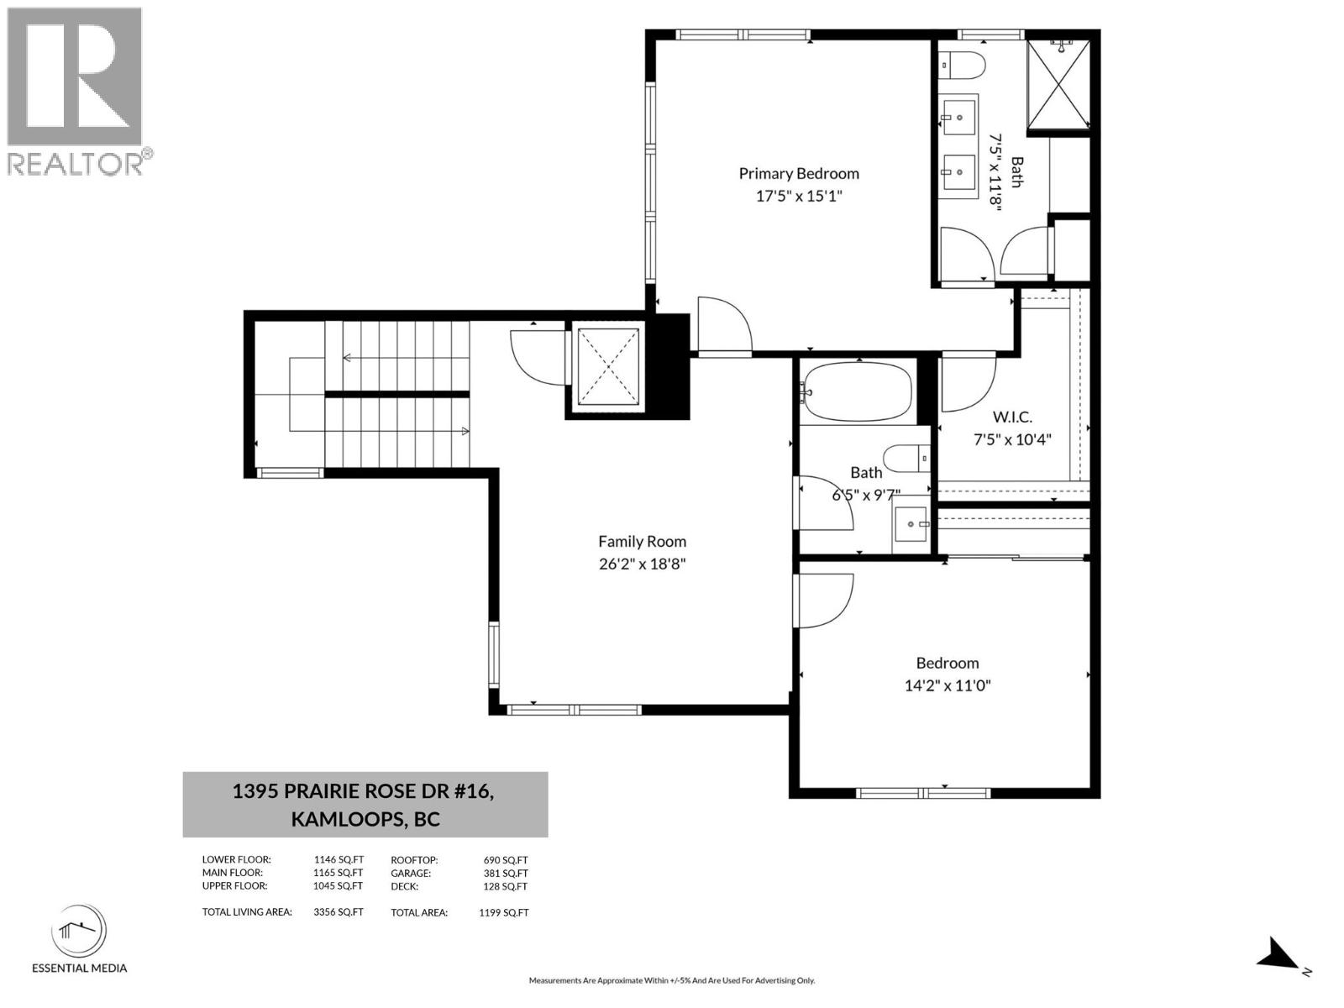
$512.50 MonthlyExperience elevated living at Orabella, an exceptional residence atop Mount Dufferin, offering south-facing views and a rare blend of contemporary architecture, thoughtful design, and luxurious comfort. This stunning home features a private rooftop patio perfect for enjoying warm summer evenings while taking in the spectacular surroundings. The upper level offers two spacious bedrooms, a large open family room, and an impressive primary suite complete with a full ensuite and walk-in closet. On the main level, an inviting open-concept layout seamlessly connects the spacious dining area and living room with an Excel Industries kitchen featuring custom cabinetry and European tile. An installed elevator provides convenient access throughout the home. The finished basement has another bedroom, rec room, and workshop. Surrounded by a beautiful park setting yet conveniently close to all amenities, Orabella offers a truly exceptional combination of privacy, luxury, design, and location. (id:25164)
Property Details
| MLS® Number | 10402768 |
| Property Type | Single Family |
| Neigbourhood | Dufferin/Southgate |
| Community Name | ORABELLA |
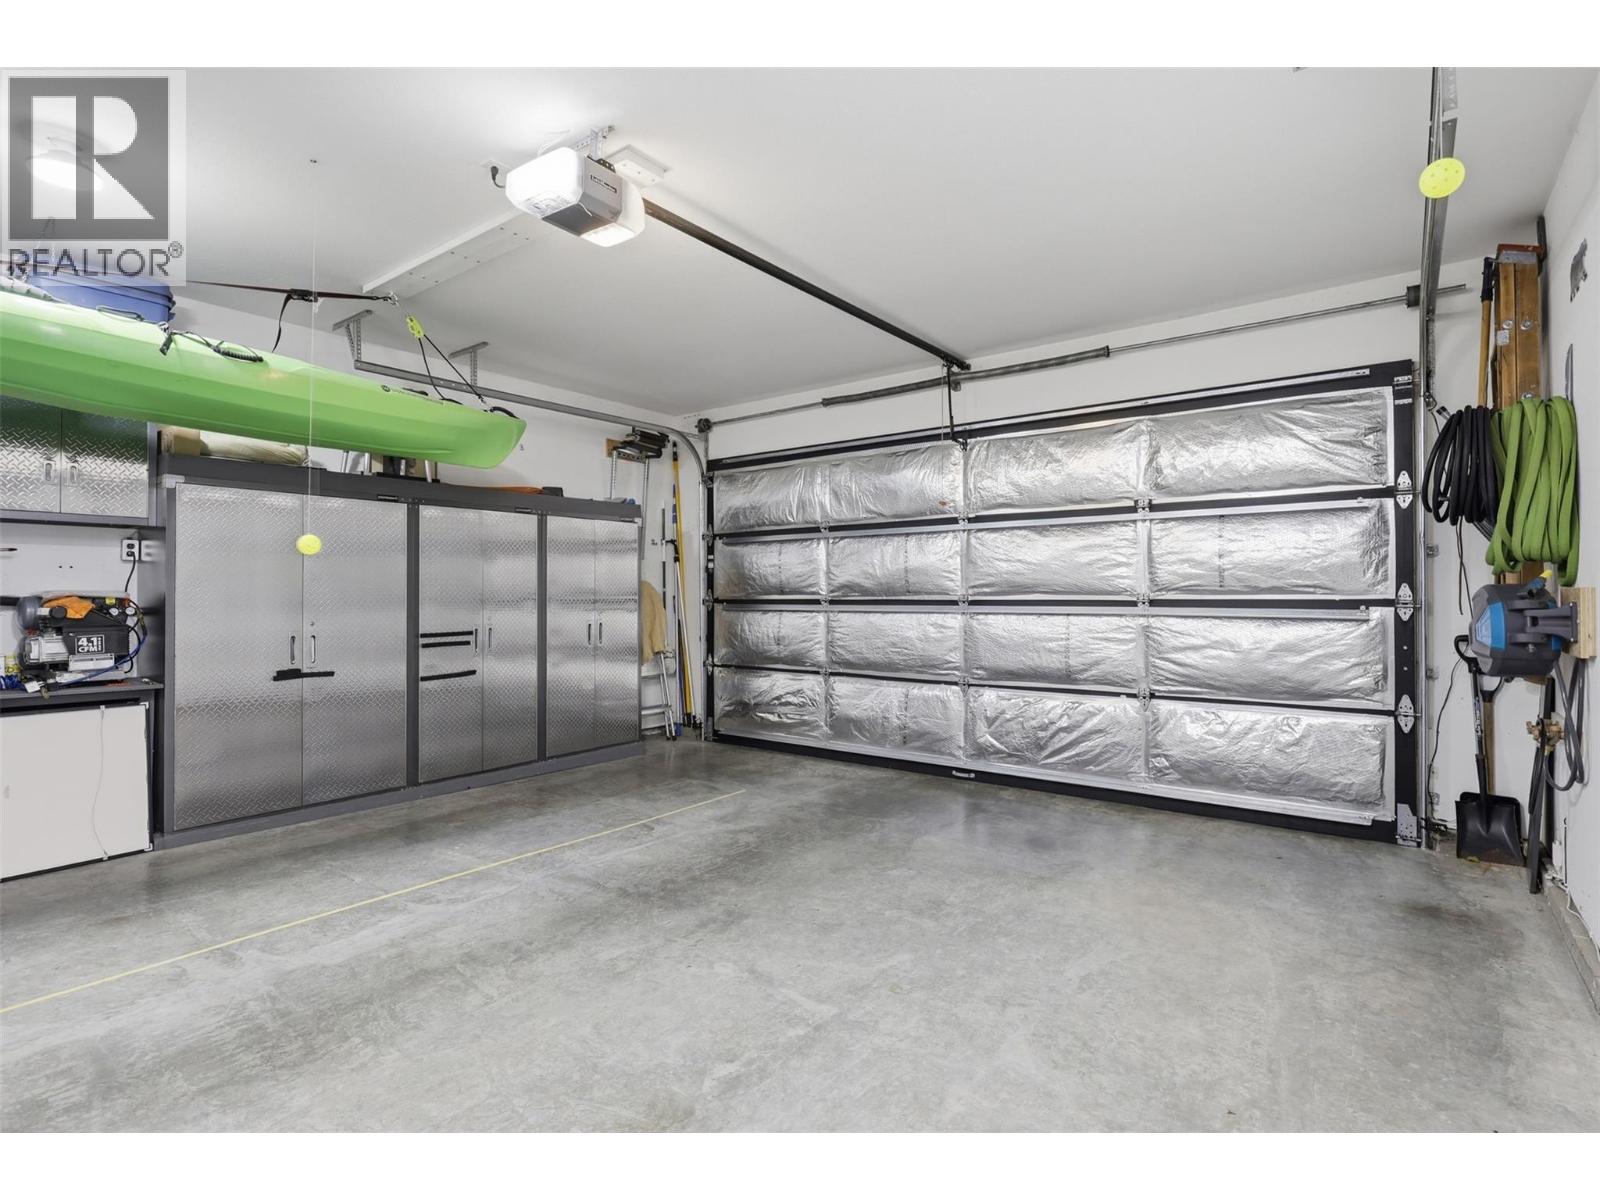
| Parking Space Total | 2 |
Building
| Bathroom Total | 4 |
| Bedrooms Total | 3 |
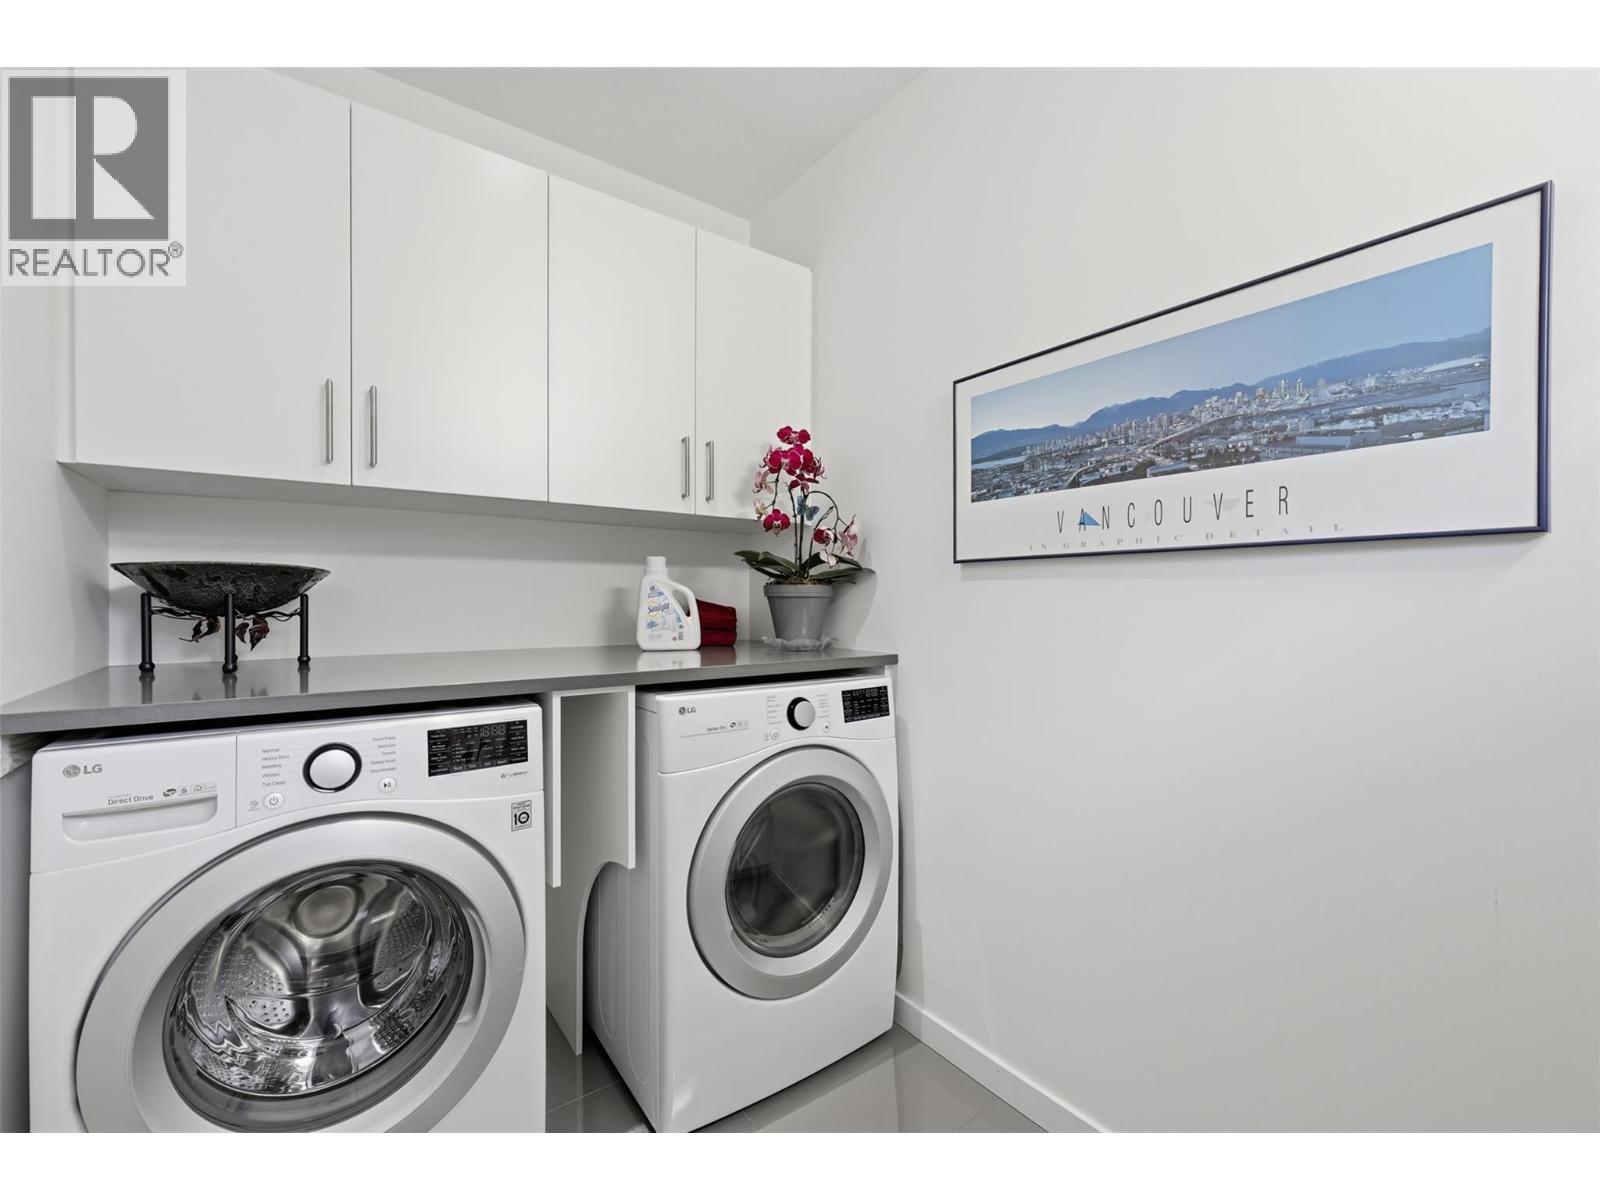
| Appliances | Range, Refrigerator, Dishwasher, Dryer, Washer |
| Constructed Date | 2016 |
| Construction Style Attachment | Attached |
| Cooling Type | Central Air Conditioning |
| Exterior Finish | Other |
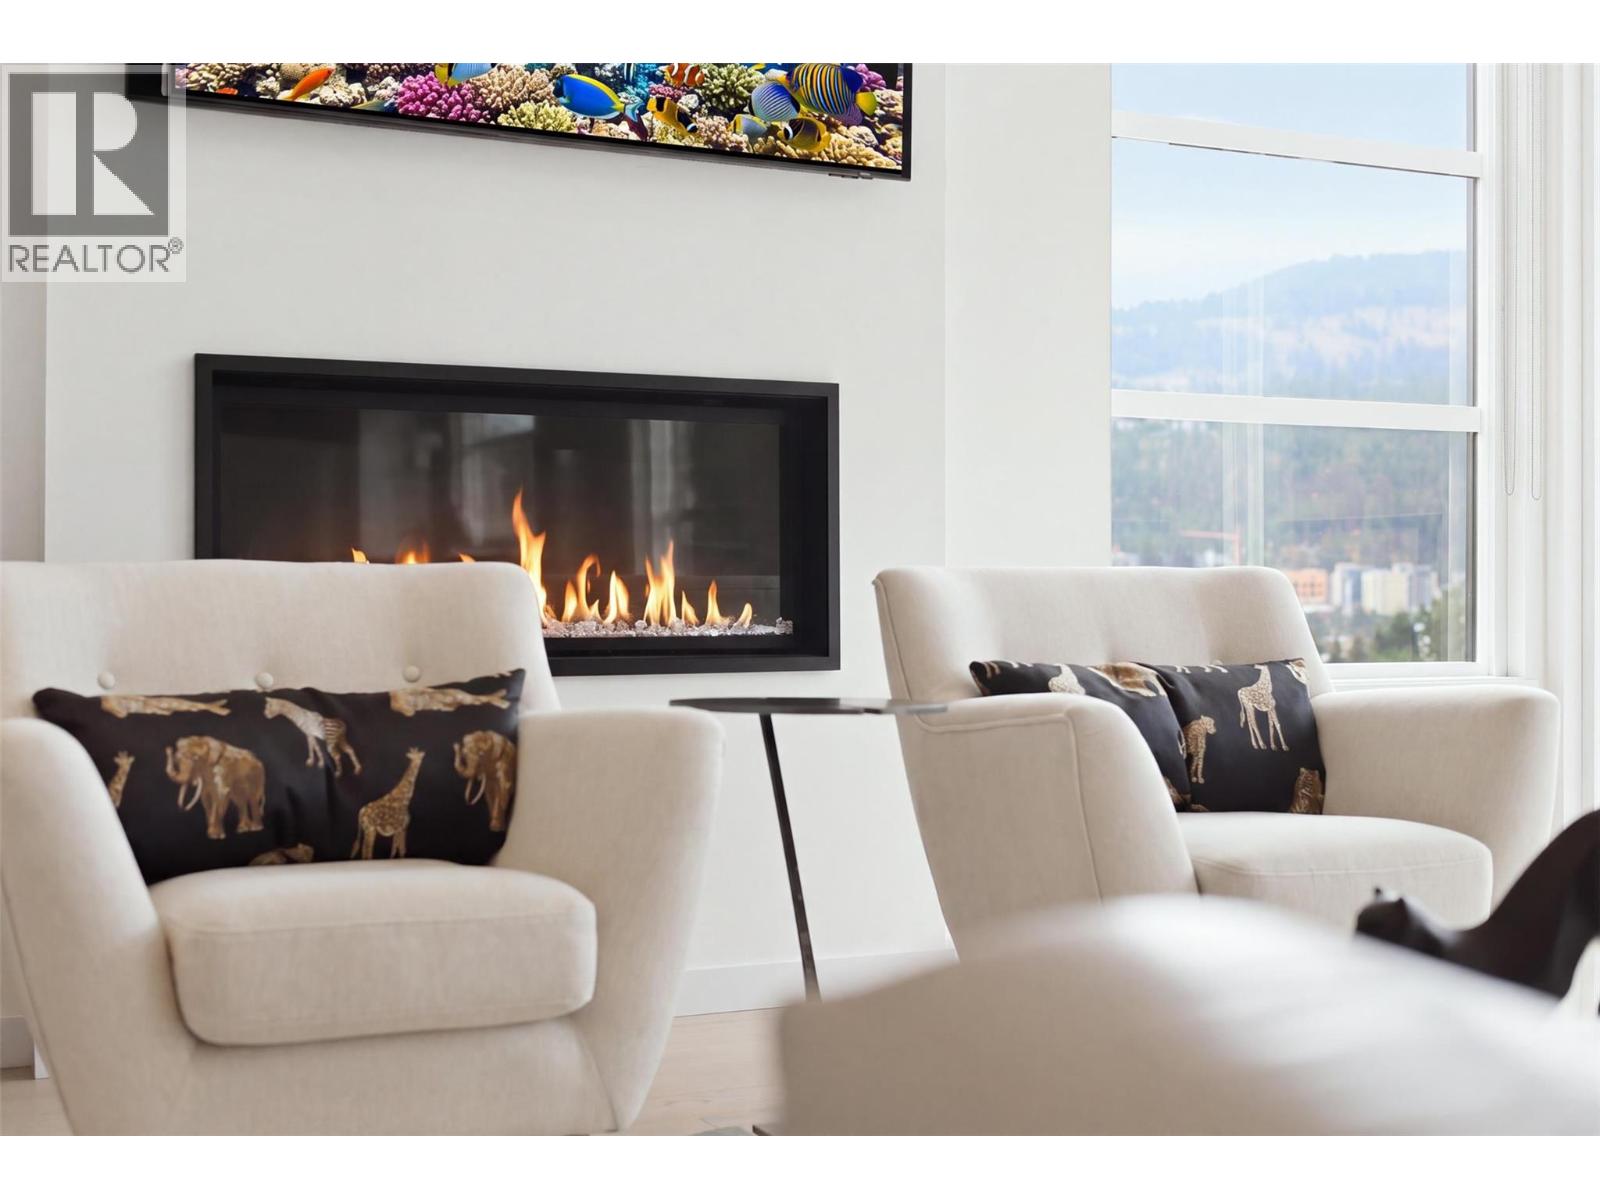
| Fireplace Fuel | Gas |
| Fireplace Present | Yes |
| Fireplace Total | 1 |
| Fireplace Type | Unknown |
| Flooring Type | Carpeted |
| Half Bath Total | 1 |
| Heating Type | Forced Air, See Remarks |
| Roof Material | Unknown |
| Roof Style | Unknown |
| Stories Total | 3 |
| Size Interior | 3,296 Sqft |
| Type | Row / Townhouse |
| Utility Water | Municipal Water |
Parking
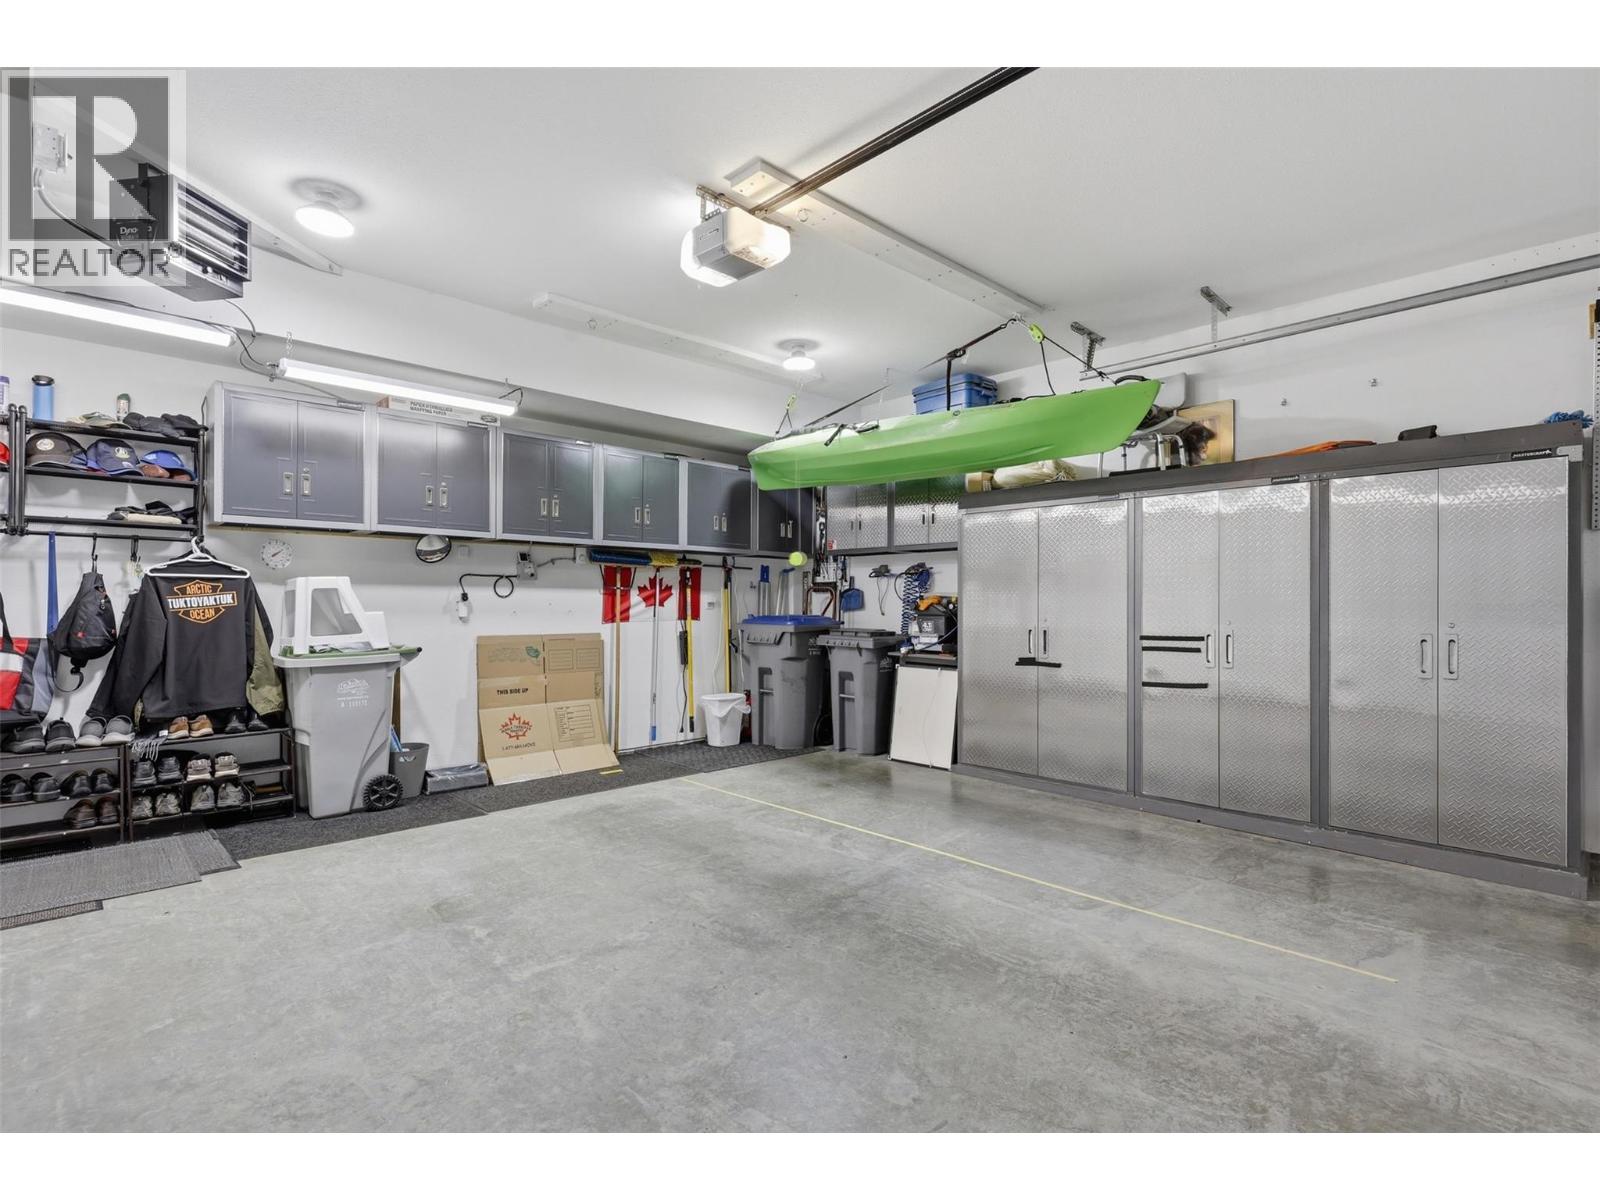
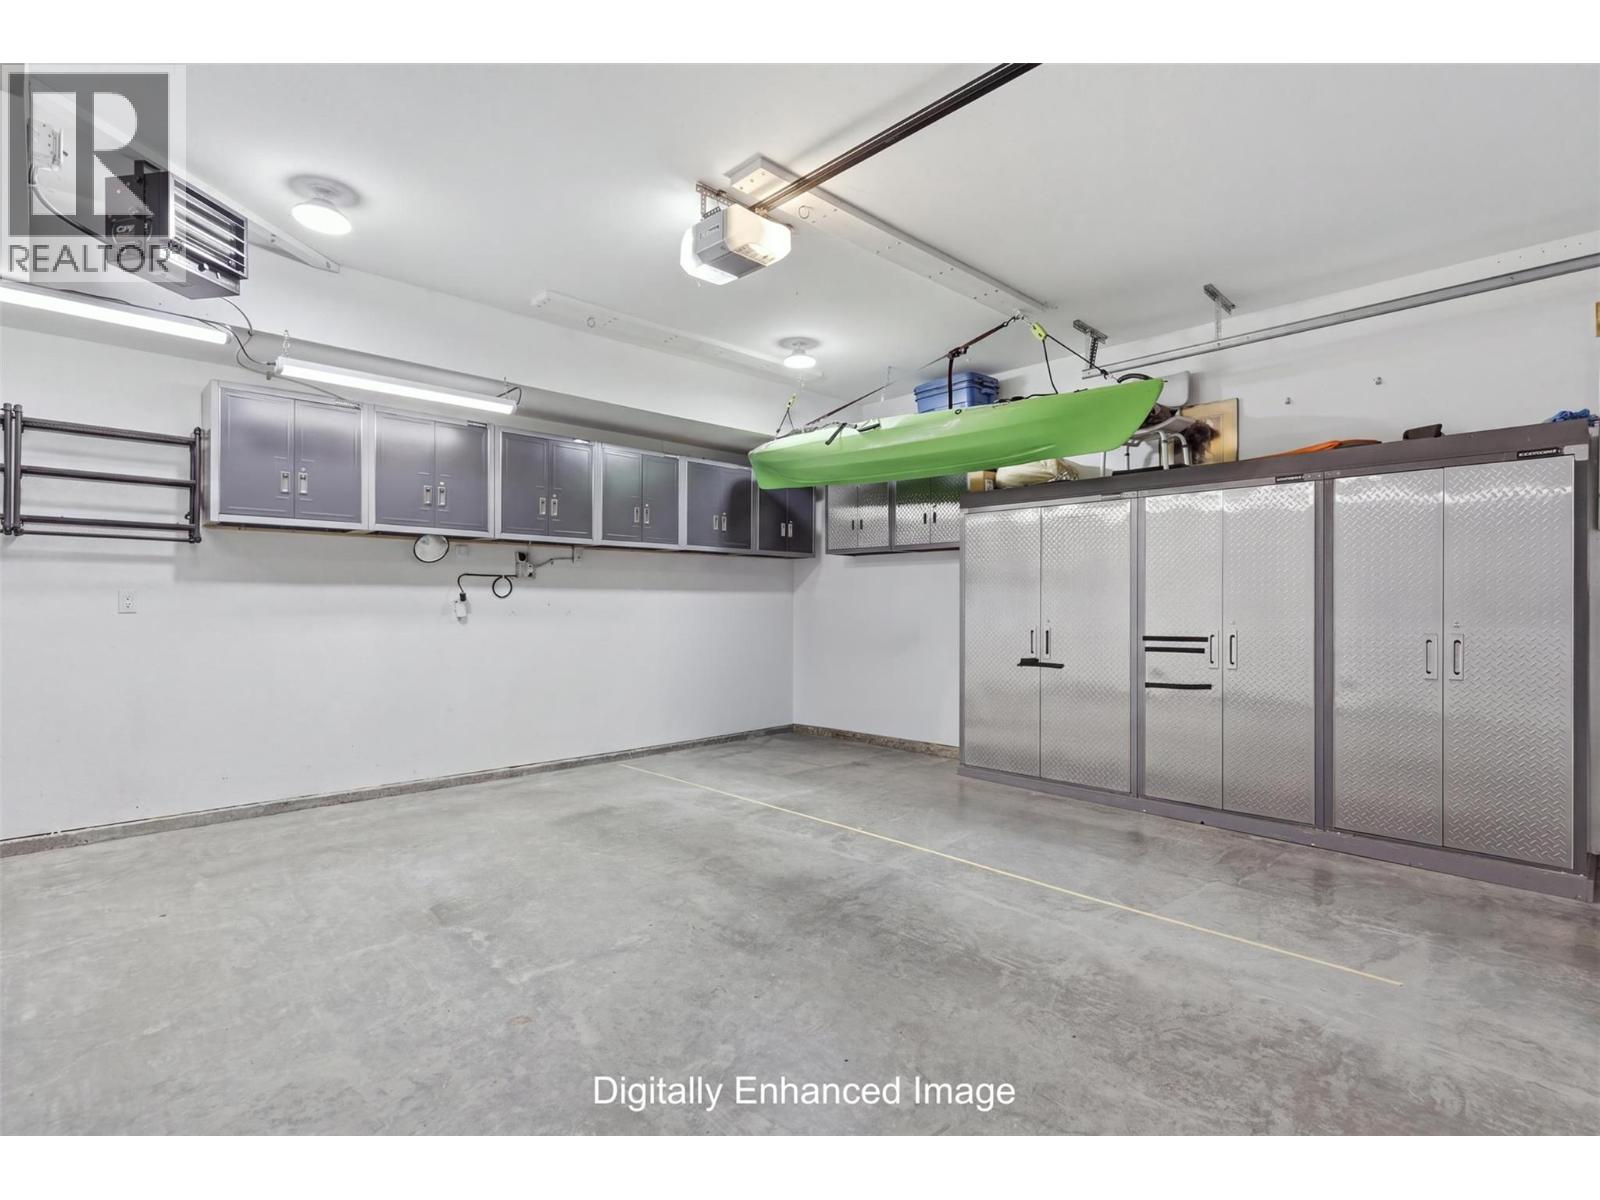
| Attached Garage | 2 |
Land
| Acreage | No |
| Sewer | Municipal Sewage System |
| Size Total Text | Under 1 Acre |
Rooms
| Level | Type | Length | Width | Dimensions |
|---|---|---|---|---|
| Second Level | Family Room | 13'9'' x 13'10'' | ||
| Second Level | Primary Bedroom | 13'0'' x 14'2'' | ||
| Second Level | Bedroom | 12'0'' x 13'0'' | ||
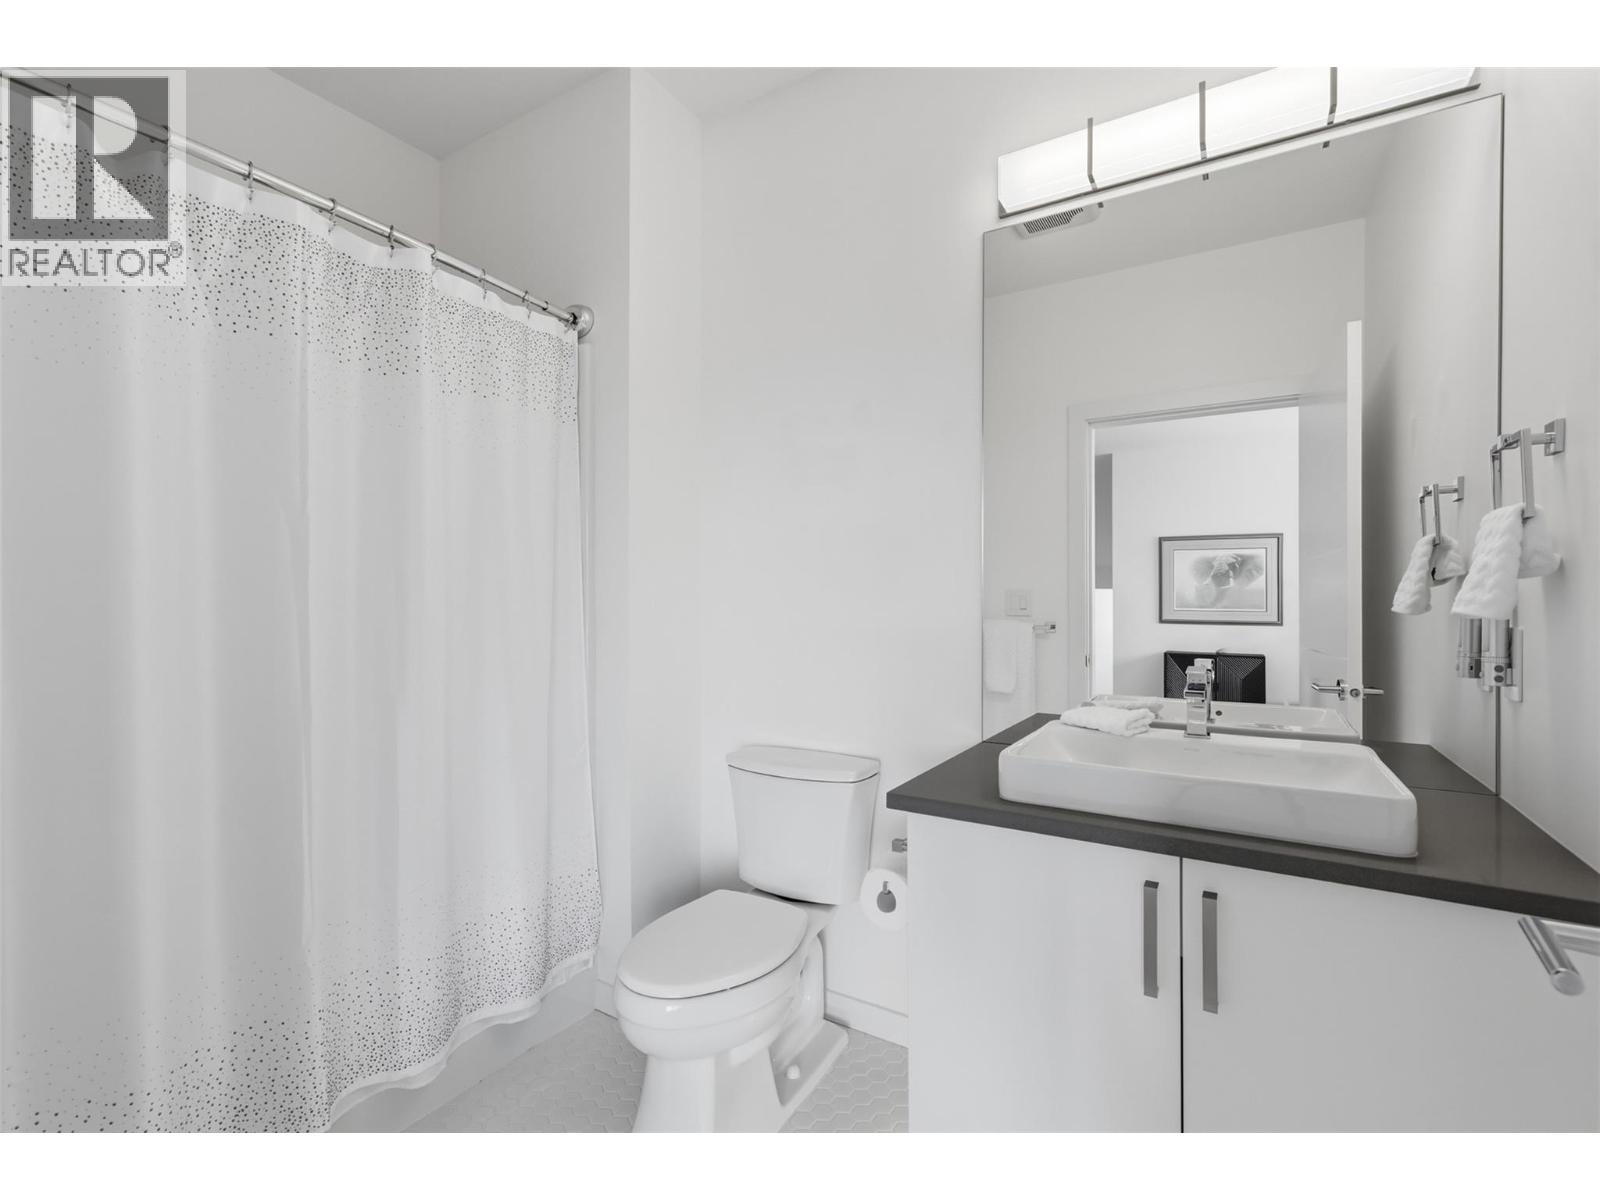
| Second Level | 4pc Ensuite Bath | Measurements not available | ||
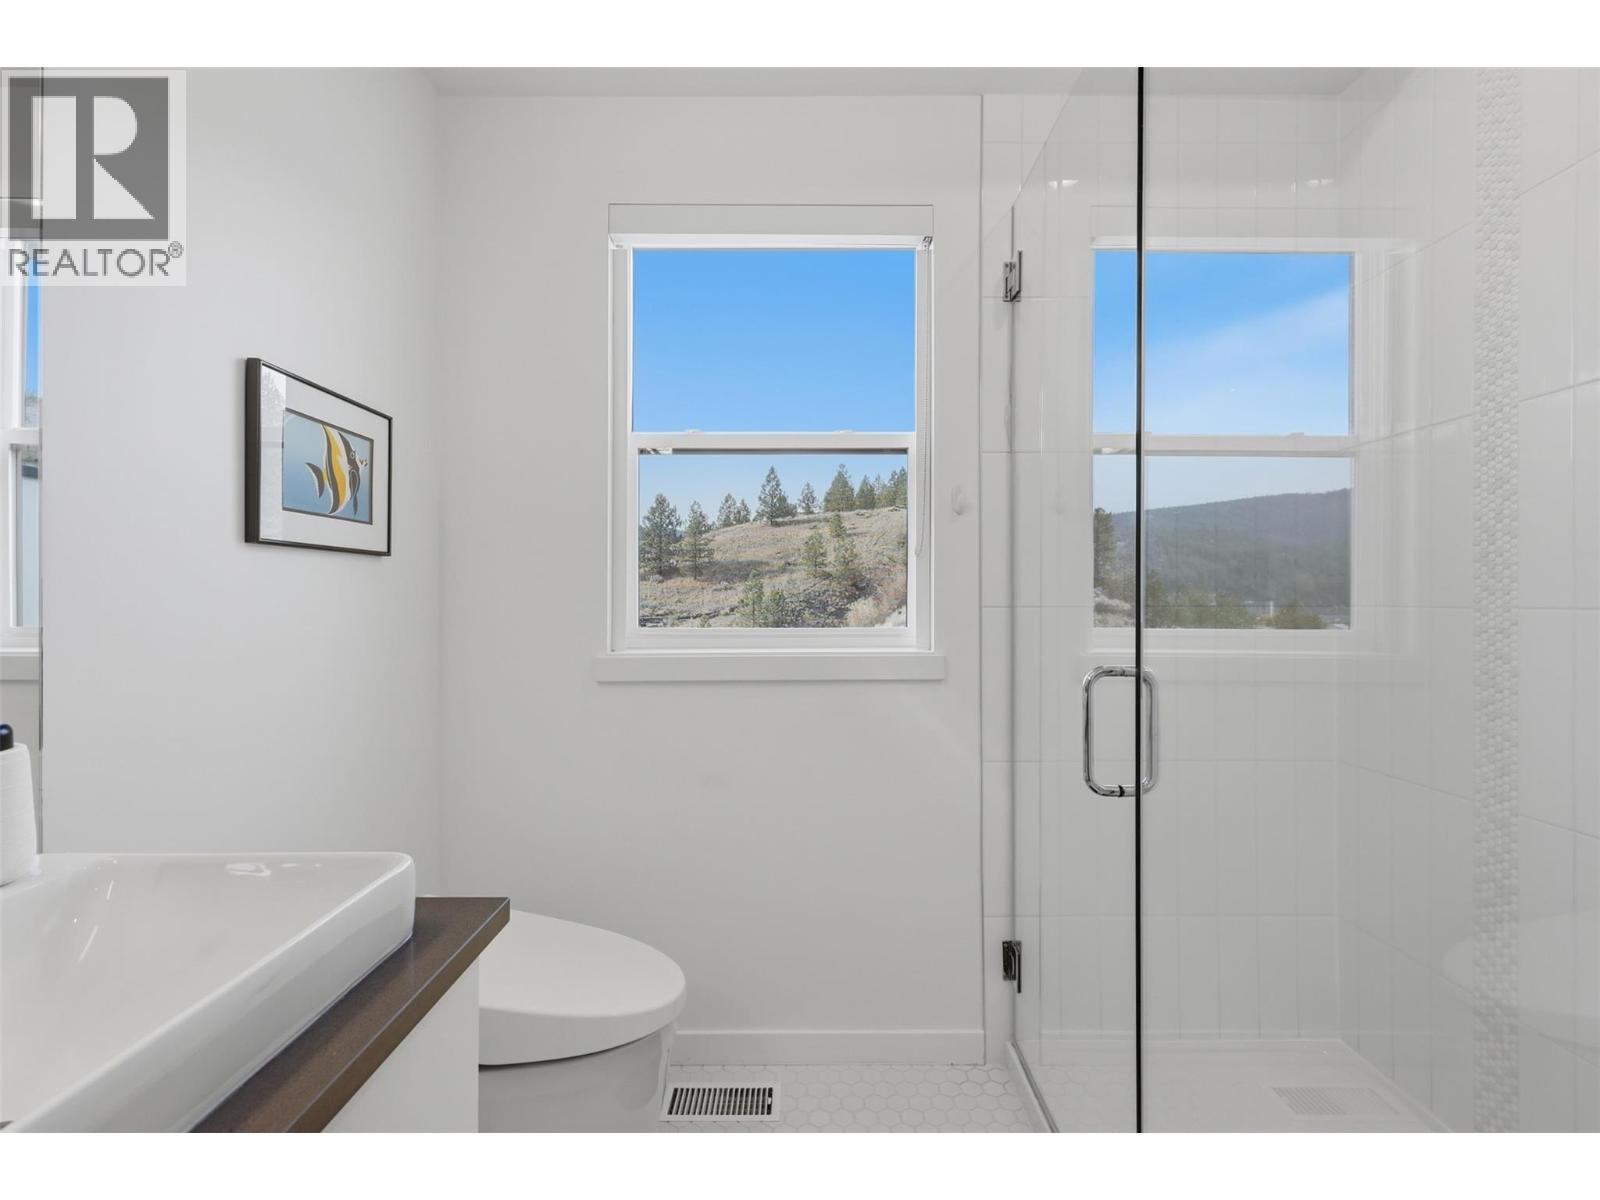
| Second Level | 4pc Bathroom | Measurements not available | ||
| Basement | Workshop | 14'5'' x 14'3'' | ||
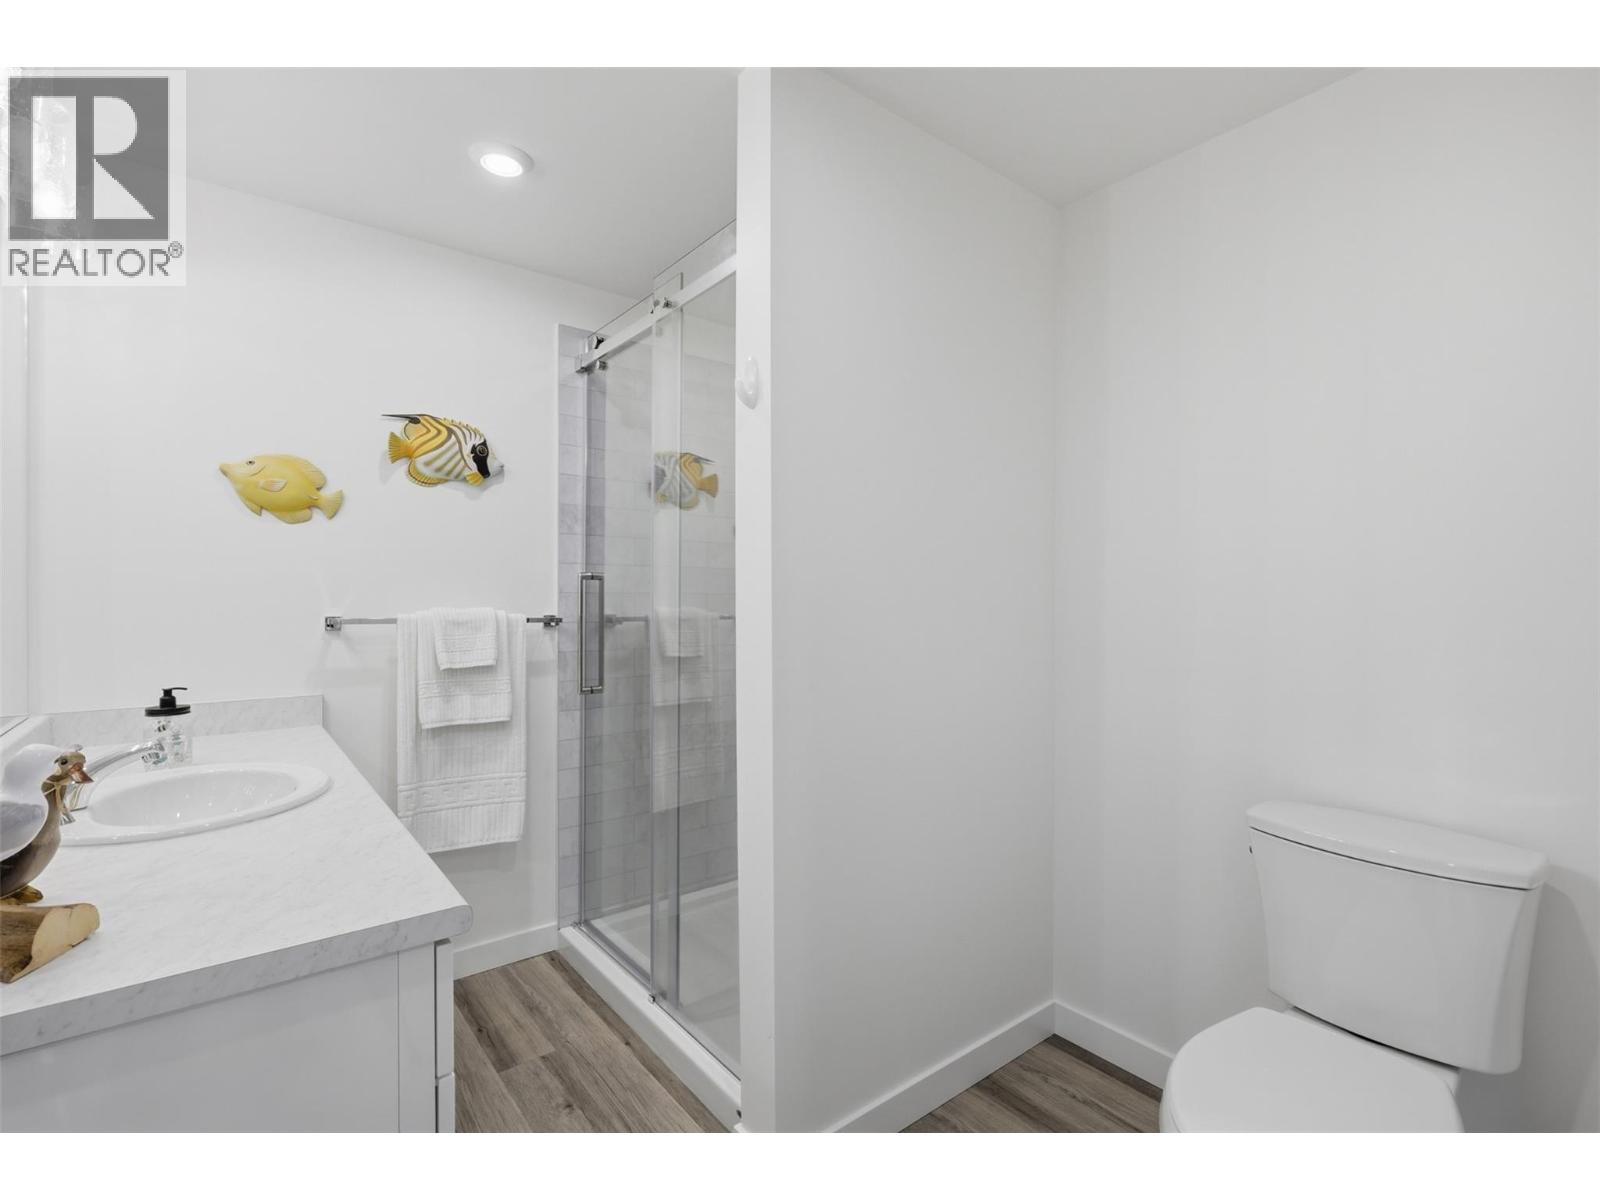
| Basement | 3pc Bathroom | Measurements not available | ||
| Basement | Bedroom | 12' x 12' | ||
| Basement | Recreation Room | 16' x 23'6'' | ||
| Main Level | Other | 10'0'' x 12'0'' | ||
| Main Level | Kitchen | 9'0'' x 19'0'' | ||
| Main Level | Dining Room | 12'0'' x 19'0'' | ||
| Main Level | Living Room | 16'0'' x 16'0'' | ||
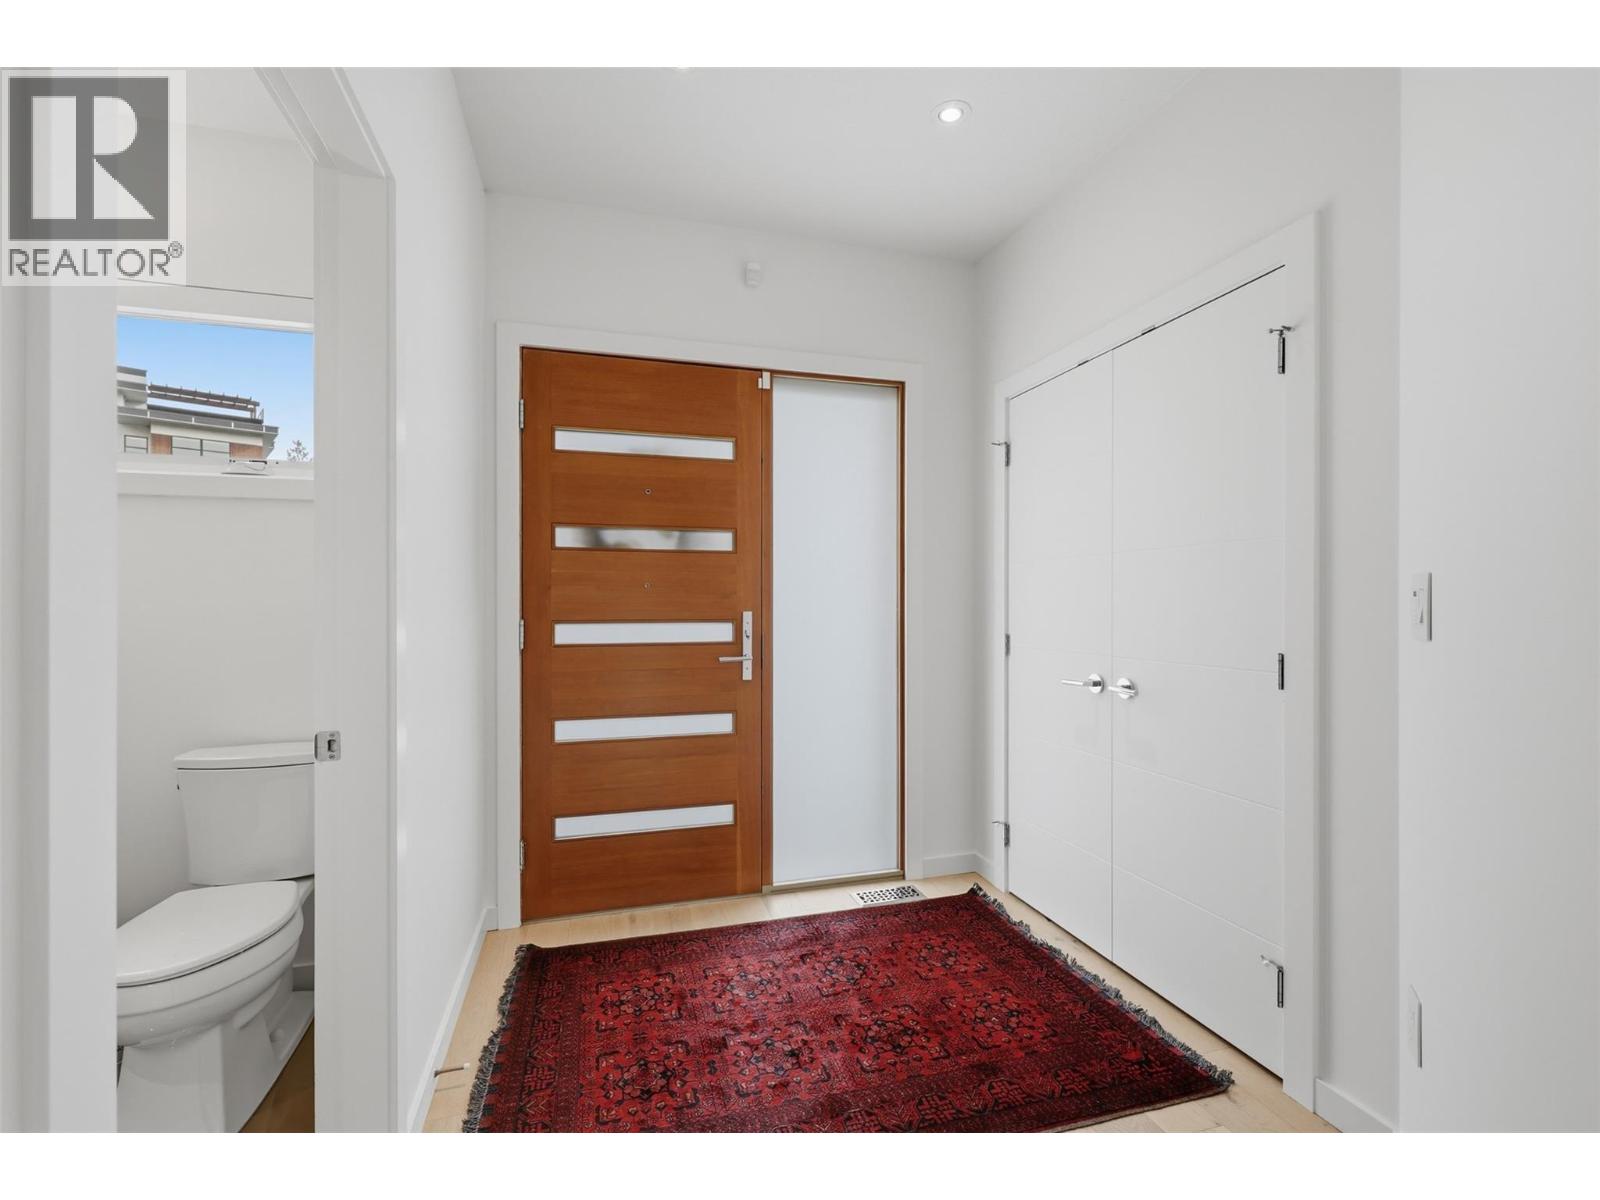
| Main Level | 2pc Bathroom | Measurements not available |


800 Seymour Street
Kamloops, British Columbia V2C 2H5
Contact Us
Contact us for more information

The trademarks REALTOR®, REALTORS®, and the REALTOR® logo are controlled by The Canadian Real Estate Association (CREA) and identify real estate professionals who are members of CREA. The trademarks MLS®, Multiple Listing Service® and the associated logos are owned by The Canadian Real Estate Association (CREA) and identify the quality of services provided by real estate professionals who are members of CREA. The trademark DDF® is owned by The Canadian Real Estate Association (CREA) and identifies CREA's Data Distribution Facility (DDF®)
October 09 2026 10:03:10
Association of Interior REALTORS®
Royal LePage Westwin Realty