1390 Hillside Drive Unit# 305 Kamloops, British Columbia V2E 0A6



$549,900Maintenance,
$644.71 Monthly
Maintenance,
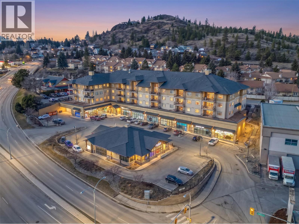
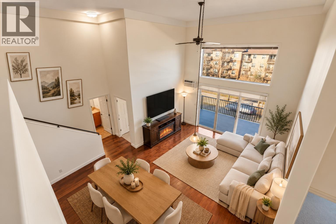
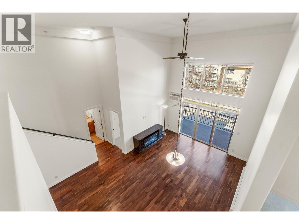
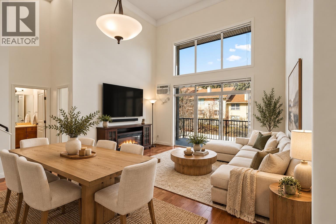
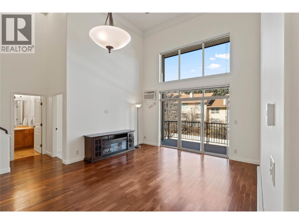
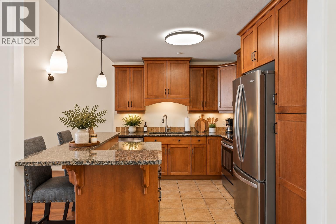
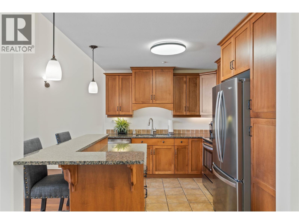
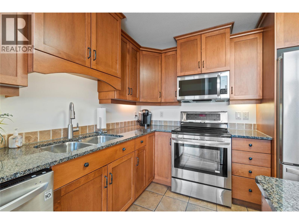
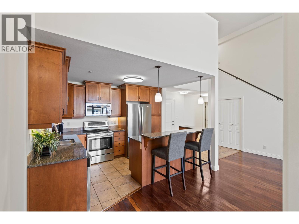
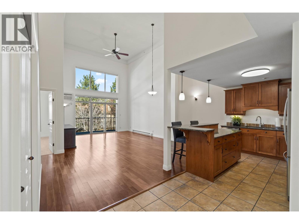
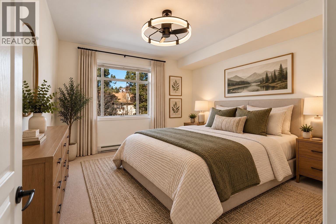
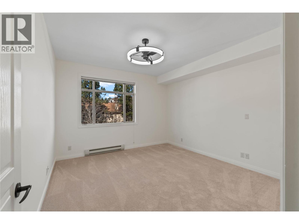
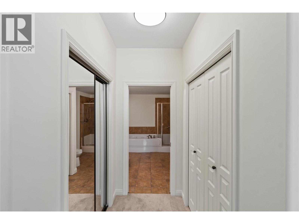
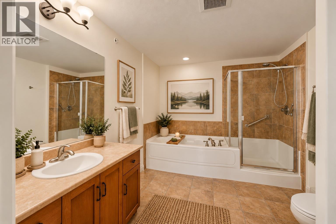
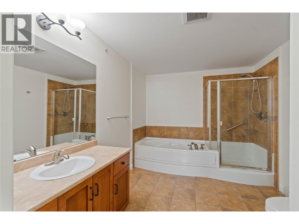
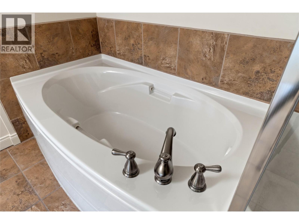
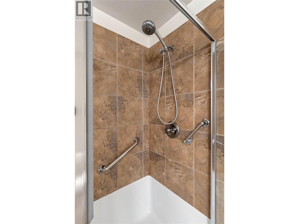
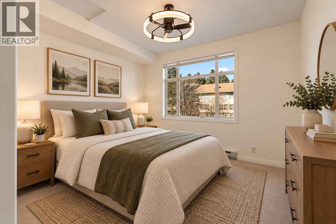
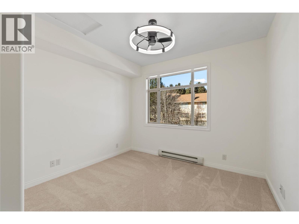
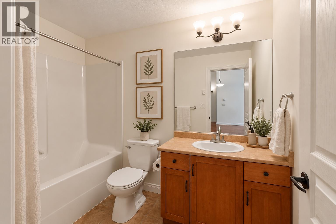
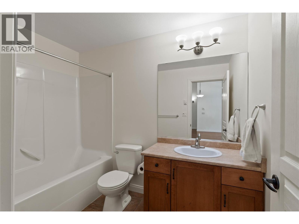
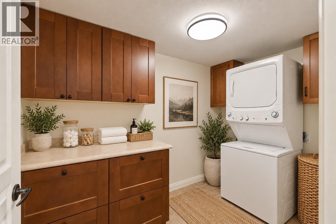
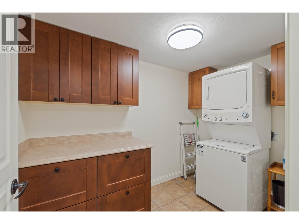
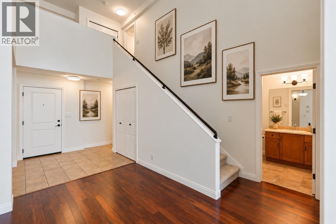
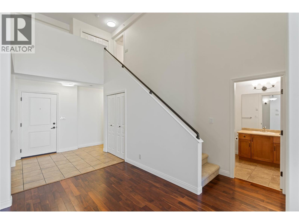
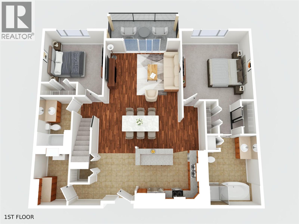
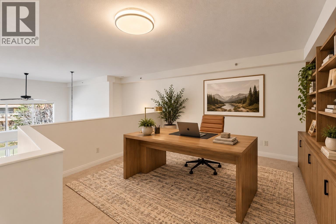
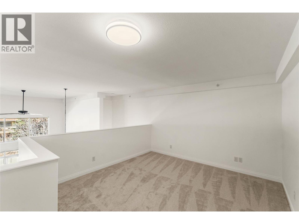
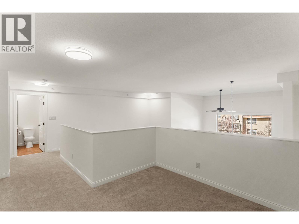
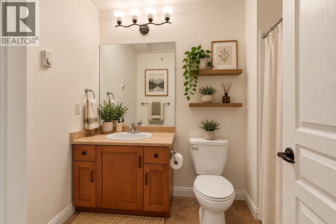
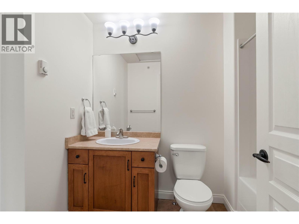
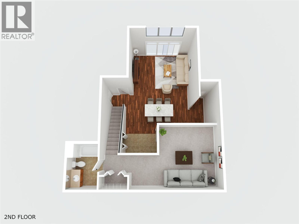
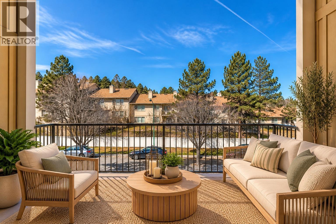
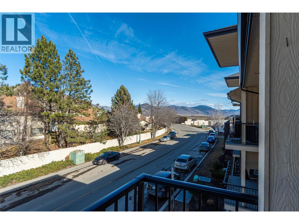
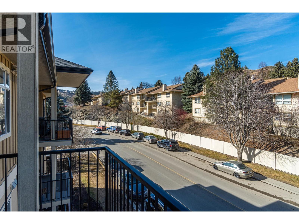
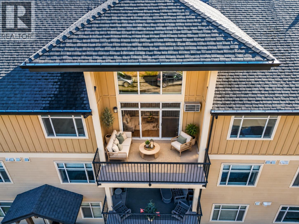
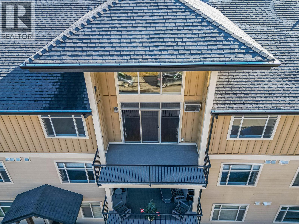
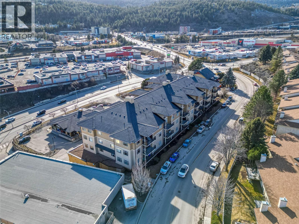
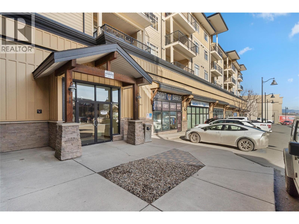
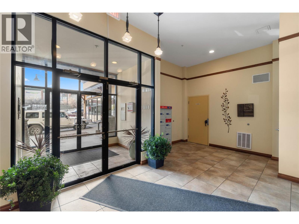
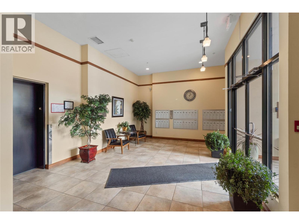
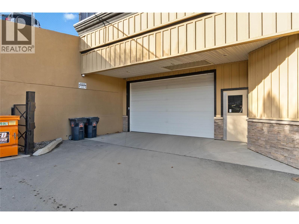
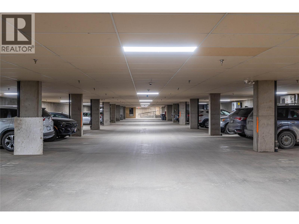
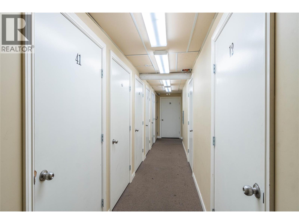
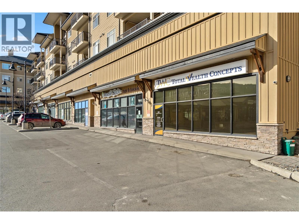
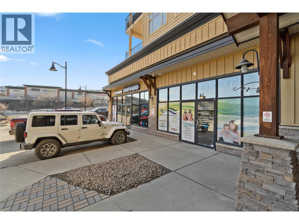
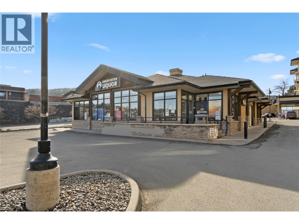
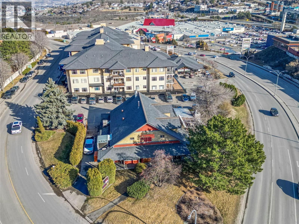
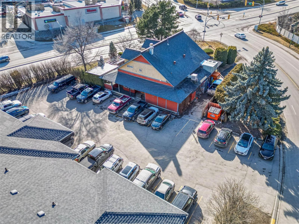
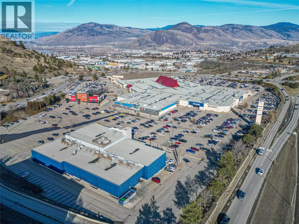
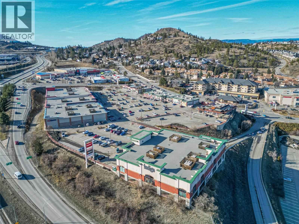
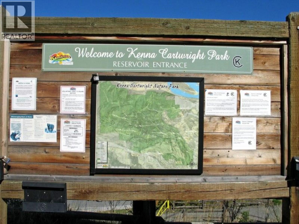
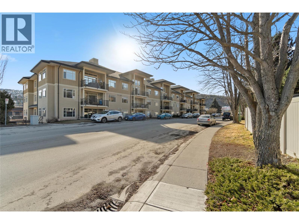
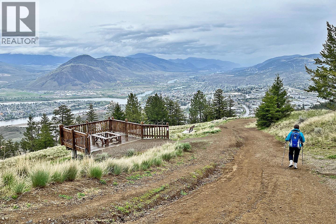
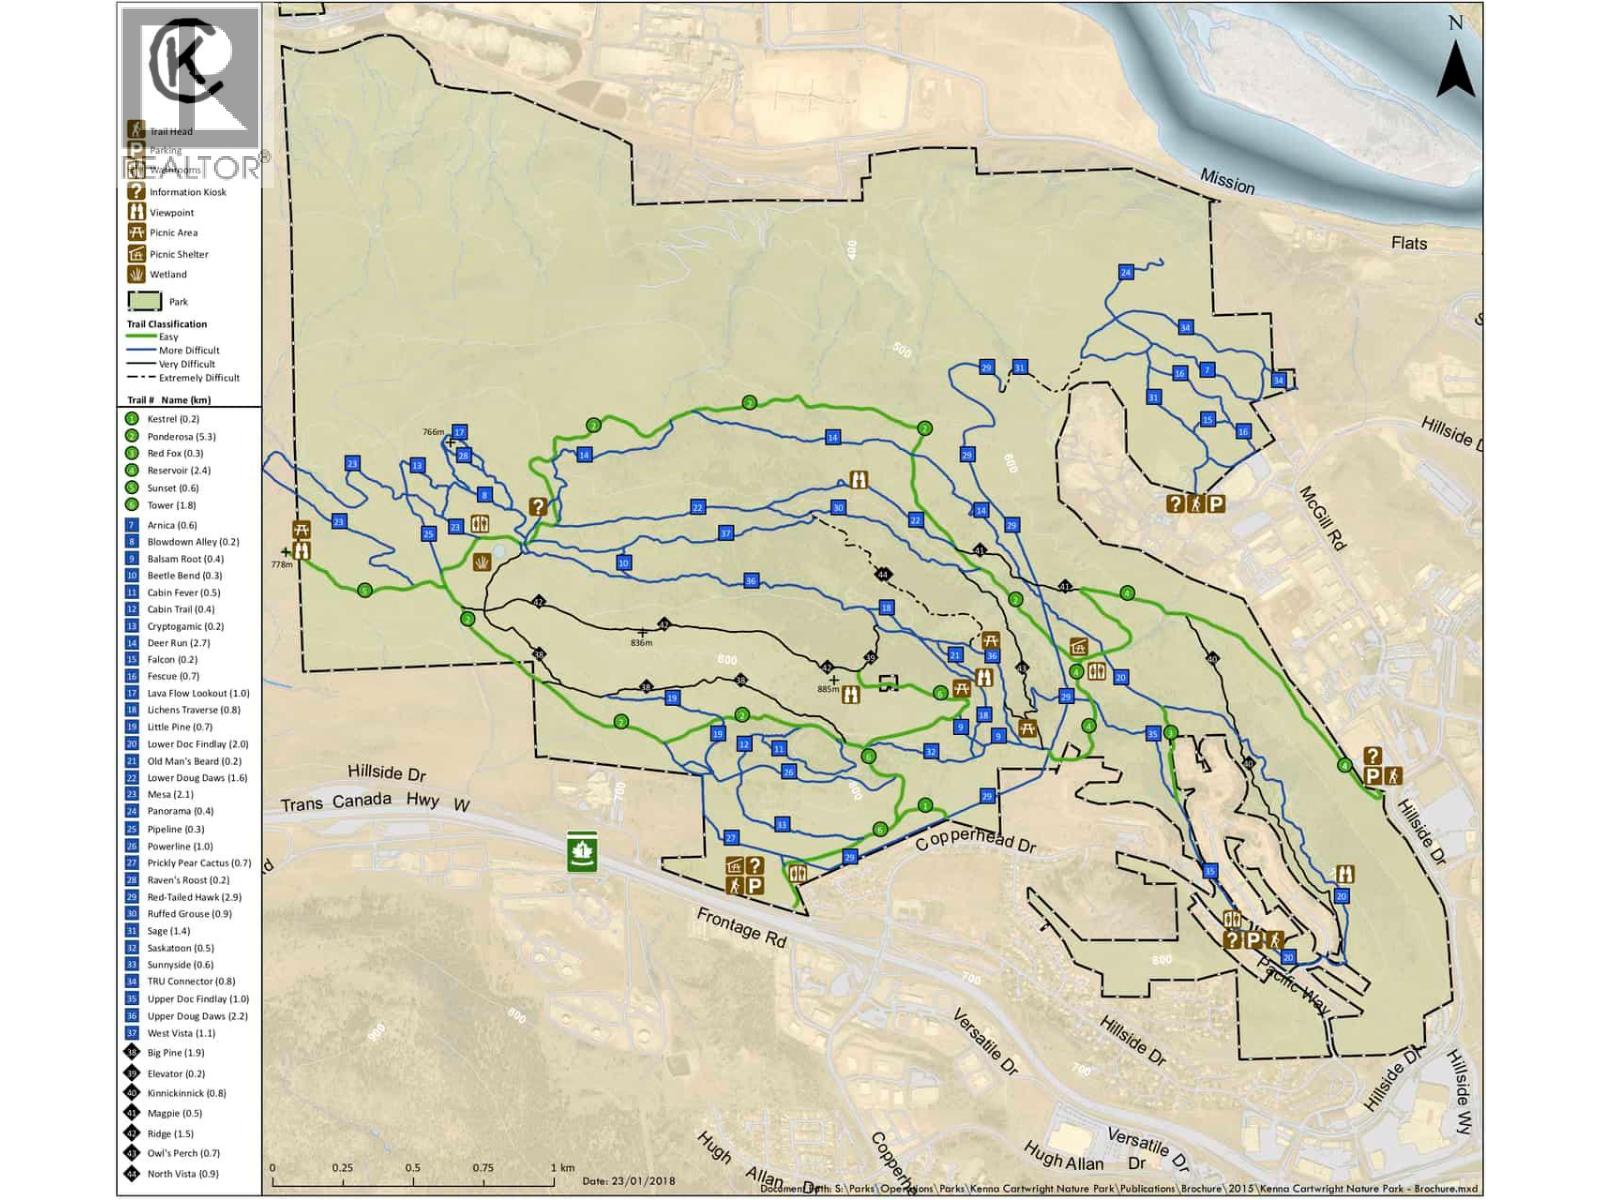
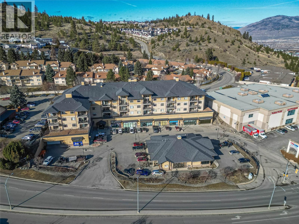
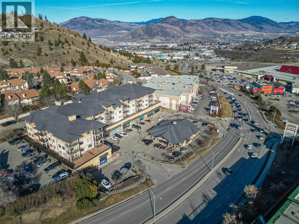
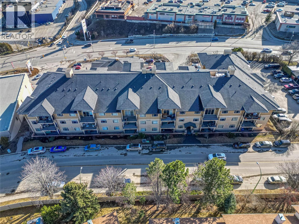
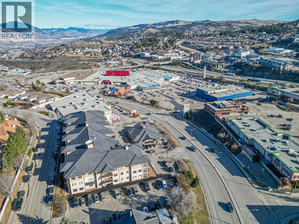
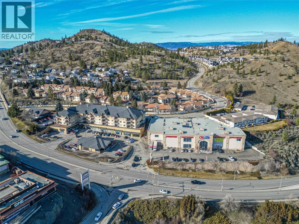
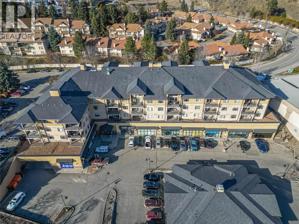
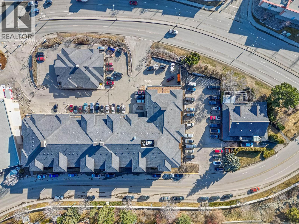
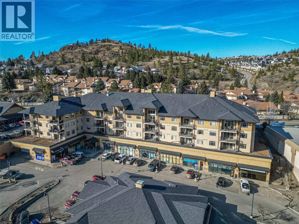
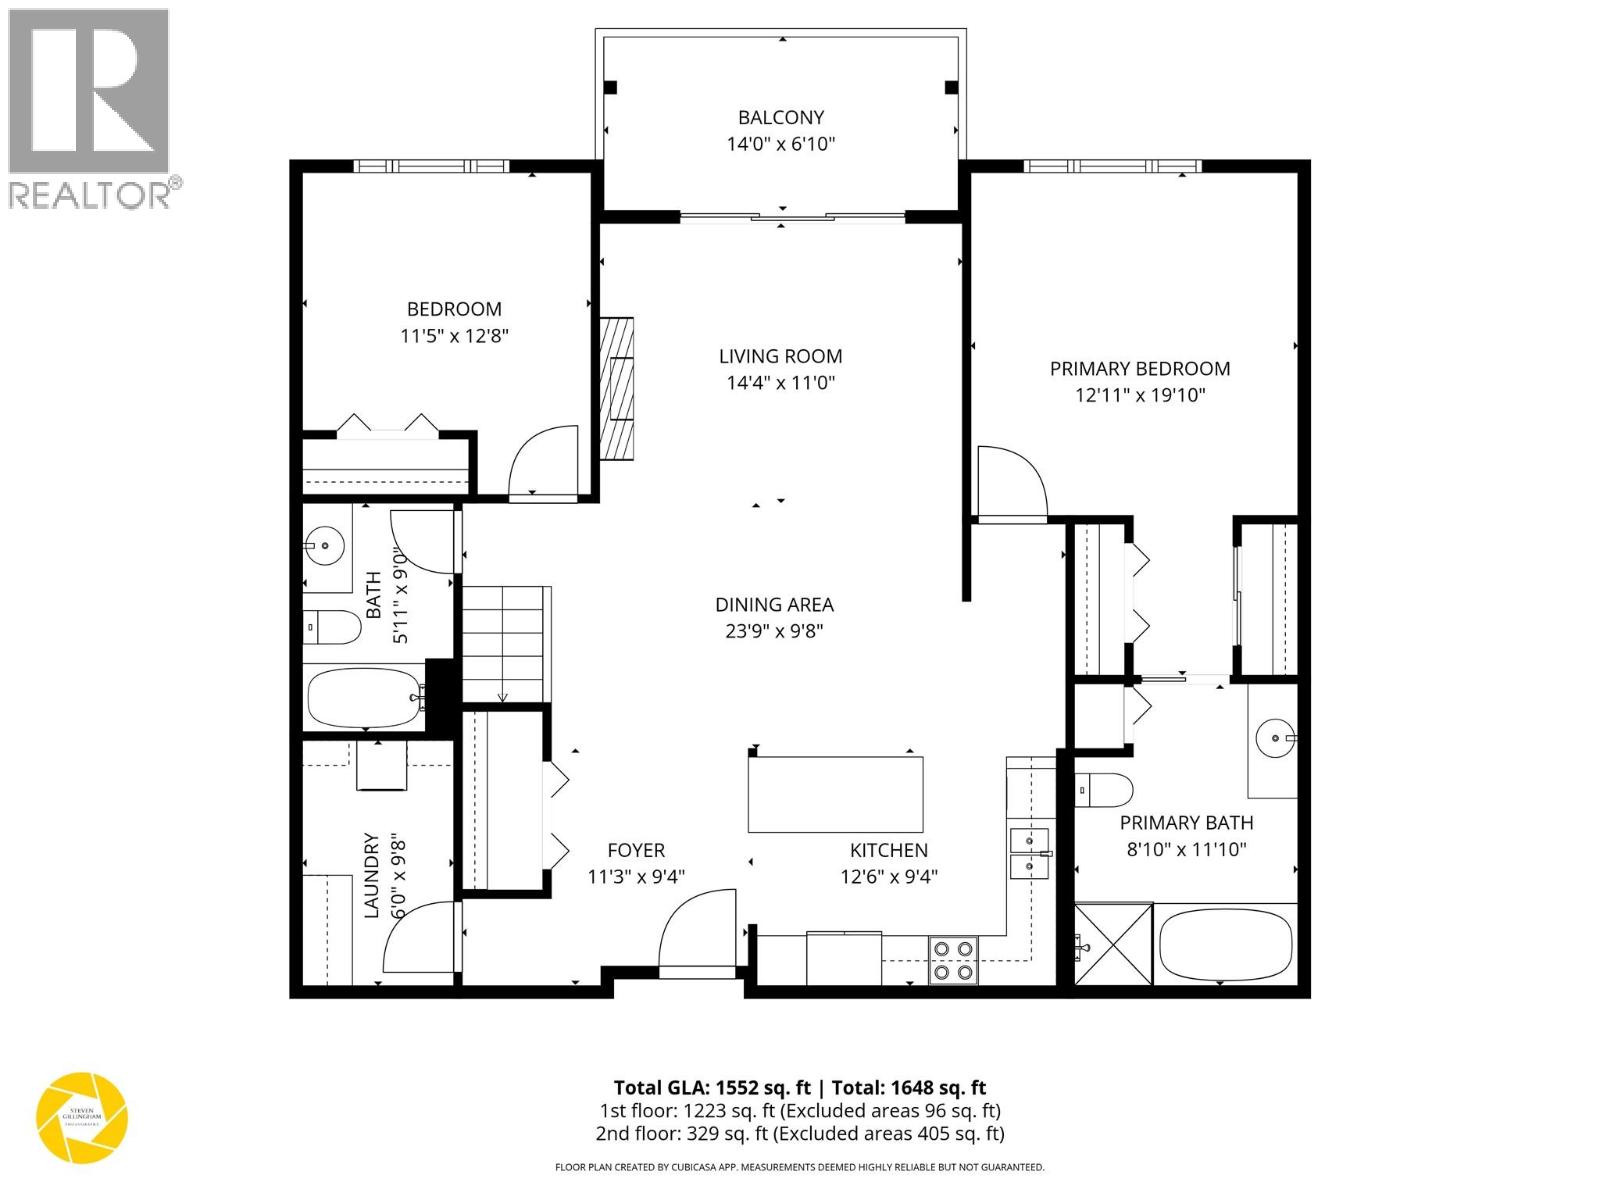
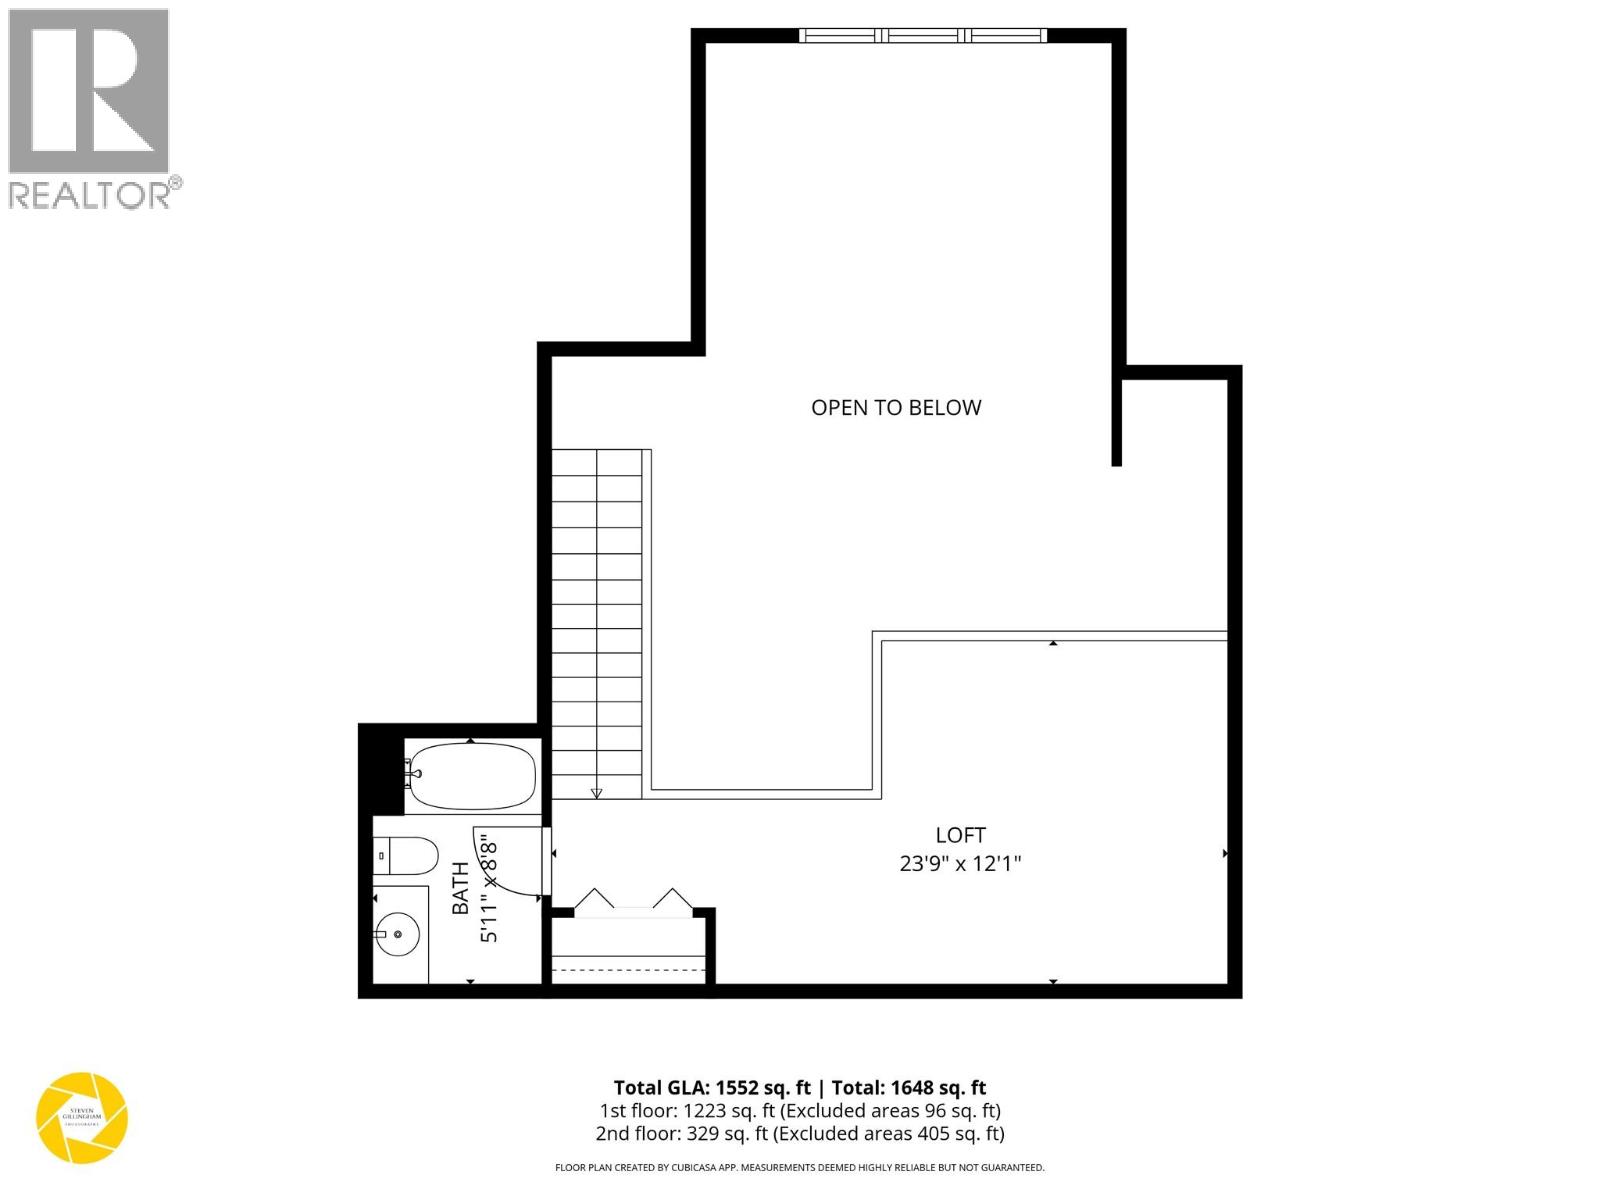
$644.71 MonthlyNot your typical condo! Offering 1,552 sq. ft. of spacious, townhouse-style living, this top-floor home at Hillside Lofts combines the convenience of condo ownership with the space and separation of a two-level layout. Soaring 16-ft. ceilings and expansive windows create a bright, open feel throughout the main living area. The kitchen features granite countertops, stainless steel appliances, a large island and plenty of storage, opening to the dining and living areas with an electric fireplace and access to a covered balcony. Both bedrooms are conveniently located on the main level, including a generous primary suite with dual closets and a spacious 4-piece ensuite featuring a soaker tub and separate shower. Upstairs, the impressive loft offers flexible space for a home office, guest area or additional living room, complete with its own full bathroom. The loft also offers exciting potential to be enclosed to create a third bedroom. Fresh paint, updated lighting, new carpeting, central A/C and in-suite laundry add to the appeal. Includes secure underground parking, storage locker and elevator access. Conveniently located in Dufferin, just minutes from shopping, restaurants, TRU and Kenna Cartwright Park. A fantastic opportunity for buyers seeking more space, flexibility and low-maintenance living! (id:25164)
Property Details
| MLS® Number | 10400073 |
| Property Type | Single Family |
| Neigbourhood | Dufferin/Southgate |
| Community Name | HILLSIDE LOFTS |
| Amenities Near By | Park, Recreation, Schools, Shopping |
| Parking Space Total | 1 |
| Storage Type | Storage, Locker |
Building
| Bathroom Total | 3 |
| Bedrooms Total | 2 |
| Appliances | Refrigerator, Dishwasher, Microwave, Oven, Washer & Dryer |
| Architectural Style | Other |
| Constructed Date | 2009 |
| Cooling Type | Wall Unit |
| Fireplace Fuel | Electric |
| Fireplace Present | Yes |
| Fireplace Total | 1 |
| Fireplace Type | Unknown |
| Flooring Type | Carpeted, Hardwood, Tile |
| Heating Fuel | Electric |
| Roof Material | Unknown |
| Roof Style | Unknown |
| Stories Total | 2 |
| Size Interior | 1,552 Sqft |
| Type | Apartment |
| Utility Water | Municipal Water |
Parking
| Underground | 1 |
Land
| Access Type | Easy Access |
| Acreage | No |
| Land Amenities | Park, Recreation, Schools, Shopping |
| Sewer | Municipal Sewage System |
| Size Total Text | Under 1 Acre |
Rooms
| Level | Type | Length | Width | Dimensions |
|---|---|---|---|---|
| Second Level | Loft | 23'9'' x 12'1'' | ||
| Second Level | 4pc Bathroom | Measurements not available | ||
| Main Level | Other | 9'8'' x 6'0'' | ||
| Main Level | Primary Bedroom | 12'11'' x 11'0'' | ||
| Main Level | Bedroom | 11'5'' x 12'8'' | ||
| Main Level | Kitchen | 12'6'' x 9'4'' | ||
| Main Level | Living Room | 14'4'' x 11'0'' | ||
| Main Level | 4pc Ensuite Bath | Measurements not available | ||
| Main Level | 4pc Bathroom | Measurements not available |
https://www.realtor.ca/real-estate/30249318/1390-hillside-drive-unit-305-kamloops-dufferinsouthgate


800 Seymour Street
Kamloops, British Columbia V2C 2H5
Contact Us
Contact us for more information

The trademarks REALTOR®, REALTORS®, and the REALTOR® logo are controlled by The Canadian Real Estate Association (CREA) and identify real estate professionals who are members of CREA. The trademarks MLS®, Multiple Listing Service® and the associated logos are owned by The Canadian Real Estate Association (CREA) and identify the quality of services provided by real estate professionals who are members of CREA. The trademark DDF® is owned by The Canadian Real Estate Association (CREA) and identifies CREA's Data Distribution Facility (DDF®)
October 27 2026 11:18:44
Association of Interior REALTORS®
Royal LePage Westwin Realty