1297 Thompson Drive Clearwater, British Columbia V0E 1N2

$449,900
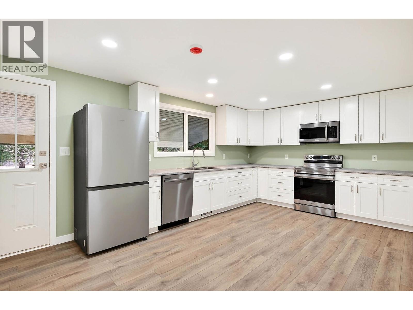
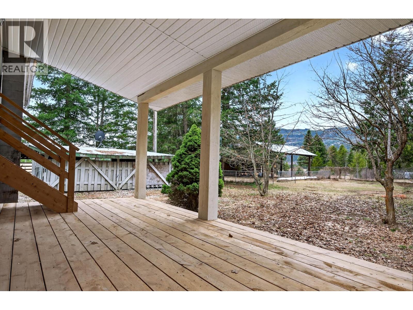
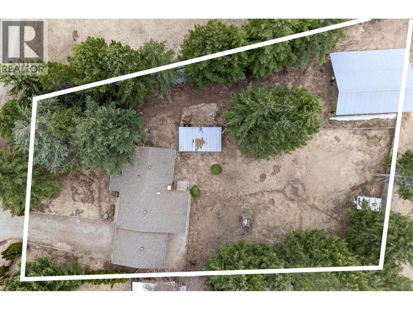
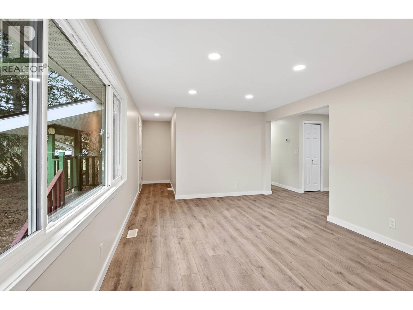
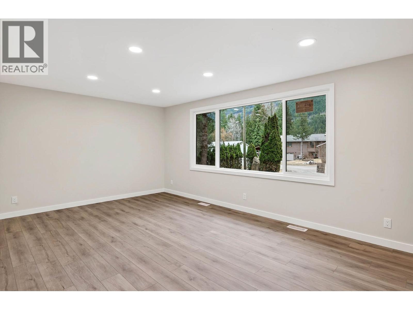
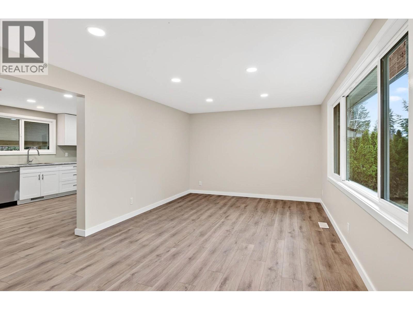
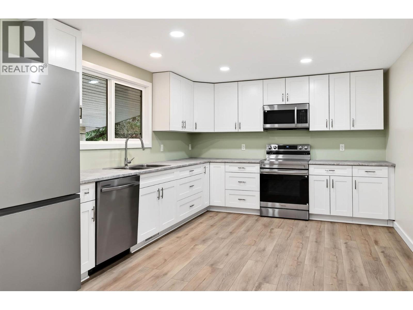
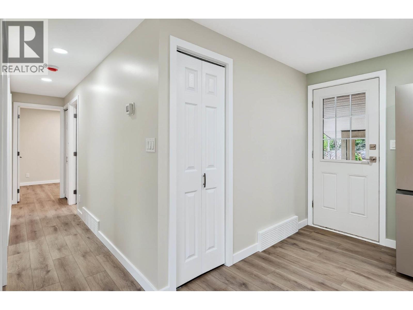
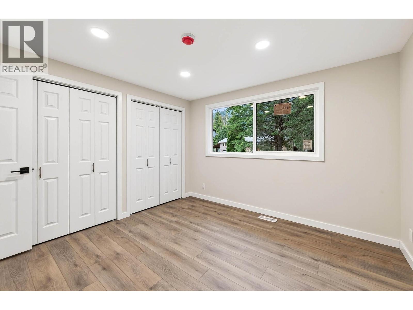
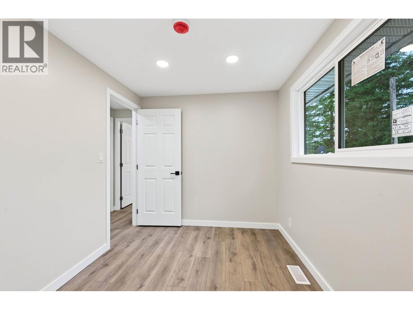
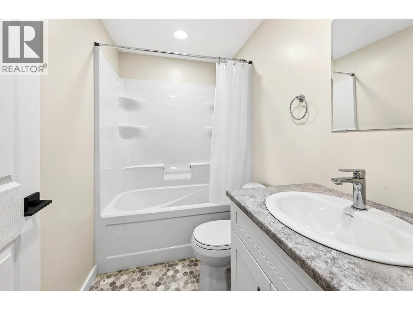
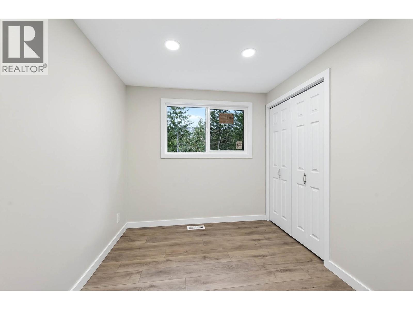
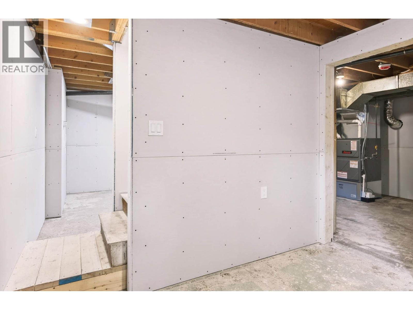
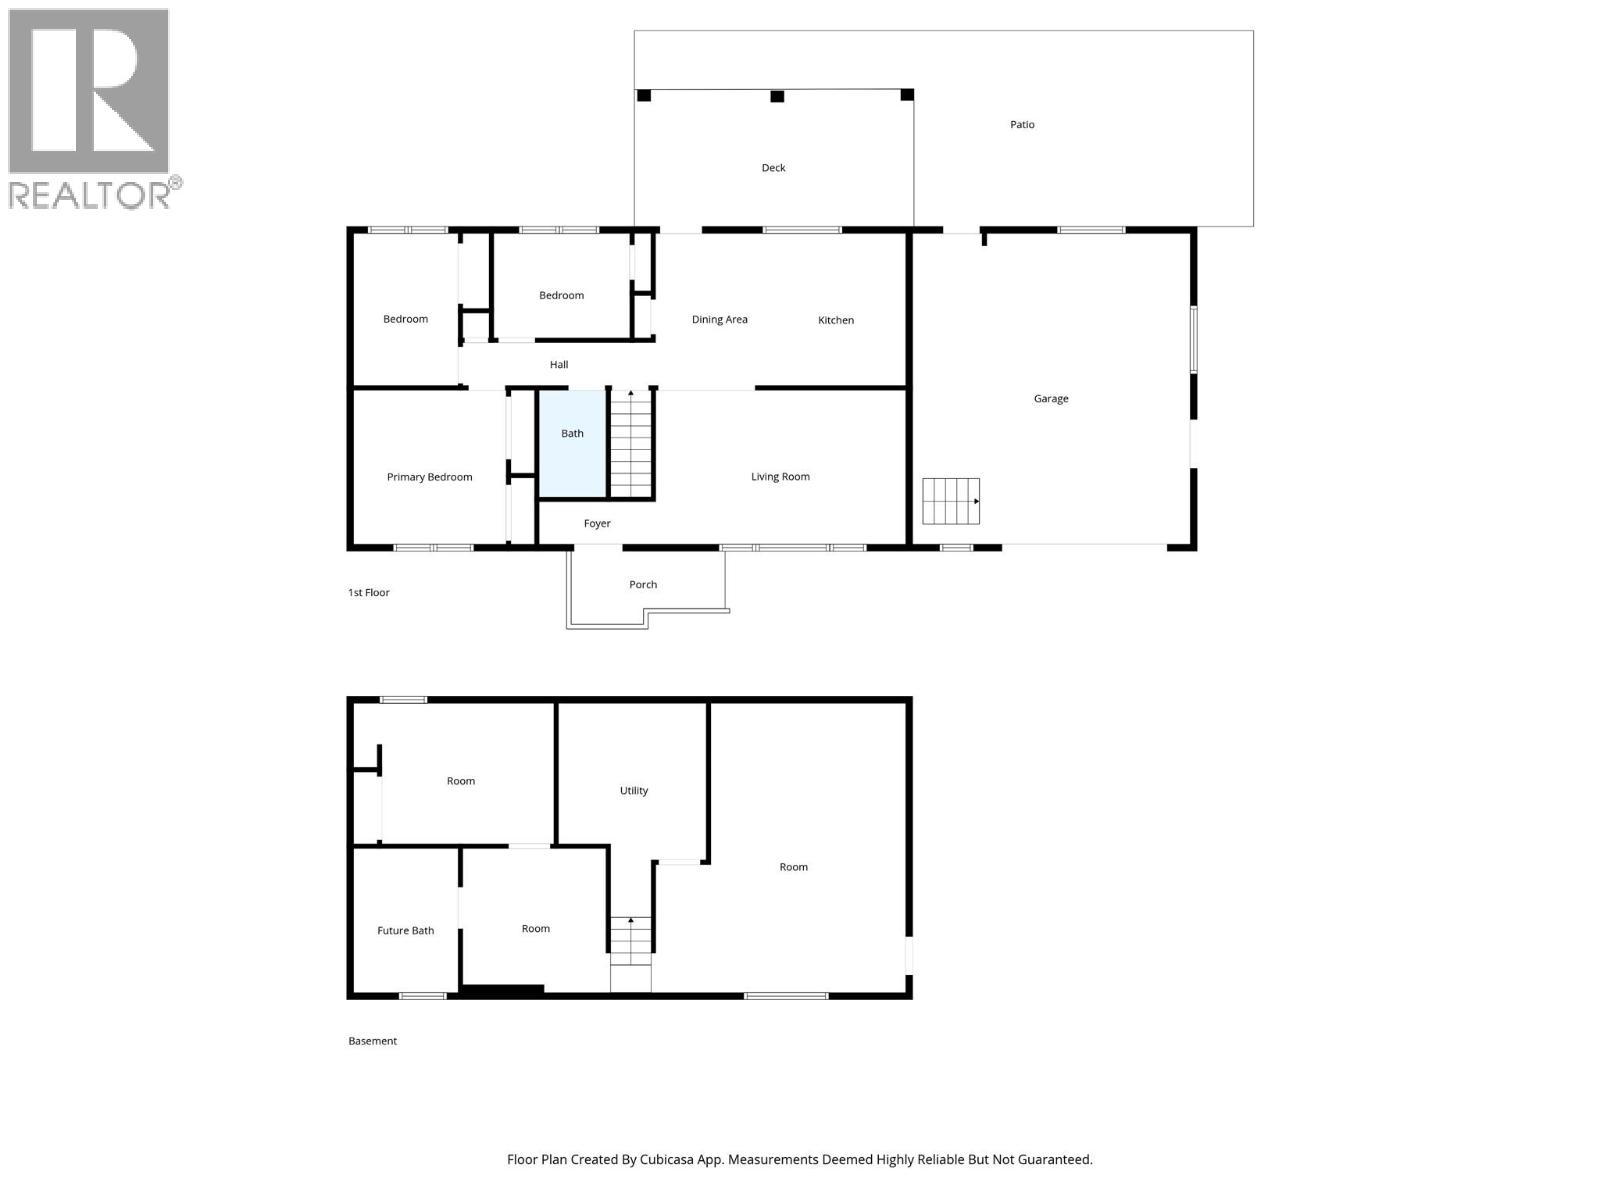
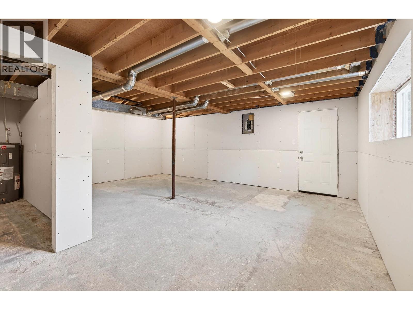
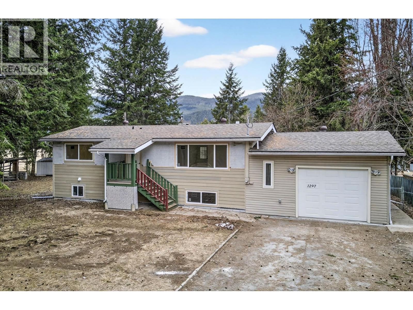
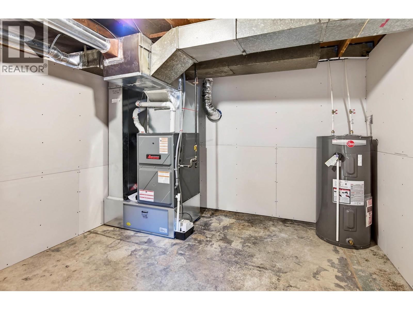
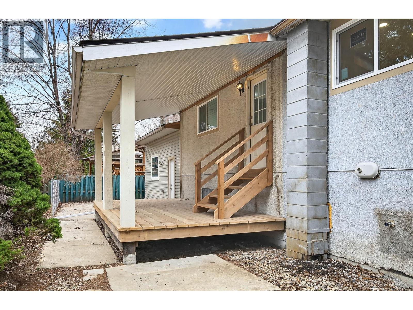
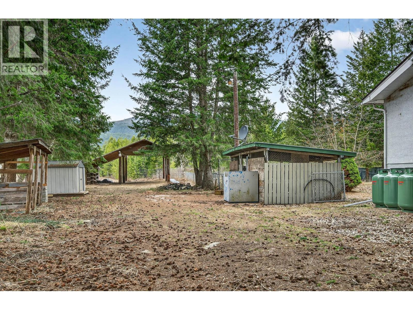
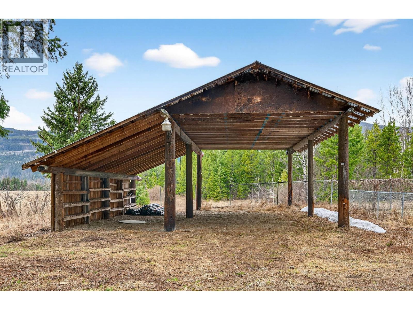
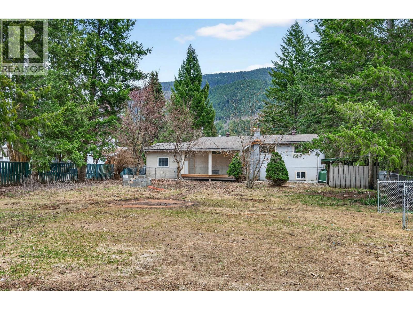
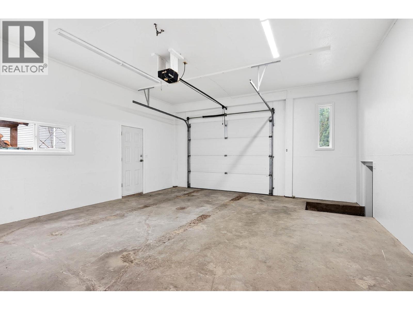
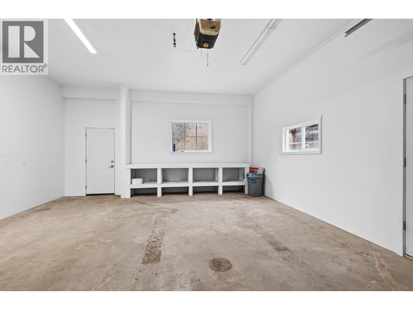
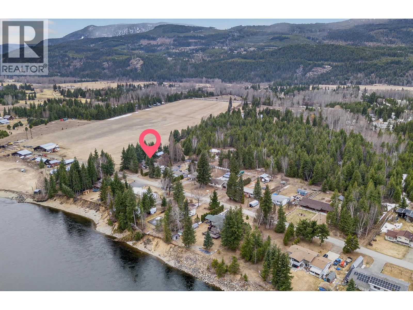
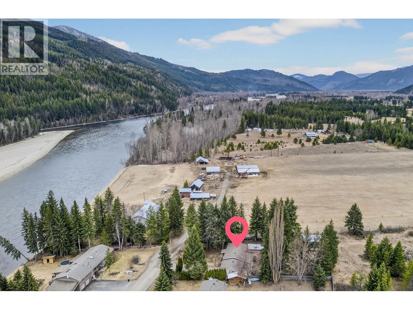
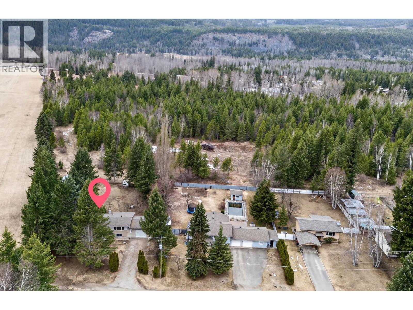
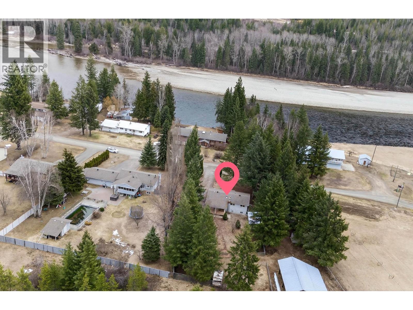
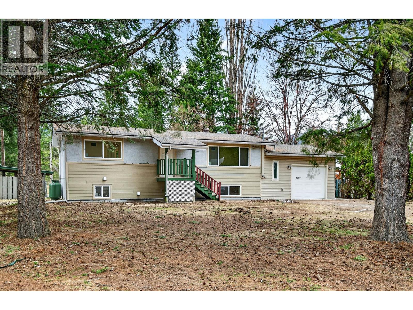
This move-in-ready home sits at the end of a quiet no-through road and has been completely renovated with a brand-new furnace, new windows, added insulation, new drywall, and new flooring throughout. The main level is bright and fully finished, featuring three bedrooms, a new bathroom, a comfortable living room, and a fully updated modern kitchen. Downstairs, the drywalled basement offers endless potential to expand your living space, already equipped with the plumbing and connections needed for a second bathroom and laundry room. Outside, you will find a large, private, partially fenced yard alongside a versatile storage outbuilding and a spacious RV pole barn for all your vehicles and equipment. Everything major has already been done for you—call today to book a showing and see it in person! (id:25164)
Property Details
| MLS® Number | 10403322 |
| Property Type | Single Family |
| Neigbourhood | Clearwater |
| Parking Space Total | 2 |
Building
| Bathroom Total | 1 |
| Bedrooms Total | 3 |
| Basement Type | Full |
| Constructed Date | 1973 |
| Exterior Finish | Stucco, Vinyl Siding |
| Flooring Type | Mixed Flooring |
| Heating Type | Forced Air, See Remarks |
| Roof Material | Asphalt Shingle |
| Roof Style | Unknown |
| Stories Total | 1 |
| Size Interior | 1,068 Sqft |
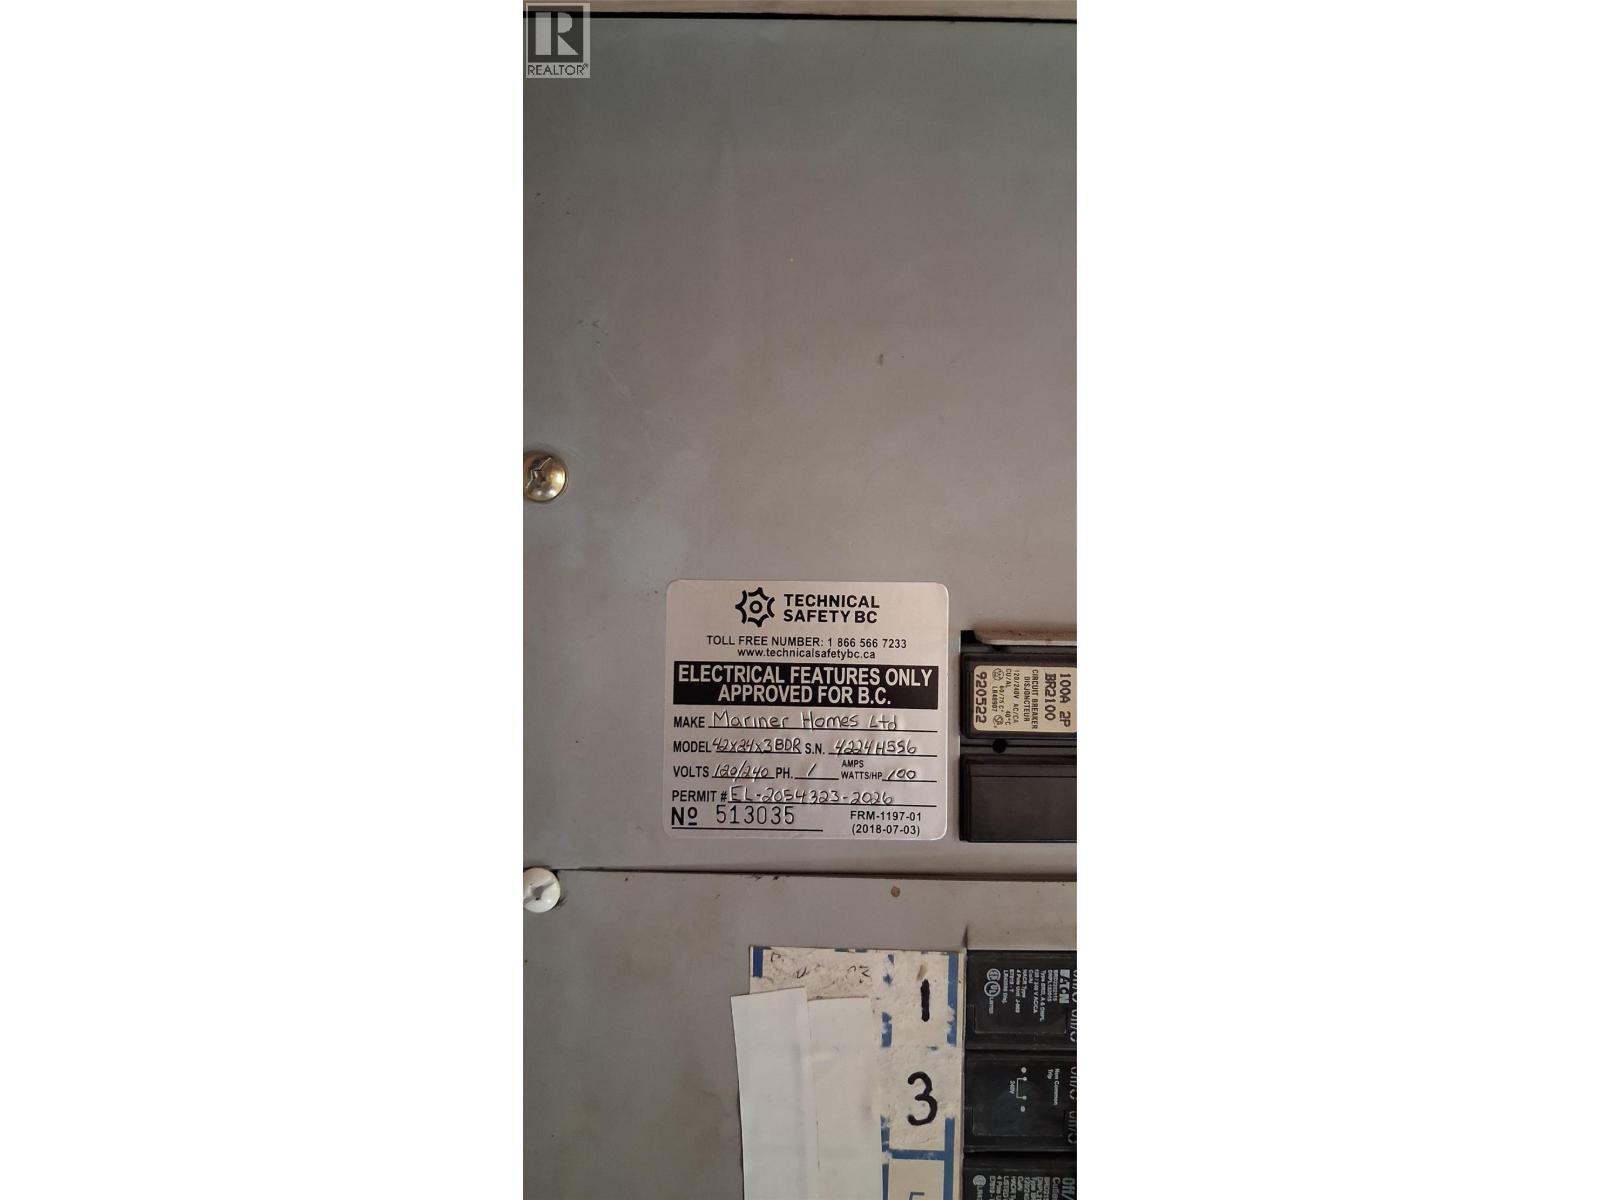
| Type | Manufactured Home |
| Utility Water | Well |
Parking
| Attached Garage | 1 |
Land
| Acreage | No |
| Current Use | Other |
| Size Irregular | 0.59 |
| Size Total | 0.59 Ac|under 1 Acre |
| Size Total Text | 0.59 Ac|under 1 Acre |
Rooms
| Level | Type | Length | Width | Dimensions |
|---|---|---|---|---|
| Basement | Other | 12'6'' x 10'3'' | ||
| Basement | Laundry Room | 10'5'' x 9'10'' | ||
| Basement | Utility Room | 10'9'' x 11'5'' | ||
| Basement | Family Room | 13'4'' x 21'4'' | ||
| Main Level | Full Bathroom | Measurements not available | ||
| Main Level | Bedroom | 8' x 9' | ||
| Main Level | Bedroom | 8' x 11' | ||
| Main Level | Primary Bedroom | 11' x 11' | ||
| Main Level | Living Room | 18' x 11' | ||
| Main Level | Kitchen | 18'2'' x 11' |
https://www.realtor.ca/real-estate/30388286/1297-thompson-drive-clearwater-clearwater


800 Seymour Street
Kamloops, British Columbia V2C 2H5
Contact Us
Contact us for more information

The trademarks REALTOR®, REALTORS®, and the REALTOR® logo are controlled by The Canadian Real Estate Association (CREA) and identify real estate professionals who are members of CREA. The trademarks MLS®, Multiple Listing Service® and the associated logos are owned by The Canadian Real Estate Association (CREA) and identify the quality of services provided by real estate professionals who are members of CREA. The trademark DDF® is owned by The Canadian Real Estate Association (CREA) and identifies CREA's Data Distribution Facility (DDF®)
October 09 2026 09:18:10
Association of Interior REALTORS®
Royal LePage Westwin Realty