1294 Deodar Road Unit# 2 Scotch Creek, British Columbia V0E 1M5

$999,888Maintenance,
$1,066.43 Monthly
Maintenance,
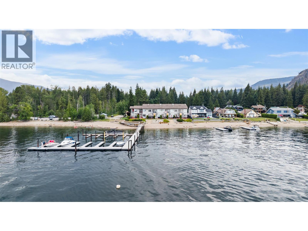
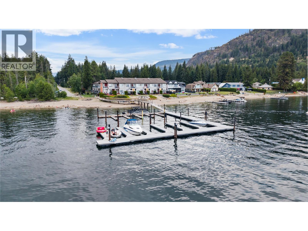
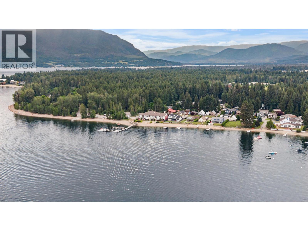
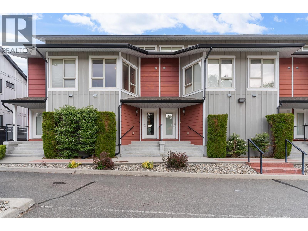
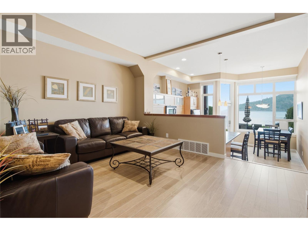
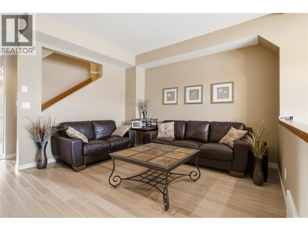
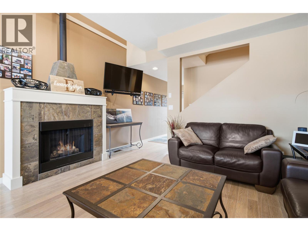
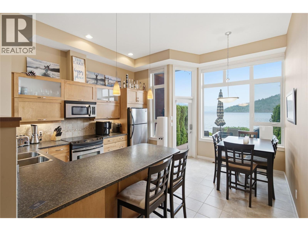
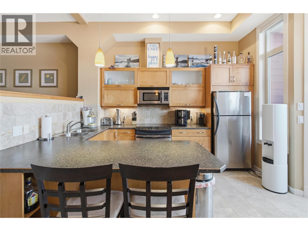
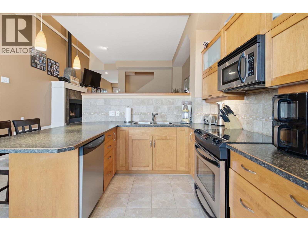
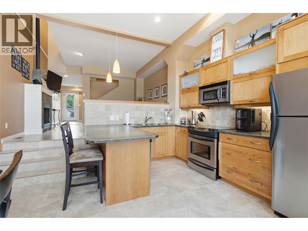
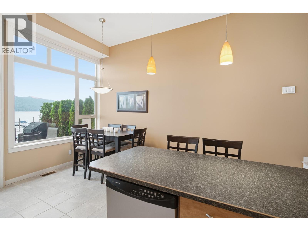
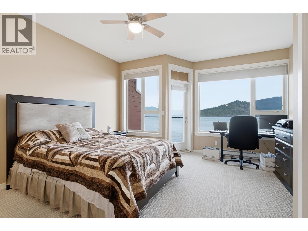
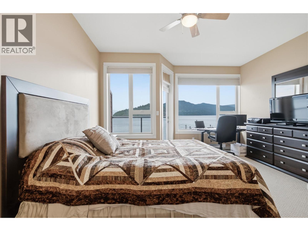
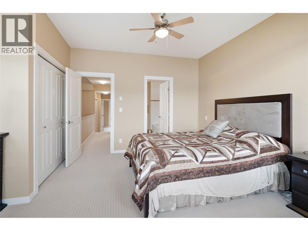
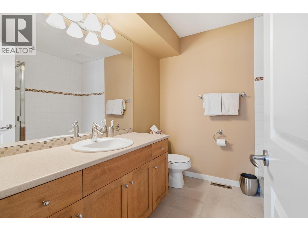
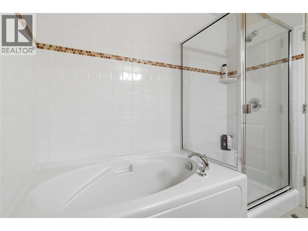
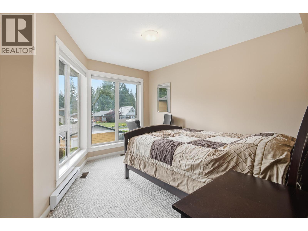
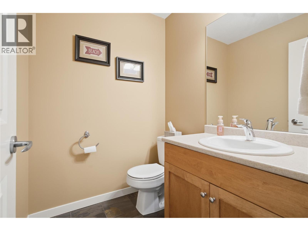
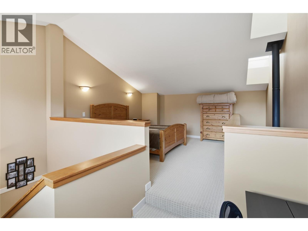
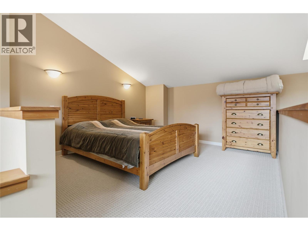
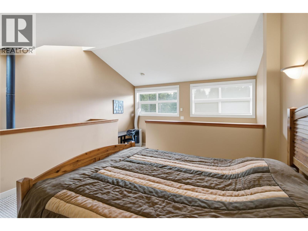
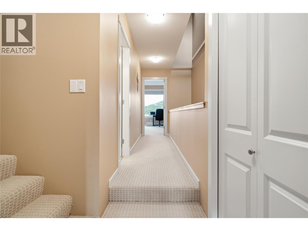
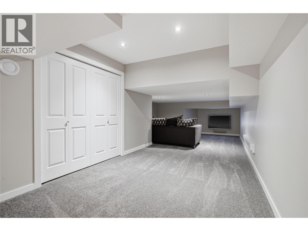
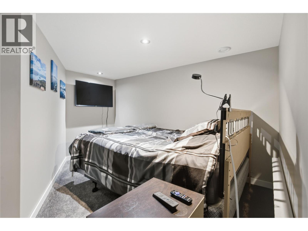
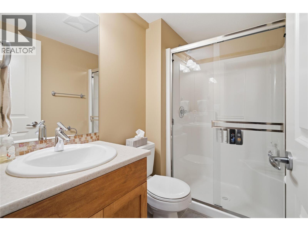
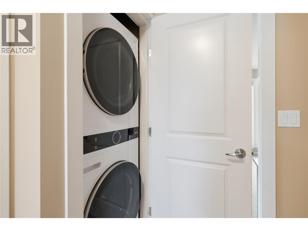
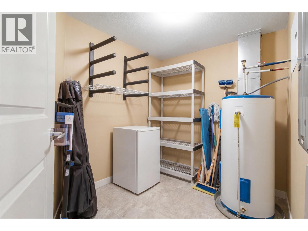
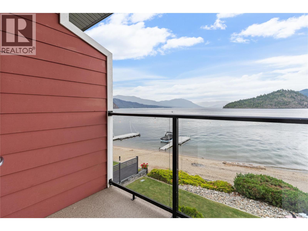
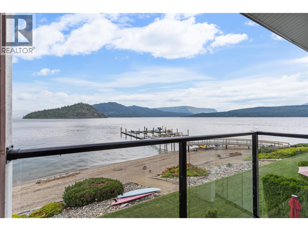
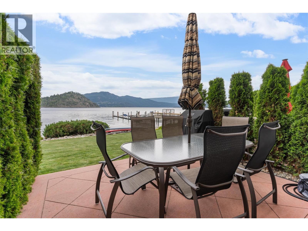
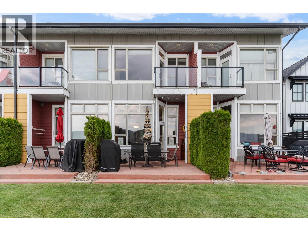
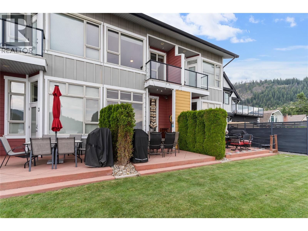
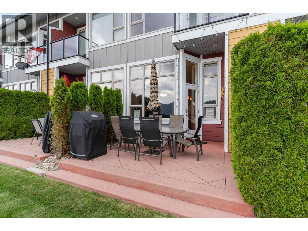
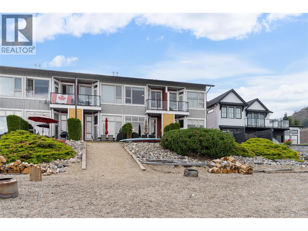
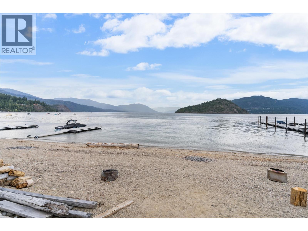
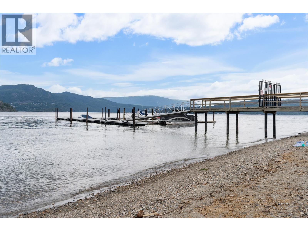
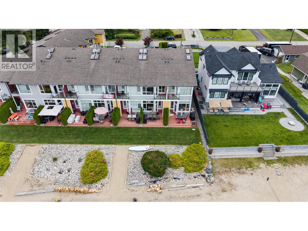
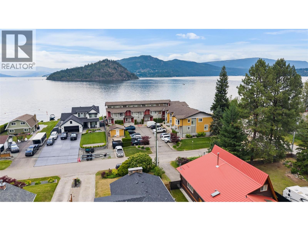
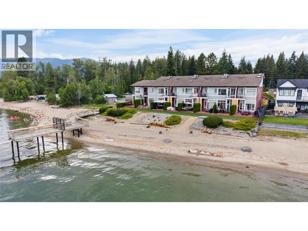
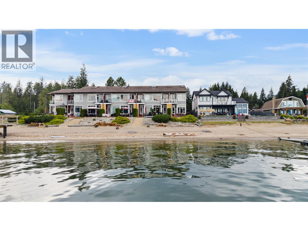
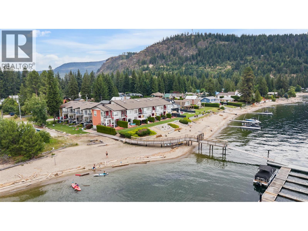
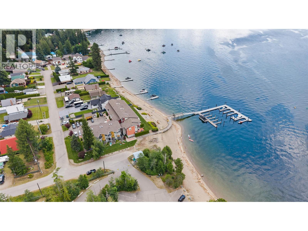
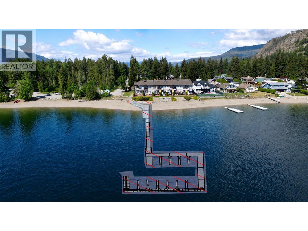
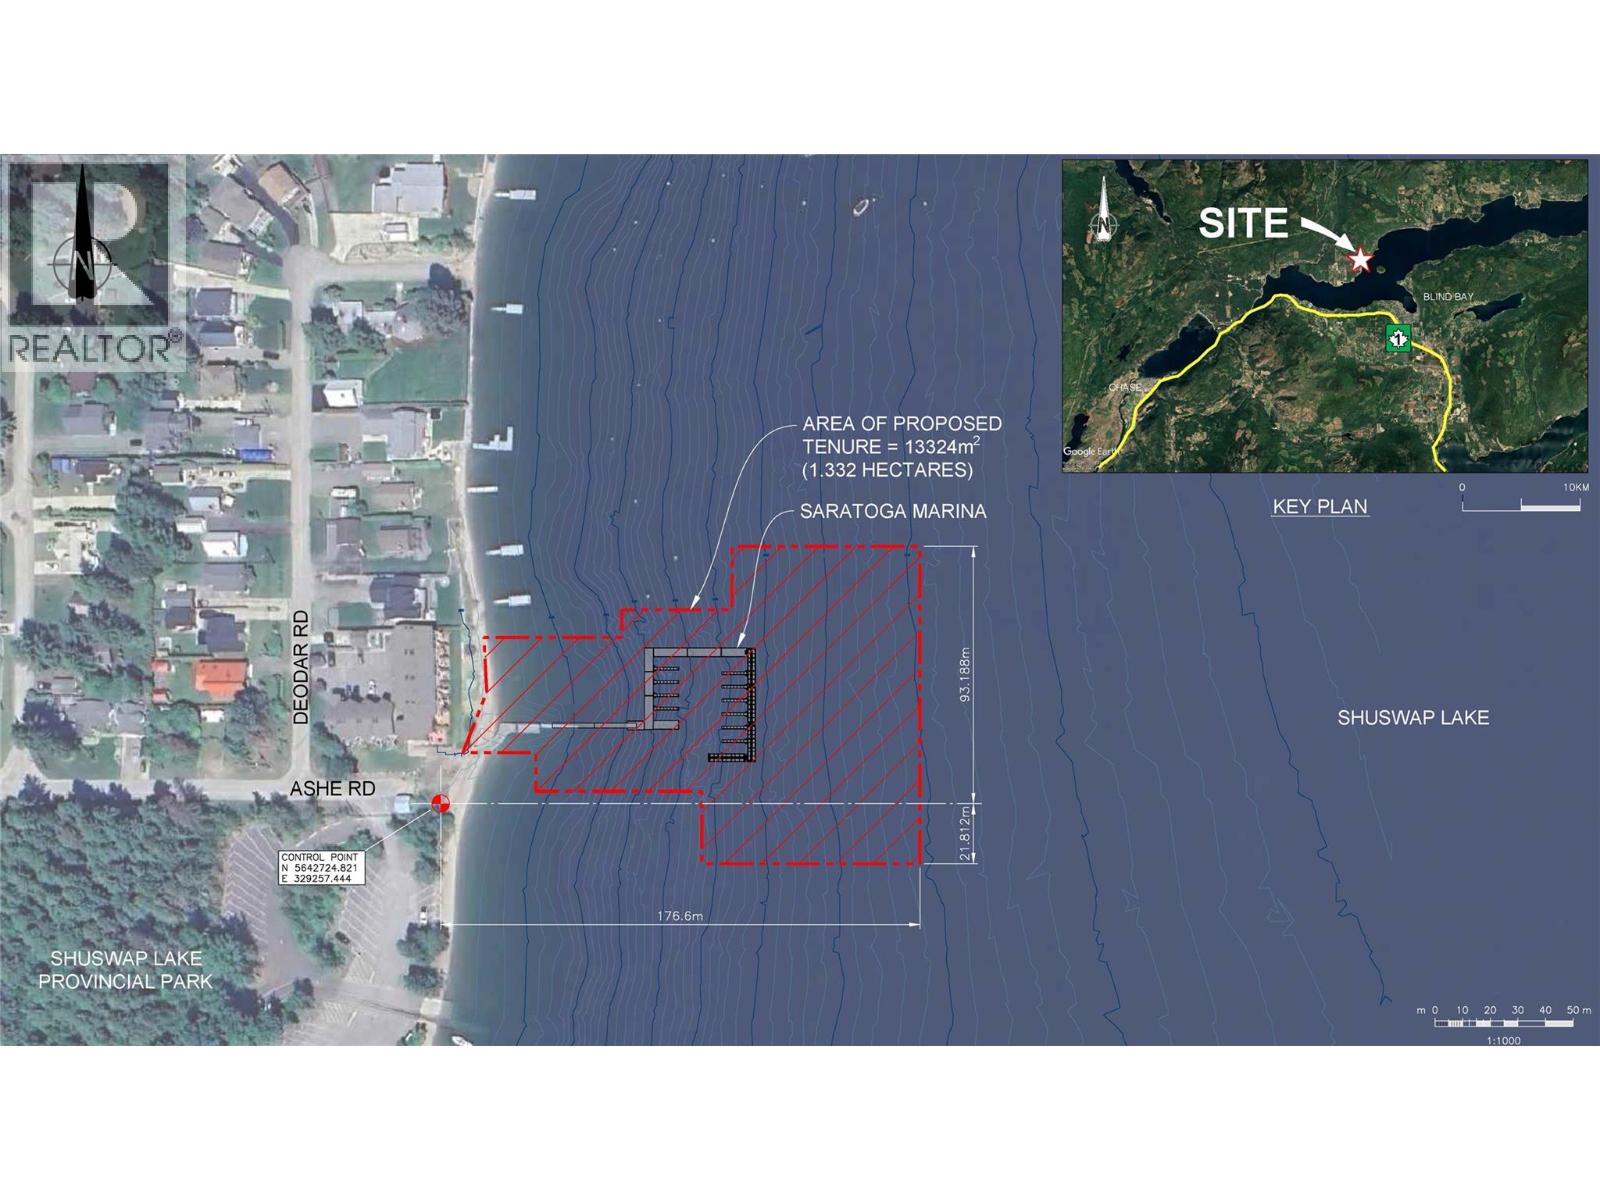
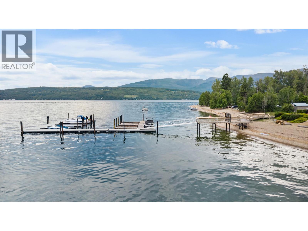
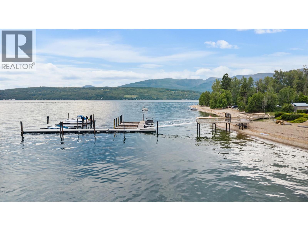
$1,066.43 MonthlyExperience premier Shuswap Lake living in this immaculate, one-owner, pet-free townhome at Saratoga Beach Resort. Fully furnished and turnkey-ready no GST, this property serves seamlessly as a year-round retreat or high-yield weekly vacation rental. Enjoy unobstructed views of iconic Copper Island from the main living space, primary suite, and two private decks. Boaters benefit from a brand-new, state-of-the-art breakwater dock with an included private boat slip, just steps from 200 feet of pristine sandy beach. Property Layout & Highlights: Open-concept kitchen, bright living and dining area with a cozy gas fireplace, powder room, and smart gear storage. Three spacious bedrooms, convenient laundry, and two full bathrooms, highlighted by a lake-view primary suite. Finished Basement with fourth bedroom and a versatile family/media room. Year-Round Comfort: Equipped with central A/C for warm Shuswap summers. Located next door to Shuswap Lake Provincial Park, you have immediate access to top-tier boating, hiking, biking, and golf, while remaining just five minutes from local groceries, hardware, and amenities. Start generating rental income or making lakeside memories immediately! (id:25164)
Property Details
| MLS® Number | 10405796 |
| Property Type | Single Family |
| Neigbourhood | North Shuswap |
| Community Name | Saratoga |
| Community Features | Pets Allowed, Pet Restrictions, Pets Allowed With Restrictions, Rentals Allowed |
| Parking Space Total | 1 |
| Structure | Dock |
| View Type | Lake View, Mountain View, View Of Water, View (panoramic) |
| Water Front Type | Waterfront On Lake |
Building
| Bathroom Total | 3 |
| Bedrooms Total | 4 |
| Appliances | Range, Refrigerator, Dishwasher, Dryer, Microwave, Washer |
| Constructed Date | 2005 |
| Construction Style Attachment | Attached |
| Cooling Type | Central Air Conditioning |
| Exterior Finish | Other |
| Fireplace Fuel | Propane |
| Fireplace Present | Yes |
| Fireplace Total | 1 |
| Fireplace Type | Unknown |
| Flooring Type | Carpeted, Ceramic Tile, Laminate |
| Half Bath Total | 1 |
| Heating Fuel | Electric |
| Heating Type | Baseboard Heaters, Forced Air |
| Roof Material | Asphalt Shingle |
| Roof Style | Unknown |
| Stories Total | 4 |
| Size Interior | 2,117 Sqft |
| Type | Row / Townhouse |
| Utility Water | Lake/river Water Intake, Private Utility |
Land
| Acreage | No |
| Sewer | Septic Tank |
| Size Total Text | Under 1 Acre |
| Surface Water | Lake |
Rooms
| Level | Type | Length | Width | Dimensions |
|---|---|---|---|---|
| Second Level | Primary Bedroom | 14'3'' x 15'4'' | ||
| Second Level | 4pc Ensuite Bath | 7'10'' x 8' | ||
| Second Level | Bedroom | 12' x 12'1'' | ||
| Second Level | 3pc Bathroom | 7'10'' x 4'8'' | ||
| Third Level | Bedroom | 11'6'' x 12'10'' | ||
| Basement | Media | 13'5'' x 18'3'' | ||
| Basement | Storage | 5'1'' x 3'4'' | ||
| Basement | Family Room | 9'3'' x 13'1'' | ||
| Basement | Bedroom | 11'11'' x 15'3'' | ||
| Main Level | Dining Room | 9' x 12'10'' | ||
| Main Level | Kitchen | 9'4'' x 12'7'' | ||
| Main Level | Living Room | 14'3'' x 13' | ||
| Main Level | Utility Room | 9'2'' x 6'6'' | ||
| Main Level | 2pc Bathroom | 5'8'' x 5'2'' | ||
| Main Level | Foyer | 8'3'' x 10'8'' |
https://www.realtor.ca/real-estate/30508846/1294-deodar-road-unit-2-scotch-creek-north-shuswap

(250) 878-2322
www.lukeandrobyn.ca/
https://www.facebook.com/lukecookrealtor
https://www.linkedin.com/in/robyn-muccillo-0242844a/
https://www.instagram.com/robynmuccillo/

104 - 3477 Lakeshore Rd
Kelowna, British Columbia V1W 3S9

Personal Real Estate Corporation
(250) 863-5539
https://www.youtube.com/embed/dUuE5mBXvE0
www.lukecook.ca/
https://www.facebook.com/luke.cook.583
https://www.linkedin.com/in/luke-cook-b6abb02b/
https://www.instagram.com/lukecookrealestate/
104 - 3477 Lakeshore Rd
Kelowna, British Columbia V1W 3S9
Contact Us
Contact us for more information

The trademarks REALTOR®, REALTORS®, and the REALTOR® logo are controlled by The Canadian Real Estate Association (CREA) and identify real estate professionals who are members of CREA. The trademarks MLS®, Multiple Listing Service® and the associated logos are owned by The Canadian Real Estate Association (CREA) and identify the quality of services provided by real estate professionals who are members of CREA. The trademark DDF® is owned by The Canadian Real Estate Association (CREA) and identifies CREA's Data Distribution Facility (DDF®)
November 13 2026 12:50:59
Association of Interior REALTORS®
Sotheby's International Realty Canada