12560 Westside Road Unit# 51 Vernon, British Columbia V1H 1S9

$495,000Maintenance, Pad Rental
$550 Monthly
Maintenance, Pad Rental
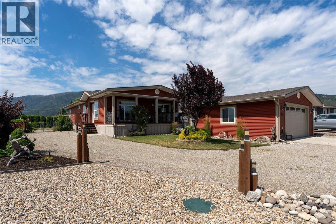
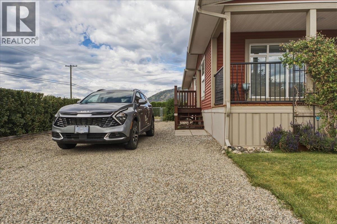
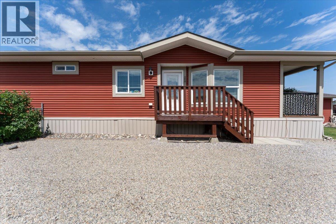
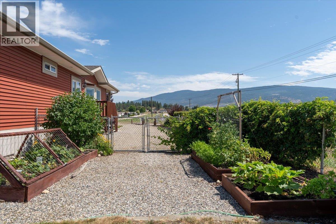
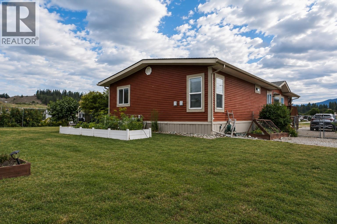
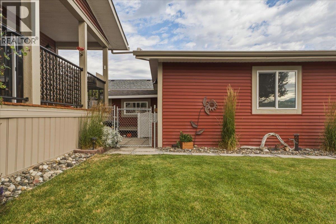
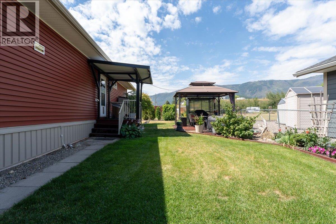
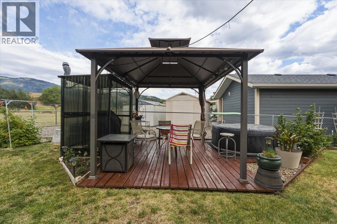
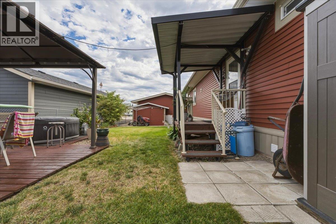
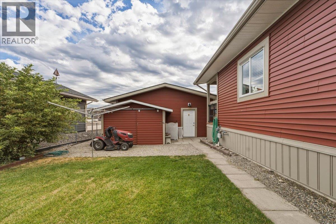
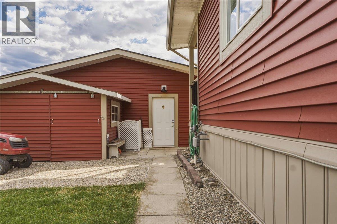
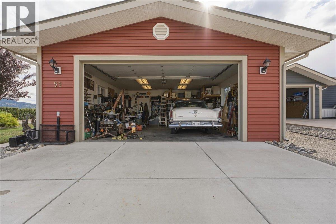
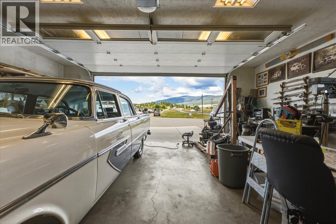
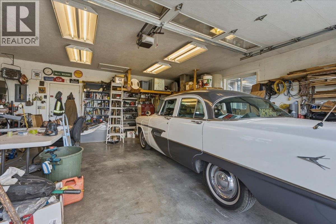
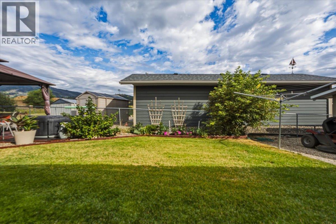
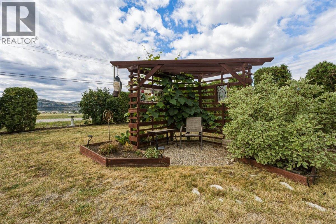
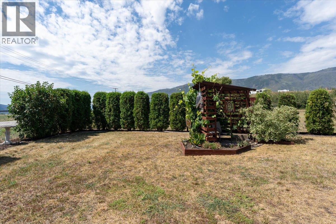
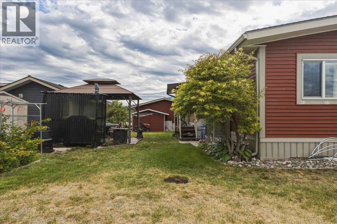
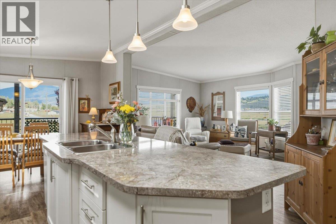
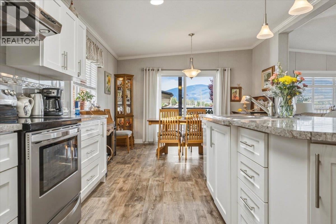
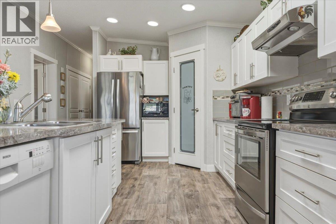
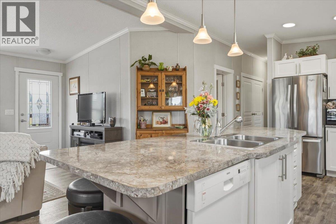
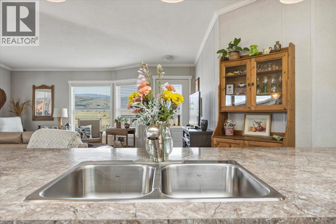
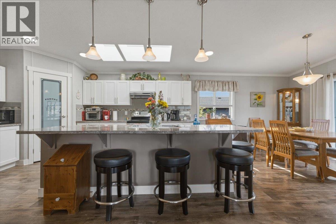
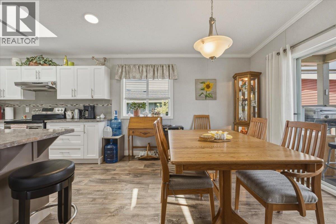
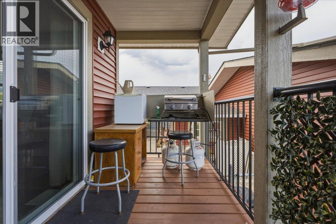
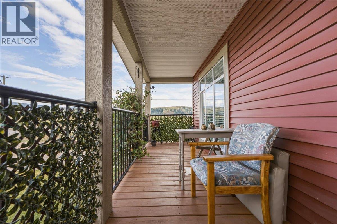
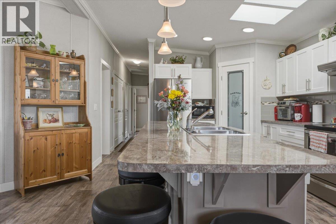
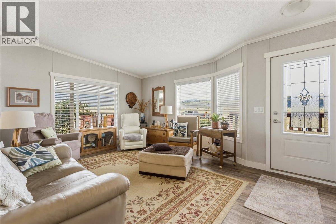
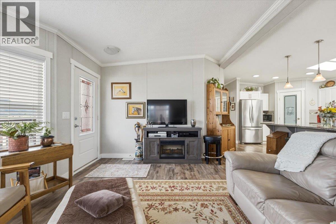
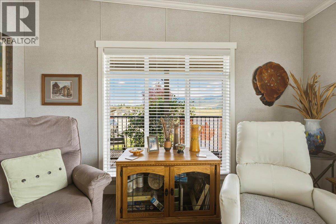
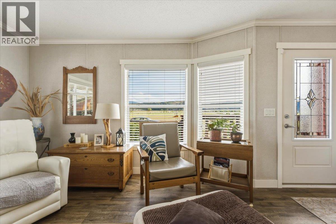
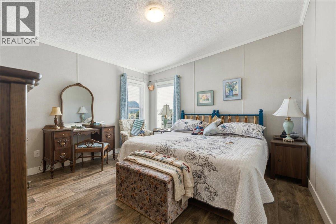
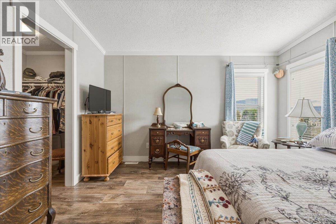
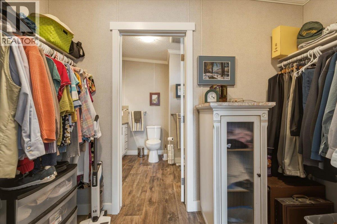
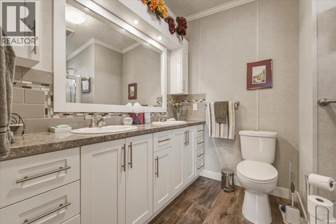
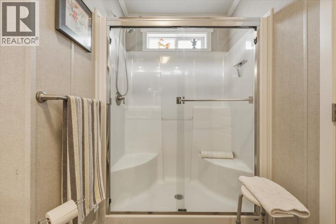
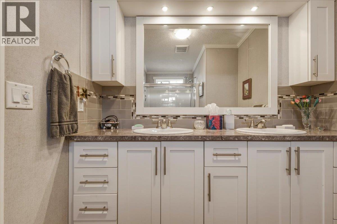
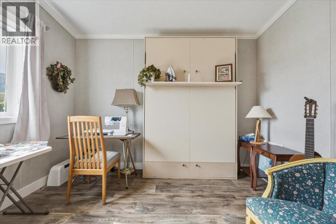
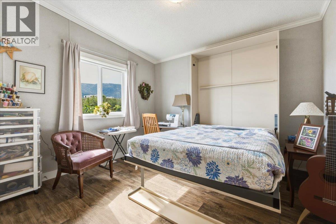
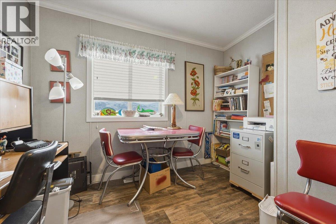
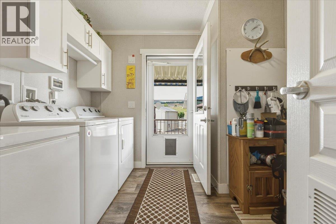
$550 MonthlyWelcome to one of the largest lots in desirable Coyote Crossing Villas! This beautifully maintained, one-owner 2017 custom-designed 27' x 54' double-wide manufactured home offers the perfect blend of modern comfort, outdoor space, and family-friendly living. Situated on a spacious corner lot, you'll love the established fruit and vegetable gardens, with plenty of room for kids and pets to play or the option to create an easy, low-maintenance yard. Inside, the bright open-concept layout features modern white cabinetry, a stunning oversized island perfect for entertaining, dedicated laundry, and a spacious living area that flows seamlessly to the inviting front deck. The generous primary suite boasts a walk-through closet leading to a luxurious ensuite with double vanity and walk-in shower, while two additional bedrooms provide excellent space for family, guests, or a home office. The impressive 24' x 24' insulated and heated garage is ideal for parking or workshop space. There is even room for your RV on the lot! Coyote Crossing Villas is a family-friendly community with no age restrictions. Pets are welcome (up to two cats or dogs, 25 lbs each, with park approval). Pad rent for new owners is $550/month and includes water, sewer, snow removal, and use of the leased lot. The government head lease extends to 2047 and is currently in the process of renewal. (id:25164)
Property Details
| MLS® Number | 10394664 |
| Property Type | Single Family |
| Neigbourhood | Swan Lake West |
| Amenities Near By | Golf Nearby |
| Community Features | Adult Oriented, Family Oriented, Pets Allowed, Pet Restrictions, Pets Allowed With Restrictions, Rentals Not Allowed |
| Features | Cul-de-sac, Level Lot, Corner Site, Central Island |
| Parking Space Total | 6 |
| Road Type | Cul De Sac |
| View Type | Mountain View, View (panoramic) |
Building
| Bathroom Total | 2 |
| Bedrooms Total | 3 |
| Appliances | Refrigerator, Dishwasher, Dryer, Oven - Electric, Washer |
| Constructed Date | 2017 |
| Cooling Type | Central Air Conditioning |
| Fire Protection | Smoke Detector Only |
| Flooring Type | Vinyl |
| Heating Type | Forced Air |
| Roof Material | Asphalt Shingle |
| Roof Style | Unknown |
| Stories Total | 1 |
| Size Interior | 1,458 Sqft |
| Type | Manufactured Home |
| Utility Water | Community Water System |
Parking
| See Remarks | |
| Detached Garage | 2 |
Land
| Access Type | Easy Access, Highway Access |
| Acreage | No |
| Fence Type | Chain Link, Fence |
| Land Amenities | Golf Nearby |
| Landscape Features | Landscaped, Level |
| Sewer | Septic Tank |
| Size Irregular | 0.14 |
| Size Total | 0.14 Ac|under 1 Acre |
| Size Total Text | 0.14 Ac|under 1 Acre |
Rooms
| Level | Type | Length | Width | Dimensions |
|---|---|---|---|---|
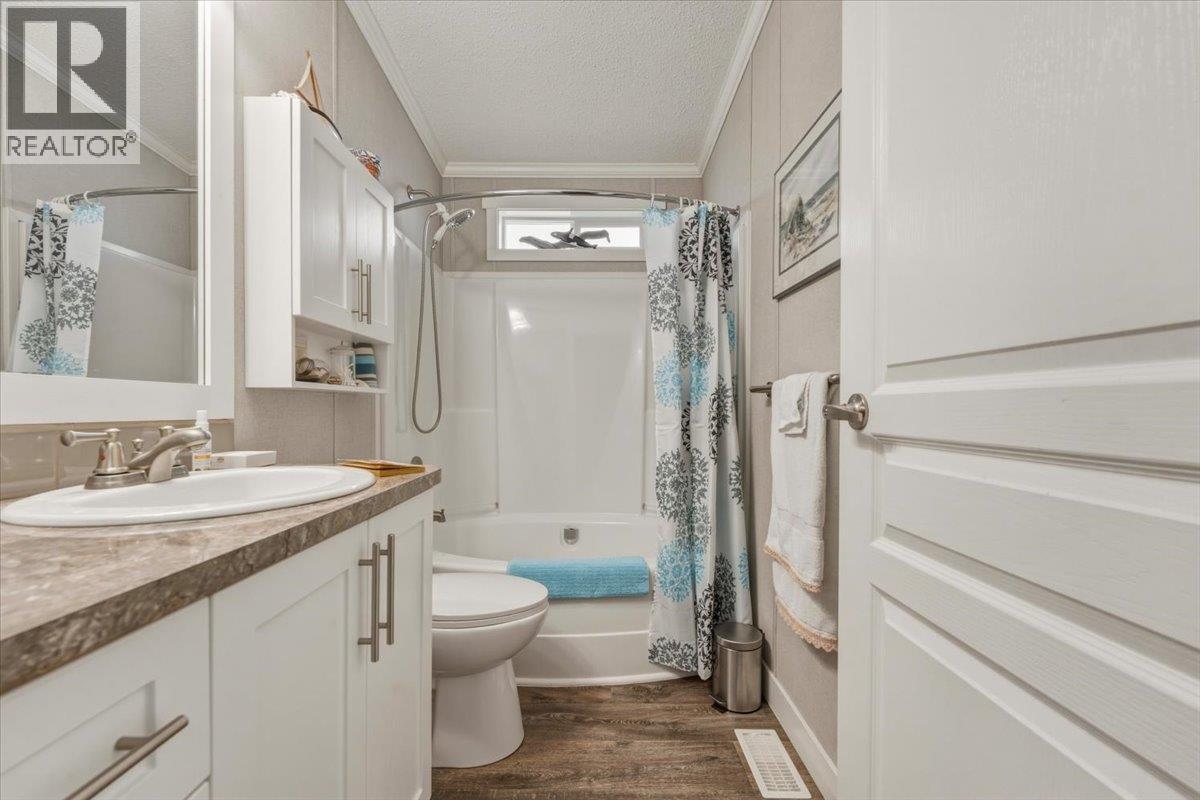
| Main Level | 4pc Bathroom | 5'5'' x 9'6'' | ||
| Main Level | Bedroom | 11'4'' x 13'6'' | ||
| Main Level | Bedroom | 12'1'' x 13'6'' | ||
| Main Level | 3pc Ensuite Bath | 5'4'' x 13'6'' | ||
| Main Level | Primary Bedroom | 13'7'' x 13'6'' | ||
| Main Level | Dining Room | 12'6'' x 13'6'' | ||
| Main Level | Living Room | 18' x 13'6'' | ||
| Main Level | Kitchen | 14'6'' x 13'6'' |
https://www.realtor.ca/real-estate/30033713/12560-westside-road-unit-51-vernon-swan-lake-west


Contact Us
Contact us for more information

The trademarks REALTOR®, REALTORS®, and the REALTOR® logo are controlled by The Canadian Real Estate Association (CREA) and identify real estate professionals who are members of CREA. The trademarks MLS®, Multiple Listing Service® and the associated logos are owned by The Canadian Real Estate Association (CREA) and identify the quality of services provided by real estate professionals who are members of CREA. The trademark DDF® is owned by The Canadian Real Estate Association (CREA) and identifies CREA's Data Distribution Facility (DDF®)
November 04 2026 07:41:16
Association of Interior REALTORS®
Royal LePage Downtown Realty