1237 Highridge Drive Kamloops, British Columbia V2C 5G5

$559,000
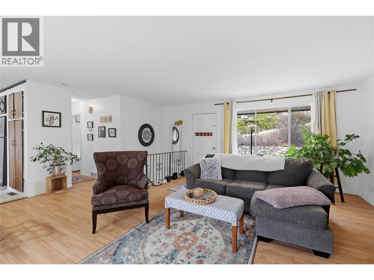
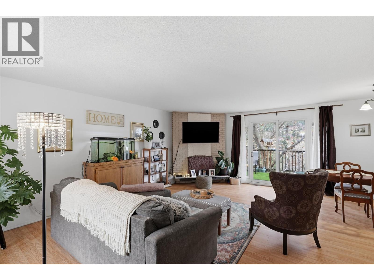
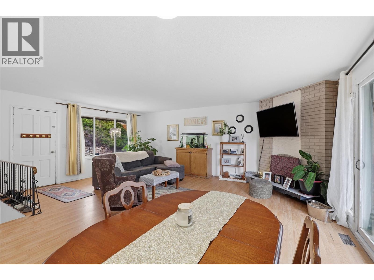
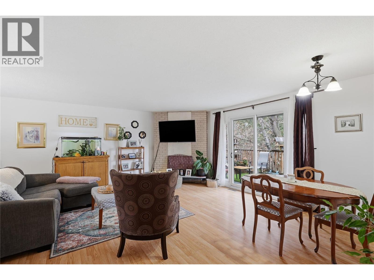
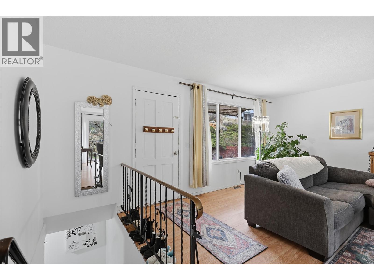
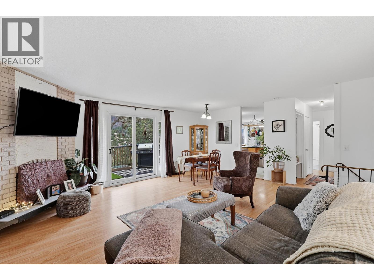
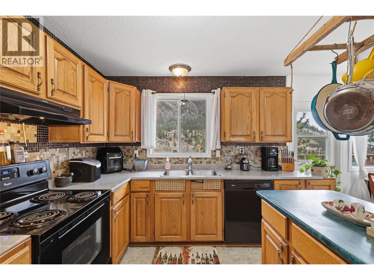
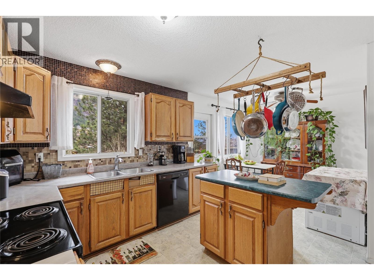
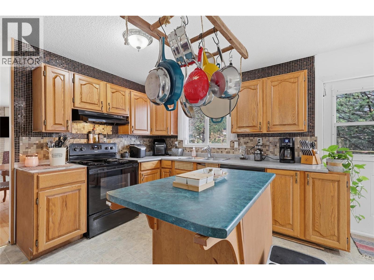
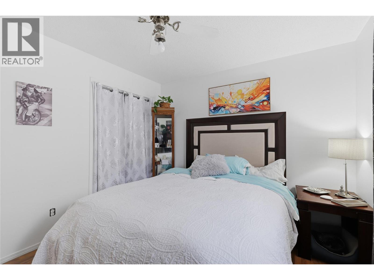
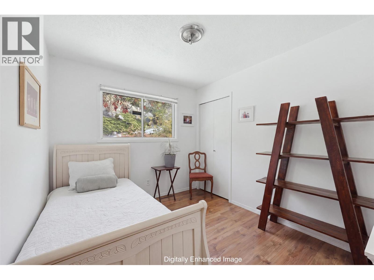
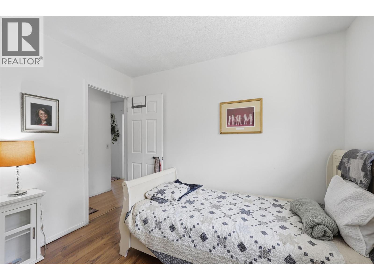
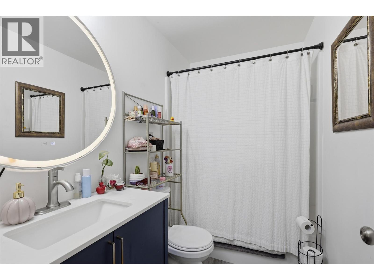
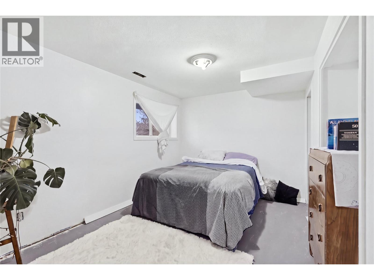
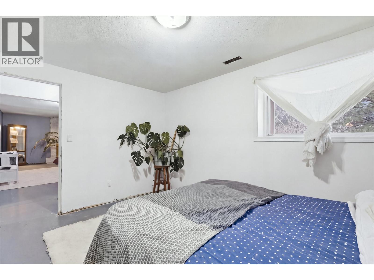
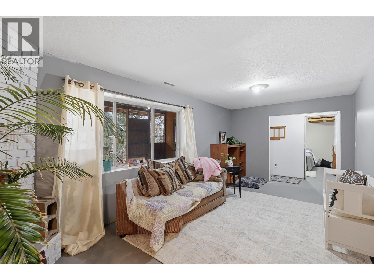
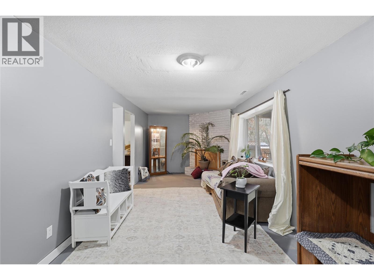
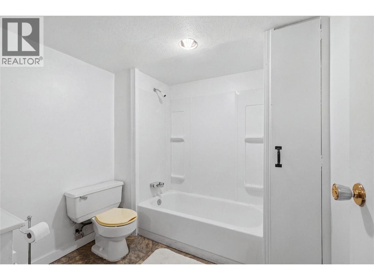
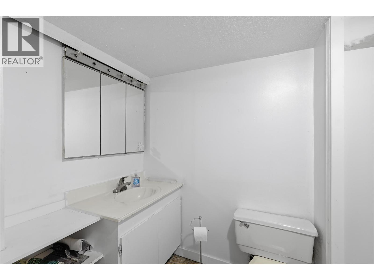
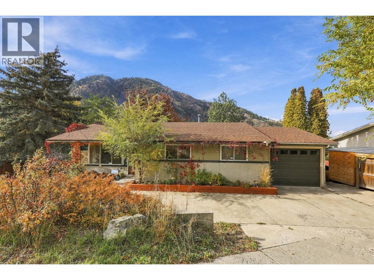
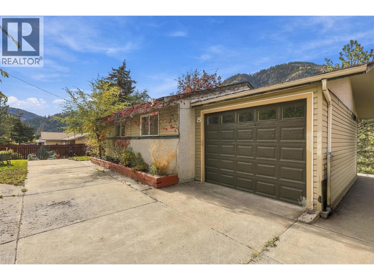
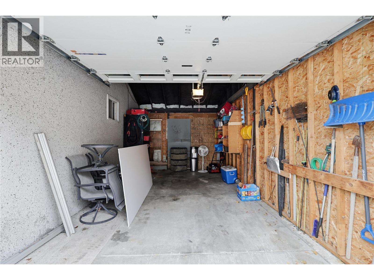
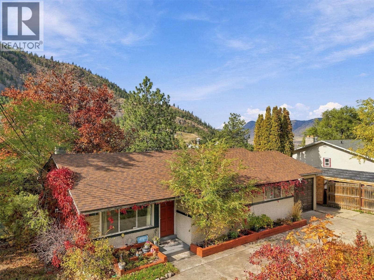
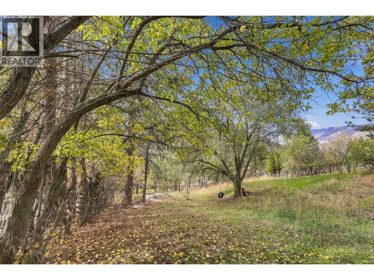
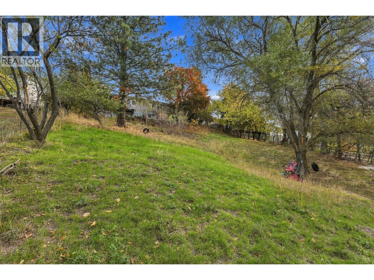
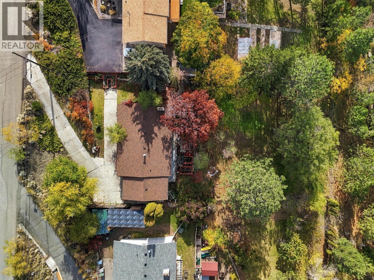
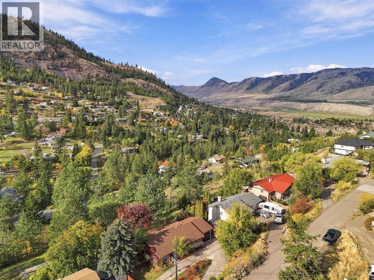
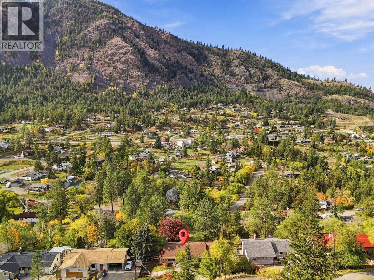
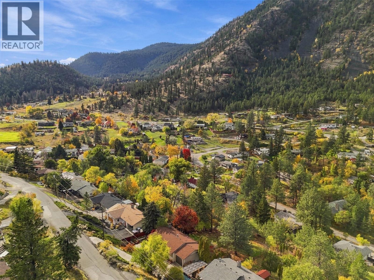
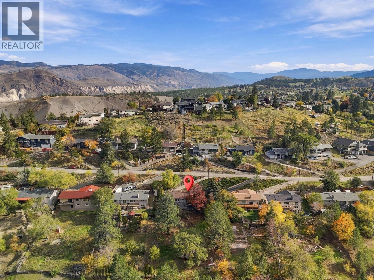
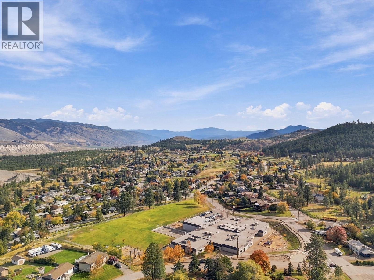
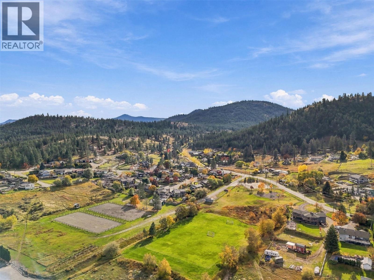
A little room to grow, a little space to dream, and a place to make your own in Barnhartvale. Situated on a generous 0.32-acre lot, this rancher with a walk-out basement offers space, flexibility and plenty of potential. Lovingly maintained by the same family for over 20 years, the home features several important updates, including a newer roof (approximately 7 years old), updated plumbing, a new hot water tank and a newer main-floor bathroom. Two wood-burning fireplaces add warmth and character, creating inviting spaces to gather and unwind. The walk-out basement offers plenty of flexibility, with room for a spacious rec room, additional living space, hobbies or a home office. Outside, enjoy the generous yard, garden boxes and natural surroundings that make Barnhartvale so appealing. The property also features a converted single garage and additional driveway parking. Just a short walk to RLC Elementary School, this is a great opportunity to enjoy a larger property in an established neighbourhood. Solid bones, a great setting and room to make it your own. Bring your ideas and discover the possibilities! (id:25164)
Property Details
| MLS® Number | 10406260 |
| Property Type | Single Family |
| Neigbourhood | Barnhartvale |
| Parking Space Total | 1 |
Building
| Bathroom Total | 2 |
| Bedrooms Total | 3 |
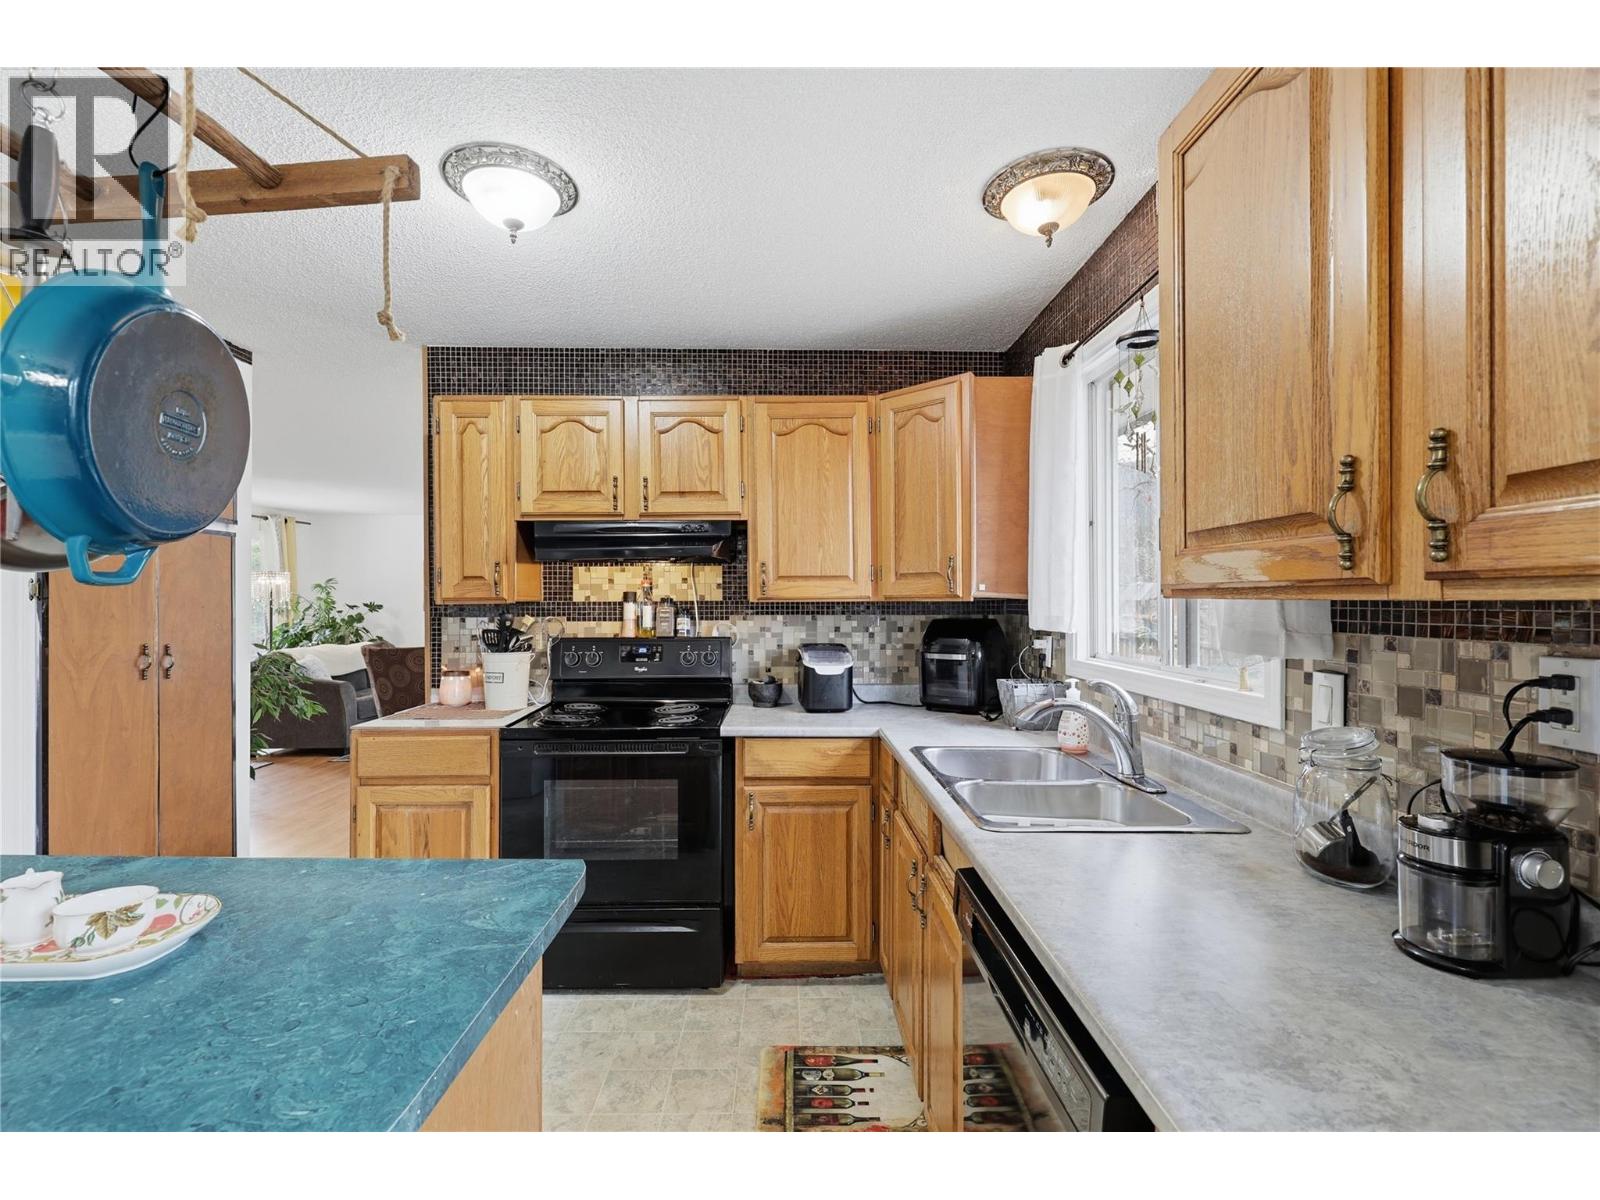
| Appliances | Range, Refrigerator, Dishwasher, Microwave, Hood Fan, Washer & Dryer |
| Architectural Style | Ranch |
| Basement Type | Full |
| Constructed Date | 1973 |
| Construction Style Attachment | Detached |
| Cooling Type | Central Air Conditioning |
| Fireplace Fuel | Wood |
| Fireplace Present | Yes |
| Fireplace Total | 2 |
| Fireplace Type | Conventional |
| Flooring Type | Mixed Flooring |
| Heating Type | Forced Air |
| Roof Material | Asphalt Shingle |
| Roof Style | Unknown |
| Stories Total | 2 |
| Size Interior | 1,931 Sqft |
| Type | House |
| Utility Water | Municipal Water |
Parking
| Attached Garage | 1 |
Land
| Acreage | No |
| Sewer | Municipal Sewage System |
| Size Irregular | 0.32 |
| Size Total | 0.32 Ac|under 1 Acre |
| Size Total Text | 0.32 Ac|under 1 Acre |
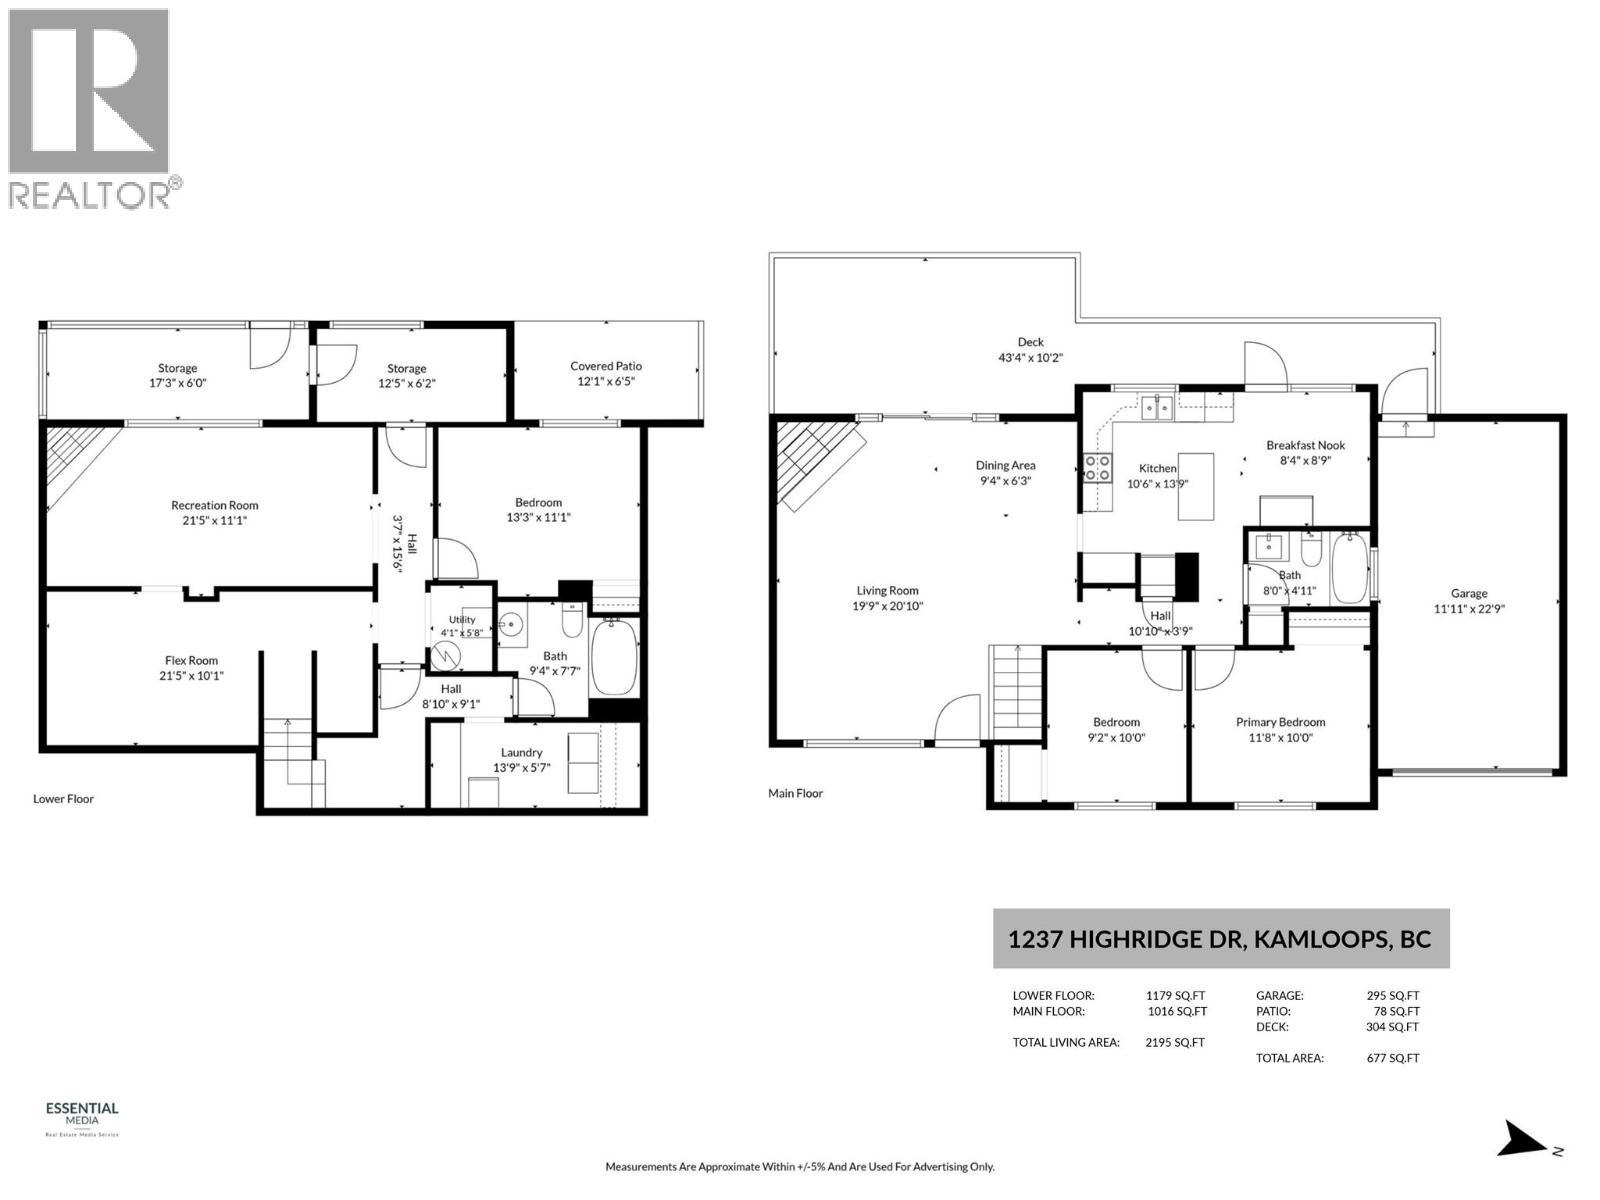
Rooms
| Level | Type | Length | Width | Dimensions |
|---|---|---|---|---|
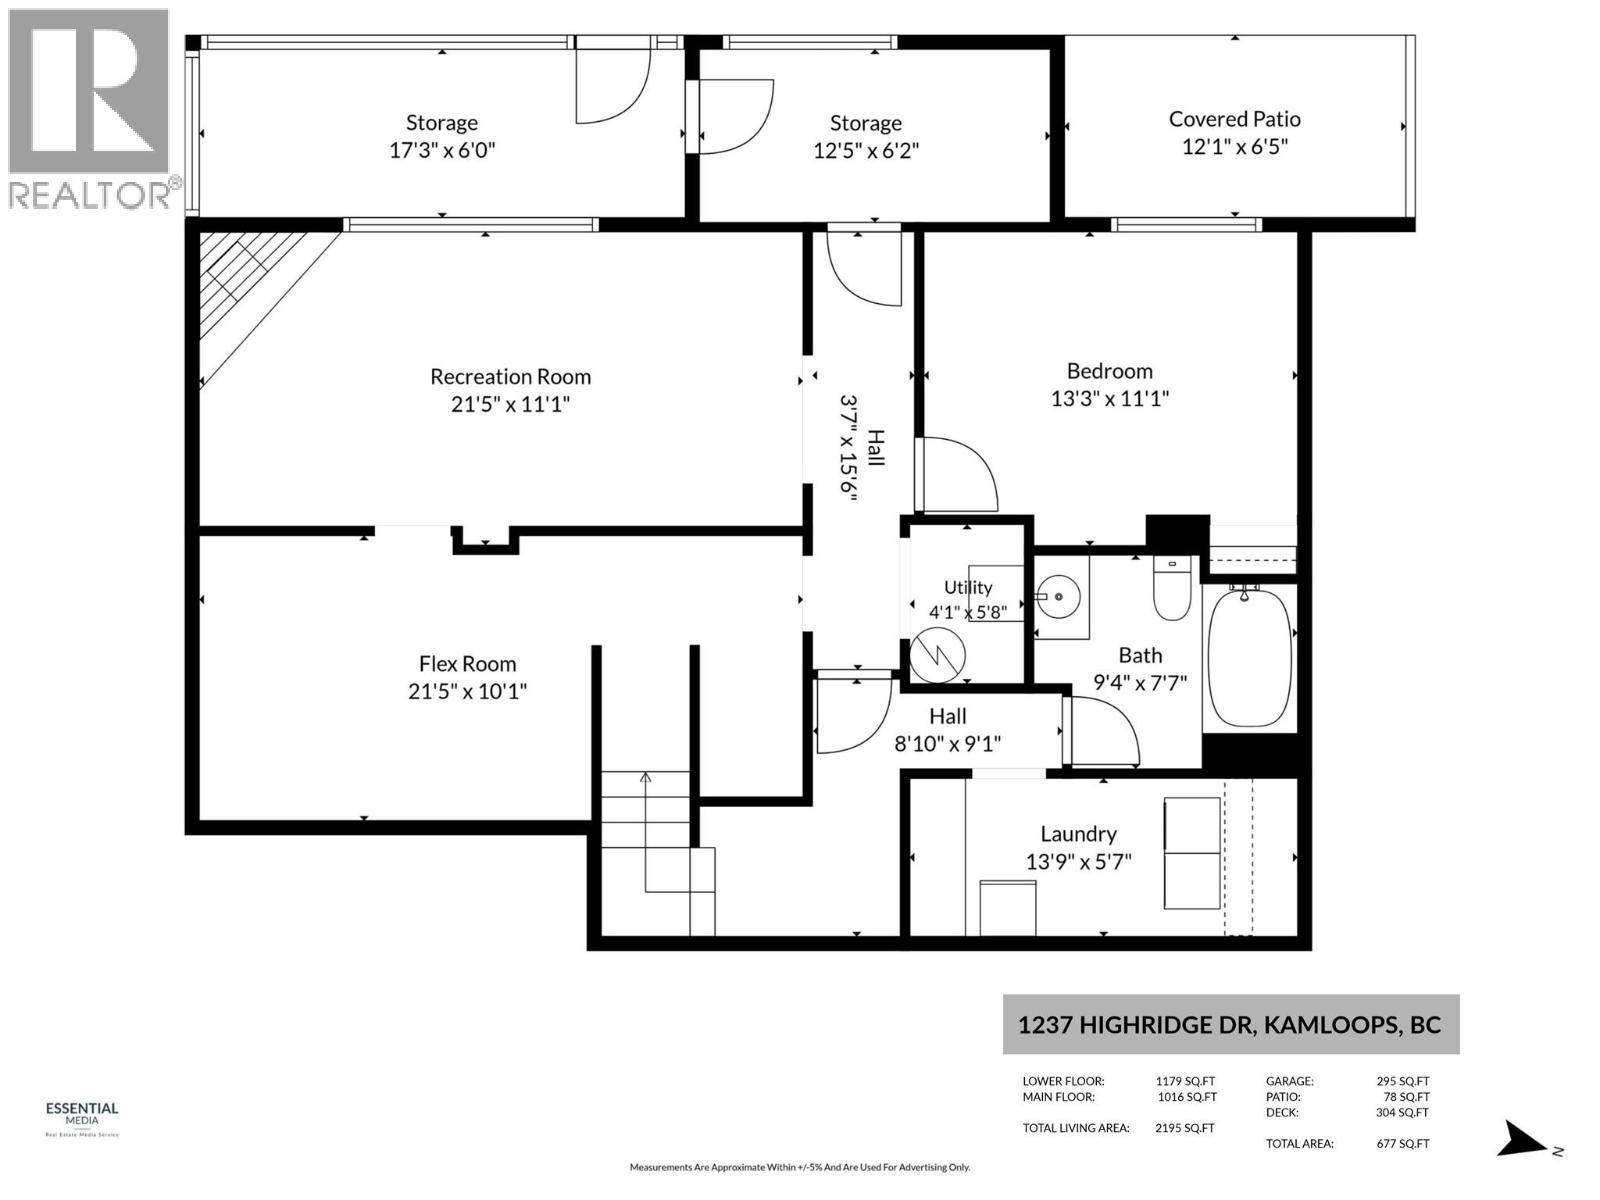
| Basement | 4pc Bathroom | 9'4'' x 7'7'' | ||
| Basement | Laundry Room | 13'9'' x 5'7'' | ||
| Basement | Playroom | 21'5'' x 10'1'' | ||
| Basement | Recreation Room | 21'5'' x 11'1'' | ||
| Basement | Bedroom | 13'3'' x 11'1'' | ||
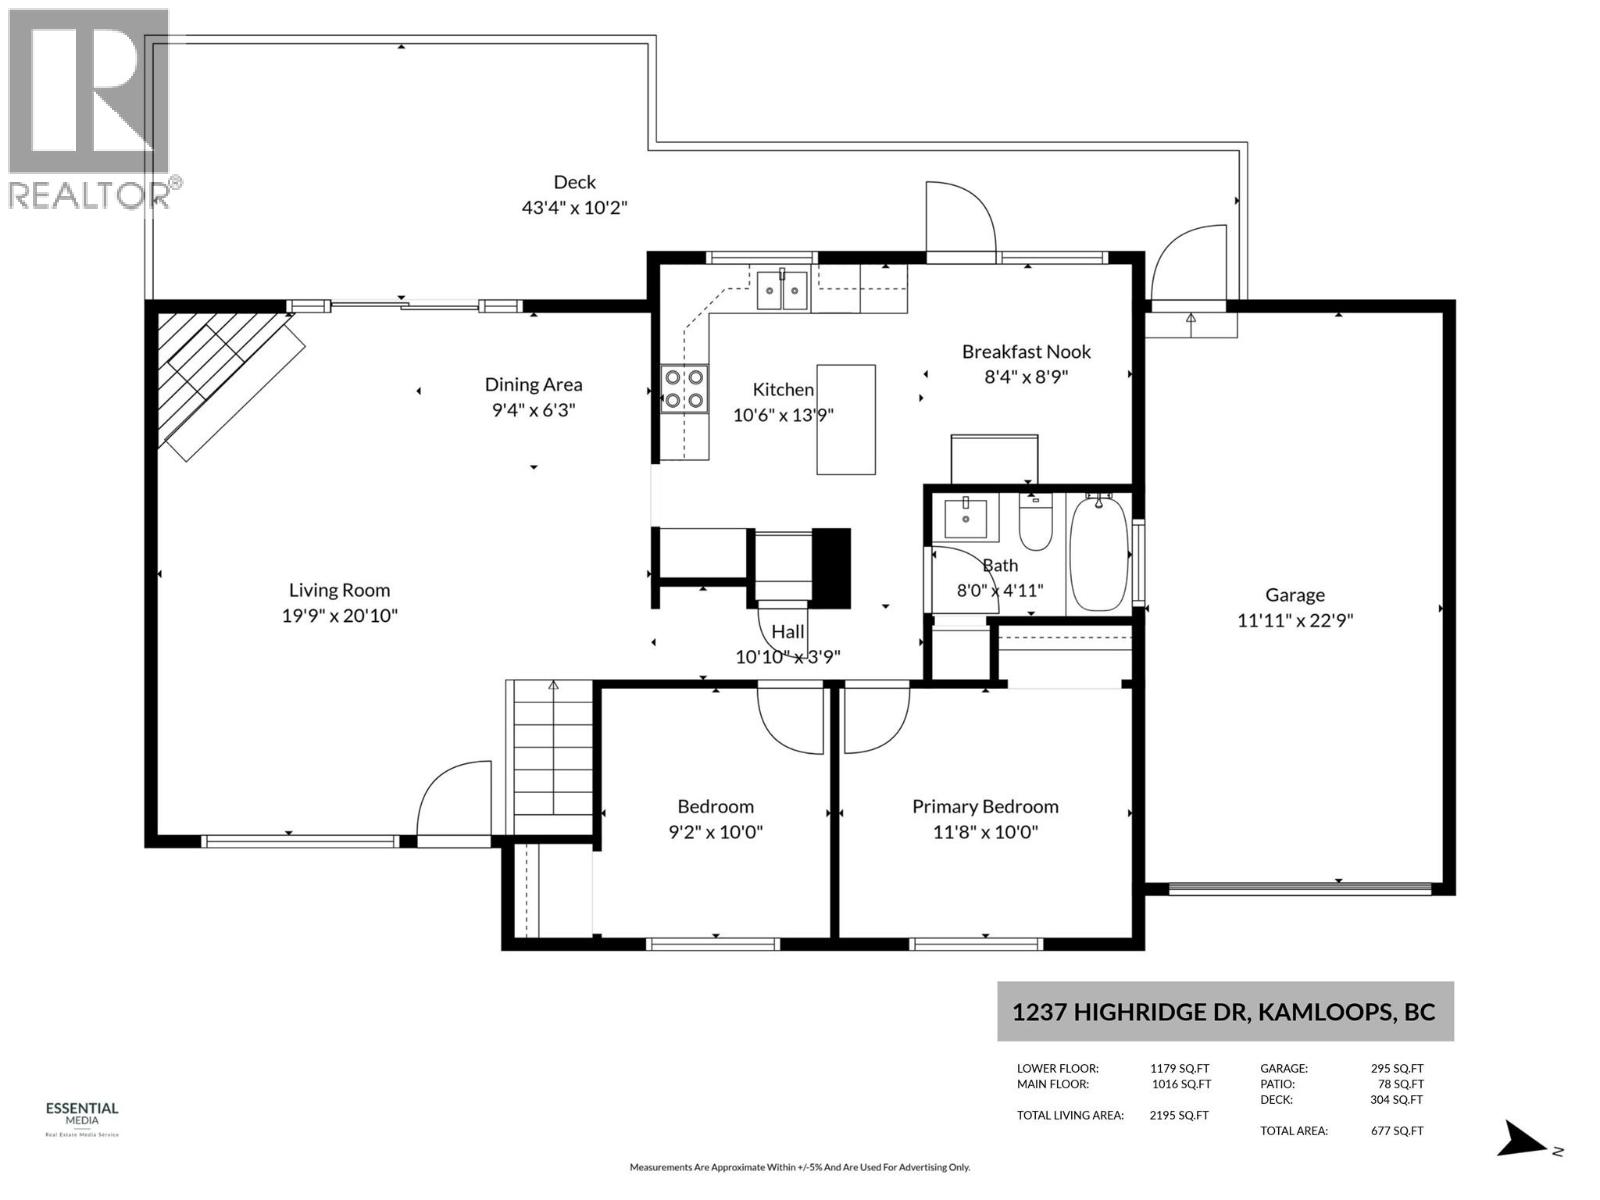
| Main Level | Living Room | 19'9'' x 20'10'' | ||
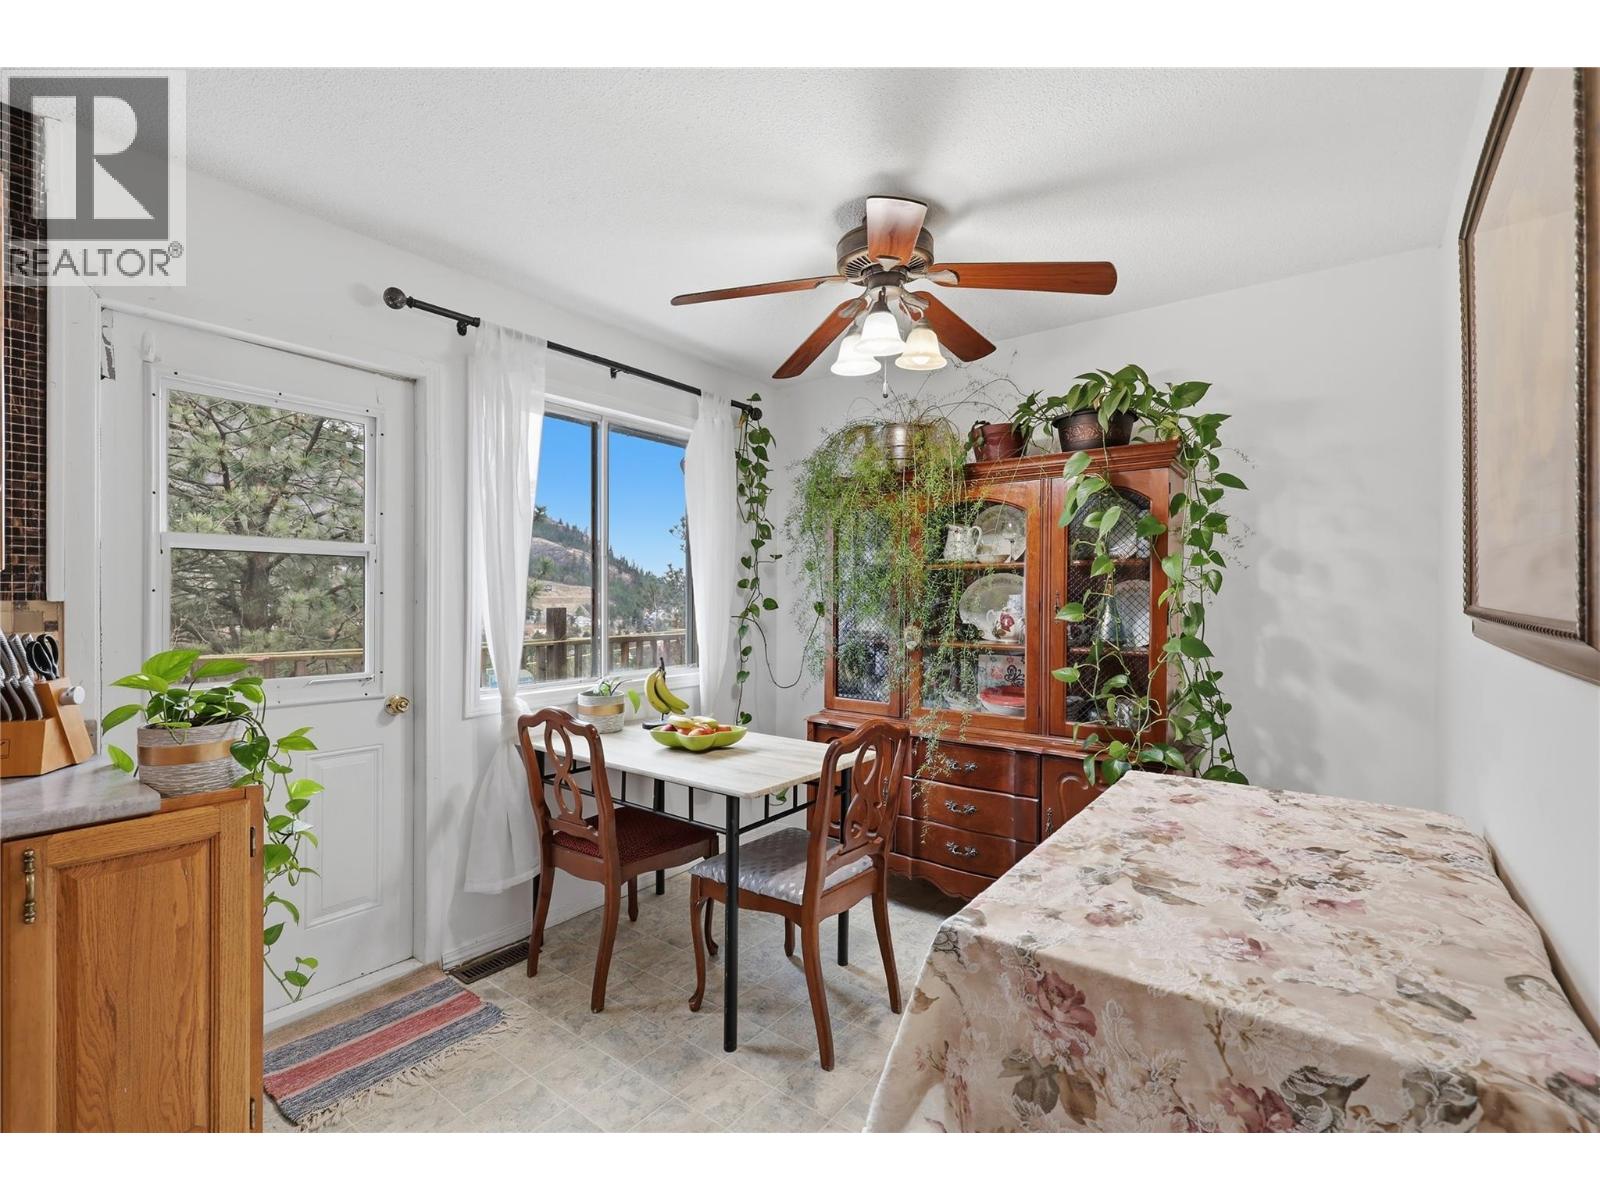
| Main Level | Dining Room | 9'4'' x 6'3'' | ||
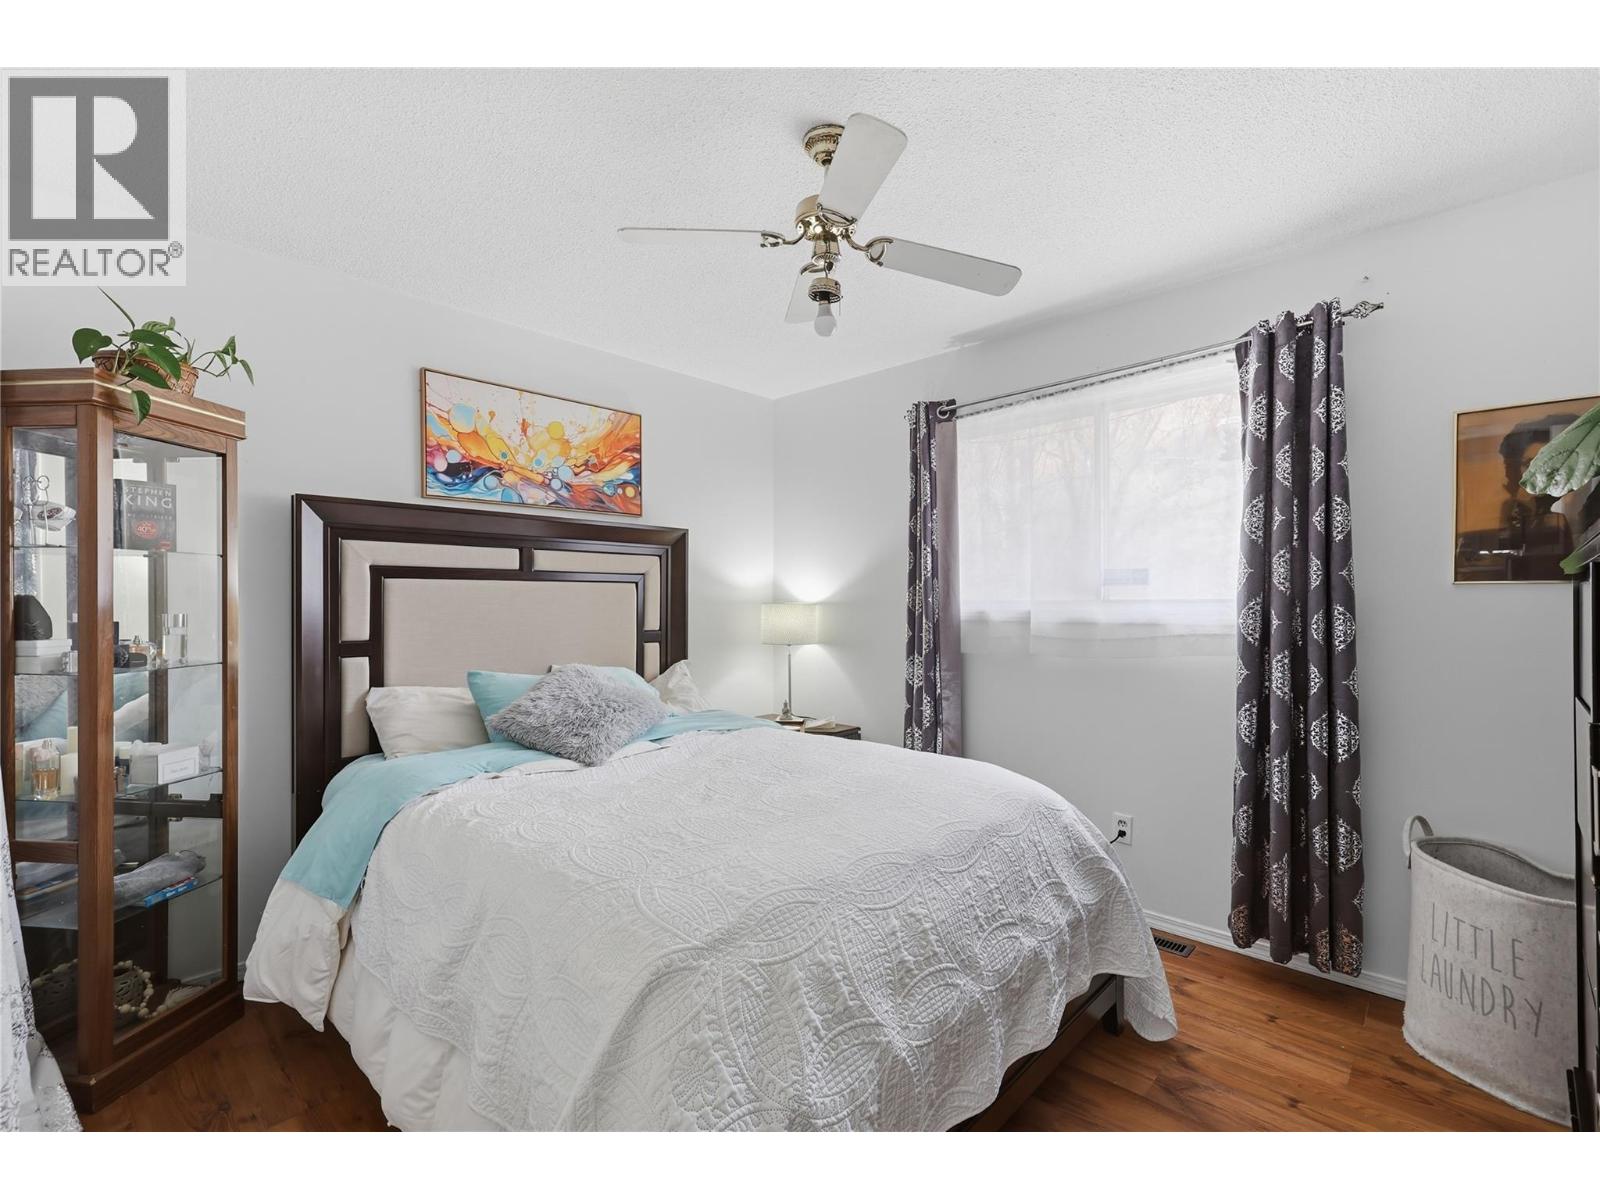
| Main Level | Bedroom | 9'2'' x 10' | ||
| Main Level | Primary Bedroom | 11'8'' x 10' | ||
| Main Level | 4pc Bathroom | 8' x 4'11'' | ||
| Main Level | Dining Nook | 8'4'' x 8'9'' | ||
| Main Level | Kitchen | 10'6'' x 13'9'' |
https://www.realtor.ca/real-estate/30530974/1237-highridge-drive-kamloops-barnhartvale

Personal Real Estate Corporation
(778) 257-2957
https://www.facebook.com/yourpropertygal.ca
https://www.instagram.com/yourpropertygal

800 Seymour Street
Kamloops, British Columbia V2C 2H5
Contact Us
Contact us for more information

The trademarks REALTOR®, REALTORS®, and the REALTOR® logo are controlled by The Canadian Real Estate Association (CREA) and identify real estate professionals who are members of CREA. The trademarks MLS®, Multiple Listing Service® and the associated logos are owned by The Canadian Real Estate Association (CREA) and identify the quality of services provided by real estate professionals who are members of CREA. The trademark DDF® is owned by The Canadian Real Estate Association (CREA) and identifies CREA's Data Distribution Facility (DDF®)
November 20 2026 12:41:07
Association of Interior REALTORS®
Royal LePage Westwin Realty