1207 Pinyon Road Sparwood, British Columbia V0B 2G2

$549,900
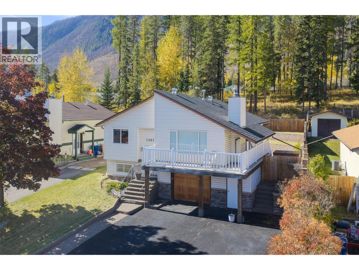
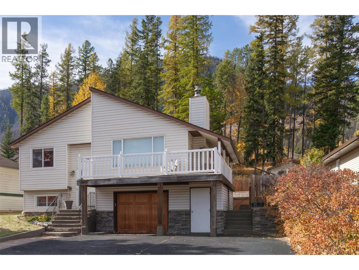
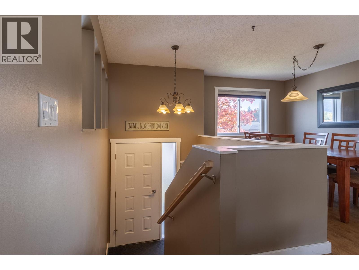
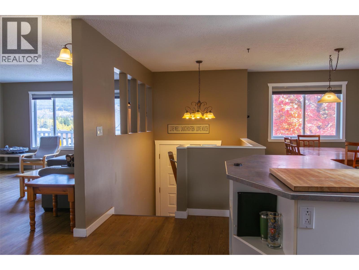
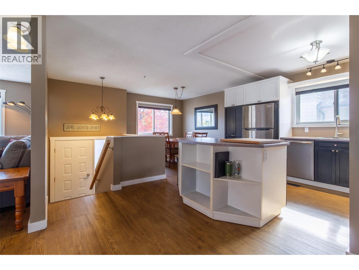
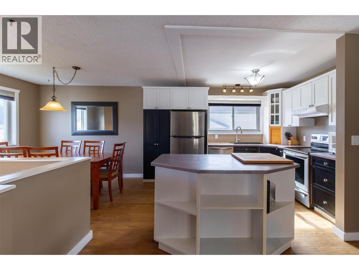
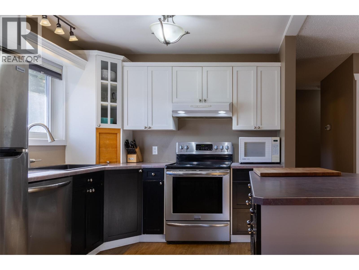
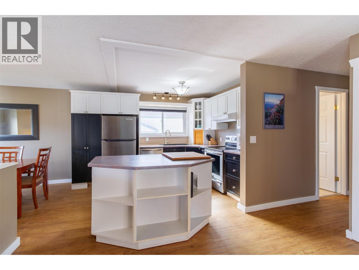
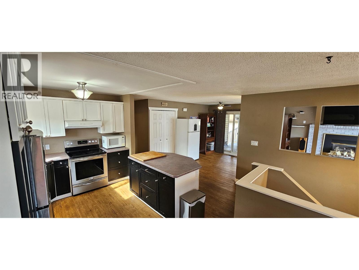
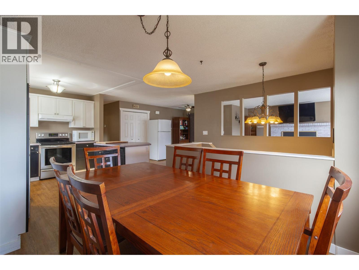
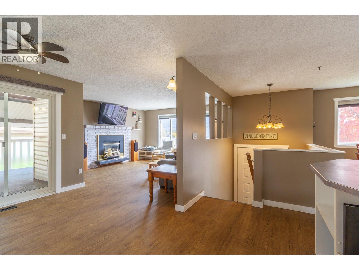
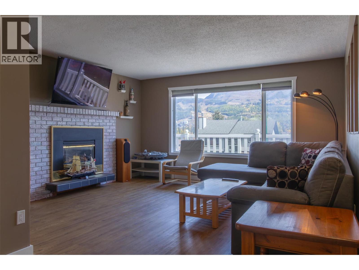
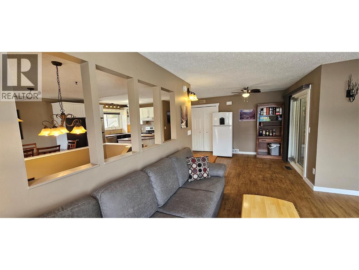
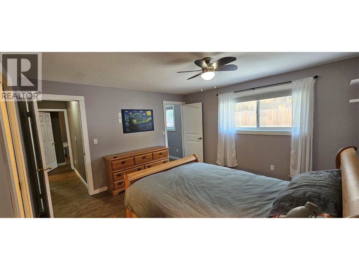
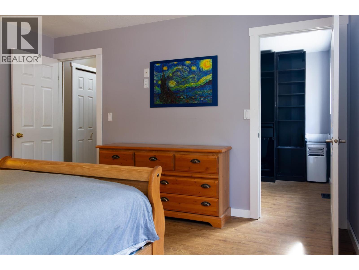
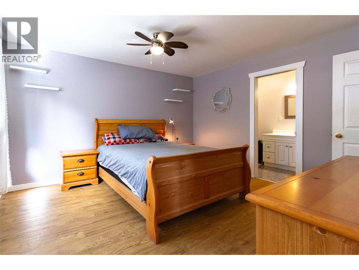
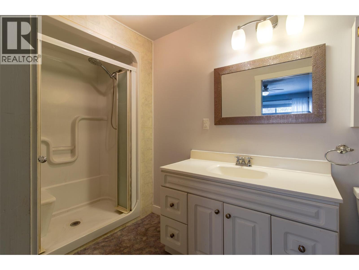
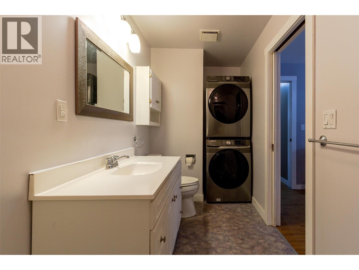
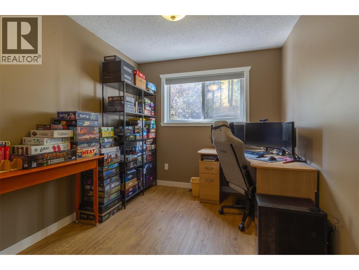
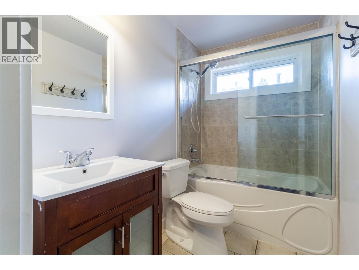
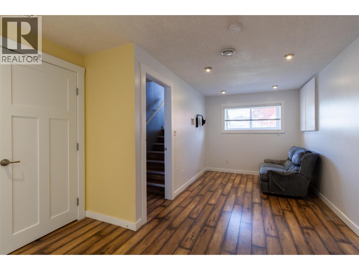
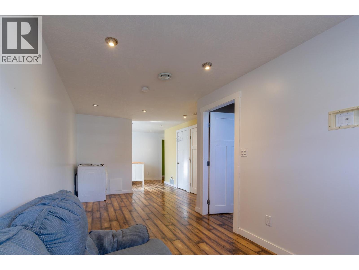
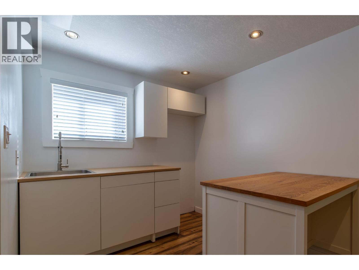
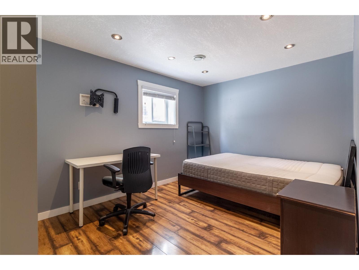
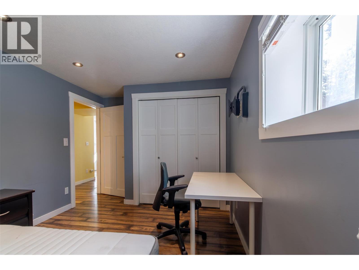
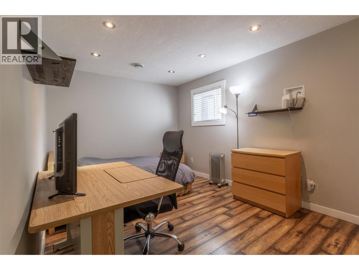
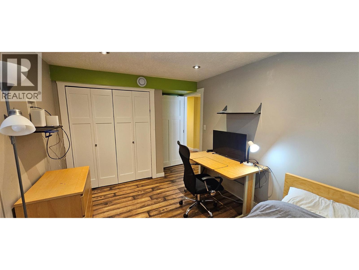
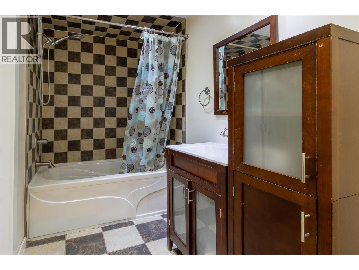
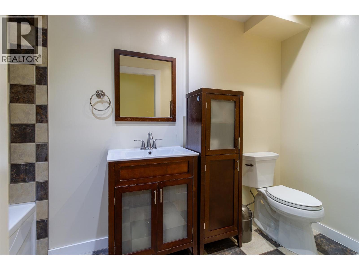
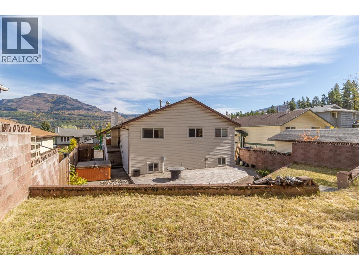
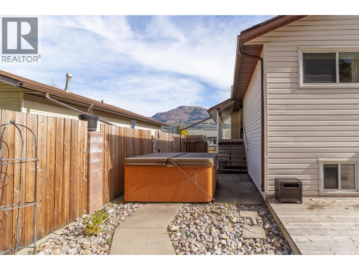
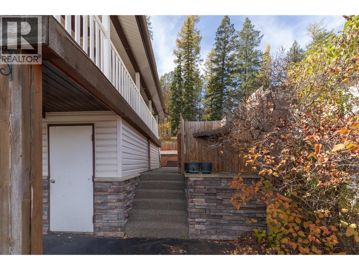
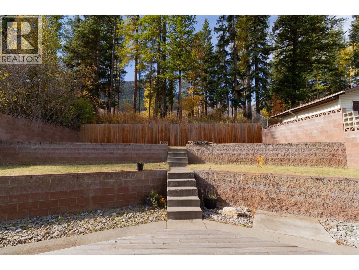
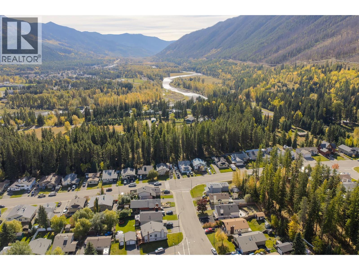
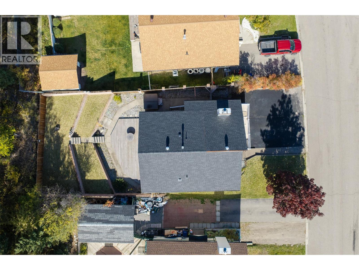
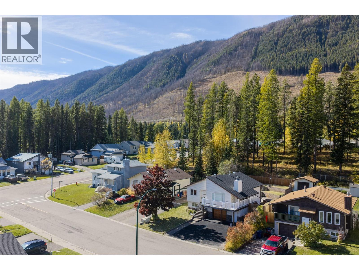
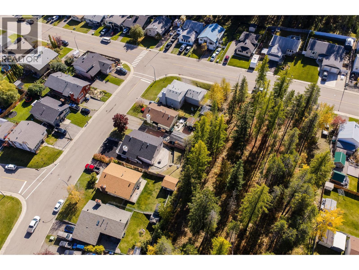
This welcoming family home is ready for its new owners! Enjoy a private, tiered backyard backing onto green space, complete with a wrap-around deck and hot tub, creating the perfect setting for entertaining or relaxing. Inside, the well-designed main floor features a bright, open-concept layout with a spacious kitchen centered around a perfectly situated island, seamlessly connecting to the dining area and living room. The cozy living room offers a gas fireplace and beautiful mountain views. Also on the main floor are two bedrooms, one of which is the primary suite, which boasts a large walk-in closet and a 3-piece ensuite with convenient stacked laundry. The lower level offers a generous rec room, perfect for family gatherings, along with a second laundry area and direct access to the attached garage. Down the hall, you'll find a third full bathroom and two versatile dens that can easily be used for many purposes. This home combines functional living space, great outdoor amenities, and a peaceful location backing onto nature. (id:25164)
Property Details
| MLS® Number | 10403027 |
| Property Type | Single Family |
| Neigbourhood | Sparwood |
| Parking Space Total | 3 |
| View Type | Mountain View, Valley View |
Building
| Bathroom Total | 3 |
| Bedrooms Total | 2 |
| Appliances | Refrigerator, Dishwasher, Dryer, Range - Electric, Washer, Washer/dryer Stack-up |
| Architectural Style | Multi-level |
| Basement Type | Full |
| Constructed Date | 1981 |
| Construction Style Attachment | Detached |
| Construction Style Split Level | Other |
| Exterior Finish | Vinyl Siding |
| Fireplace Fuel | Gas |
| Fireplace Present | Yes |
| Fireplace Type | Unknown |
| Flooring Type | Carpeted, Laminate, Vinyl |
| Heating Type | Forced Air, See Remarks |
| Roof Material | Asphalt Shingle |
| Roof Style | Unknown |
| Stories Total | 2 |
| Size Interior | 2,011 Sqft |
| Type | House |
| Utility Water | Municipal Water |
Parking
| Attached Garage | 1 |
Land
| Acreage | No |
| Sewer | Municipal Sewage System |
| Size Irregular | 0.14 |
| Size Total | 0.14 Ac|under 1 Acre |
| Size Total Text | 0.14 Ac|under 1 Acre |
Rooms
| Level | Type | Length | Width | Dimensions |
|---|---|---|---|---|
| Basement | 4pc Bathroom | 11' x 4'10'' | ||
| Basement | Den | 12'0'' x 9'3'' | ||
| Basement | Den | 12'8'' x 9'0'' | ||
| Basement | Laundry Room | 5'0'' x 7'0'' | ||
| Basement | Recreation Room | 19' x 8' | ||
| Basement | Bedroom | 10'8'' x 8'5'' | ||
| Main Level | Dining Nook | 10'8'' x 8' | ||
| Main Level | 4pc Bathroom | 8'5'' x 5' | ||
| Main Level | 3pc Ensuite Bath | 10' x 5'2'' | ||
| Main Level | Primary Bedroom | 12'10'' x 9'11'' | ||
| Main Level | Living Room | 14'6'' x 14'4'' | ||
| Main Level | Dining Room | 8'8'' x 8'4'' | ||
| Main Level | Kitchen | 12' x 10'7'' |
https://www.realtor.ca/real-estate/30388618/1207-pinyon-road-sparwood-sparwood


Box 1505,
Sparwood, British Columbia V0B 2G0
Contact Us
Contact us for more information

The trademarks REALTOR®, REALTORS®, and the REALTOR® logo are controlled by The Canadian Real Estate Association (CREA) and identify real estate professionals who are members of CREA. The trademarks MLS®, Multiple Listing Service® and the associated logos are owned by The Canadian Real Estate Association (CREA) and identify the quality of services provided by real estate professionals who are members of CREA. The trademark DDF® is owned by The Canadian Real Estate Association (CREA) and identifies CREA's Data Distribution Facility (DDF®)
October 09 2026 09:58:25
Association of Interior REALTORS®
RE/MAX Elk Valley Realty