1167 Marianna Crescent Trail, British Columbia V1R 1C9

$535,000
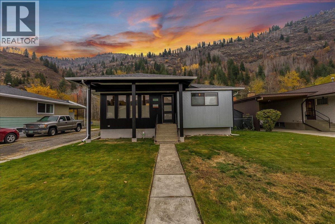
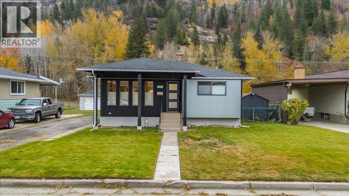
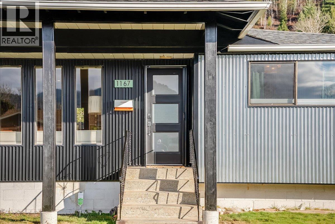
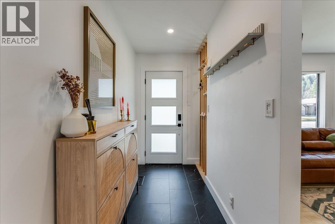
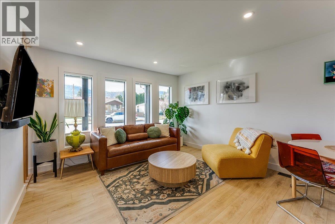
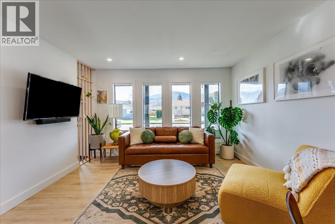
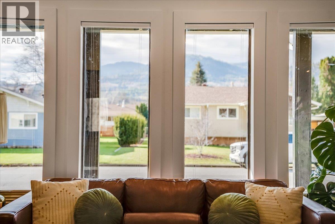
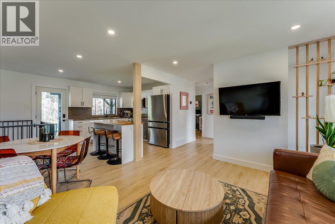
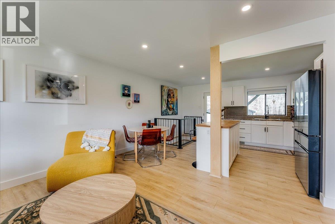
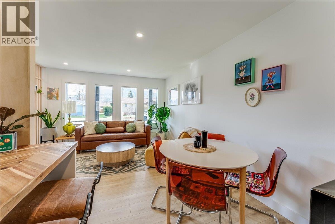
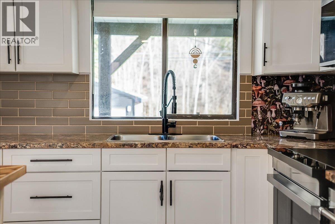
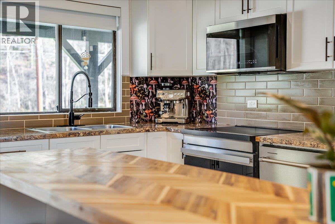
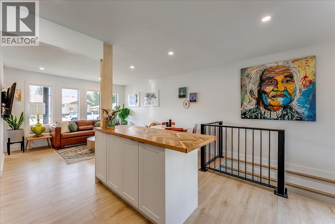
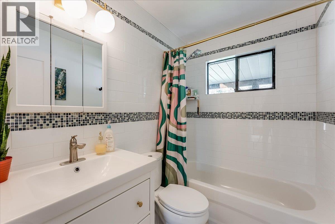
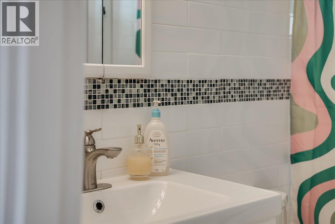
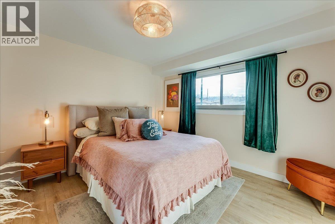
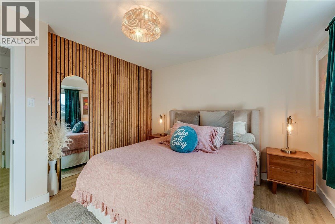
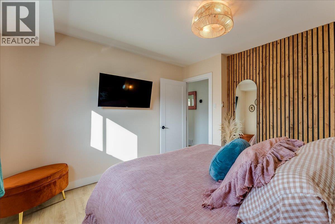
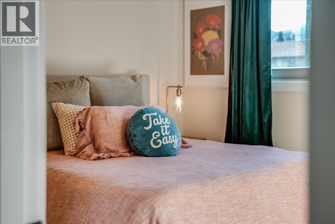
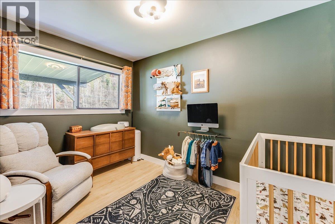
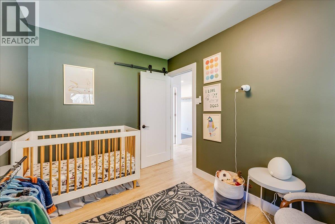
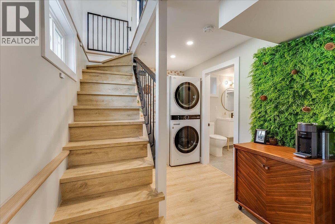
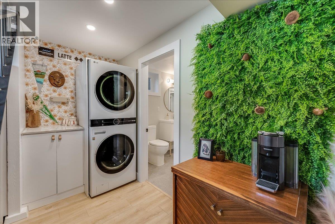
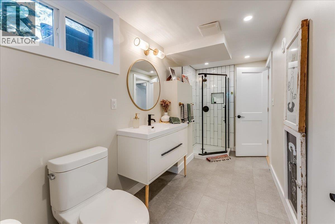
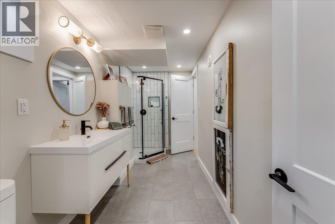
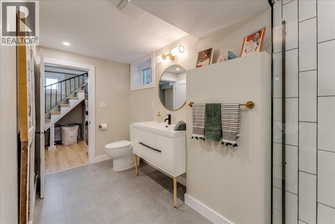
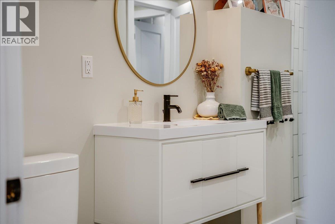
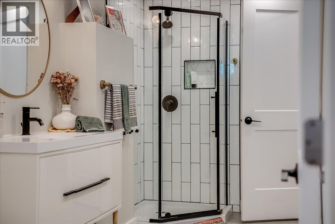
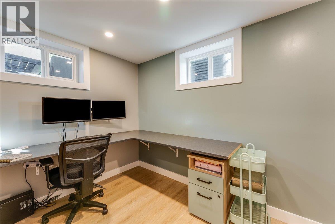
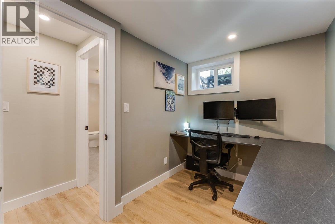
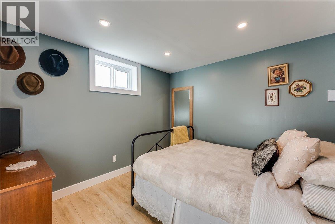
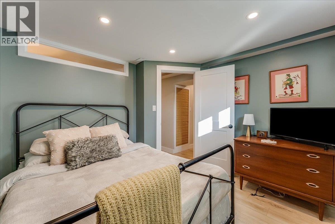
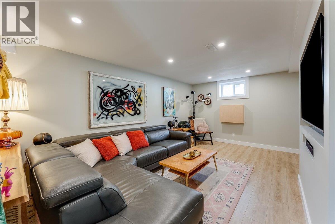
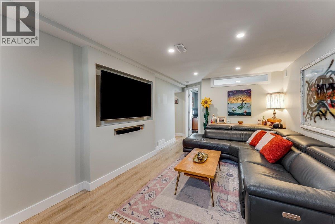
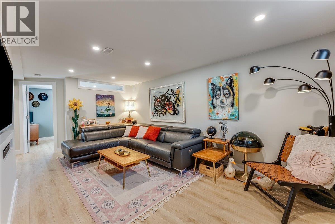
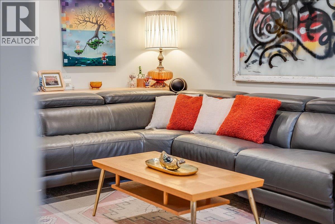
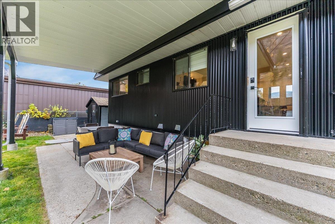
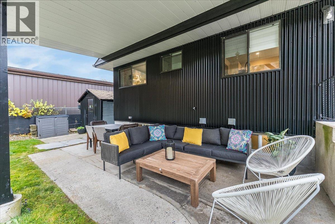
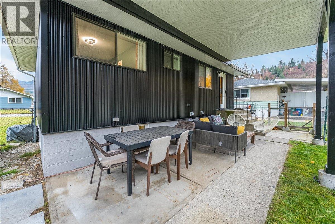
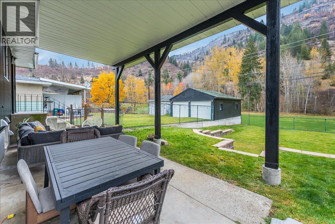
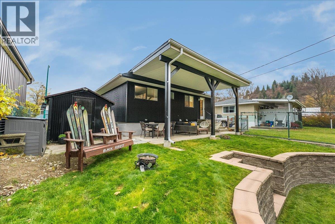
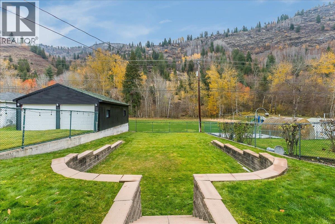
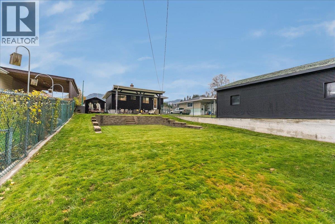
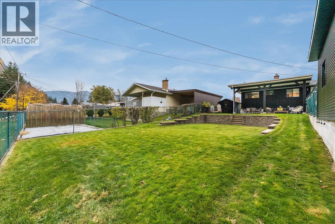
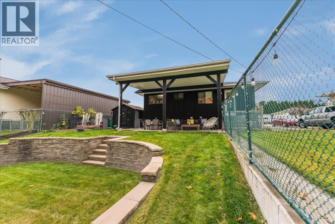
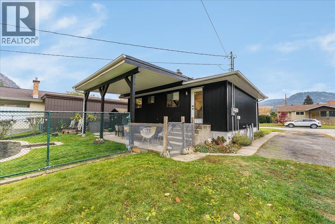
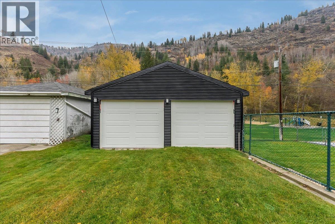
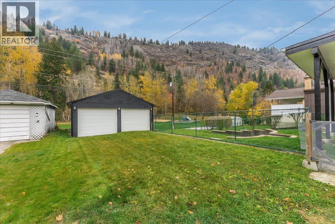
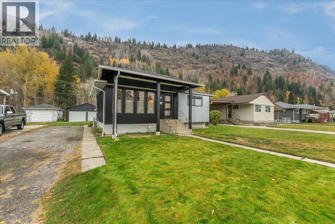
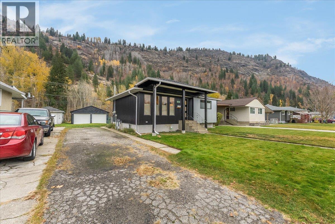
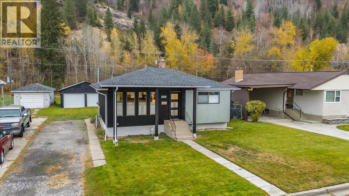
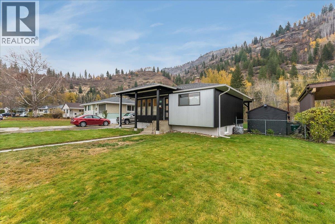
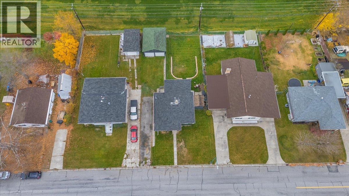
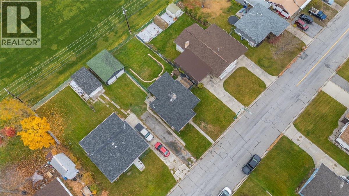
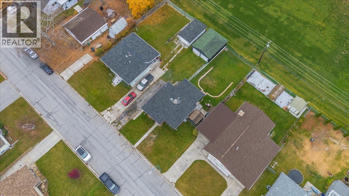
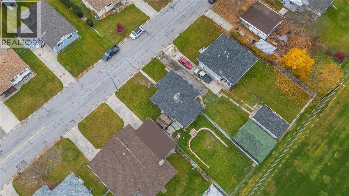
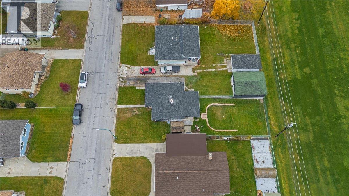
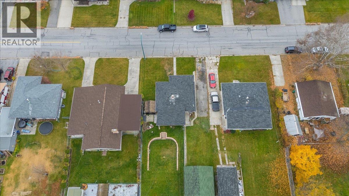
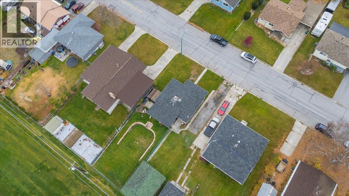
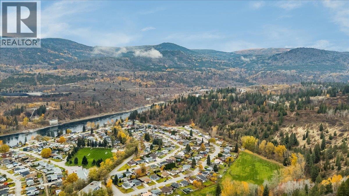
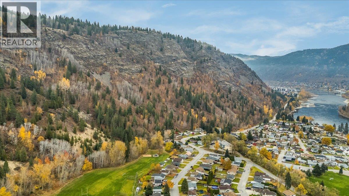
Set against a backdrop of mountain views in Trail’s Sunningdale neighbourhood, this beautifully updated 3-bedroom, 2-bathroom home backs onto green space, with a park just beyond the fully fenced backyard. The covered patio offers an inviting setting for morning coffee, outdoor dining, or unwinding at the end of the day. The yard has room to garden, play, and give pets space to roam. The thoughtfully designed main level features two bedrooms and a full bathroom. Downstairs has been fully renovated with a third bedroom and a full bedroom provides a comfortable setup for guests or household members who appreciate a little extra privacy. A separate office gives you a dedicated place to work from home or study while keeping all three bedrooms available. The oversized double garage is a standout feature, with room for two vehicles and extra space for bikes, tools, and seasonal gear. Ample additional parking makes it easy to accommodate visitors or keep extra vehicles off the street. The garage also offers space to set up a workbench and tackle projects at home. From a morning stroll through the neighbourhood to an afternoon at the park, this walkable location makes it easy to get outside close to home. Spend summer evenings dining on the covered patio or simply enjoying the surrounding mountain views from the backyard. With a flexible two-level layout and generous parking, this Sunningdale home has space for everyday routines, weekend projects, and time outdoors. (id:25164)
Property Details
| MLS® Number | 10404768 |
| Property Type | Single Family |
| Neigbourhood | Trail |
| Parking Space Total | 5 |
Building
| Bathroom Total | 2 |
| Bedrooms Total | 3 |
| Appliances | Refrigerator, Dishwasher, Microwave, Oven, Washer & Dryer |
| Basement Type | Full |
| Constructed Date | 1949 |
| Construction Style Attachment | Detached |
| Cooling Type | Central Air Conditioning |
| Exterior Finish | Concrete Block, Metal |
| Flooring Type | Laminate |
| Heating Type | Forced Air, See Remarks |
| Roof Material | Asphalt Shingle |
| Roof Style | Unknown |
| Stories Total | 2 |
| Size Interior | 1,260 Sqft |
| Type | House |
| Utility Water | Municipal Water |
Parking
| Detached Garage | 2 |
| Oversize | |
| R V | 1 |
Land
| Acreage | No |
| Sewer | Municipal Sewage System |
| Size Irregular | 0.17 |
| Size Total | 0.17 Ac|under 1 Acre |
| Size Total Text | 0.17 Ac|under 1 Acre |
Rooms
| Level | Type | Length | Width | Dimensions |
|---|---|---|---|---|
| Basement | Family Room | 17'7'' x 10'5'' | ||
| Basement | Bedroom | 9'11'' x 10'6'' | ||
| Basement | Den | 6'8'' x 10'6'' | ||
| Basement | Full Bathroom | 12'5'' x 5'7'' | ||
| Basement | Laundry Room | 10'5'' x 4'8'' | ||
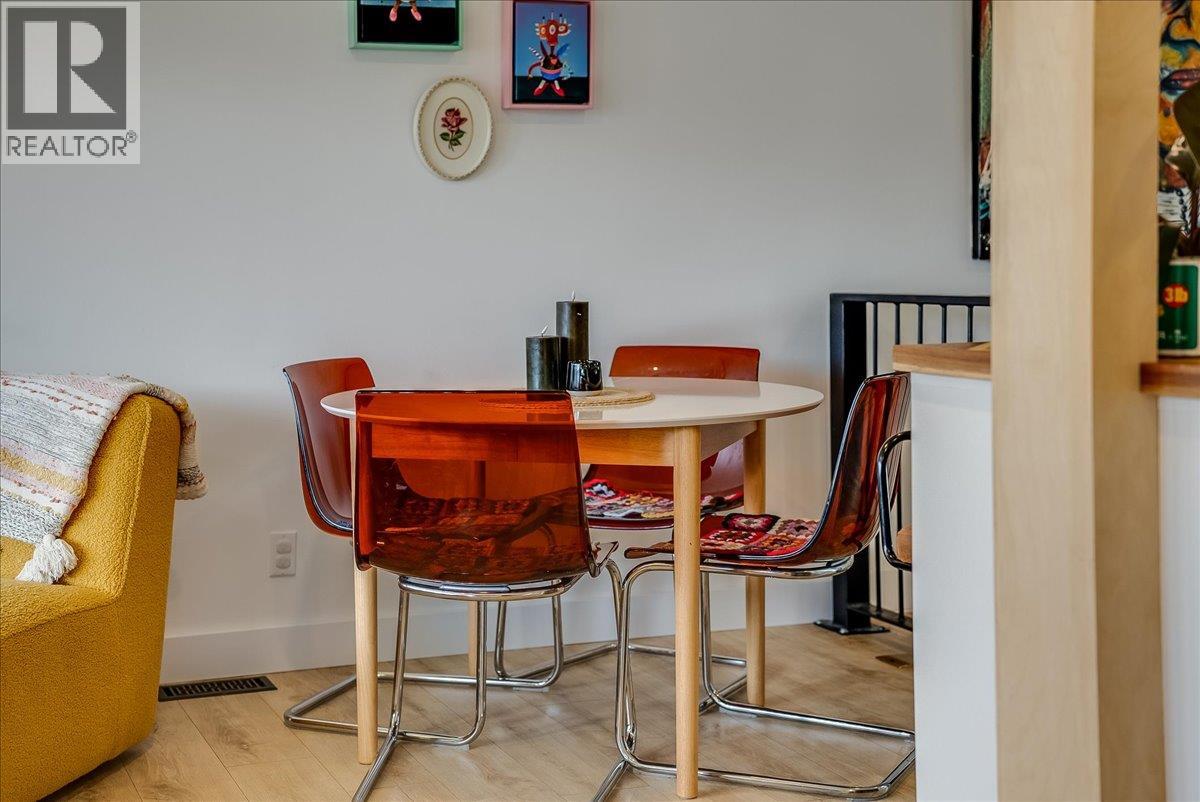
| Main Level | Dining Room | 6'5'' x 4'11'' | ||
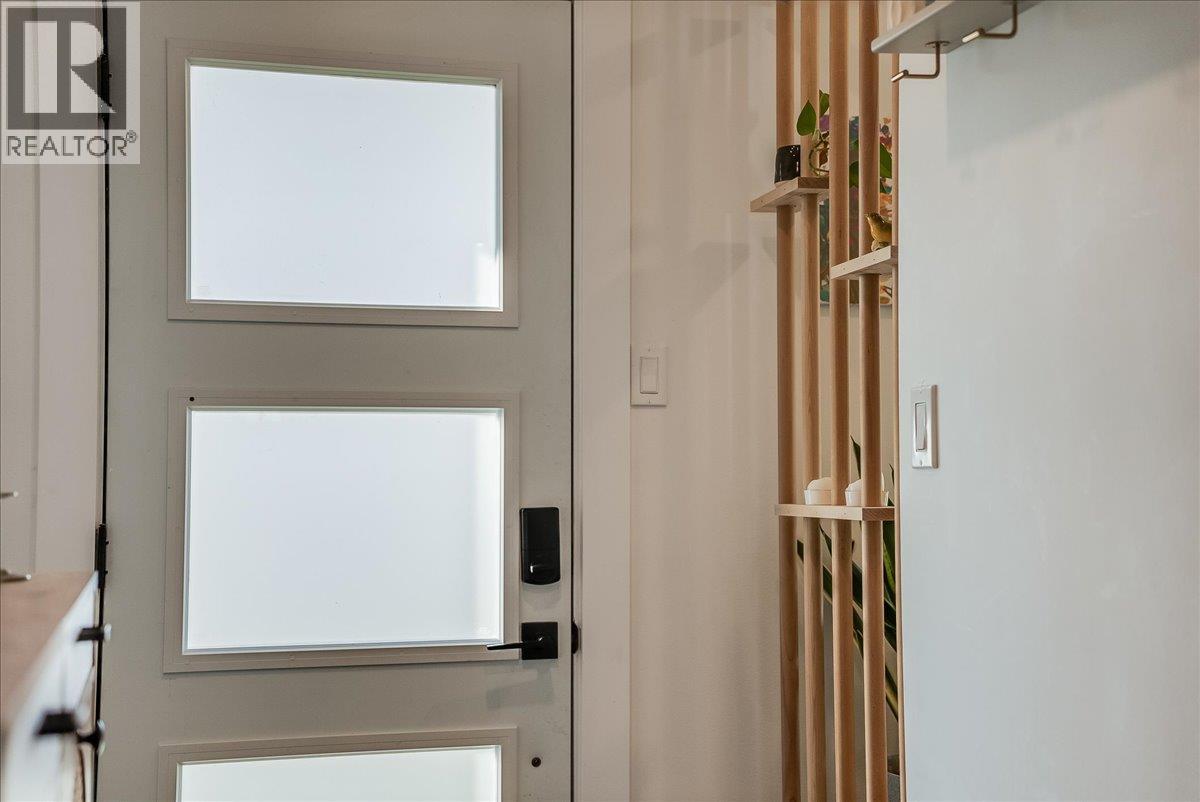
| Main Level | Mud Room | 7'6'' x 4'7'' | ||
| Main Level | 4pc Bathroom | 4'11'' x 7'8'' | ||
| Main Level | Primary Bedroom | 11'5'' x 7'11'' | ||
| Main Level | Bedroom | 10'10'' x 11'9'' | ||
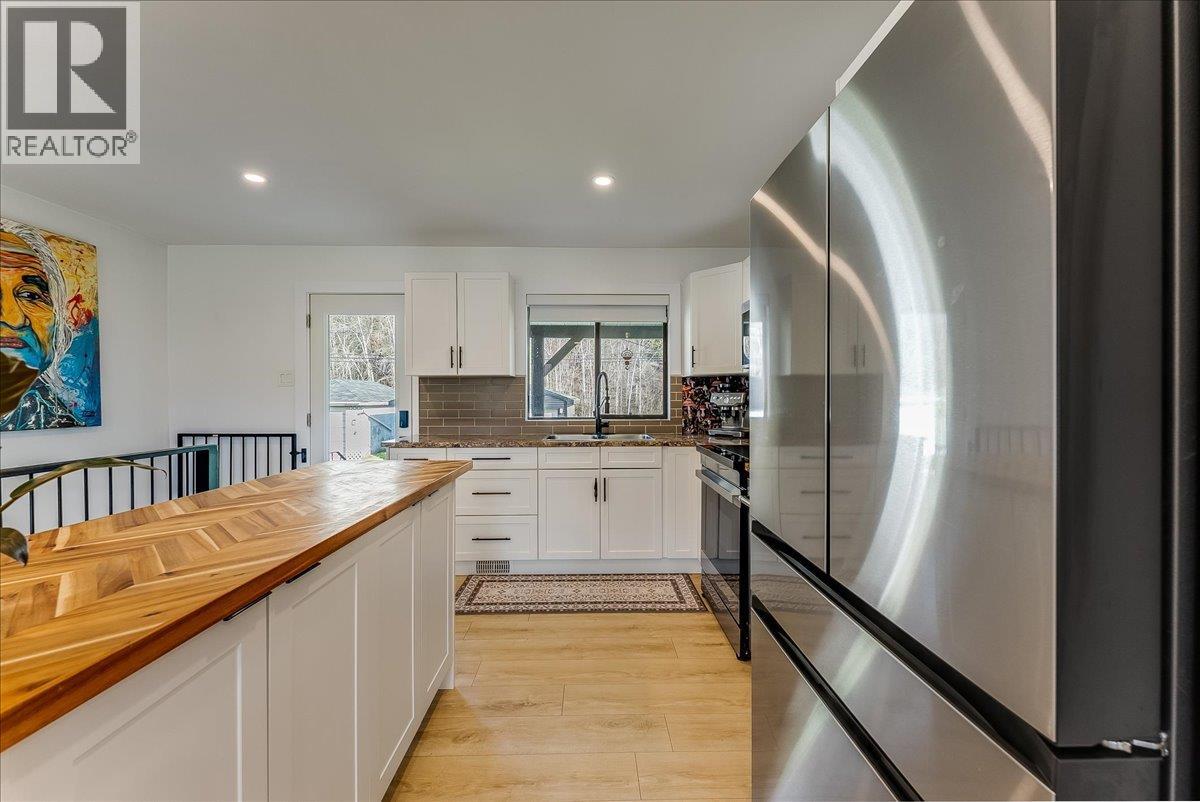
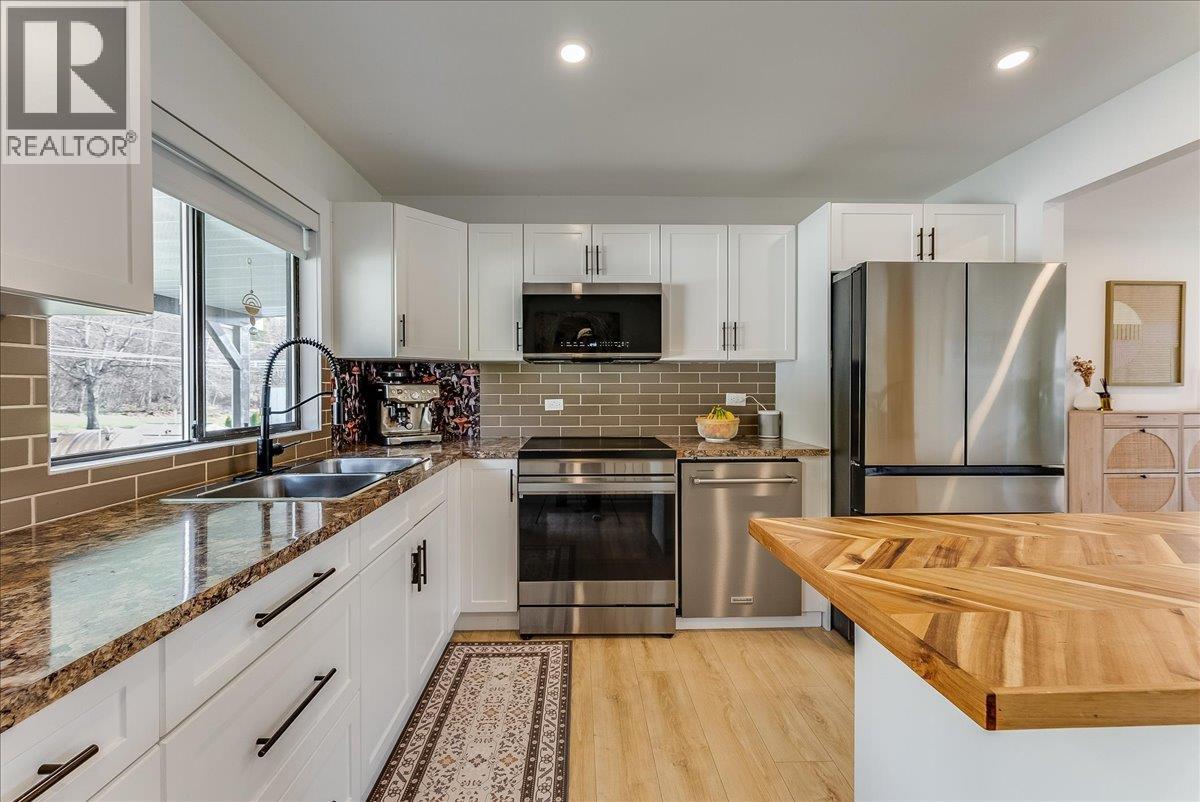
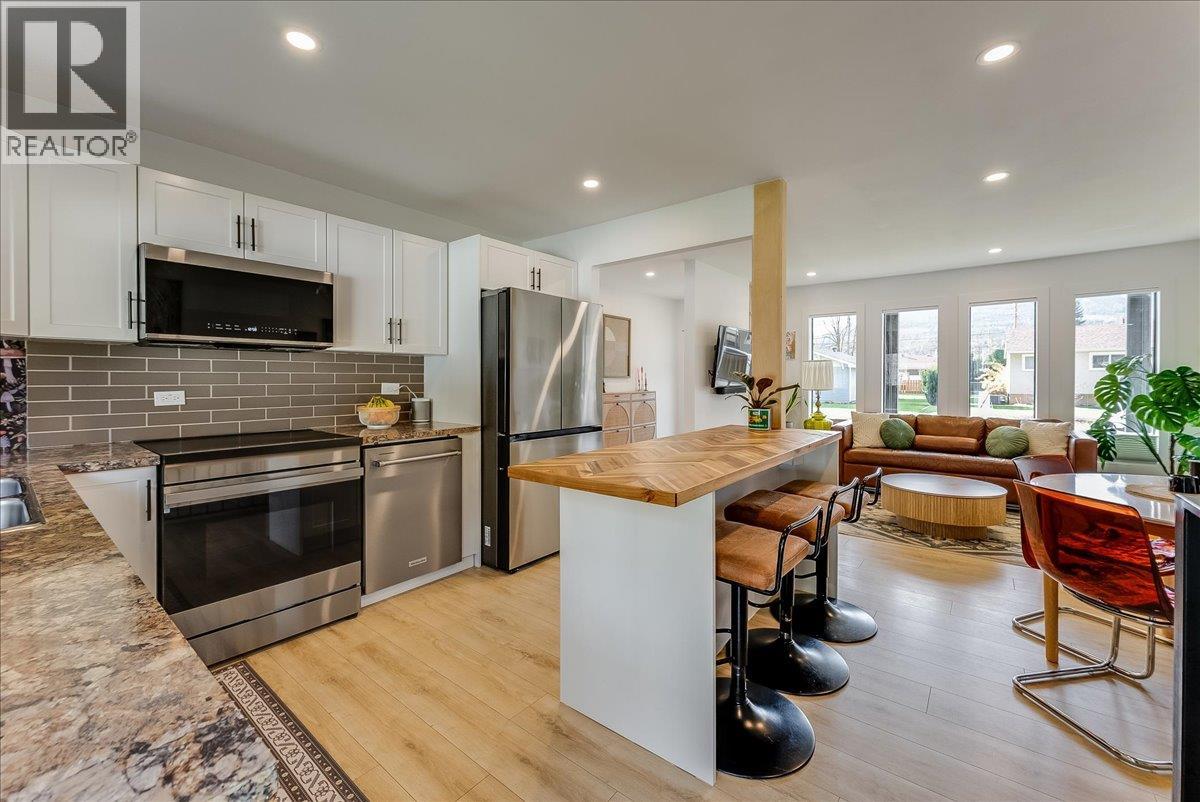
| Main Level | Kitchen | 11'6'' x 11'7'' | ||
| Main Level | Living Room | 9'11'' x 12'6'' |
https://www.realtor.ca/real-estate/30527305/1167-marianna-crescent-trail-trail
1252 Bay Avenue
Trail, British Columbia V1R 4A6
Contact Us
Contact us for more information

The trademarks REALTOR®, REALTORS®, and the REALTOR® logo are controlled by The Canadian Real Estate Association (CREA) and identify real estate professionals who are members of CREA. The trademarks MLS®, Multiple Listing Service® and the associated logos are owned by The Canadian Real Estate Association (CREA) and identify the quality of services provided by real estate professionals who are members of CREA. The trademark DDF® is owned by The Canadian Real Estate Association (CREA) and identifies CREA's Data Distribution Facility (DDF®)
November 19 2026 02:28:24
Association of Interior REALTORS®
RE/MAX All Pro Realty