1130 Riverside Avenue Unit# 13 Sicamous, British Columbia V0E 2V1

$994,000Maintenance, Reserve Fund Contributions, Insurance, Ground Maintenance, Property Management, Other, See Remarks, Recreation Facilities, Waste Removal
$1,109.34 Monthly
Maintenance, Reserve Fund Contributions, Insurance, Ground Maintenance, Property Management, Other, See Remarks, Recreation Facilities, Waste Removal
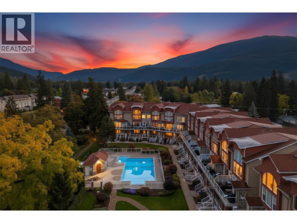
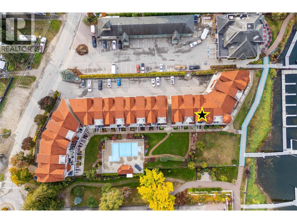
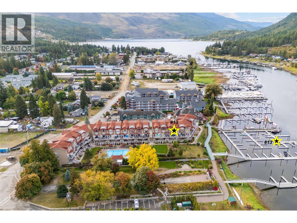
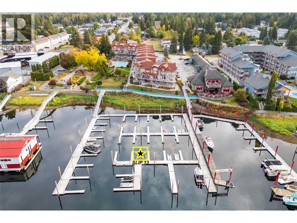
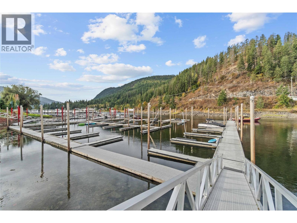
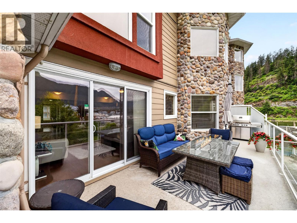
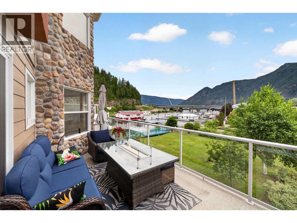
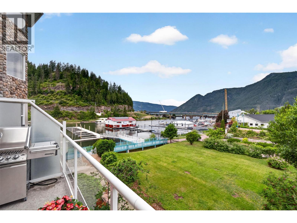
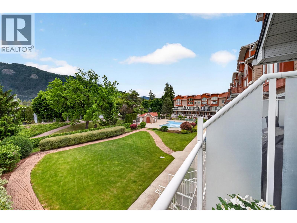
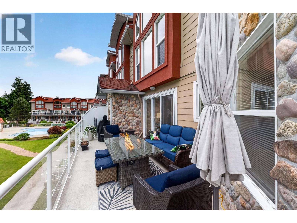
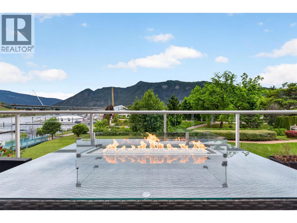
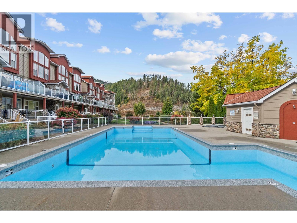
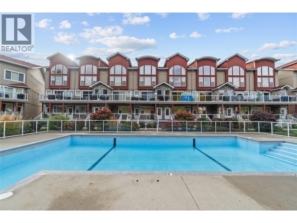
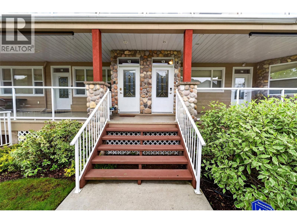
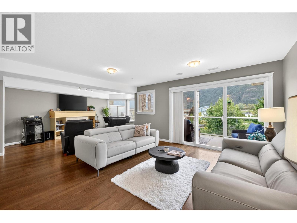
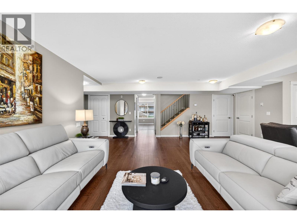
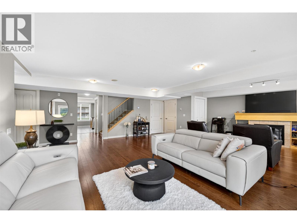
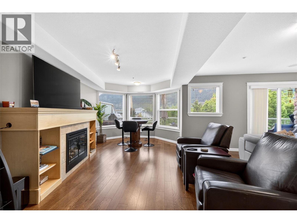
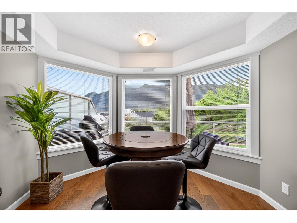
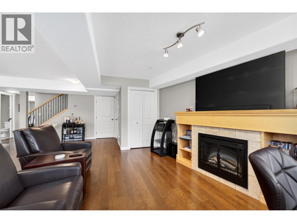
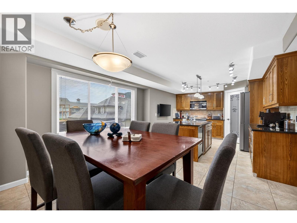
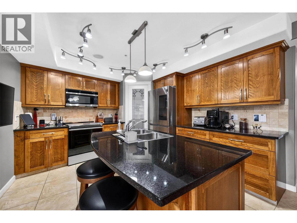
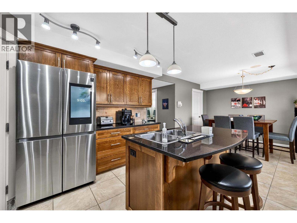
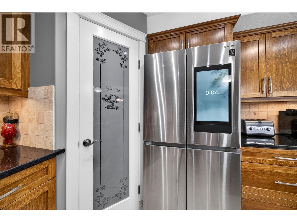
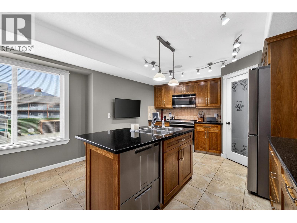
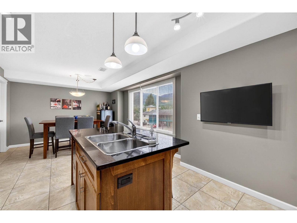
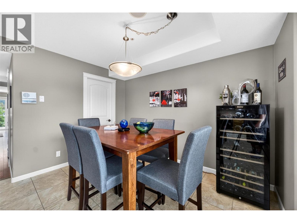
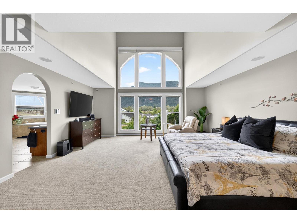
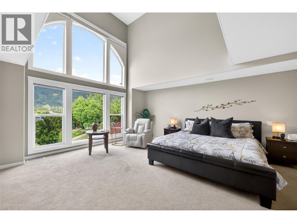
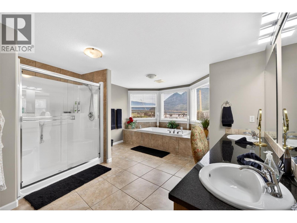
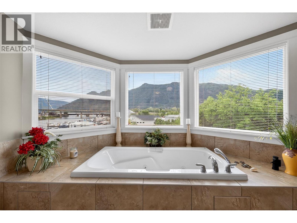
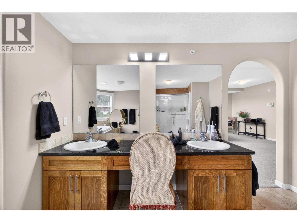
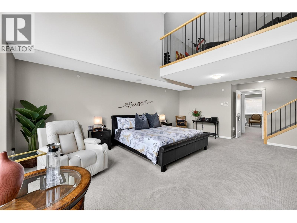
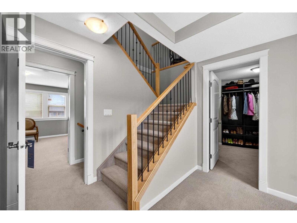
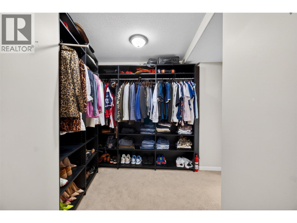
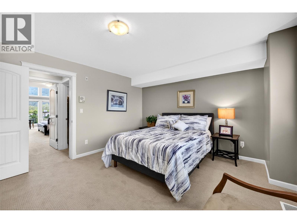
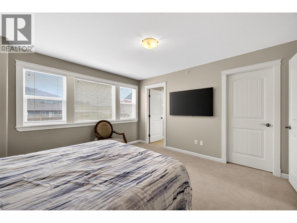
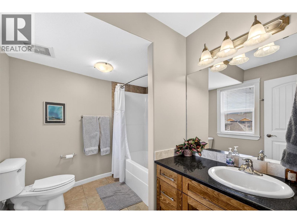
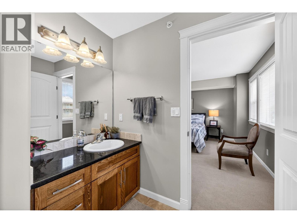
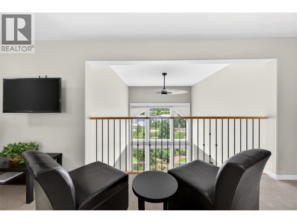
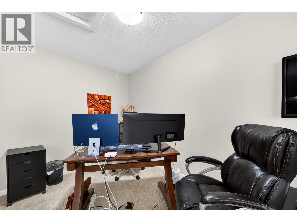
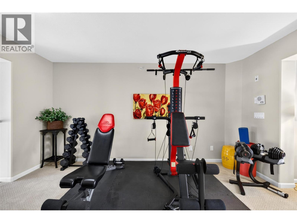
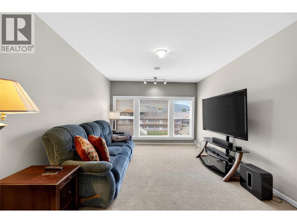
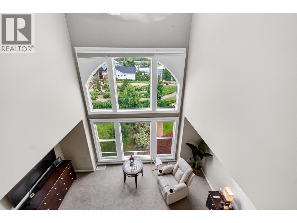
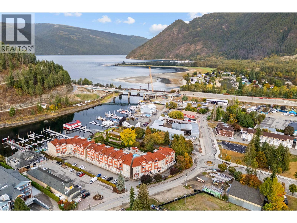
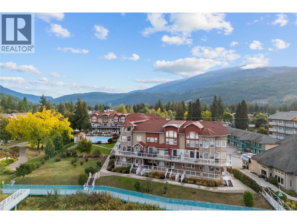
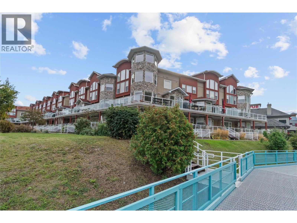
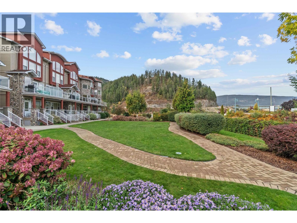
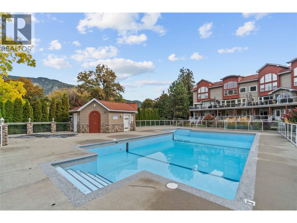
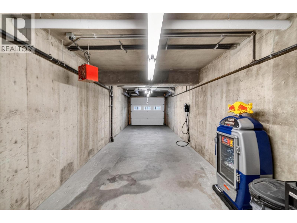
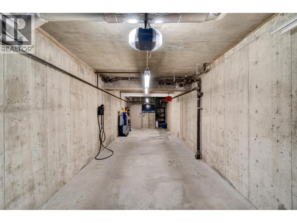
$1,109.34 MonthlyEXECUTIVE WATERFRONT TOWNHOME WITH BOAT SLIP & PRIVATE GARAGE! Offering over 3,000 sq.ft. of luxury living at one of the most attractive price-per-square-foot offerings currently on the Sicamous waterfront market, this three-level residence at sought-after Portside Court delivers exceptional space, quality and lifestyle. Featuring 2 spacious bedrooms with private ensuites, 2.5 bathrooms, plus a large loft currently used as a gym, office and media room. Enjoy stunning Shuswap Lake, channel and pool views from your private deck. The gourmet kitchen boasts over $23,000 in premium appliances, granite counters, maple cabinetry, island and walk-in pantry. The impressive primary suite features floor-to-ceiling lakeview windows, custom Tailored Closet, jetted soaker tub, separate shower and double vanity. Additional features include geothermal heating/cooling, smart-home technology, SONOS, Telus Fibre, dedicated laundry and an impressive tandem private garage. Step outside to your own boat slip in the gated marina, plus pool and hot tub. Walk to restaurants, pubs, beaches, boat launches, shopping and recreation. An outstanding opportunity to own a spacious executive waterfront residence with exceptional value in the heart of Sicamous! (id:25164)
Property Details
| MLS® Number | 10390145 |
| Property Type | Single Family |
| Neigbourhood | Sicamous |
| Community Name | Portside Court |
| Amenities Near By | Recreation |
| Community Features | Family Oriented, Pets Allowed, Rentals Allowed |
| Features | Balcony |
| Parking Space Total | 2 |
| Pool Type | Inground Pool |
| Structure | Dock |
| View Type | Lake View, Mountain View, View Of Water, View (panoramic) |
Building
| Bathroom Total | 3 |
| Bedrooms Total | 2 |
| Architectural Style | Contemporary |
| Constructed Date | 2008 |
| Construction Style Attachment | Attached |
| Cooling Type | Geothermal |
| Exterior Finish | Stone, Other |
| Fire Protection | Sprinkler System-fire |
| Half Bath Total | 1 |
| Heating Type | Geothermal |
| Roof Material | Asphalt Shingle |
| Roof Style | Unknown |
| Stories Total | 3 |
| Size Interior | 3,048 Sqft |
| Type | Row / Townhouse |
| Utility Water | Municipal Water |
Parking
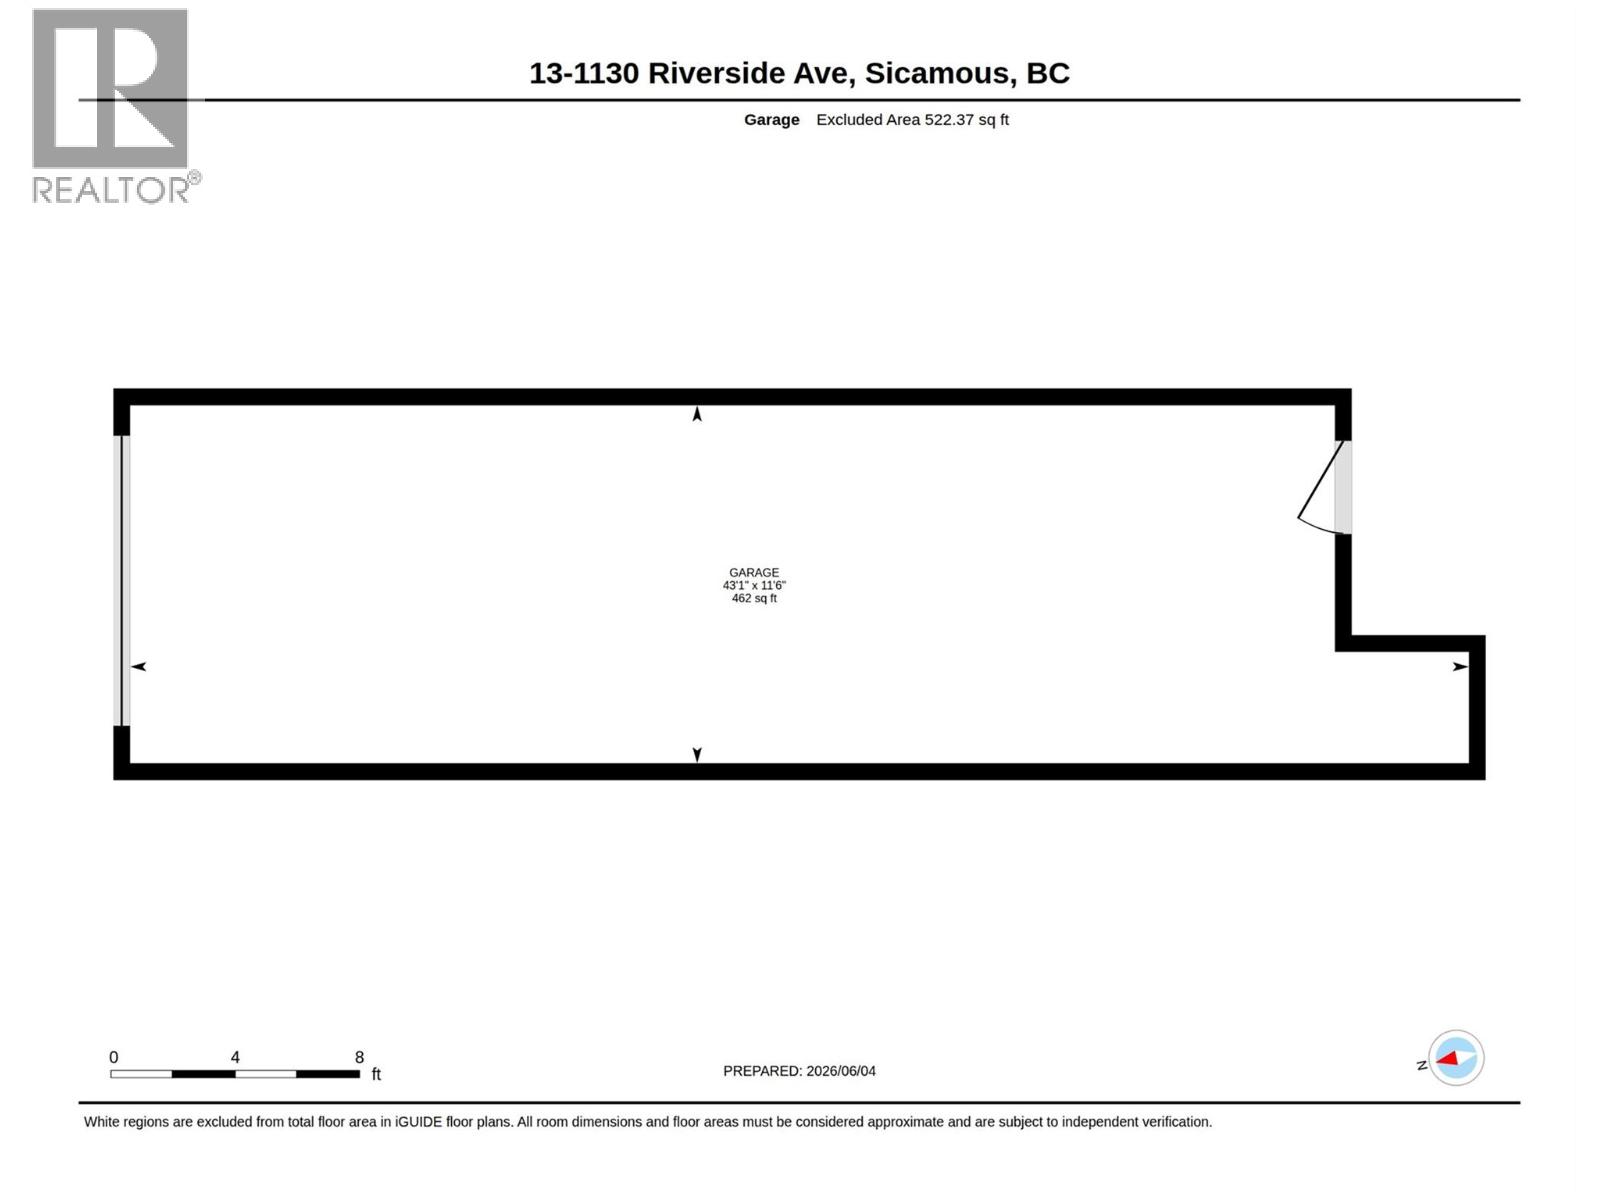
| Attached Garage | 2 |
Land
| Acreage | No |
| Land Amenities | Recreation |
| Landscape Features | Landscaped |
| Sewer | Municipal Sewage System |
| Size Total Text | Under 1 Acre |
| Surface Water | Lake |
Rooms
| Level | Type | Length | Width | Dimensions |
|---|---|---|---|---|
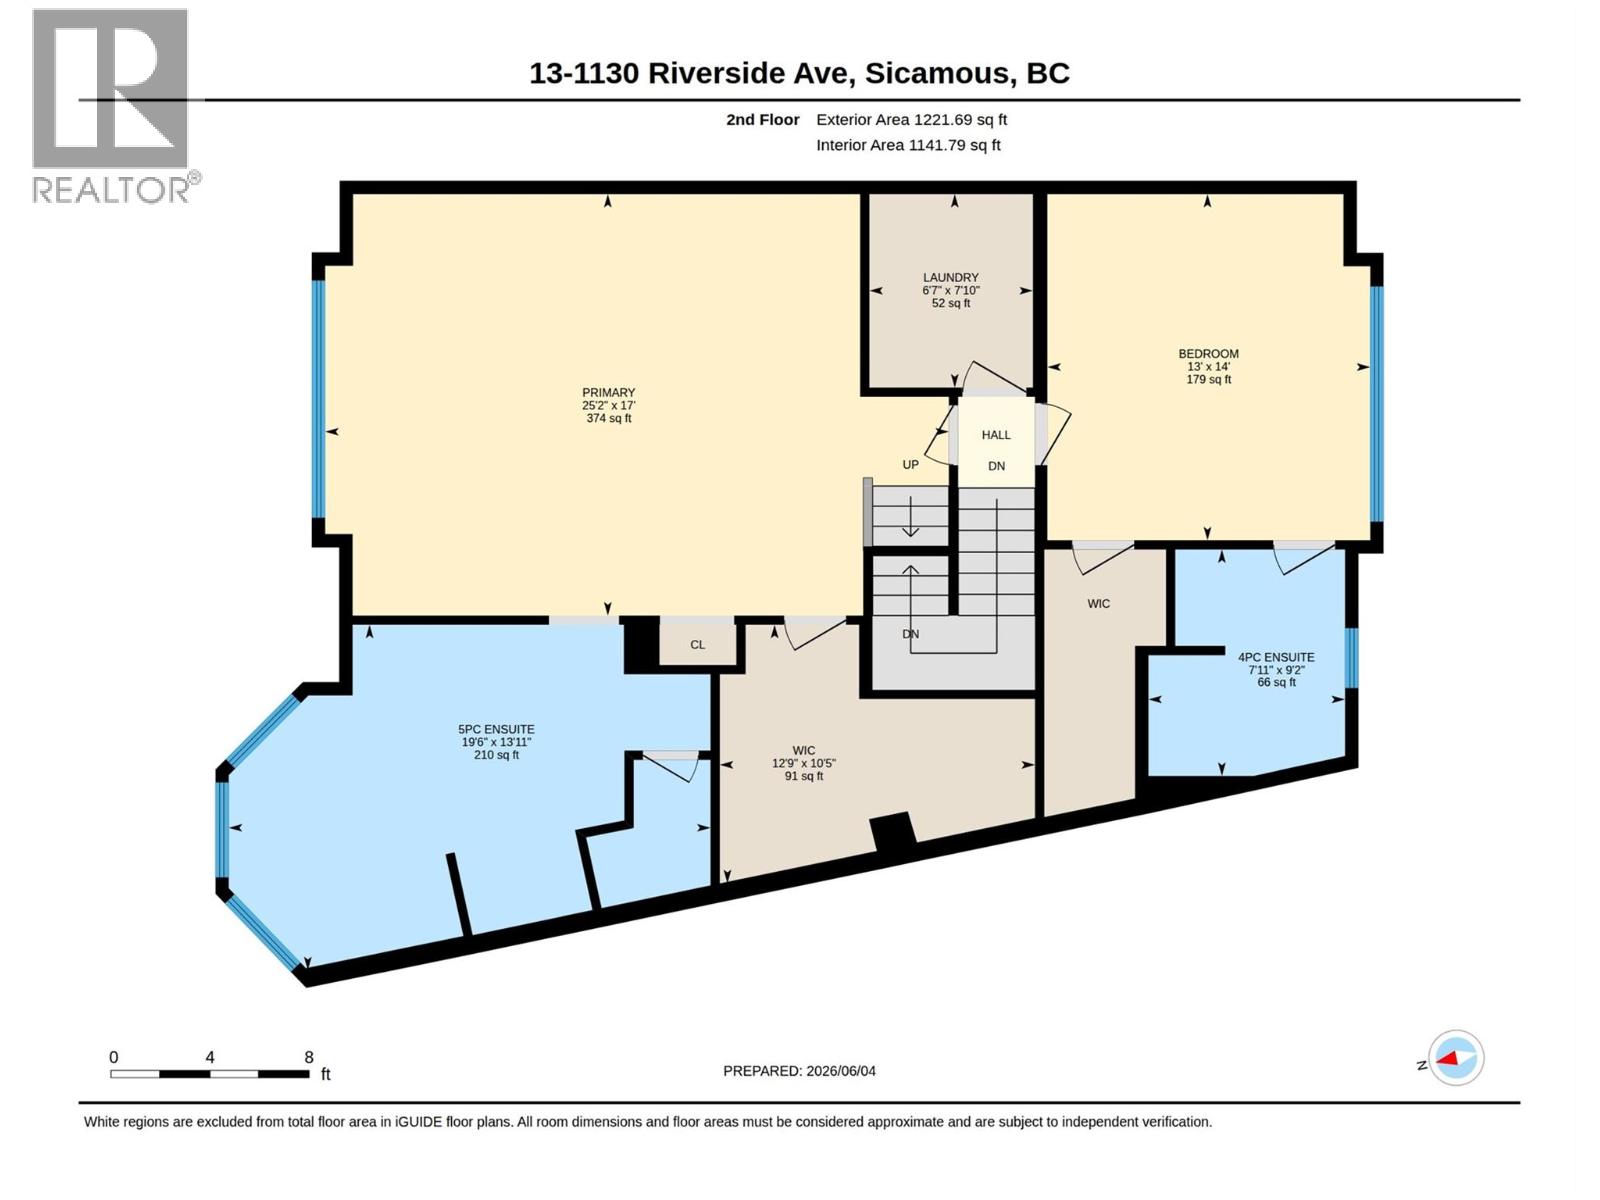
| Second Level | Laundry Room | 7'10'' x 6'7'' | ||
| Second Level | 4pc Ensuite Bath | 9'2'' x 7'11'' | ||
| Second Level | Bedroom | 14' x 13' | ||
| Second Level | 5pc Ensuite Bath | 19'6'' x 13'11'' | ||
| Second Level | Primary Bedroom | 25'2'' x 17' | ||
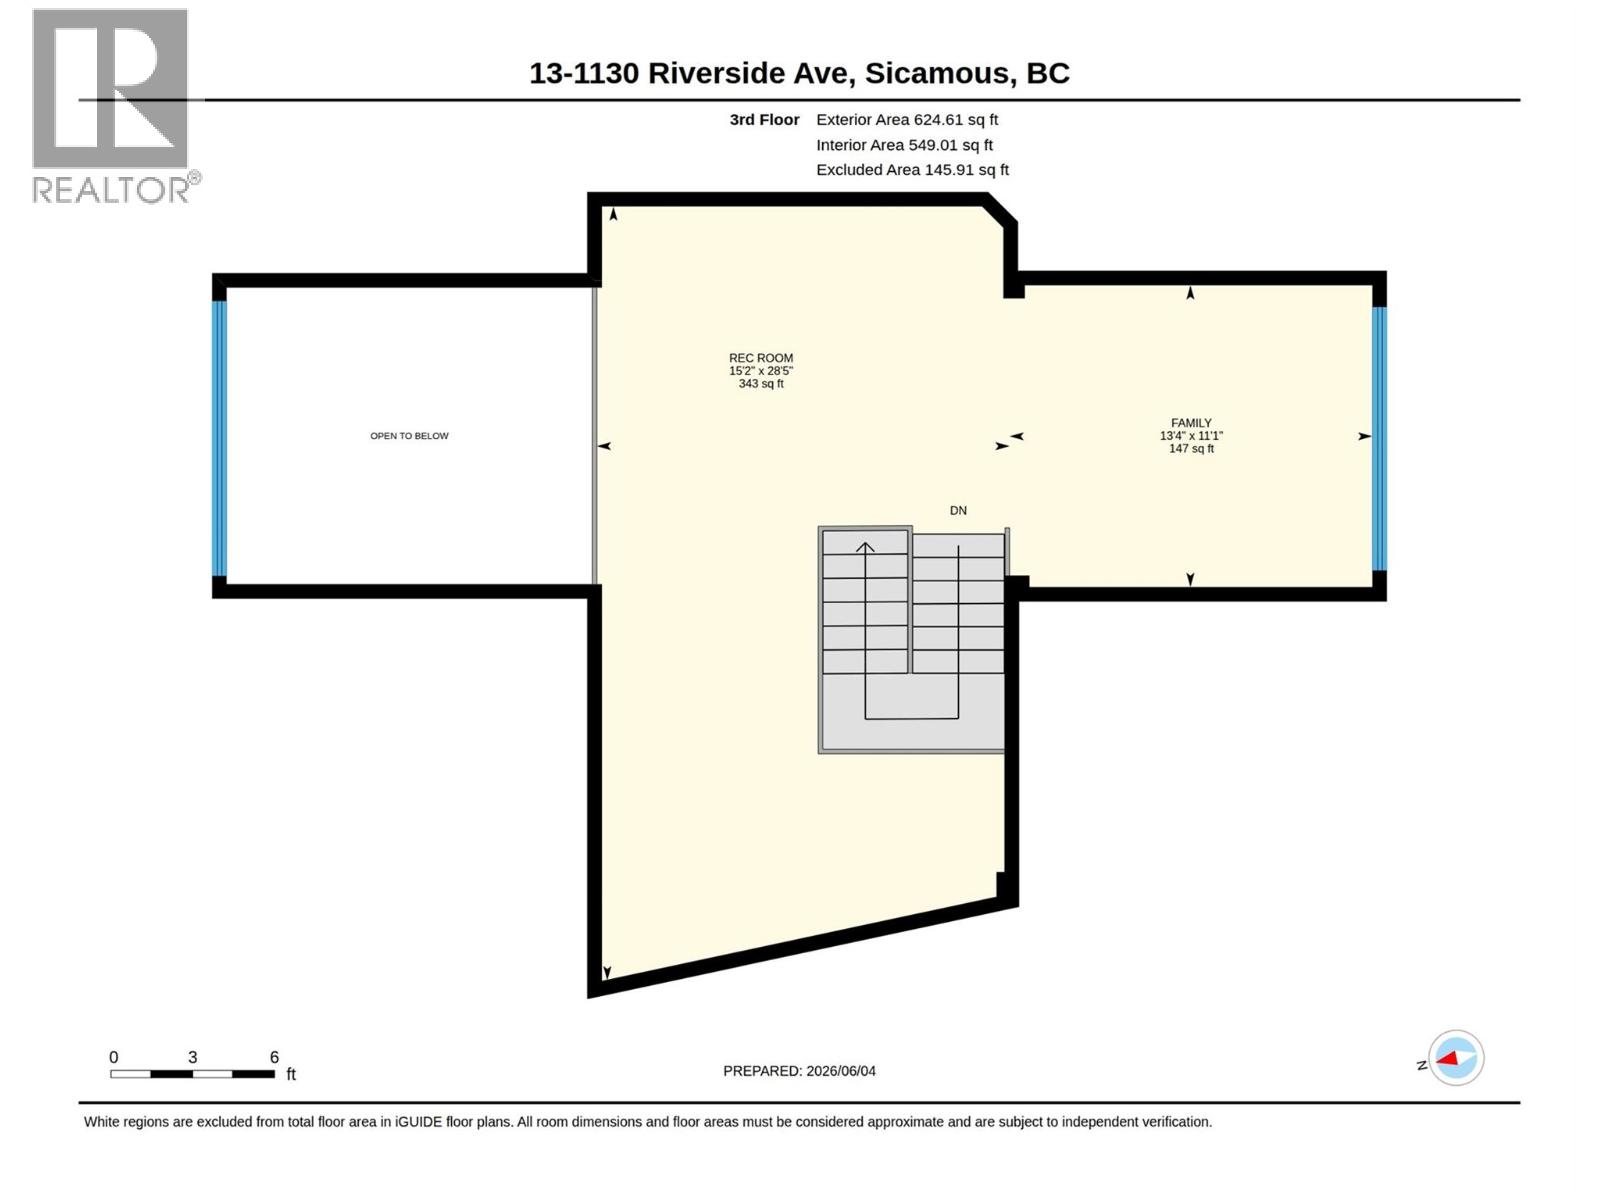
| Third Level | Recreation Room | 28'5'' x 15'2'' | ||
| Third Level | Family Room | 13'4'' x 11'1'' | ||
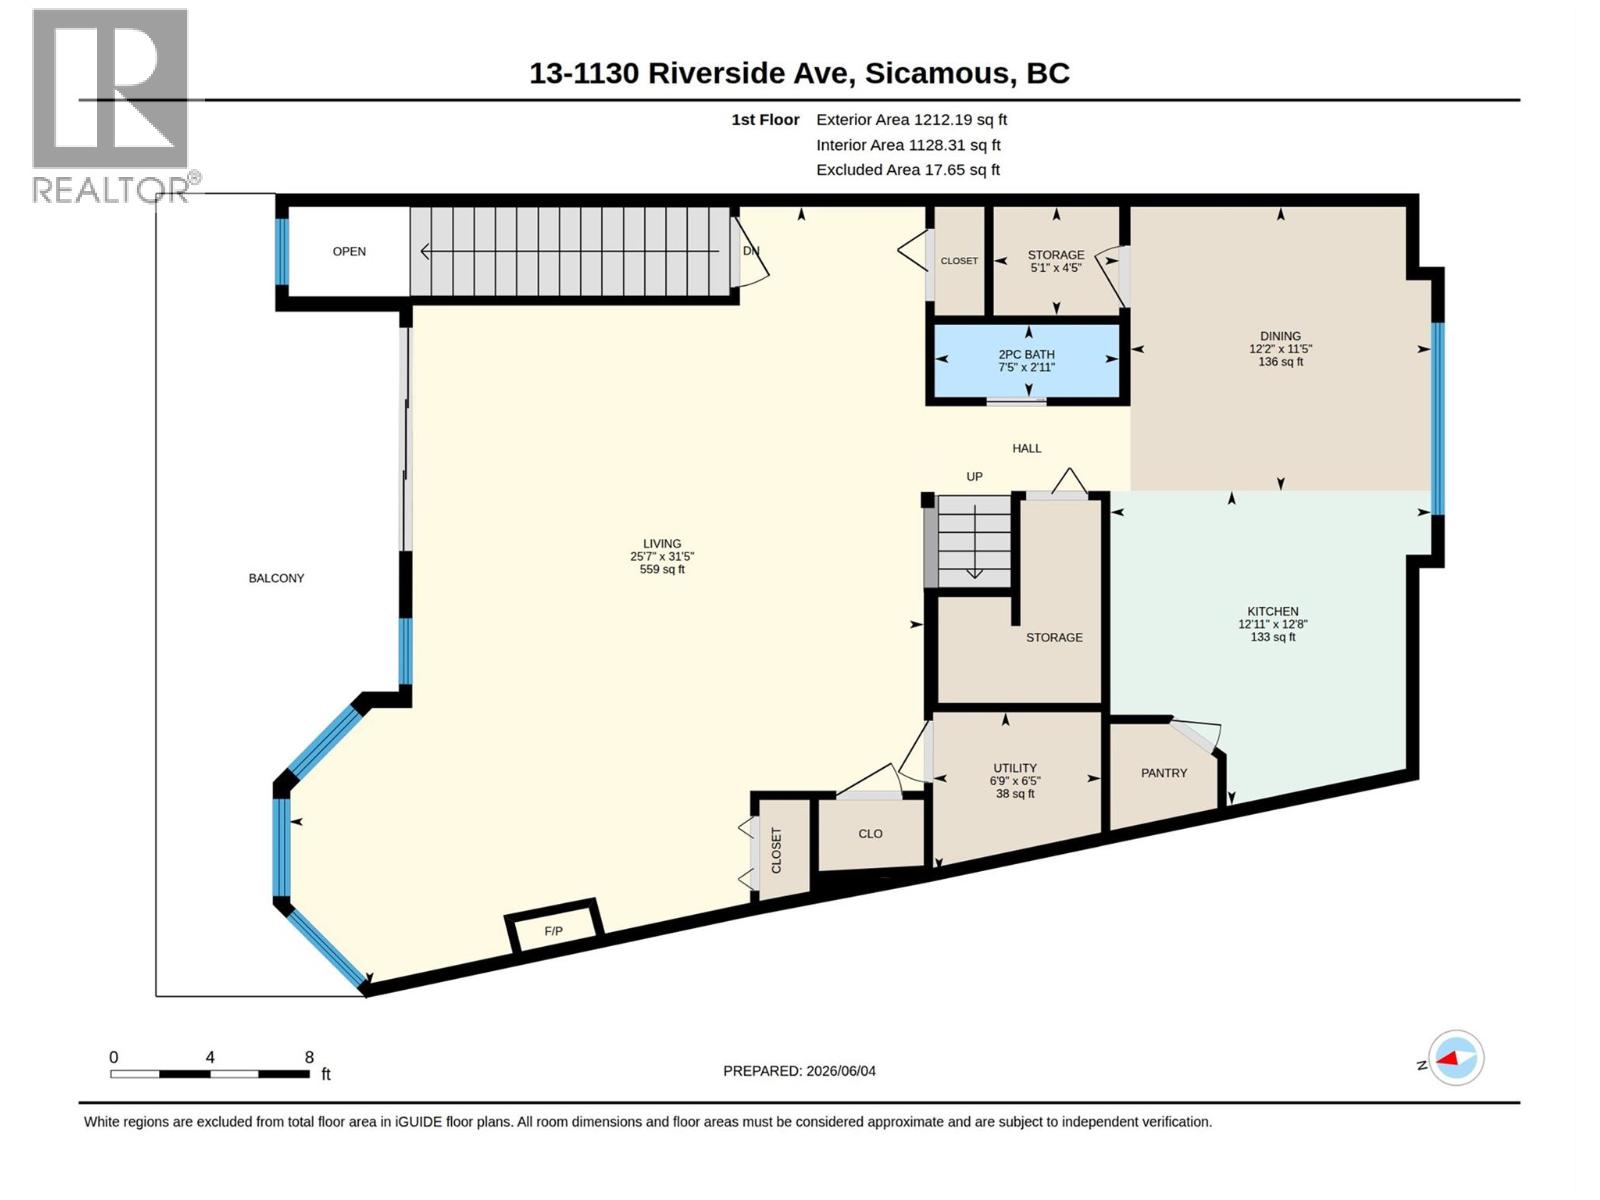
| Main Level | Storage | 5'1'' x 4'5'' | ||
| Main Level | Utility Room | 6'9'' x 6'5'' | ||
| Main Level | 2pc Bathroom | 7'5'' x 2'11'' | ||
| Main Level | Living Room | 31'5'' x 25'7'' | ||
| Main Level | Dining Room | 12'2'' x 11'5'' | ||
| Main Level | Kitchen | 12'11'' x 12'8'' |
https://www.realtor.ca/real-estate/29877806/1130-riverside-avenue-unit-13-sicamous-sicamous


#105-650 Trans Canada Hwy
Salmon Arm, British Columbia V1E 2S6
Contact Us
Contact us for more information

The trademarks REALTOR®, REALTORS®, and the REALTOR® logo are controlled by The Canadian Real Estate Association (CREA) and identify real estate professionals who are members of CREA. The trademarks MLS®, Multiple Listing Service® and the associated logos are owned by The Canadian Real Estate Association (CREA) and identify the quality of services provided by real estate professionals who are members of CREA. The trademark DDF® is owned by The Canadian Real Estate Association (CREA) and identifies CREA's Data Distribution Facility (DDF®)
October 10 2026 06:49:10
Association of Interior REALTORS®
RE/MAX Shuswap