1095 Graham Road Kelowna, British Columbia V1X 5G9

$998,000
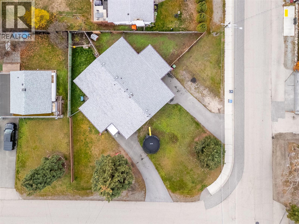
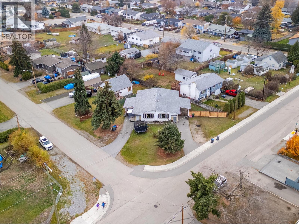
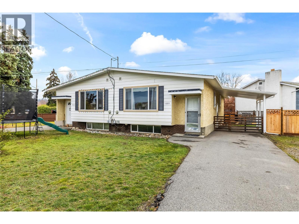
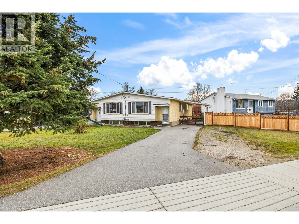
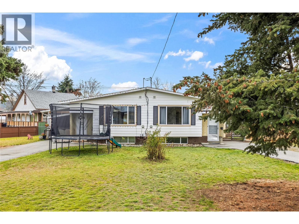
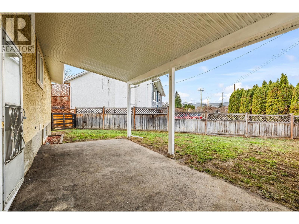
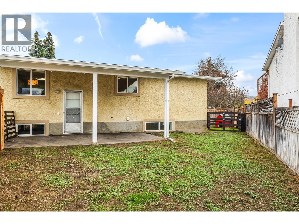
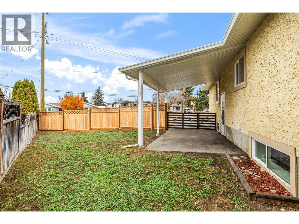
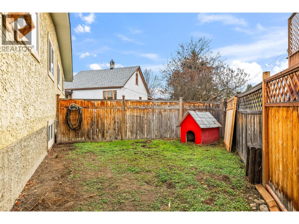
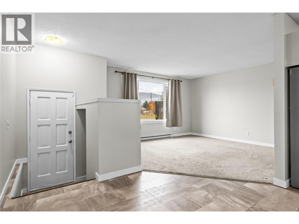
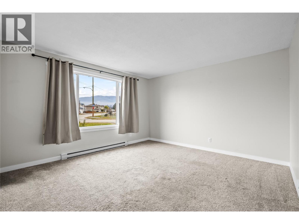
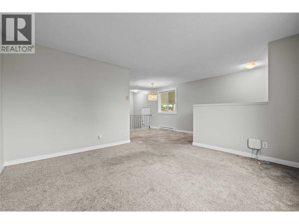
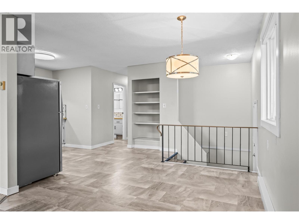
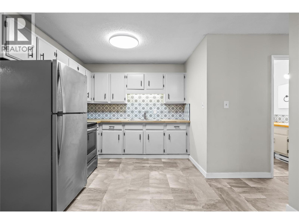
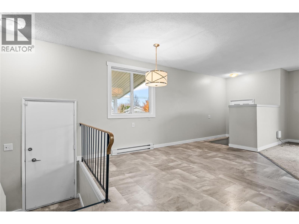
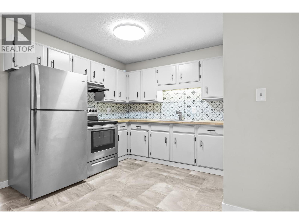
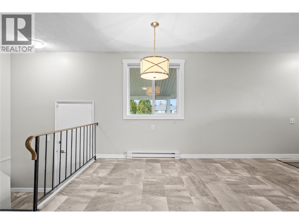
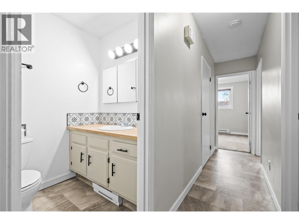
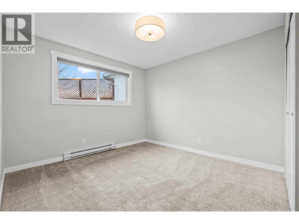
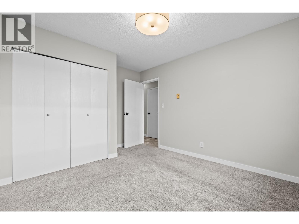
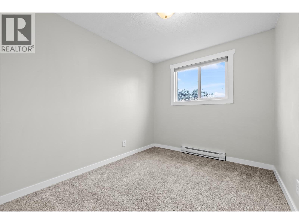
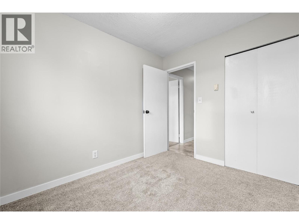
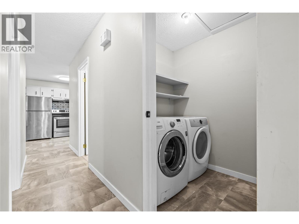
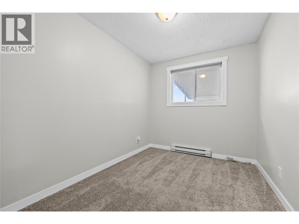
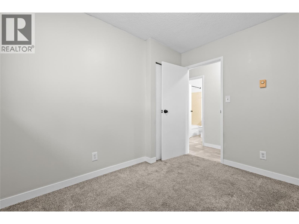
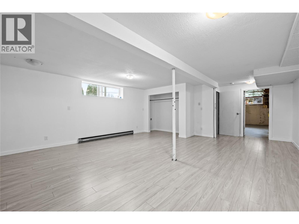
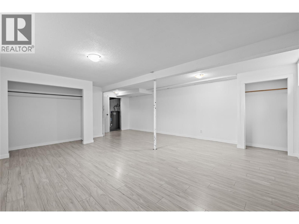
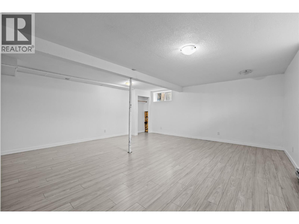
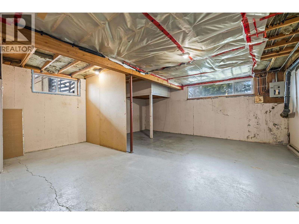
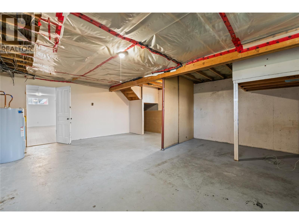
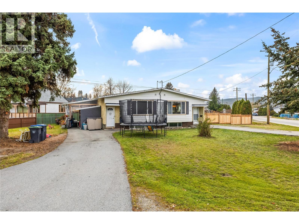
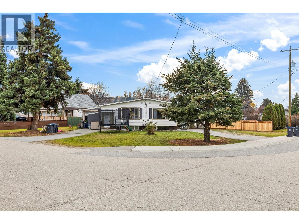
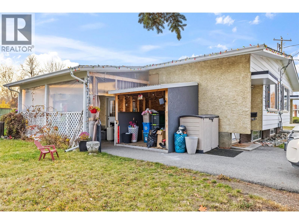
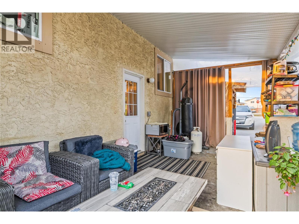
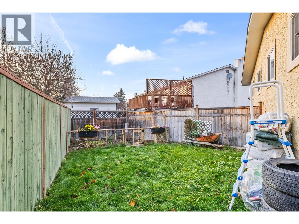
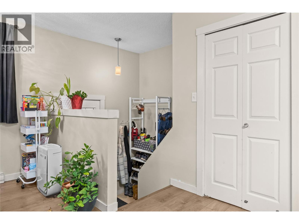
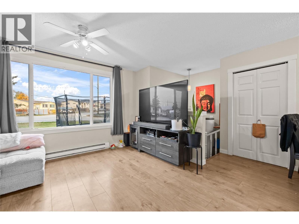
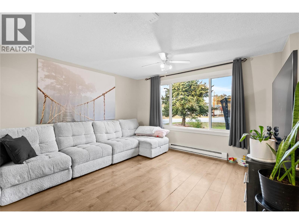
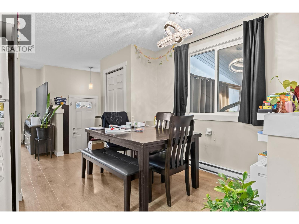
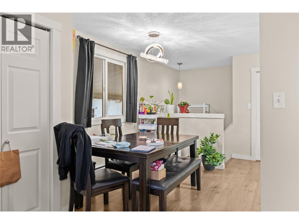
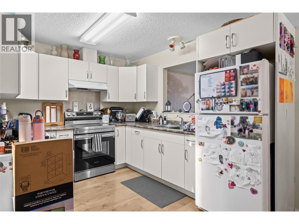
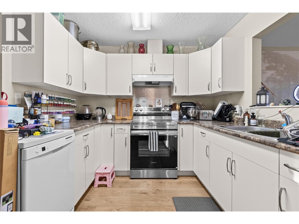
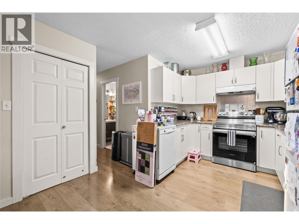
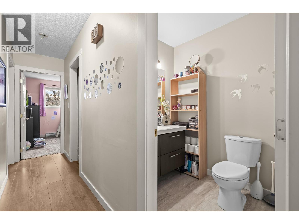
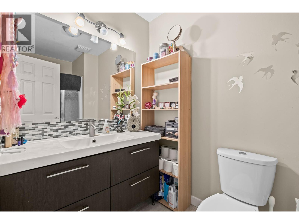
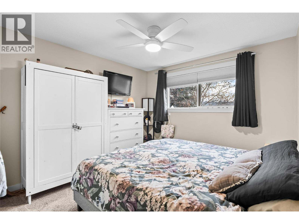
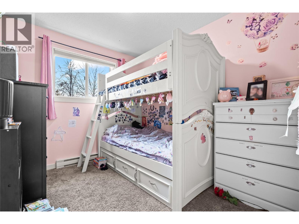
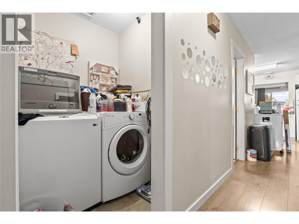
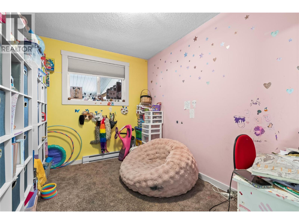
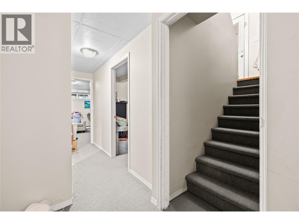
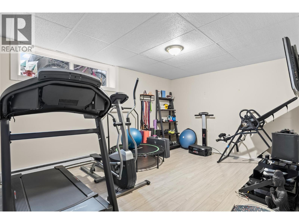
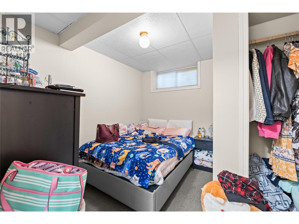
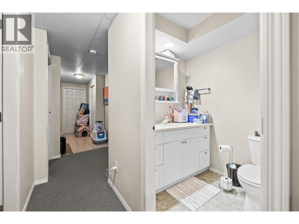
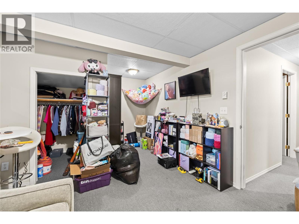
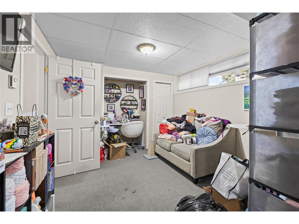
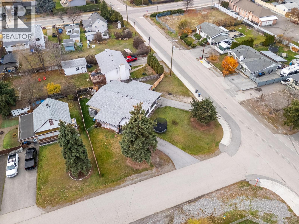
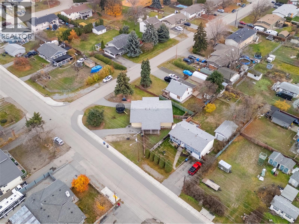
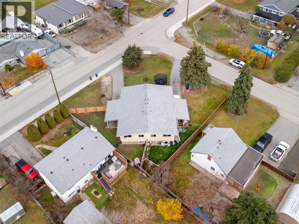
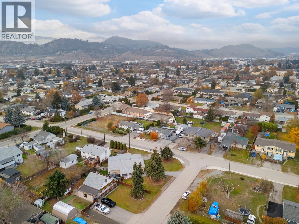
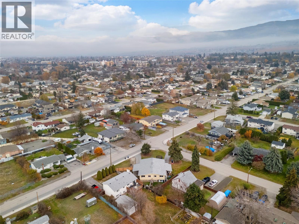
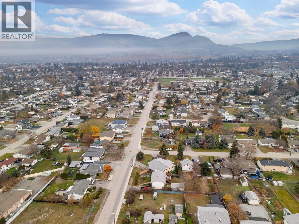
Opportunities like this don't come along every day! Offering two separate residences, impressive flexibility and exciting future potential, this unique duplex presents an exceptional opportunity for investors, developers and multi-generational families alike. Both homes offer functional living spaces, bright interiors and practical kitchens featuring ample cabinetry, generous counter space and stainless steel appliances. The living areas are welcoming and filled with natural light, while the existing layouts provide plenty of room to accommodate a variety of living arrangements. One side currently offers five bedrooms and two bathrooms, while the other features three bedrooms and one bathroom, with the potential to configure both residences to offer up to five bedrooms each. Outside, enjoy a generous yard, mature trees and excellent access and parking options, with the added advantage of access from two separate roads. One side is currently tenanted, providing immediate rental income, while the other is vacant and ready for its next chapter. The location is exceptionally convenient, just steps from Costco and alongside a bus stop, with everyday amenities close at hand. For those thinking beyond the existing homes, the property's Official Community Plan designation offers exciting longer-term possibilities, with the potential to support an 8–16 unit development, subject to City approvals and buyer verification. Whether you envision a multi-family investment, a property to accommodate extended family or an exciting redevelopment project, this is a property with multiple avenues of opportunity and tremendous potential. (id:25164)
Open House
This property has open houses!
2:00 pm
Ends at:3:30 pm
Property Details
| MLS® Number | 10406077 |
| Property Type | Single Family |
| Neigbourhood | Rutland South |
| Parking Space Total | 4 |
Building
| Bathroom Total | 3 |
| Bedrooms Total | 8 |
| Constructed Date | 1970 |
| Construction Style Attachment | Semi-detached |
| Heating Fuel | Electric |
| Stories Total | 2 |
| Size Interior | 3,381 Sqft |
| Type | Duplex |
| Utility Water | Municipal Water |
Parking
| Other |
Land
| Acreage | No |
| Sewer | Municipal Sewage System |
| Size Total Text | Under 1 Acre |
Rooms
| Level | Type | Length | Width | Dimensions |
|---|---|---|---|---|
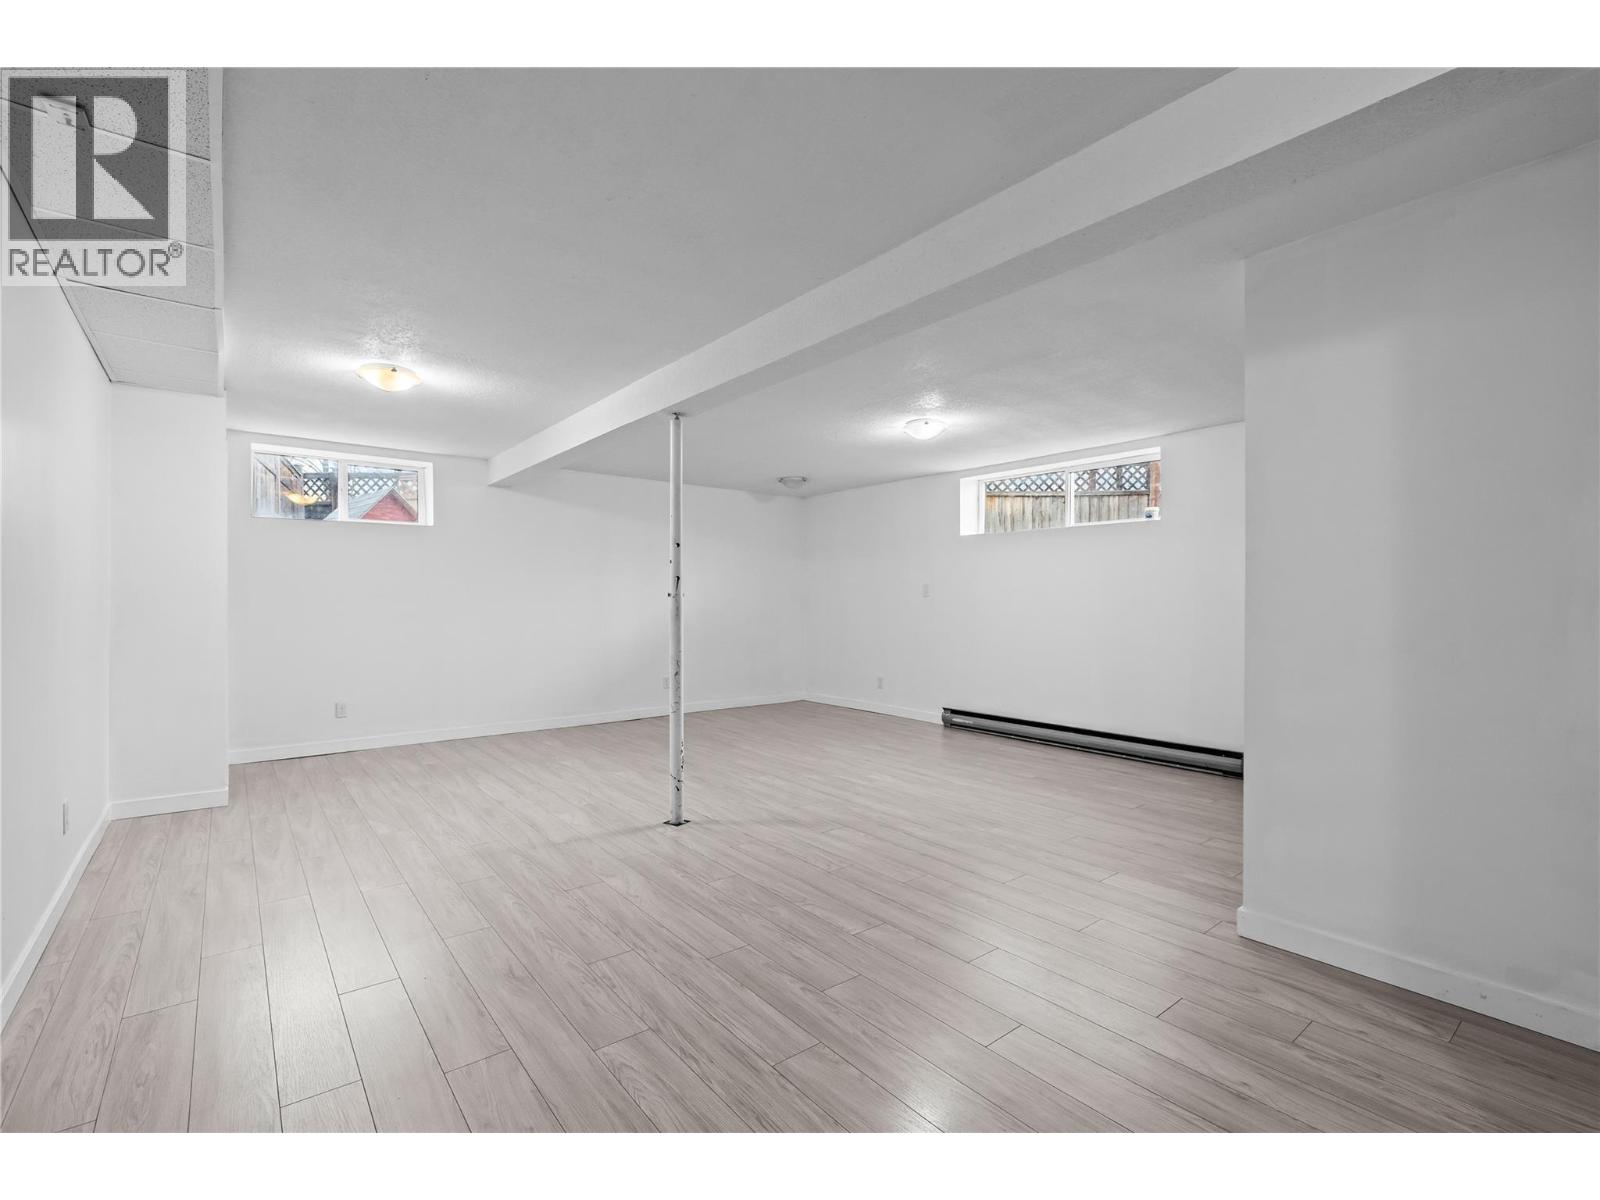
| Basement | Recreation Room | 18'8'' x 24'1'' | ||
| Basement | Recreation Room | 15'4'' x 20'8'' | ||
| Basement | Primary Bedroom | 15'10'' x 10'3'' | ||
| Basement | Bedroom | 9'9'' x 10'6'' | ||
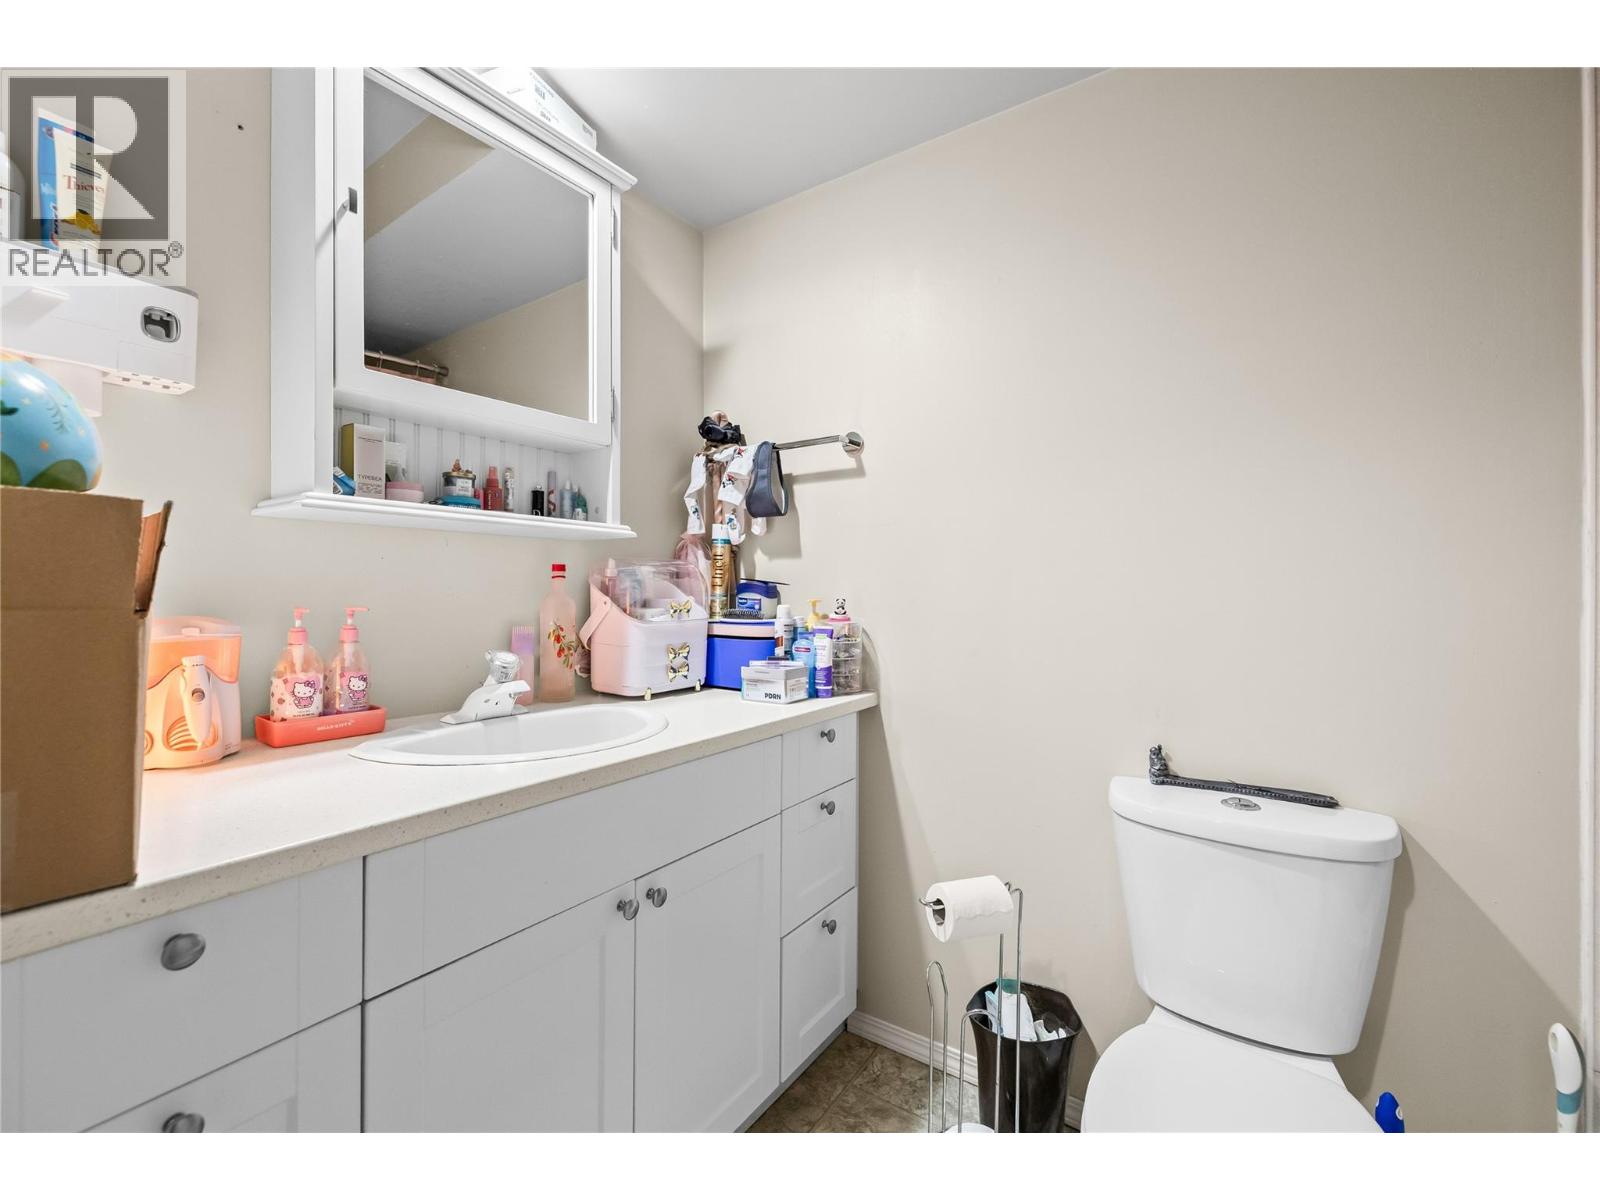
| Basement | 4pc Bathroom | 5'0'' x 8'5'' | ||
| Main Level | Primary Bedroom | 10'6'' x 13'3'' | ||
| Main Level | Living Room | 13'3'' x 12'11'' | ||
| Main Level | Dining Room | 10'4'' x 13'2'' | ||
| Main Level | Bedroom | 8'4'' x 9'11'' | ||
| Main Level | Bedroom | 10'7'' x 8'0'' | ||
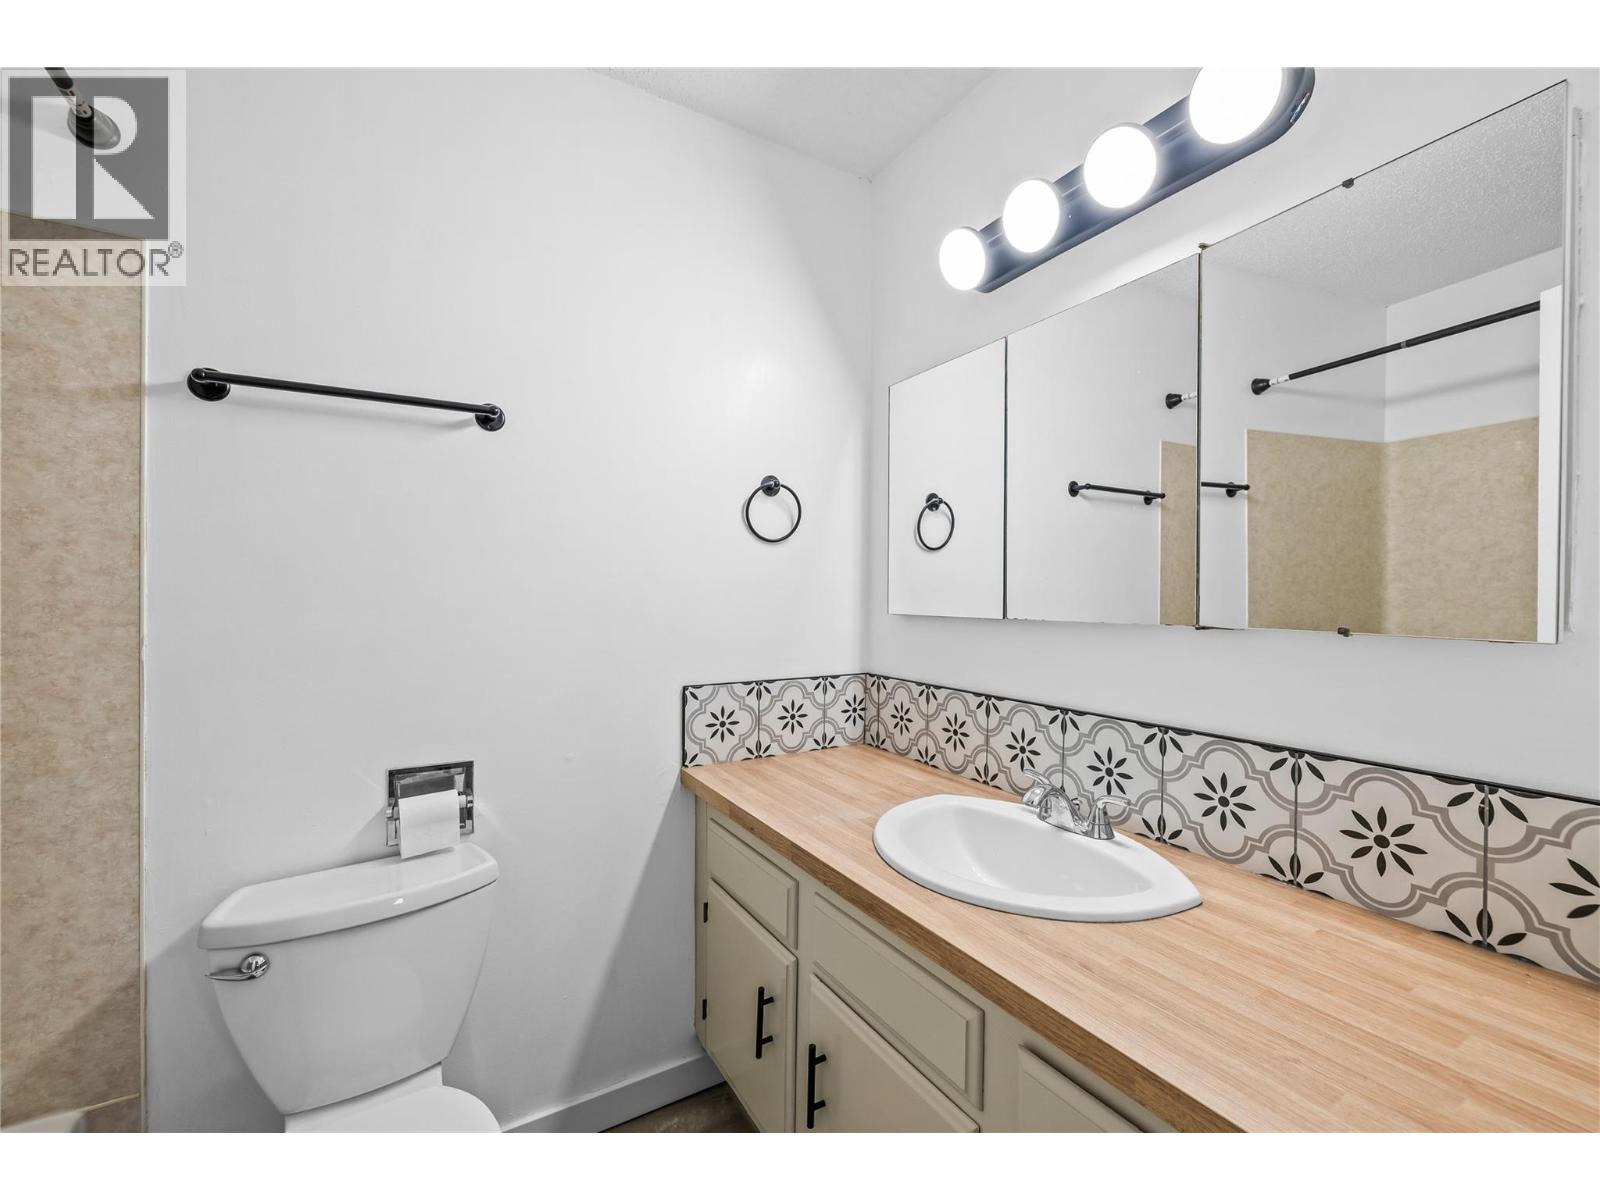
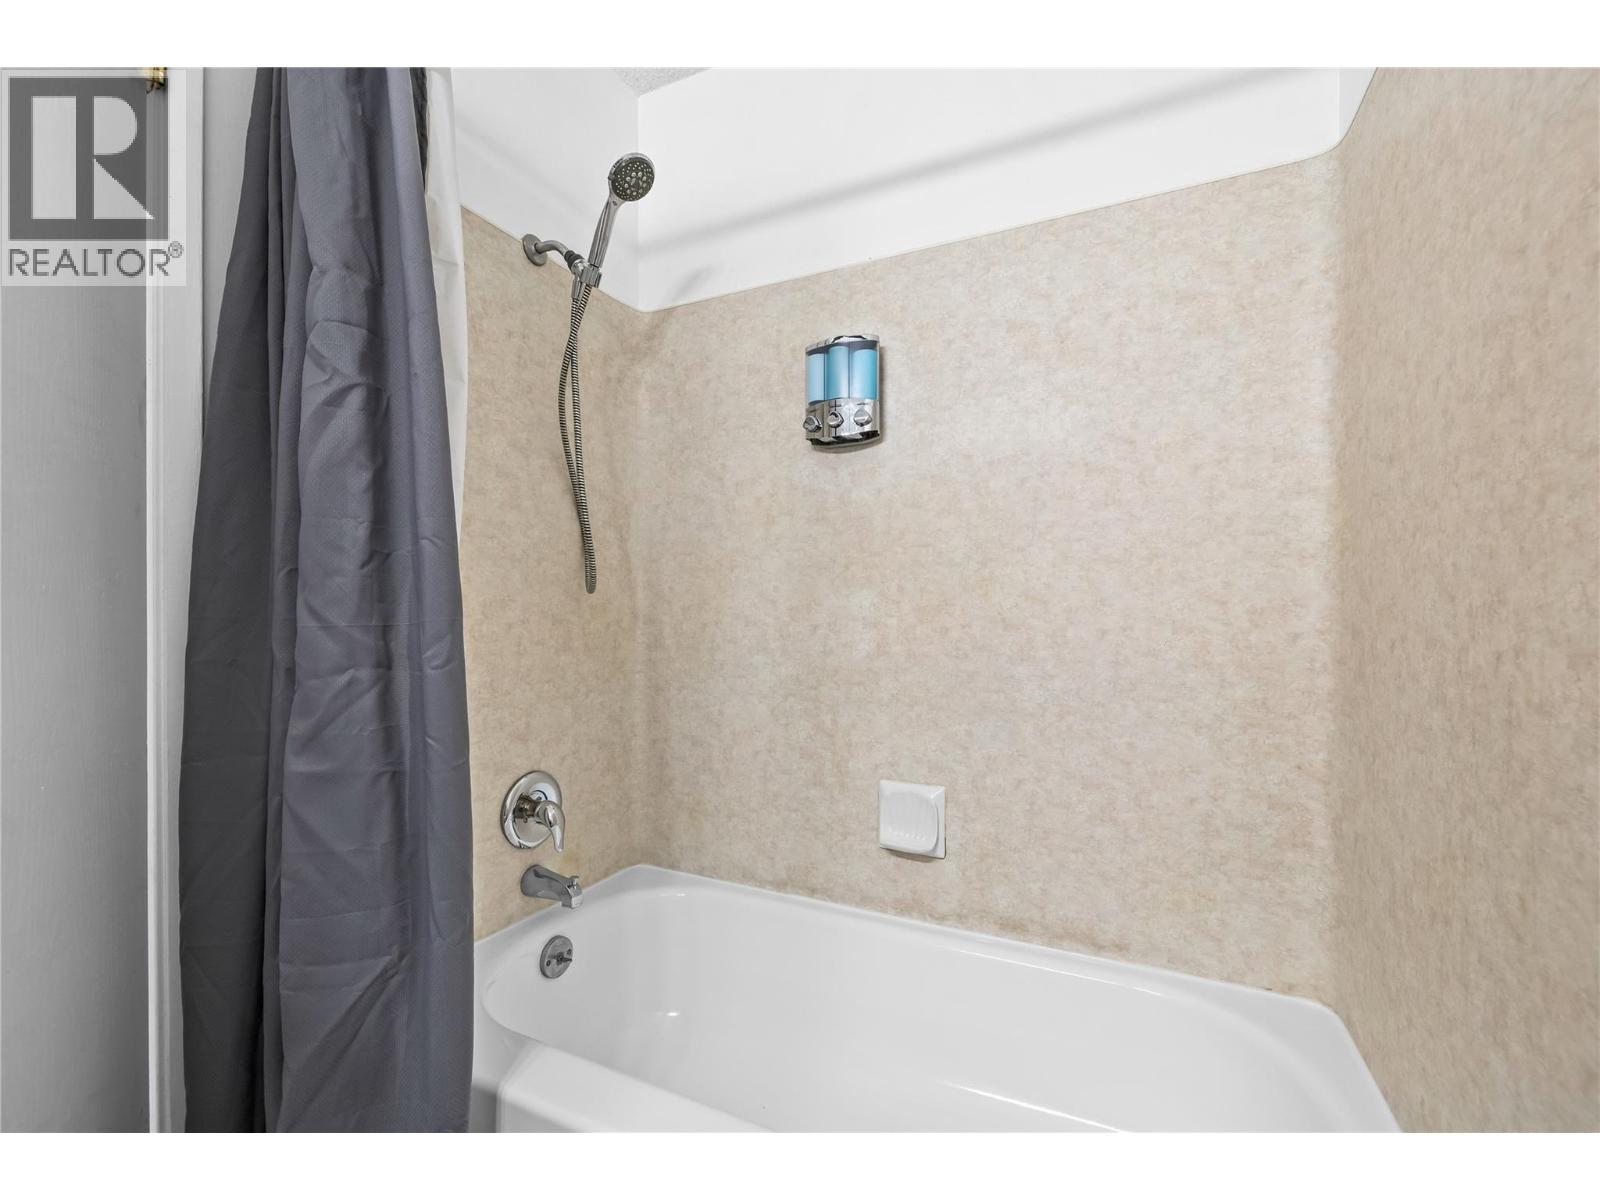
| Main Level | 4pc Bathroom | 5'0'' x 7'10'' | ||
| Main Level | Living Room | 16'11'' x 12'11'' | ||
| Main Level | Kitchen | 10'9'' x 9'0'' | ||
| Main Level | Dining Room | 8'7'' x 8'7'' | ||
| Main Level | Bedroom | 8'3'' x 9'11'' | ||
| Main Level | Bedroom | 10'8'' x 13'3'' | ||
| Main Level | Bedroom | 10'7'' x 8'0'' | ||
| Main Level | 3pc Bathroom | 4'11'' x 9'0'' |
https://www.realtor.ca/real-estate/30522511/1095-graham-road-kelowna-rutland-south

Personal Real Estate Corporation
(778) 231-0308
www.joanwolf.ca/
https://www.facebook.com/joanwolf
https://www.instagram.com/joanwolf1516

104 - 3477 Lakeshore Rd
Kelowna, British Columbia V1W 3S9
Contact Us
Contact us for more information

The trademarks REALTOR®, REALTORS®, and the REALTOR® logo are controlled by The Canadian Real Estate Association (CREA) and identify real estate professionals who are members of CREA. The trademarks MLS®, Multiple Listing Service® and the associated logos are owned by The Canadian Real Estate Association (CREA) and identify the quality of services provided by real estate professionals who are members of CREA. The trademark DDF® is owned by The Canadian Real Estate Association (CREA) and identifies CREA's Data Distribution Facility (DDF®)
November 19 2026 04:47:59
Association of Interior REALTORS®
Sotheby's International Realty Canada