1041 Keystone Crescent Revelstoke, British Columbia V0E 2S1

$930,000
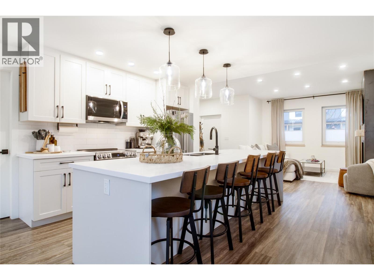
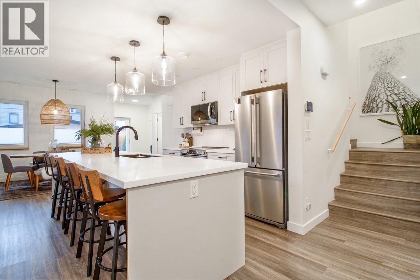
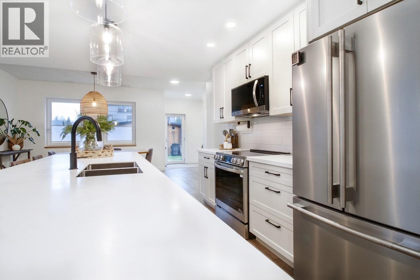
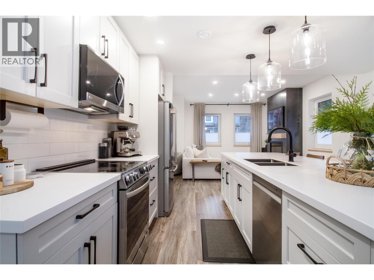
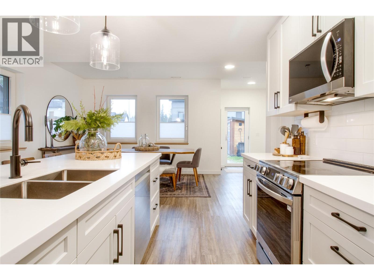
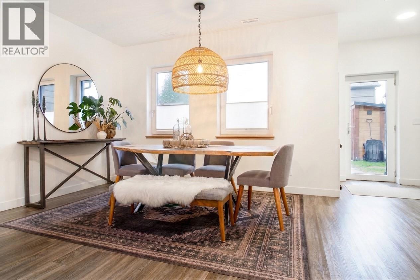
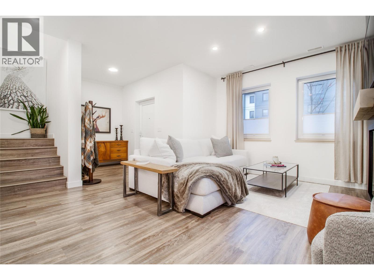
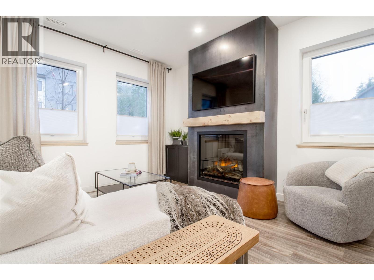
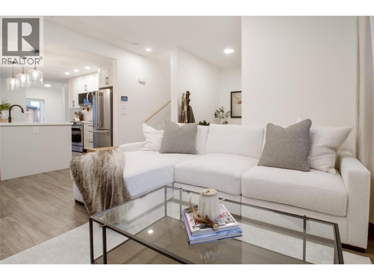
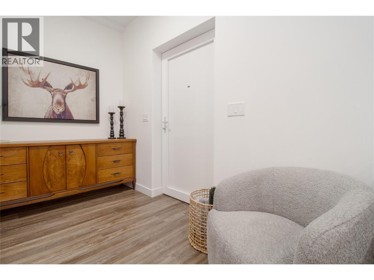
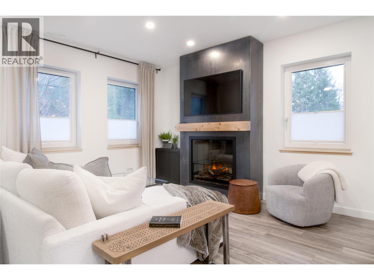
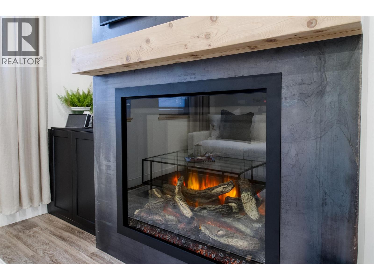
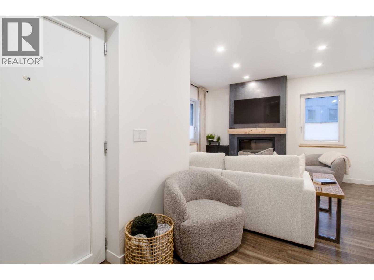
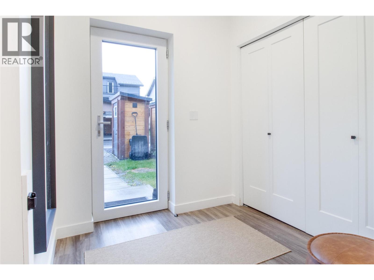
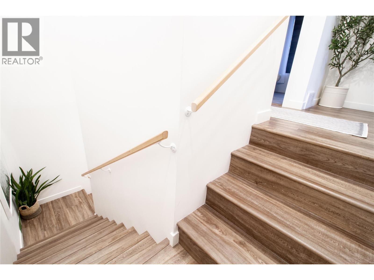
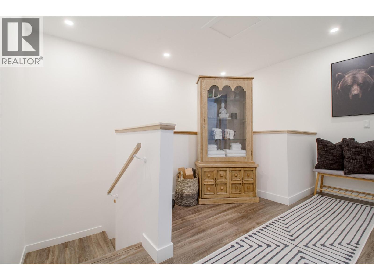
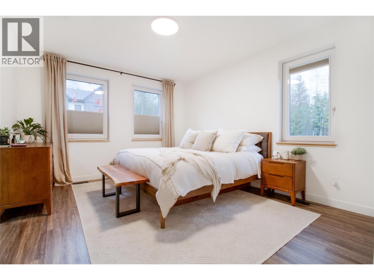
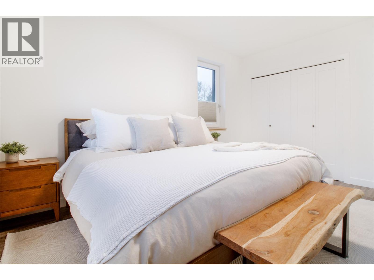
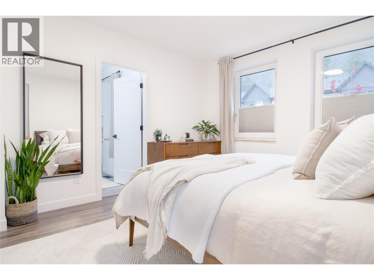
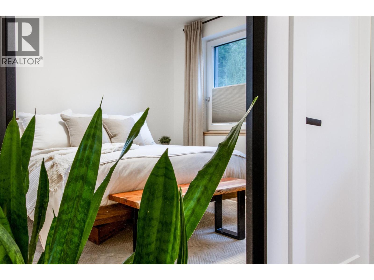
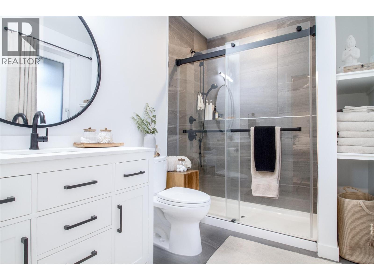
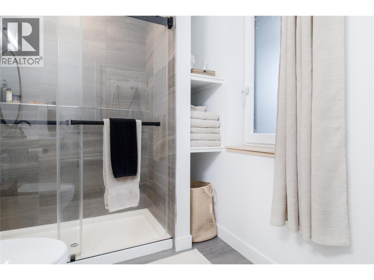
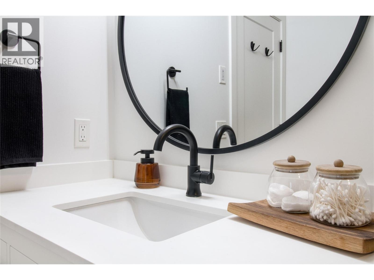
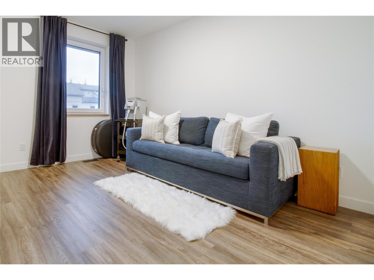
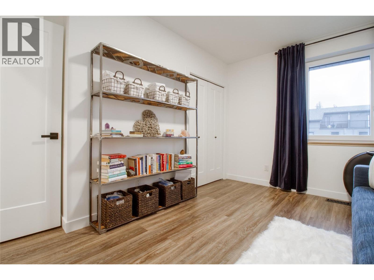
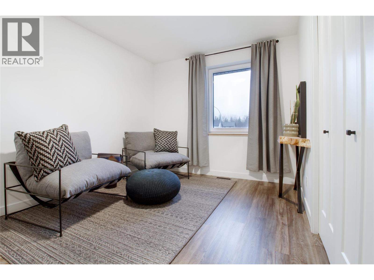
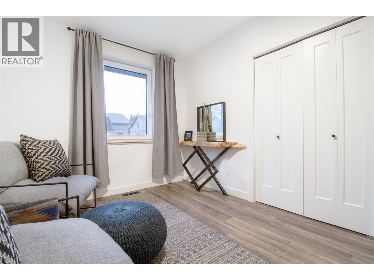
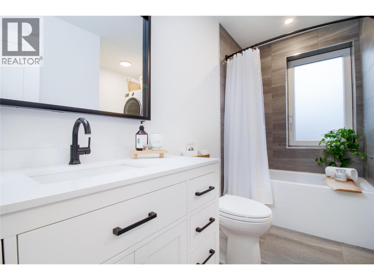
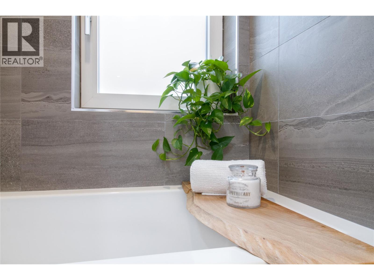
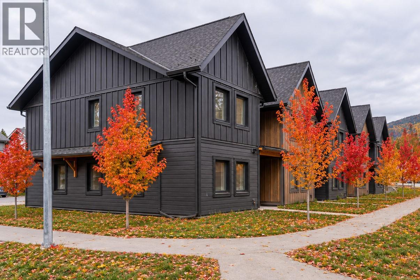
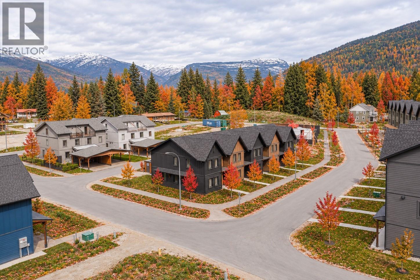
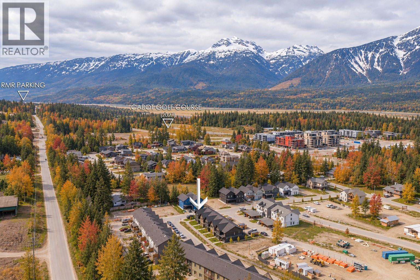
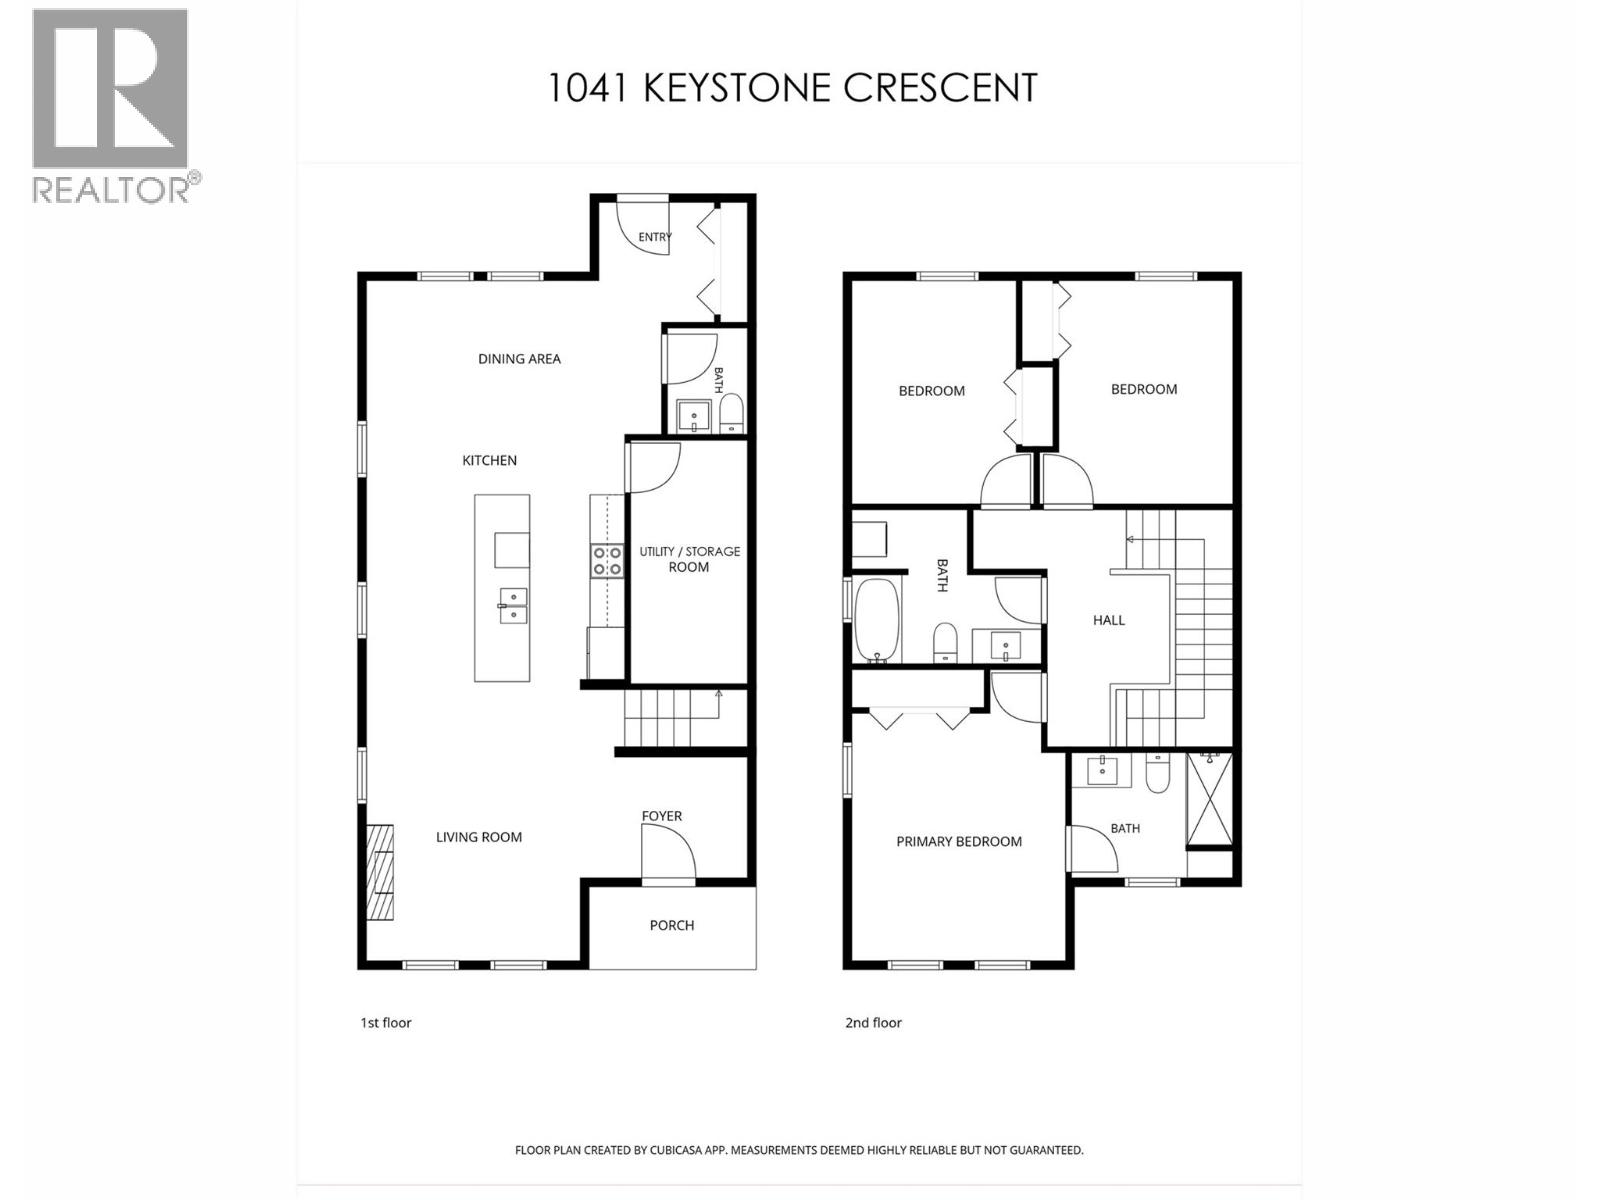
Welcome to Upper Arrow Heights! This beautifully appointed 3-bedroom, 2.5-bath townhome sits on the corner of Keystone Crescent and Basin Lane, offering over 1,800 sq. ft. of thoughtfully designed living space. Built in 2022, no detail was overlooked. Built to BC Energy Step Code 5 standards, this home features central air, triple-pane European windows, light-filtering blinds, superior insulation and soundproofing, and south-facing windows to keep you comfortable year-round while keeping energy costs affordable. Upstairs, you'll find an oversized primary bedroom with a gorgeous ensuite featuring a walk-in shower, two generous additional bedrooms, a full bathroom, and a versatile landing perfect for a reading nook, home office or yoga space. The main floor impresses with modern finishes, upgraded built-ins, a stunning new metal-encased electric fireplace, and an entertainer's kitchen. Generous entry spaces at both the front and back add everyday convenience. Enjoy the added privacy of a corner lot with only one adjoining neighbor and extra green space. Just minutes from Revelstoke Mountain Resort and the highly anticipated Cabot Golf Course (opening 2027), this is an opportunity to enjoy comfort, quality and an unbeatable location. Get in touch today to book your private viewing! (id:25164)
Property Details
| MLS® Number | 10405975 |
| Property Type | Single Family |
| Neigbourhood | Revelstoke |
| Amenities Near By | Golf Nearby, Public Transit, Park, Recreation, Schools |
| Community Features | Family Oriented |
| Features | Corner Site |
| Parking Space Total | 2 |
| View Type | Mountain View |
Building
| Bathroom Total | 3 |
| Bedrooms Total | 3 |
| Appliances | Refrigerator, Dishwasher, Range - Electric, Microwave, Hood Fan, Washer & Dryer |
| Constructed Date | 2022 |
| Construction Style Attachment | Attached |
| Cooling Type | Central Air Conditioning |
| Fireplace Fuel | Unknown |
| Fireplace Present | Yes |
| Fireplace Total | 1 |
| Fireplace Type | Decorative |
| Half Bath Total | 1 |
| Heating Fuel | Electric |
| Roof Material | Asphalt Shingle |
| Roof Style | Unknown |
| Stories Total | 2 |
| Size Interior | 1,823 Sqft |
| Type | Row / Townhouse |
| Utility Water | Municipal Water |
Parking
| Rear |
Land
| Acreage | No |
| Land Amenities | Golf Nearby, Public Transit, Park, Recreation, Schools |
| Landscape Features | Landscaped |
| Sewer | Municipal Sewage System |
| Size Irregular | 0.07 |
| Size Total | 0.07 Ac|under 1 Acre |
| Size Total Text | 0.07 Ac|under 1 Acre |
Rooms
| Level | Type | Length | Width | Dimensions |
|---|---|---|---|---|
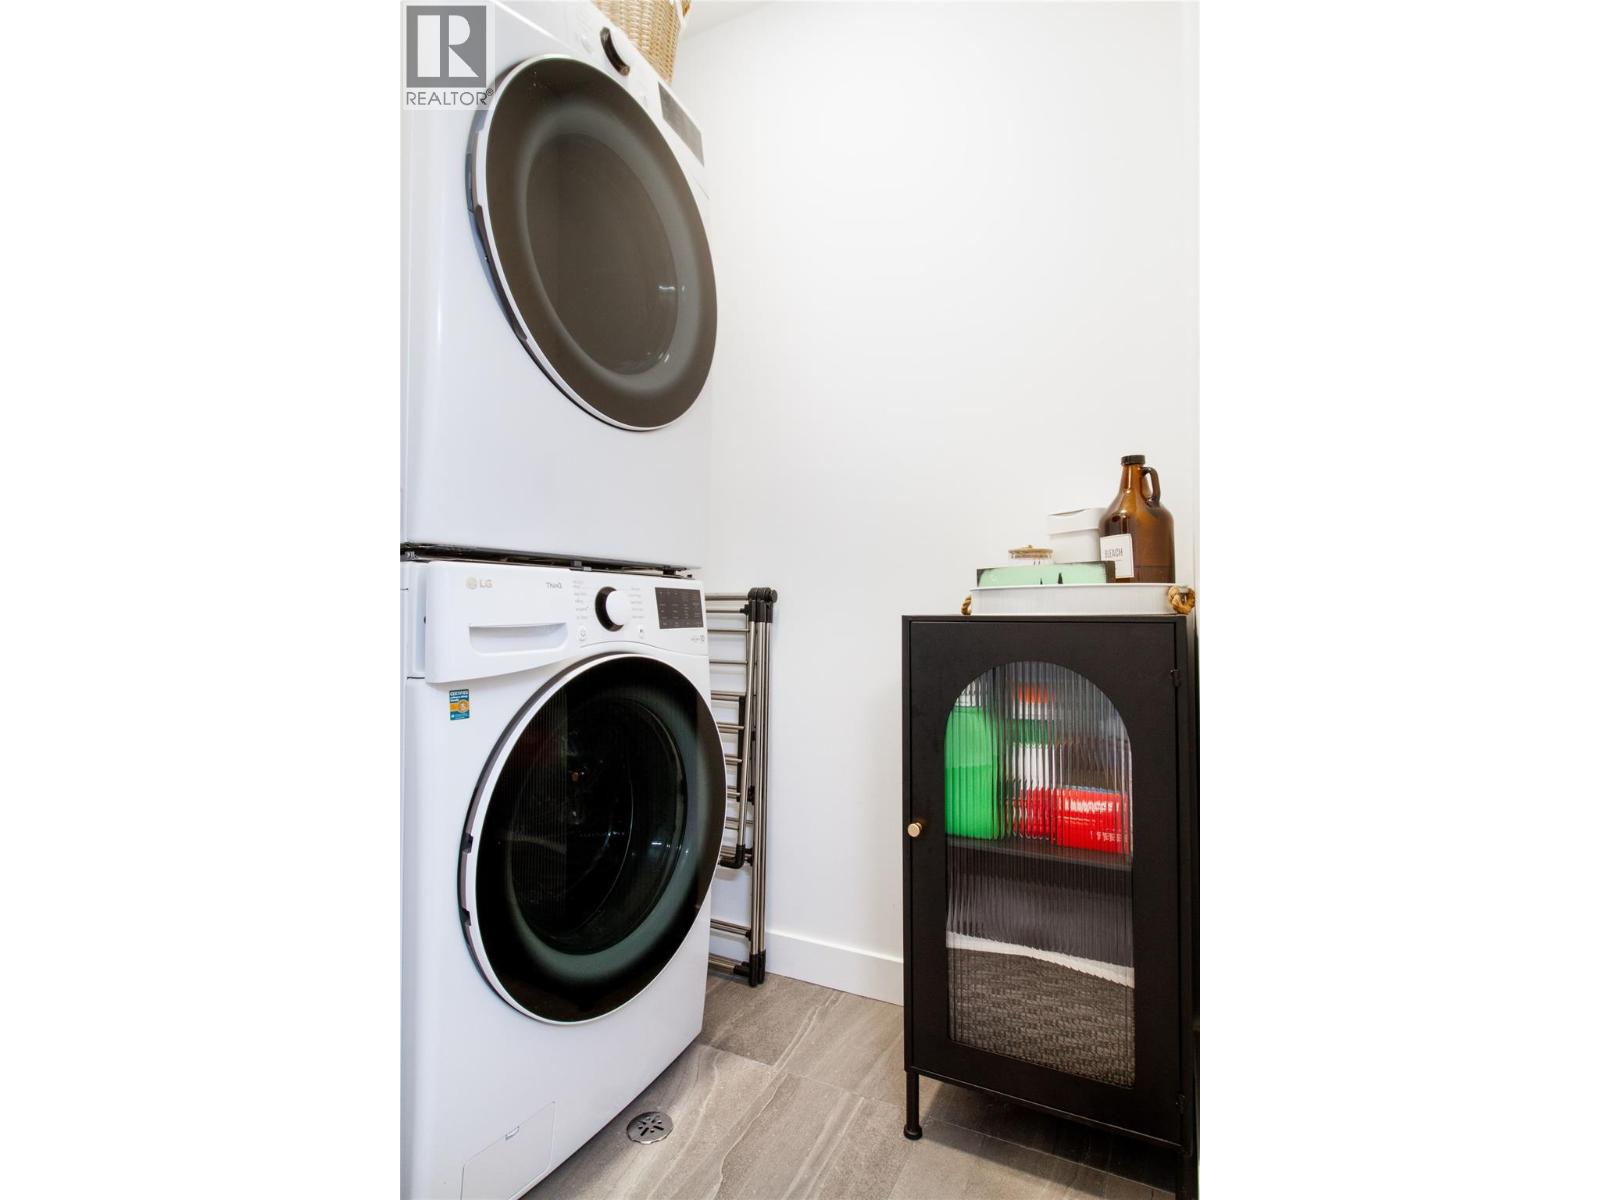
| Second Level | Laundry Room | 5'9'' x 3'8'' | ||
| Second Level | Loft | 13'5'' x 7'3'' | ||
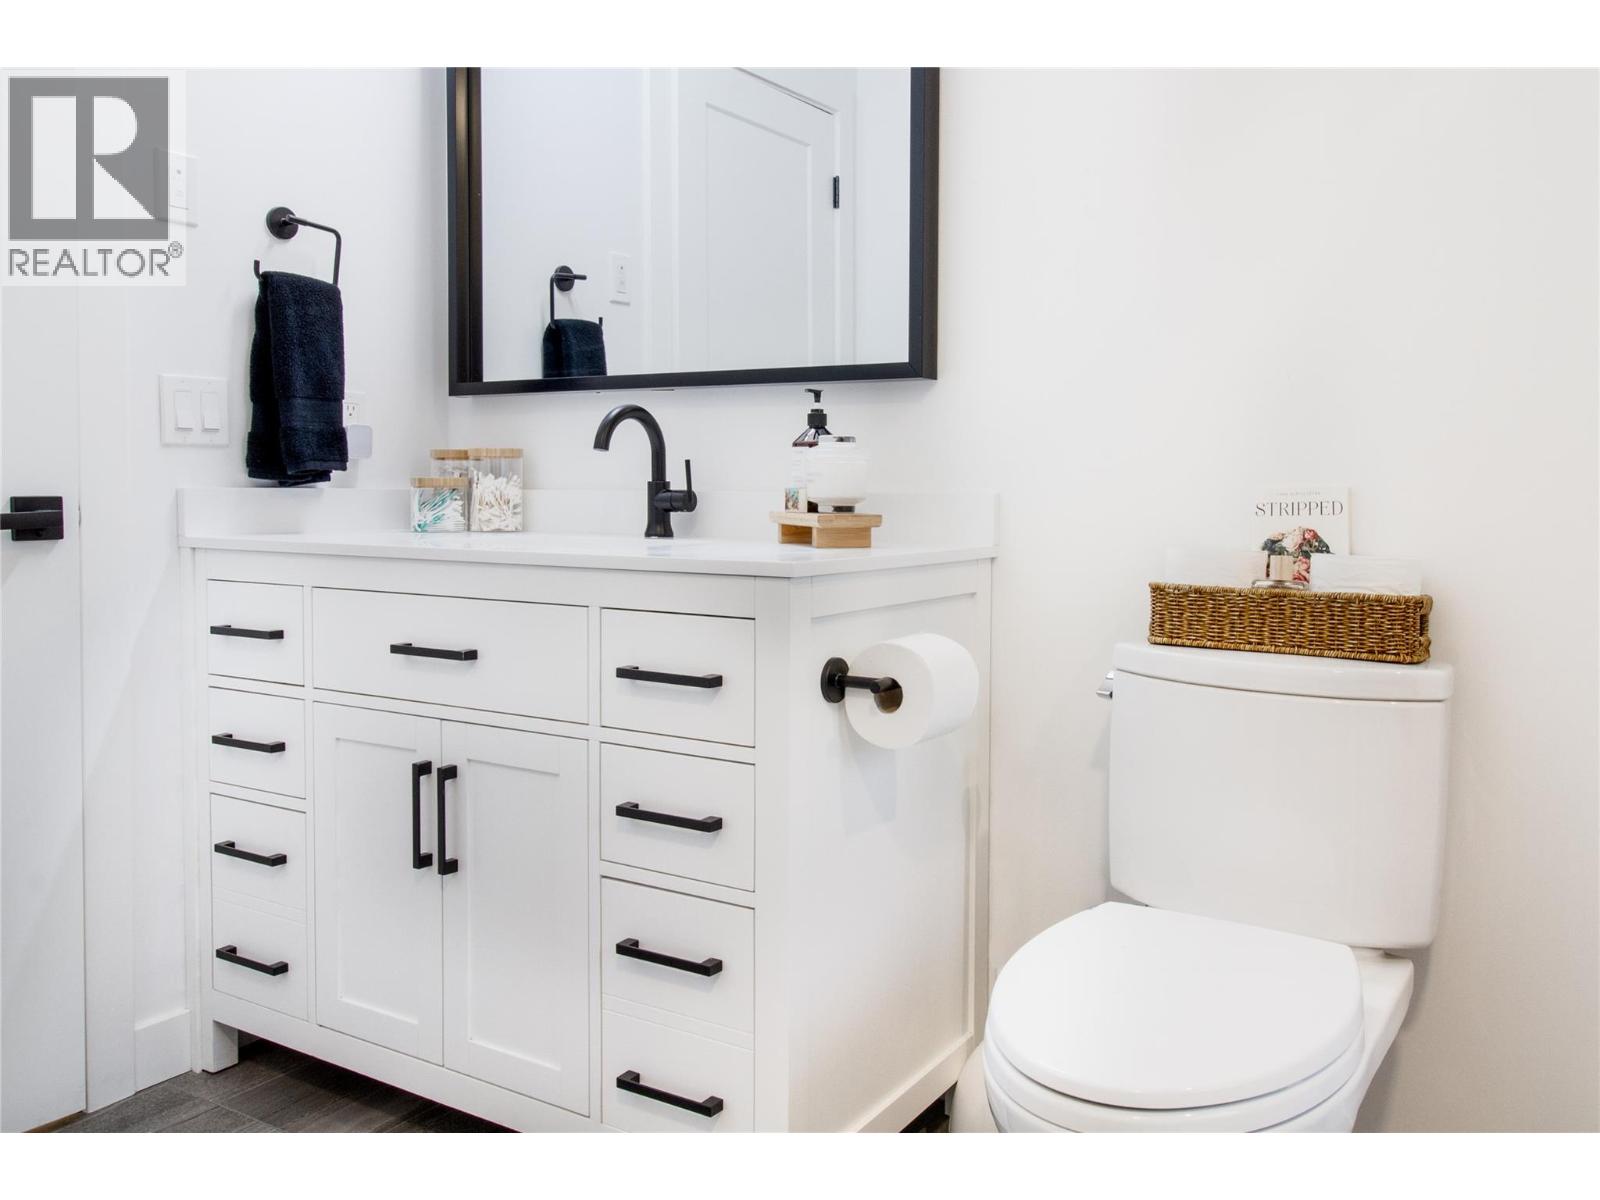
| Second Level | Full Ensuite Bathroom | 9'3'' x 6'4'' | ||
| Second Level | Primary Bedroom | 13'10'' x 11'10'' | ||
| Second Level | Full Bathroom | 10'8'' x 5'4'' | ||
| Second Level | Bedroom | 12'6'' x 9'8'' | ||
| Second Level | Bedroom | 12'6'' x 9'10'' | ||
| Main Level | Utility Room | 13'10'' x 4'7'' | ||
| Main Level | Partial Bathroom | 5'8'' x 5'0'' | ||
| Main Level | Dining Room | 16'9'' x 12'3'' | ||
| Main Level | Kitchen | 14'6'' x 11'9'' | ||
| Main Level | Living Room | 11'8'' x 15'7'' | ||
| Main Level | Foyer | 10'1'' x 6'4'' |
https://www.realtor.ca/real-estate/30518419/1041-keystone-crescent-revelstoke-revelstoke

(250) 814-7297
https://www.linkedin.com/in/sarah-mickel-881987349
https://sarahmickelrealestate/
https://www.revelstoke-realty.com/team/sarah-mickel

209 1st Street West
Revelstoke, British Columbia V0E 2S0
Contact Us
Contact us for more information

The trademarks REALTOR®, REALTORS®, and the REALTOR® logo are controlled by The Canadian Real Estate Association (CREA) and identify real estate professionals who are members of CREA. The trademarks MLS®, Multiple Listing Service® and the associated logos are owned by The Canadian Real Estate Association (CREA) and identify the quality of services provided by real estate professionals who are members of CREA. The trademark DDF® is owned by The Canadian Real Estate Association (CREA) and identifies CREA's Data Distribution Facility (DDF®)
November 16 2026 10:42:08
Association of Interior REALTORS®
RE/MAX Revelstoke Realty