101 Coppertree Court Kamloops, British Columbia V2E 2N4

$998,000
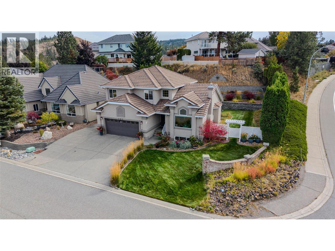
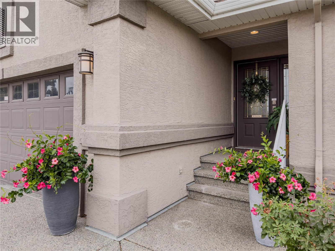
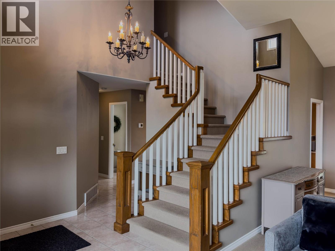
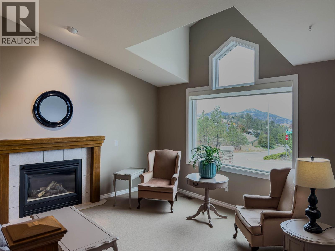
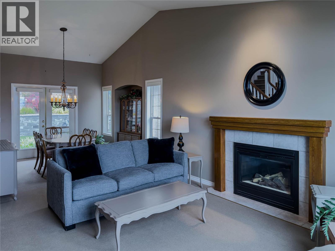
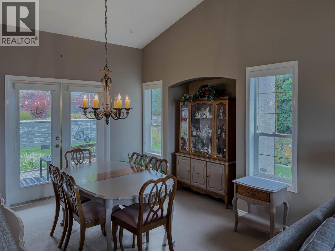
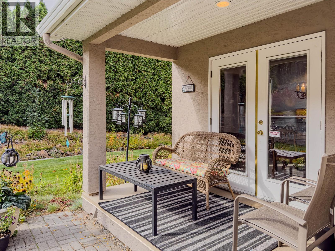
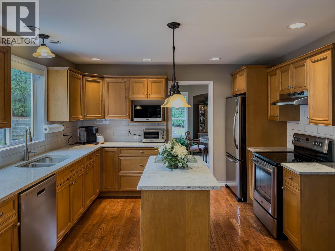
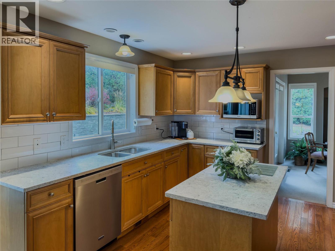
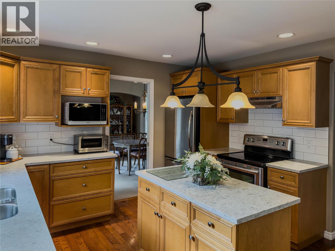
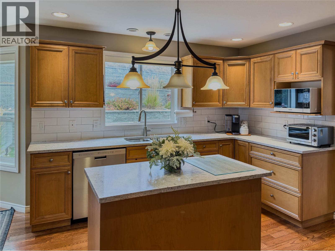
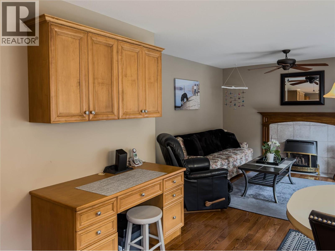
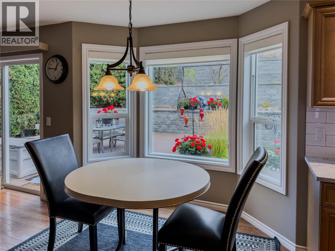
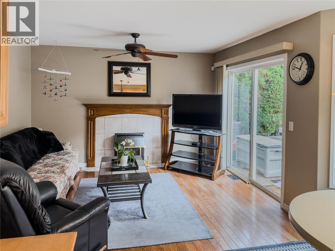
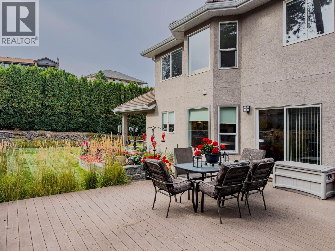
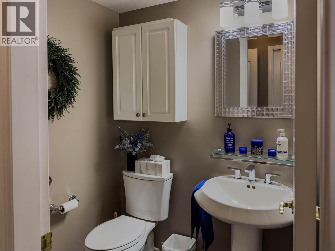
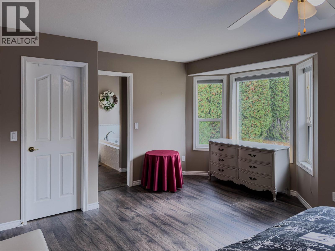
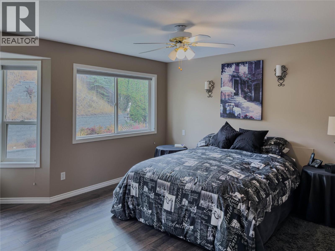
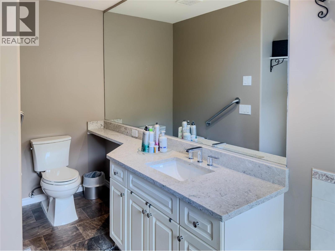
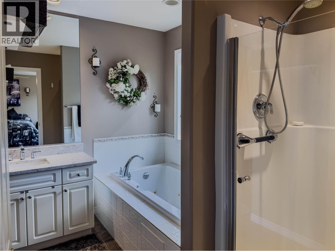
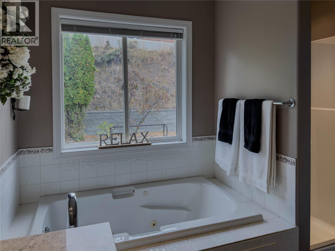
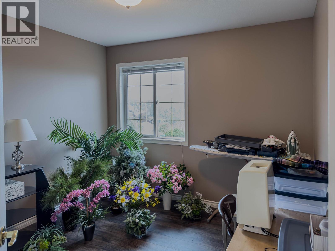
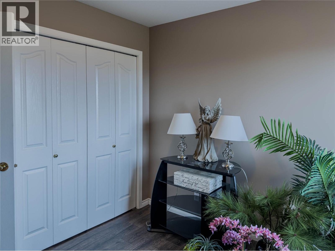
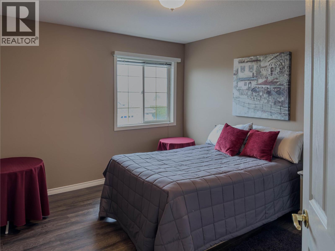
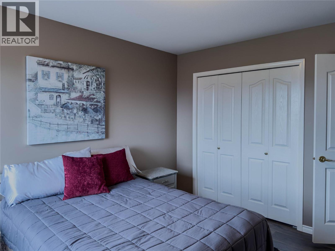
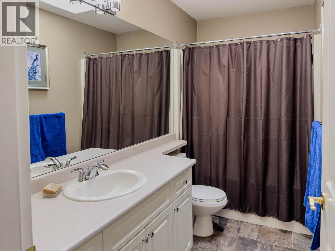
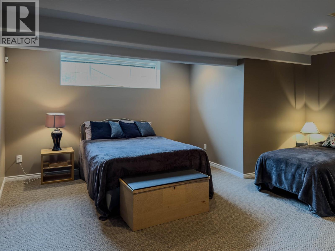
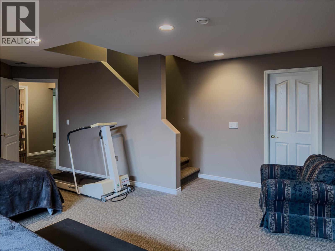
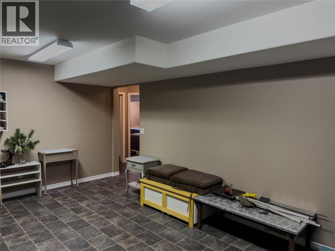
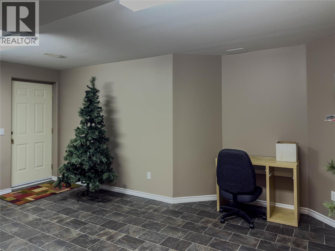
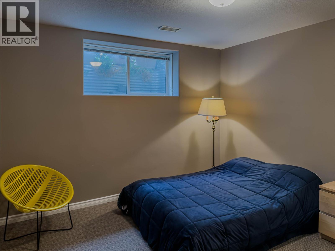
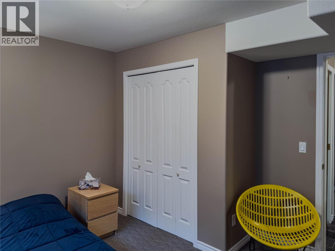
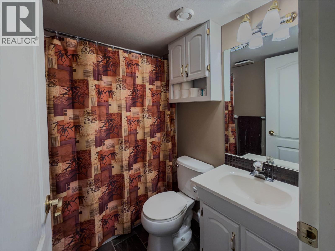
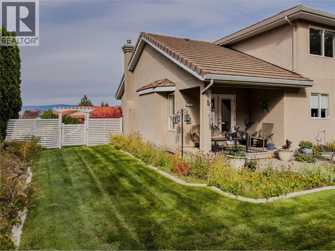
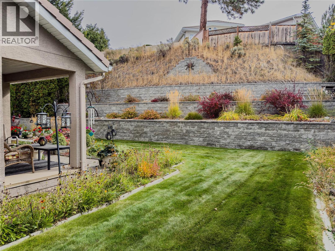
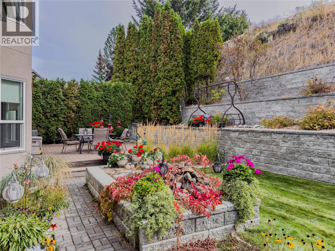
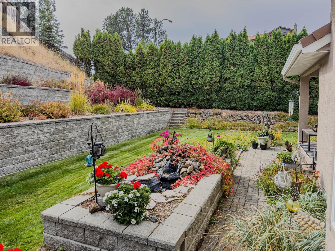
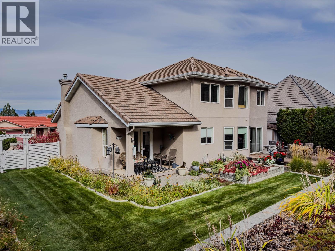
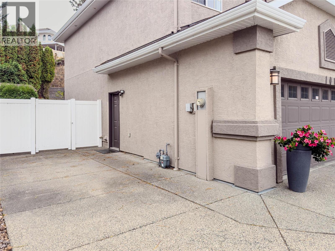
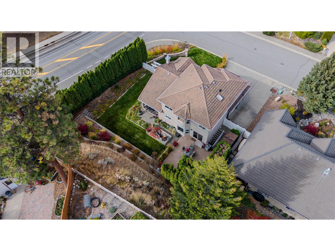
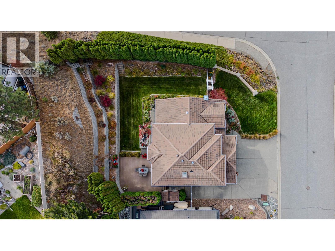
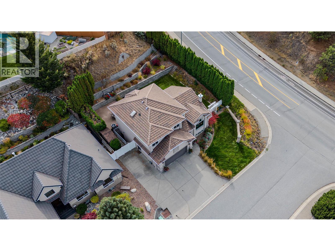
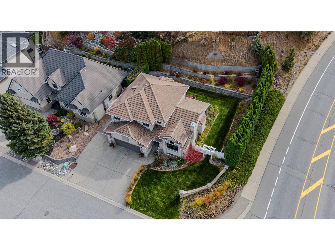
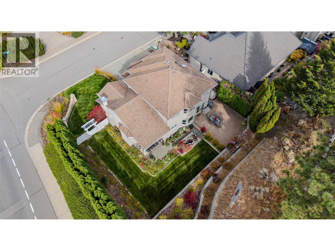
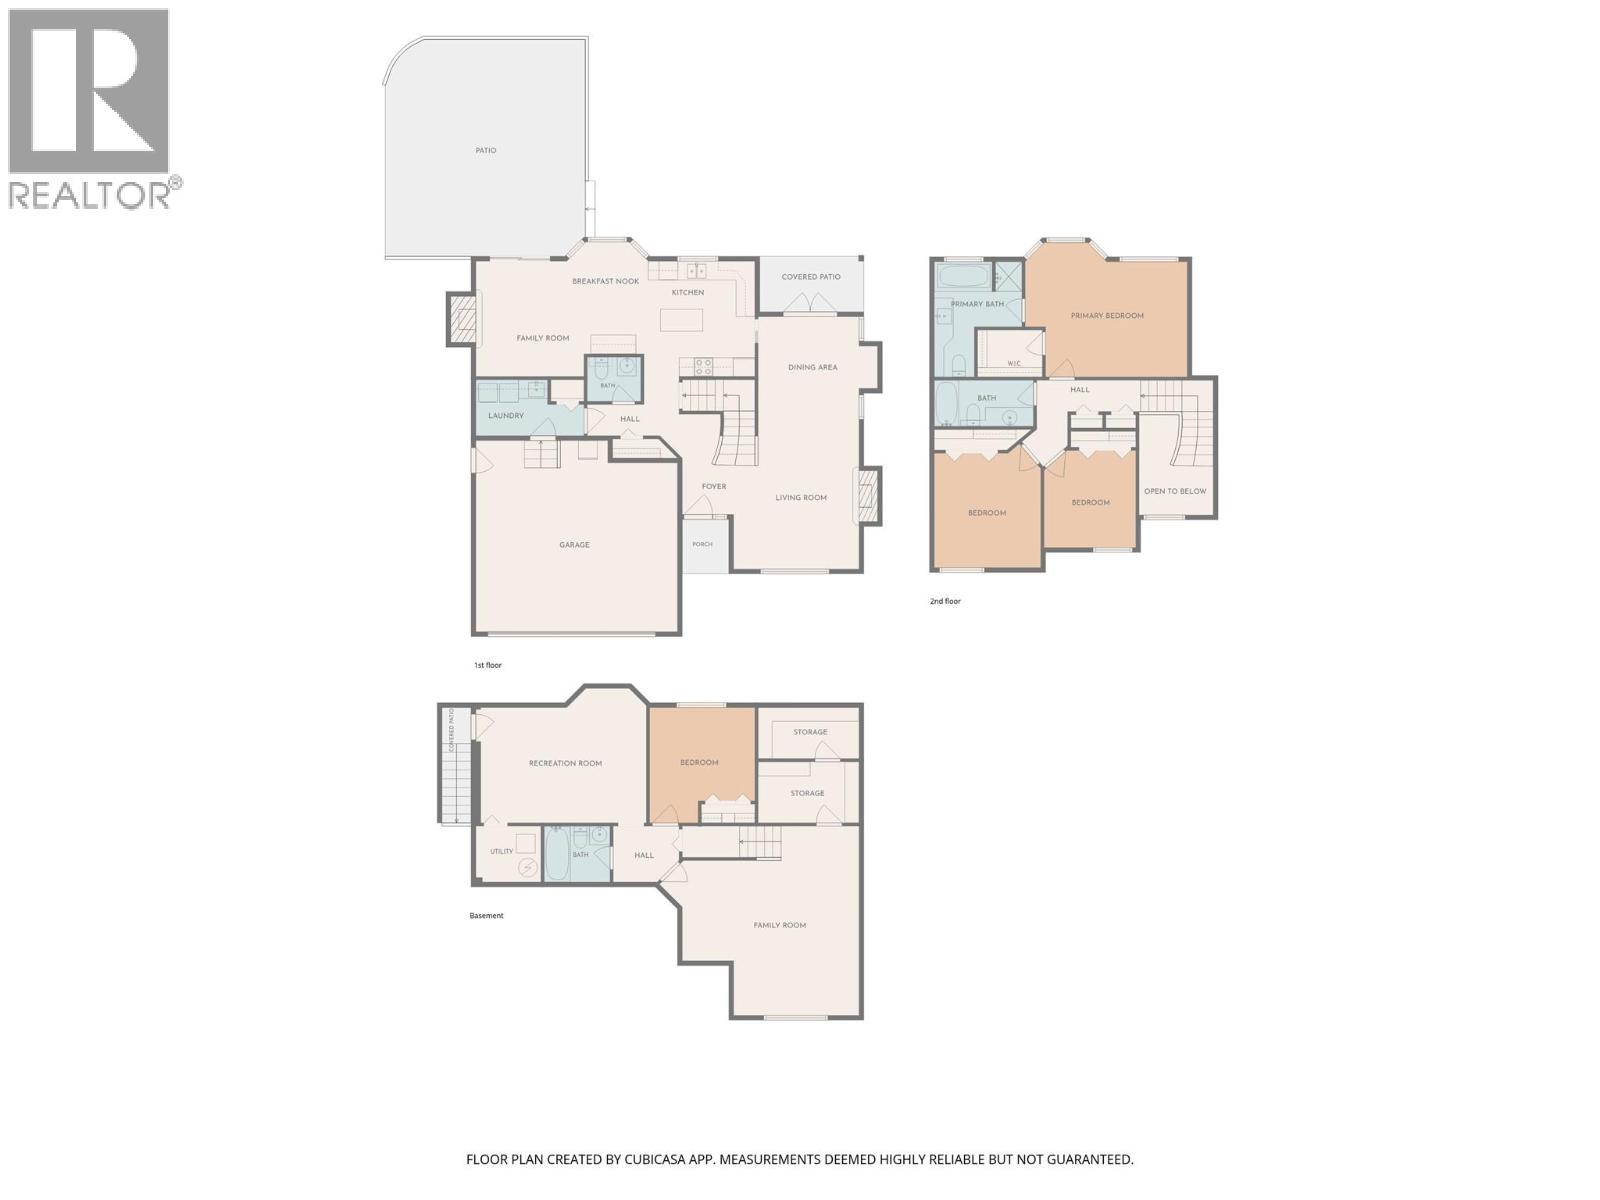
Pride of ownership is evident throughout this meticulously cared for, one-owner home in desirable Upper Sahali. The spacious main floor offers a functional layout with real hardwood flooring through the kitchen, breakfast nook and family room. The kitchen features stone countertops and opens to the family room, where sliding doors lead to a spacious patio with excellent sun exposure. Separate living and dining rooms provide additional entertaining space, with French doors opening onto a second, covered patio. A dedicated laundry room with direct access from the double garage and a convenient 2-piece powder room complete the main floor. Upstairs, the primary bedroom features a walk-in closet and spacious 4-piece ensuite with separate soaker tub and stand-up shower. Two additional bedrooms and another 4-piece bathroom complete the upper level. Downstairs offers excellent flexibility with separate access and potential for a secondary suite with 1 bedroom, 1 bathroom and an open-concept kitchen/living area. The lower family room can also be separated for use with the main home. Outside, enjoy a fully fenced yard with mature garden beds, terraced landscaping and a garden/storage shed. Oversized driveway offers dedicated RV parking. Other features include 2 natural gas fireplaces, central AC, 200-amp service and plenty of storage. Convenient Upper Sahali location close to schools, shopping, TRU and downtown. Buyer to confirm all listing details and measurements if deemed important. (id:25164)
Property Details
| MLS® Number | 10402364 |
| Property Type | Single Family |
| Neigbourhood | Sahali |
| Parking Space Total | 2 |
Building
| Bathroom Total | 4 |
| Bedrooms Total | 4 |
| Basement Type | Full |
| Constructed Date | 1998 |
| Construction Style Attachment | Detached |
| Cooling Type | Central Air Conditioning |
| Half Bath Total | 1 |
| Heating Type | See Remarks |
| Stories Total | 3 |
| Size Interior | 2,698 Sqft |
| Type | House |
| Utility Water | Municipal Water |
Parking
| Additional Parking | |
| Attached Garage | 2 |
| Oversize | |
| R V |
Land
| Acreage | No |
| Sewer | Municipal Sewage System |
| Size Irregular | 0.19 |
| Size Total | 0.19 Ac|under 1 Acre |
| Size Total Text | 0.19 Ac|under 1 Acre |
Rooms
| Level | Type | Length | Width | Dimensions |
|---|---|---|---|---|
| Second Level | 4pc Bathroom | Measurements not available | ||
| Second Level | Bedroom | 9'7'' x 10'2'' | ||
| Second Level | Bedroom | 11'1'' x 12'11'' | ||
| Second Level | 4pc Ensuite Bath | Measurements not available | ||
| Second Level | Primary Bedroom | 17'10'' x 14'1'' | ||
| Basement | Family Room | 20'6'' x 19'10'' | ||
| Basement | 4pc Bathroom | Measurements not available | ||
| Basement | Storage | 10'7'' x 7'6'' | ||
| Basement | Storage | 10'7'' x 5'4'' | ||
| Basement | Bedroom | 11' x 12'1'' | ||
| Basement | Recreation Room | 17'10'' x 14'1'' | ||
| Main Level | Laundry Room | 11'4'' x 5'10'' | ||
| Main Level | 2pc Bathroom | Measurements not available | ||
| Main Level | Living Room | 13'1'' x 16'2'' | ||
| Main Level | Dining Room | 12'6'' x 10'2'' | ||
| Main Level | Kitchen | 11'7'' x 12'1'' | ||
| Main Level | Dining Nook | 8'1'' x 7'6'' | ||
| Main Level | Family Room | 17'7'' x 12'1'' |
https://www.realtor.ca/real-estate/30365178/101-coppertree-court-kamloops-sahali


258 Seymour Street
Kamloops, British Columbia V2C 2E5

258 Seymour Street
Kamloops, British Columbia V2C 2E5
Contact Us
Contact us for more information

The trademarks REALTOR®, REALTORS®, and the REALTOR® logo are controlled by The Canadian Real Estate Association (CREA) and identify real estate professionals who are members of CREA. The trademarks MLS®, Multiple Listing Service® and the associated logos are owned by The Canadian Real Estate Association (CREA) and identify the quality of services provided by real estate professionals who are members of CREA. The trademark DDF® is owned by The Canadian Real Estate Association (CREA) and identifies CREA's Data Distribution Facility (DDF®)
October 09 2026 09:18:19
Association of Interior REALTORS®
RE/MAX Kamloops