100 Cougar Road Oliver, British Columbia V0H 1T0

$880,000Maintenance, Reserve Fund Contributions, Property Management, Waste Removal
$493.85 Monthly
Maintenance, Reserve Fund Contributions, Property Management, Waste Removal
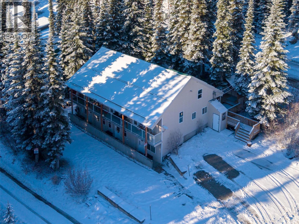
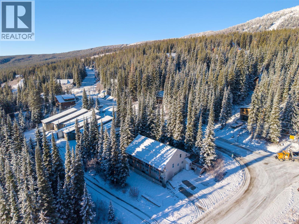
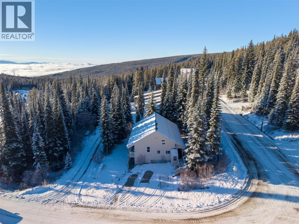
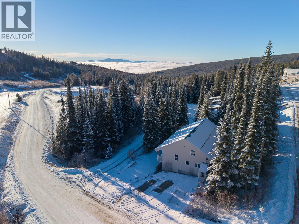
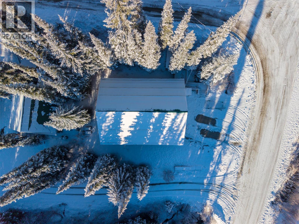
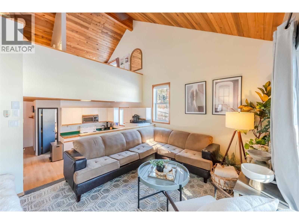
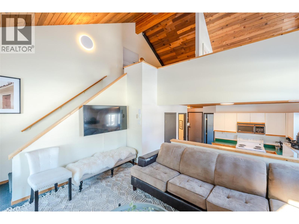
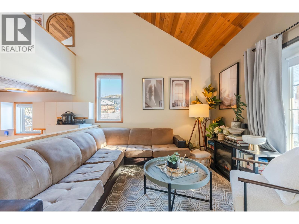
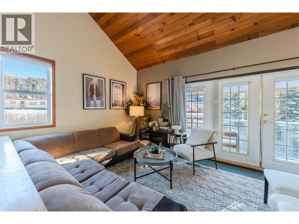
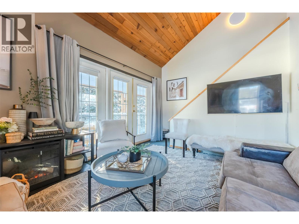
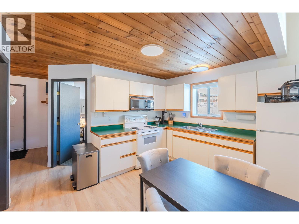
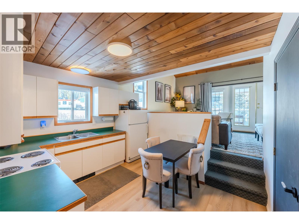
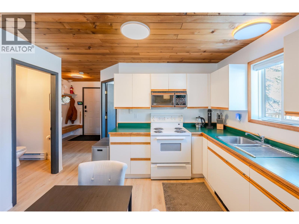
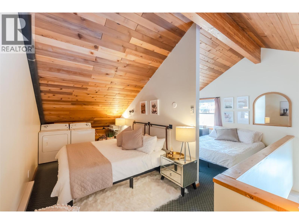
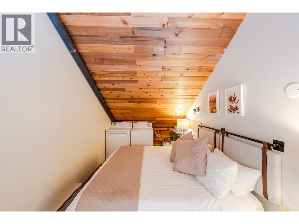
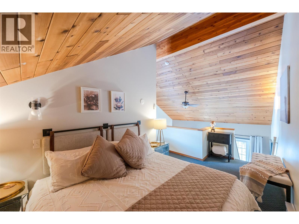
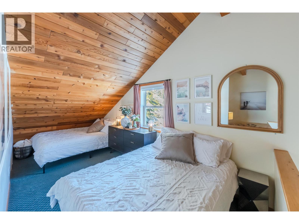
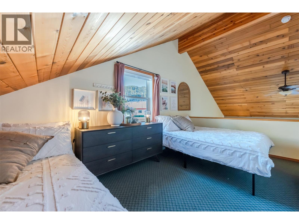
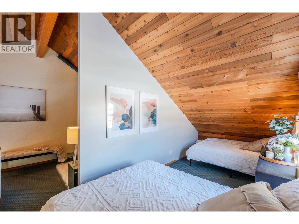
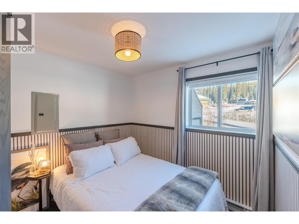
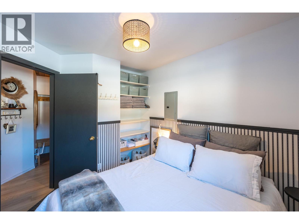
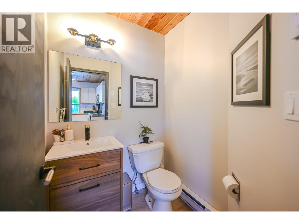
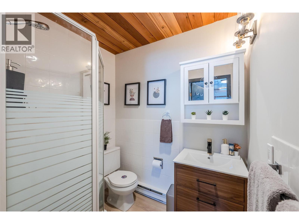
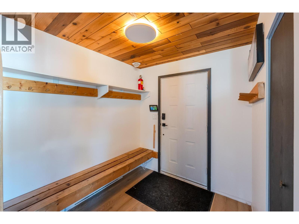
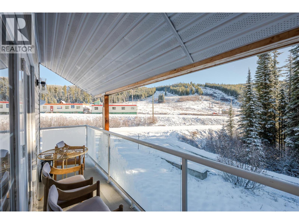
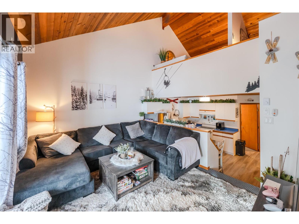
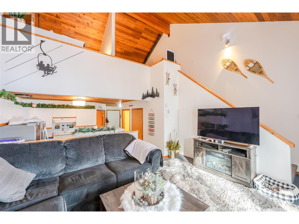
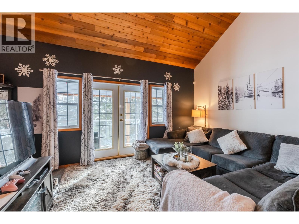
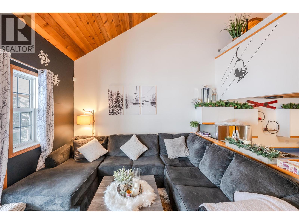
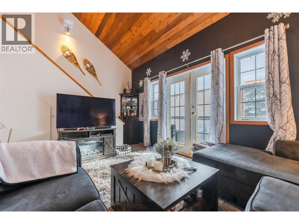
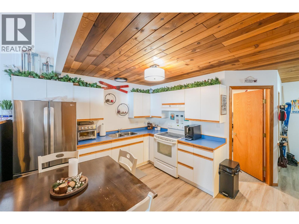
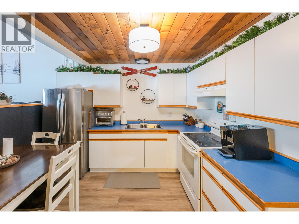
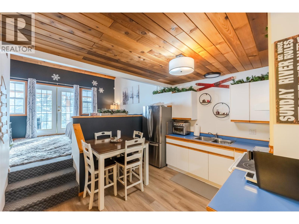
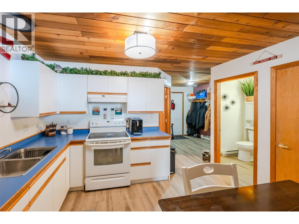
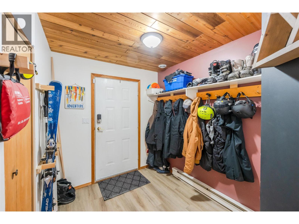
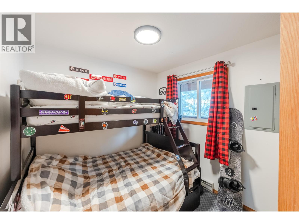
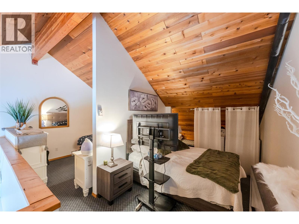
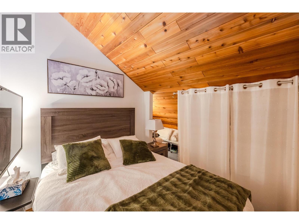
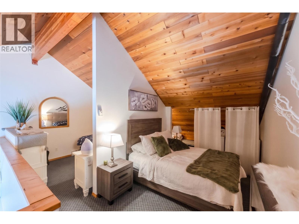
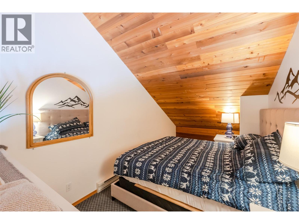
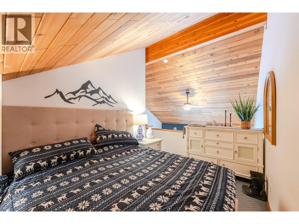
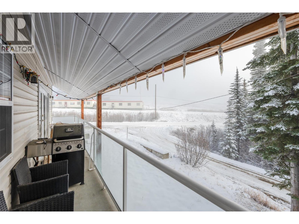
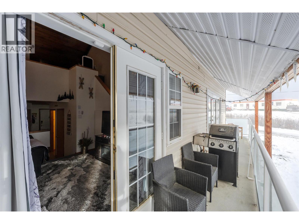
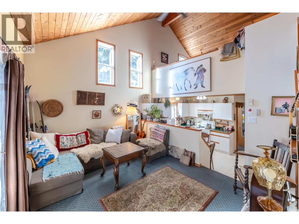
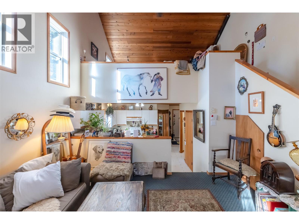
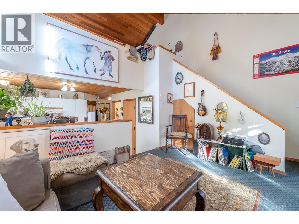
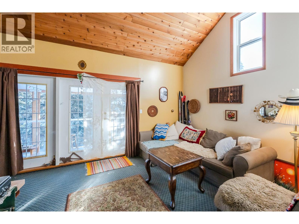
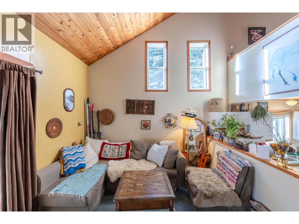
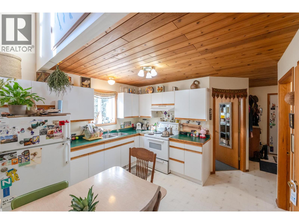
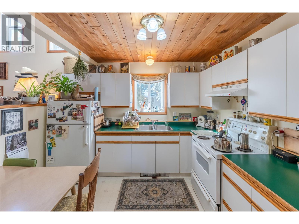
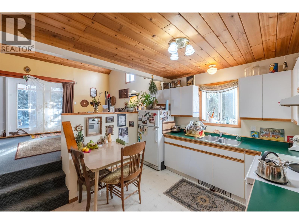
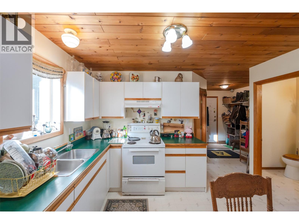
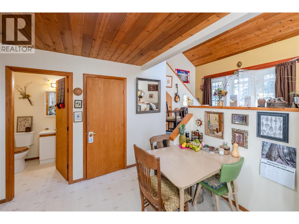
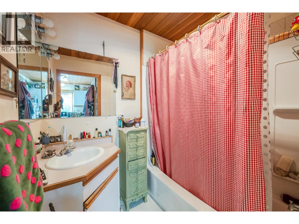
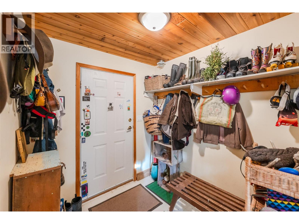
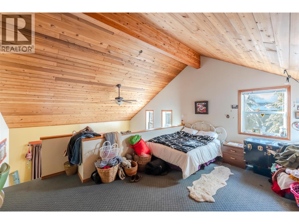
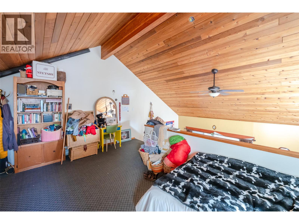
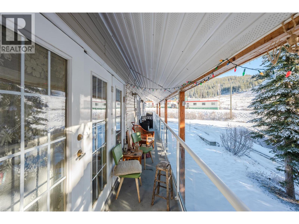
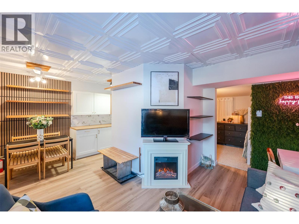
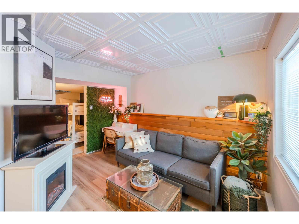
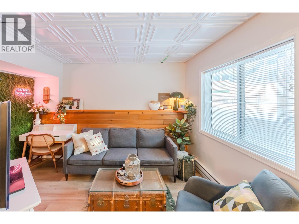
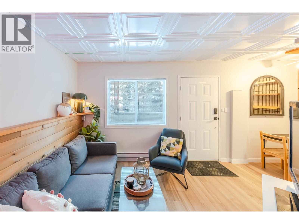
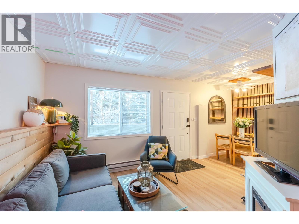
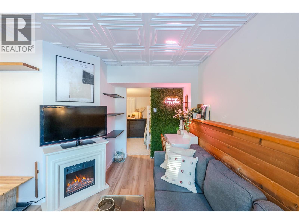
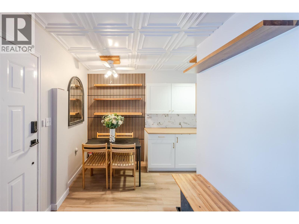
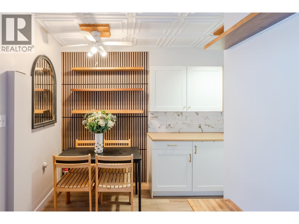
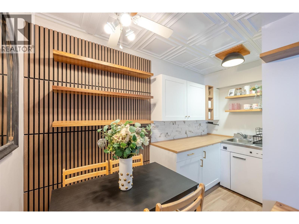
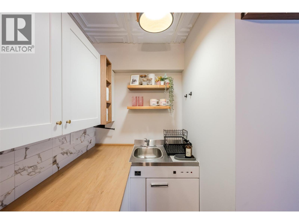
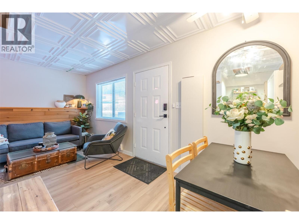
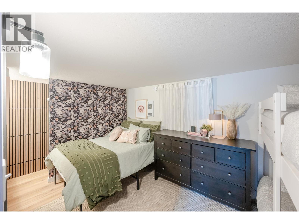
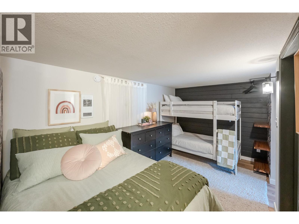
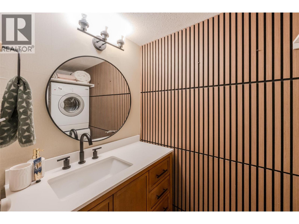
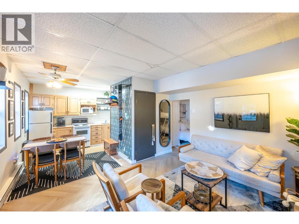
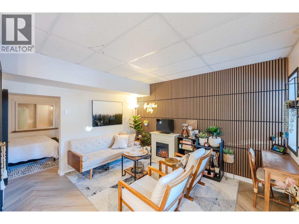
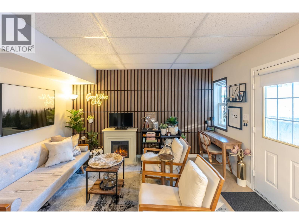
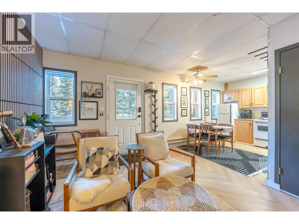
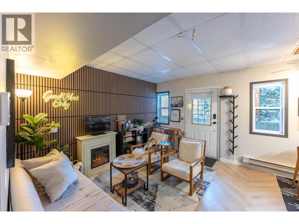
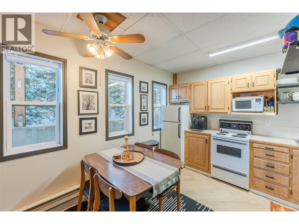
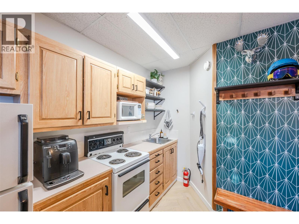
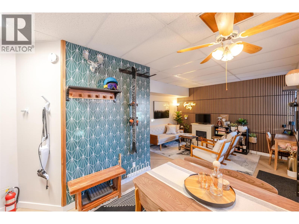
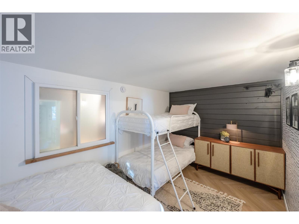
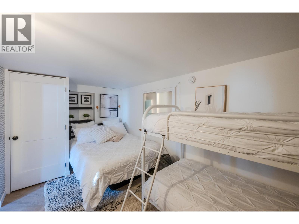
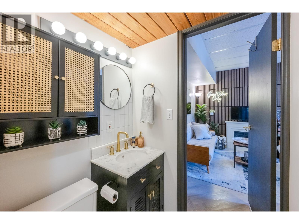
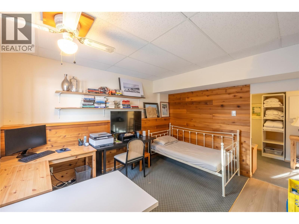
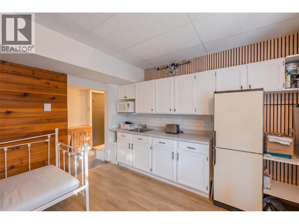
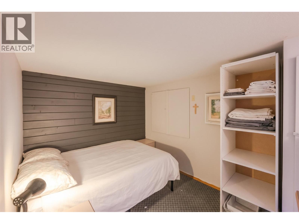
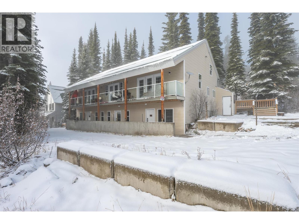
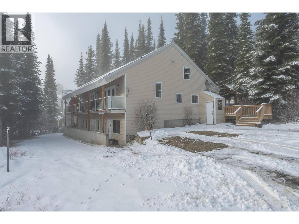
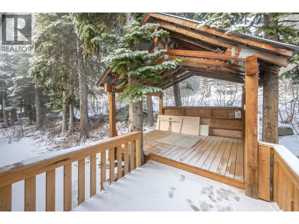
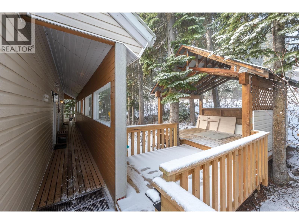
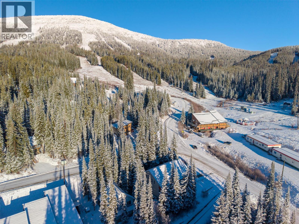
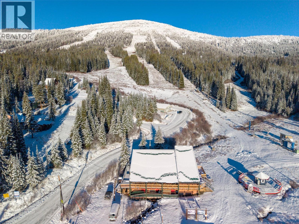
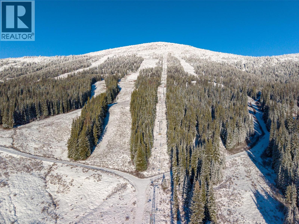
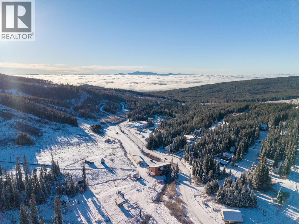
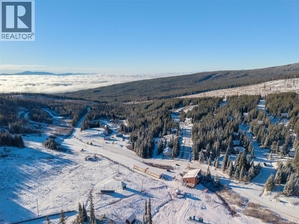
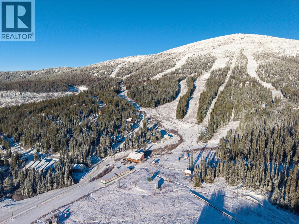
$493.85 MonthlyHigh-Demand, Turn-Key Income Property Steps from Mount Baldy Lodge & Lifts! Rare opportunity to own a proven, revenue-generating 6-unit property in the heart of Mount Baldy Resort—where limited on-mountain inventory drives consistently strong demand for both long-term housing and weekend getaways. Legally configured as a triplex and thoughtfully laid out across 6 self-contained living spaces (3 spacious upper-level units and 3 cozy lower-level units), this property delivers immediate, diversified cash flow. Currently operating with 2 stable long-term leases and 4 high-demand short-term rentals, benefiting from BC’s mountain resort short-term rental exemption. Positioned directly adjacent to the main lodge and ski hill, guests and tenants enjoy effortless walk-to-the-lifts access for champagne powder skiing in winter and hiking, biking, and disc golf in summer. Meticulously refreshed for true turn-key ownership: brand-new mattresses throughout, updated kitchens and modern finishings in select units, upgraded exterior decking, fresh gravel parking/driveway areas, and smart wireless heating controls in 5 of the 6 units for seamless remote management. With strong year-round occupancy appeal and low-maintenance upgrades already completed, this is an exceptional South Okanagan alpine investment. *Contact listing agent for the full information package* (id:25164)
Property Details
| MLS® Number | 10405800 |
| Property Type | Single Family |
| Neigbourhood | Oliver Rural |
| Community Name | Mount Baldy |
| Amenities Near By | Park, Recreation, Ski Area |
| Community Features | Pets Allowed, Rentals Allowed |
| Features | Level Lot, Corner Site |
| Parking Space Total | 1 |
| View Type | Mountain View, View (panoramic) |
Building
| Bathroom Total | 10 |
| Bedrooms Total | 11 |
| Appliances | Range, Refrigerator, Dryer, Washer |
| Constructed Date | 1994 |
| Construction Style Attachment | Attached |
| Exterior Finish | Vinyl Siding |
| Half Bath Total | 6 |
| Heating Fuel | Electric |
| Heating Type | Baseboard Heaters |
| Roof Material | Metal |
| Roof Style | Unknown |
| Stories Total | 3 |
| Size Interior | 3,789 Sqft |
| Type | Triplex |
| Utility Water | Co-operative Well |
Parking
| Additional Parking | |
| Other |
Land
| Access Type | Easy Access |
| Acreage | No |
| Land Amenities | Park, Recreation, Ski Area |
| Landscape Features | Level |
| Sewer | Municipal Sewage System |
| Size Irregular | 0.22 |
| Size Total | 0.22 Ac|under 1 Acre |
| Size Total Text | 0.22 Ac|under 1 Acre |
Rooms
| Level | Type | Length | Width | Dimensions |
|---|---|---|---|---|
| Second Level | Bedroom | 17'0'' x 15'4'' | ||
| Second Level | Bedroom | 8'8'' x 17'5'' | ||
| Second Level | Bedroom | 8'8'' x 20'4'' | ||
| Second Level | Bedroom | 19'10'' x 8'6'' | ||
| Second Level | Bedroom | 17'4'' x 8'7'' | ||
| Lower Level | Utility Room | 2'3'' x 2'3'' | ||
| Lower Level | 1pc Bathroom | 3'1'' x 4'4'' | ||
| Lower Level | 1pc Bathroom | 2'7'' x 2'7'' | ||
| Lower Level | Bedroom | 8'3'' x 18'3'' | ||
| Lower Level | Kitchen | 13' x 5'2'' | ||
| Lower Level | Living Room | 13' x 7'6'' | ||
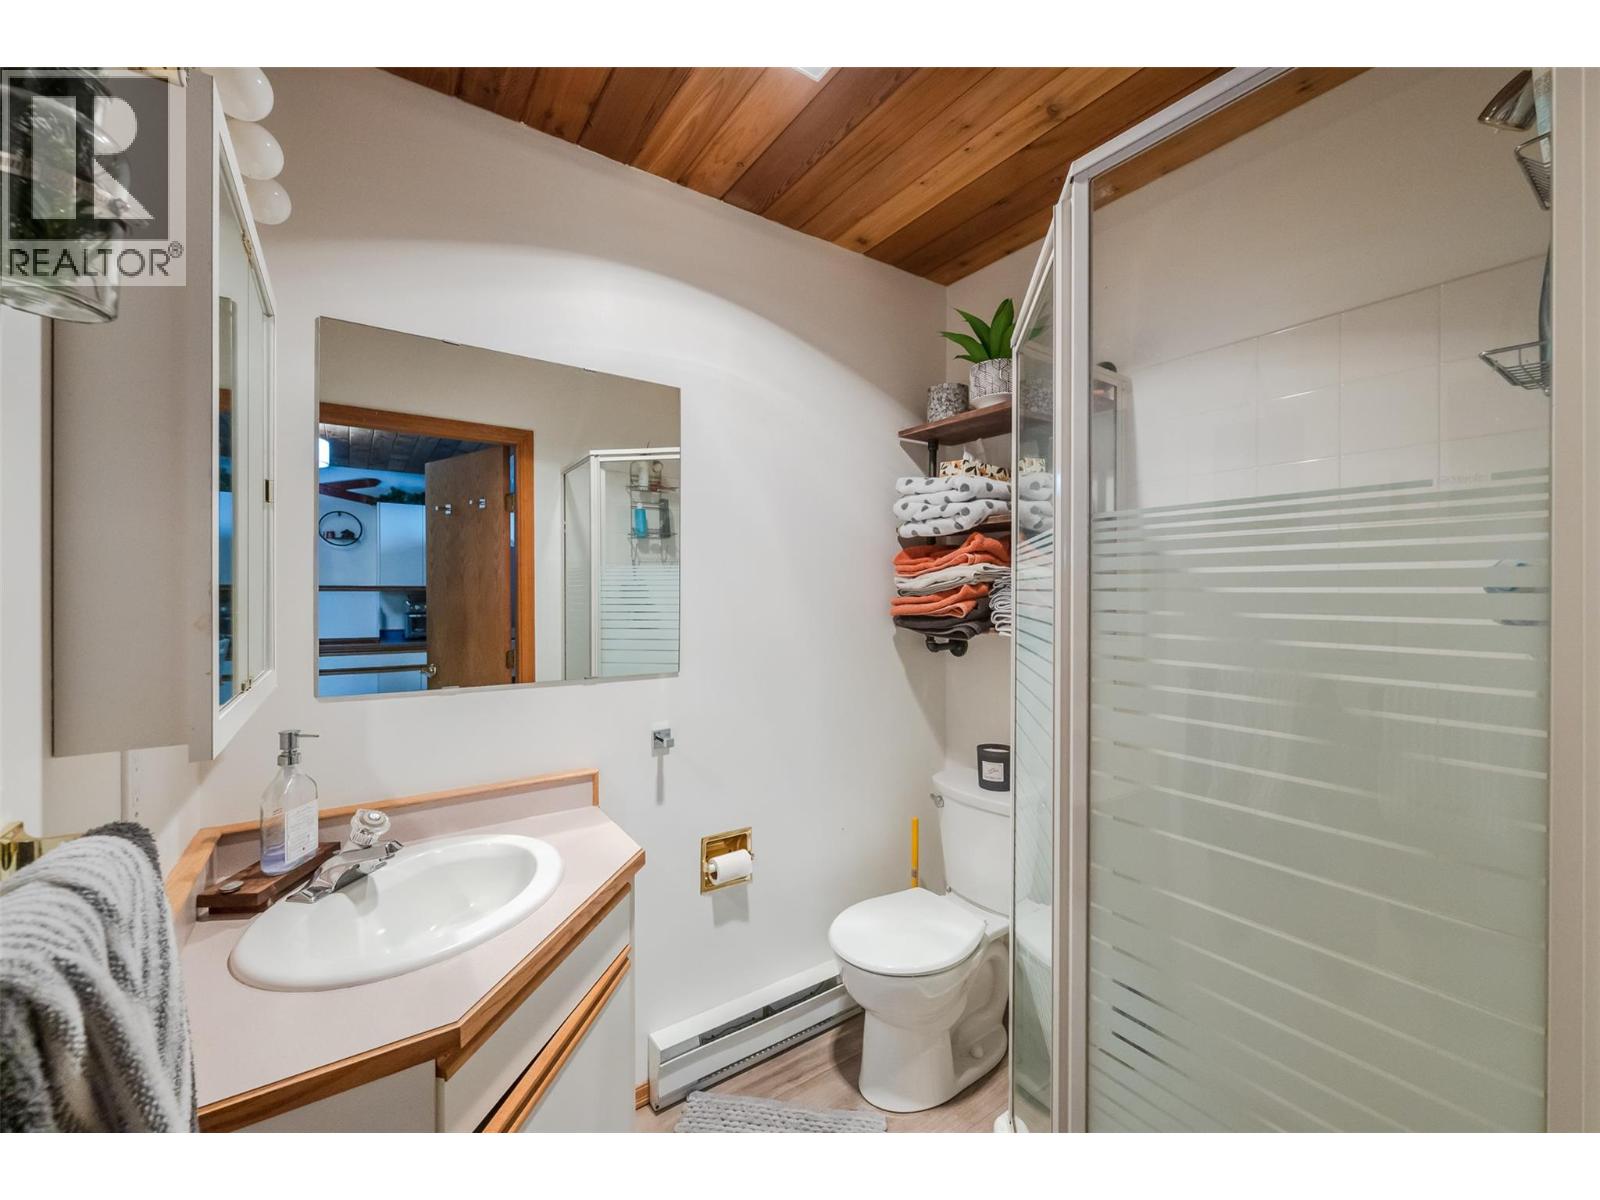
| Lower Level | 3pc Bathroom | 4'8'' x 6'10'' | ||
| Lower Level | Bedroom | 8'5'' x 15'7'' | ||
| Lower Level | Living Room | 13' x 11'1'' | ||
| Lower Level | Dining Room | 8' x 5'4'' | ||
| Lower Level | Kitchen | 9'11'' x 4'10'' | ||
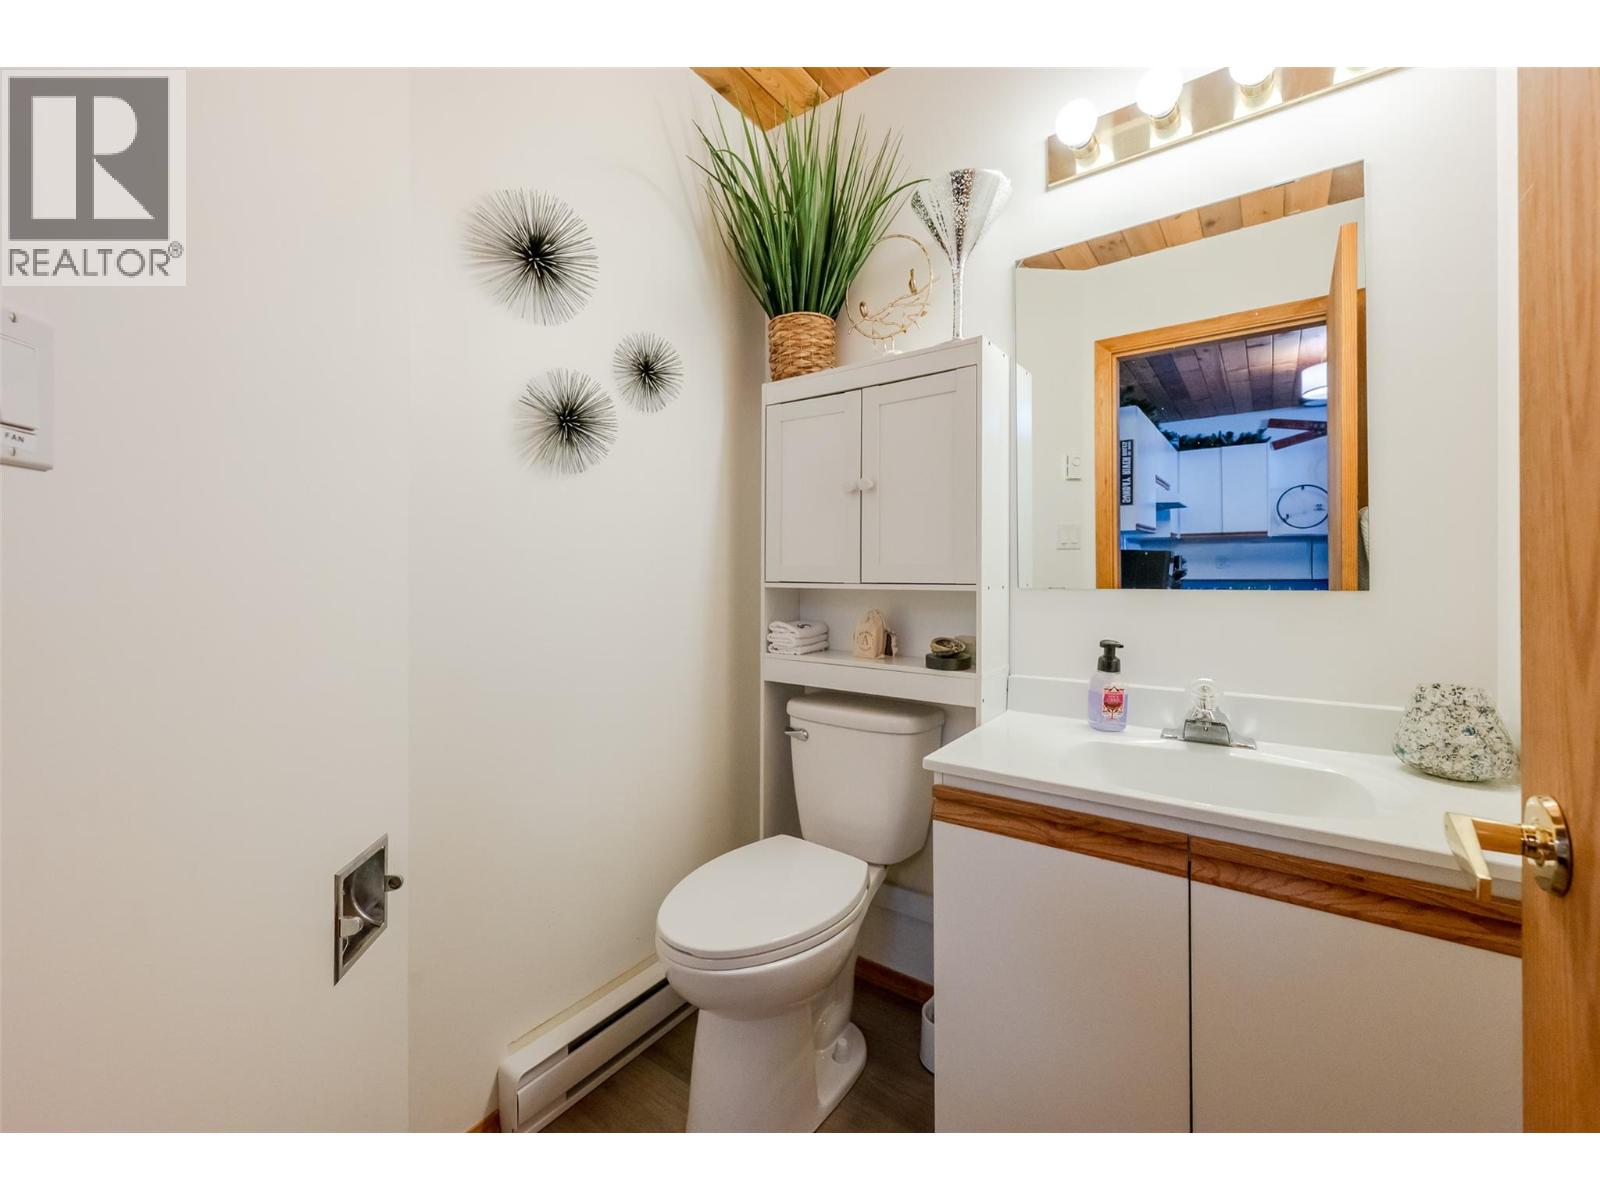
| Lower Level | 2pc Bathroom | 5'2'' x 5'6'' | ||
| Lower Level | Primary Bedroom | 8'4'' x 13'11'' | ||
| Lower Level | Kitchen | 6'4'' x 4'6'' | ||
| Lower Level | Dining Room | 4'11'' x 4'6'' | ||
| Lower Level | Living Room | 13'0'' x 12'9'' | ||
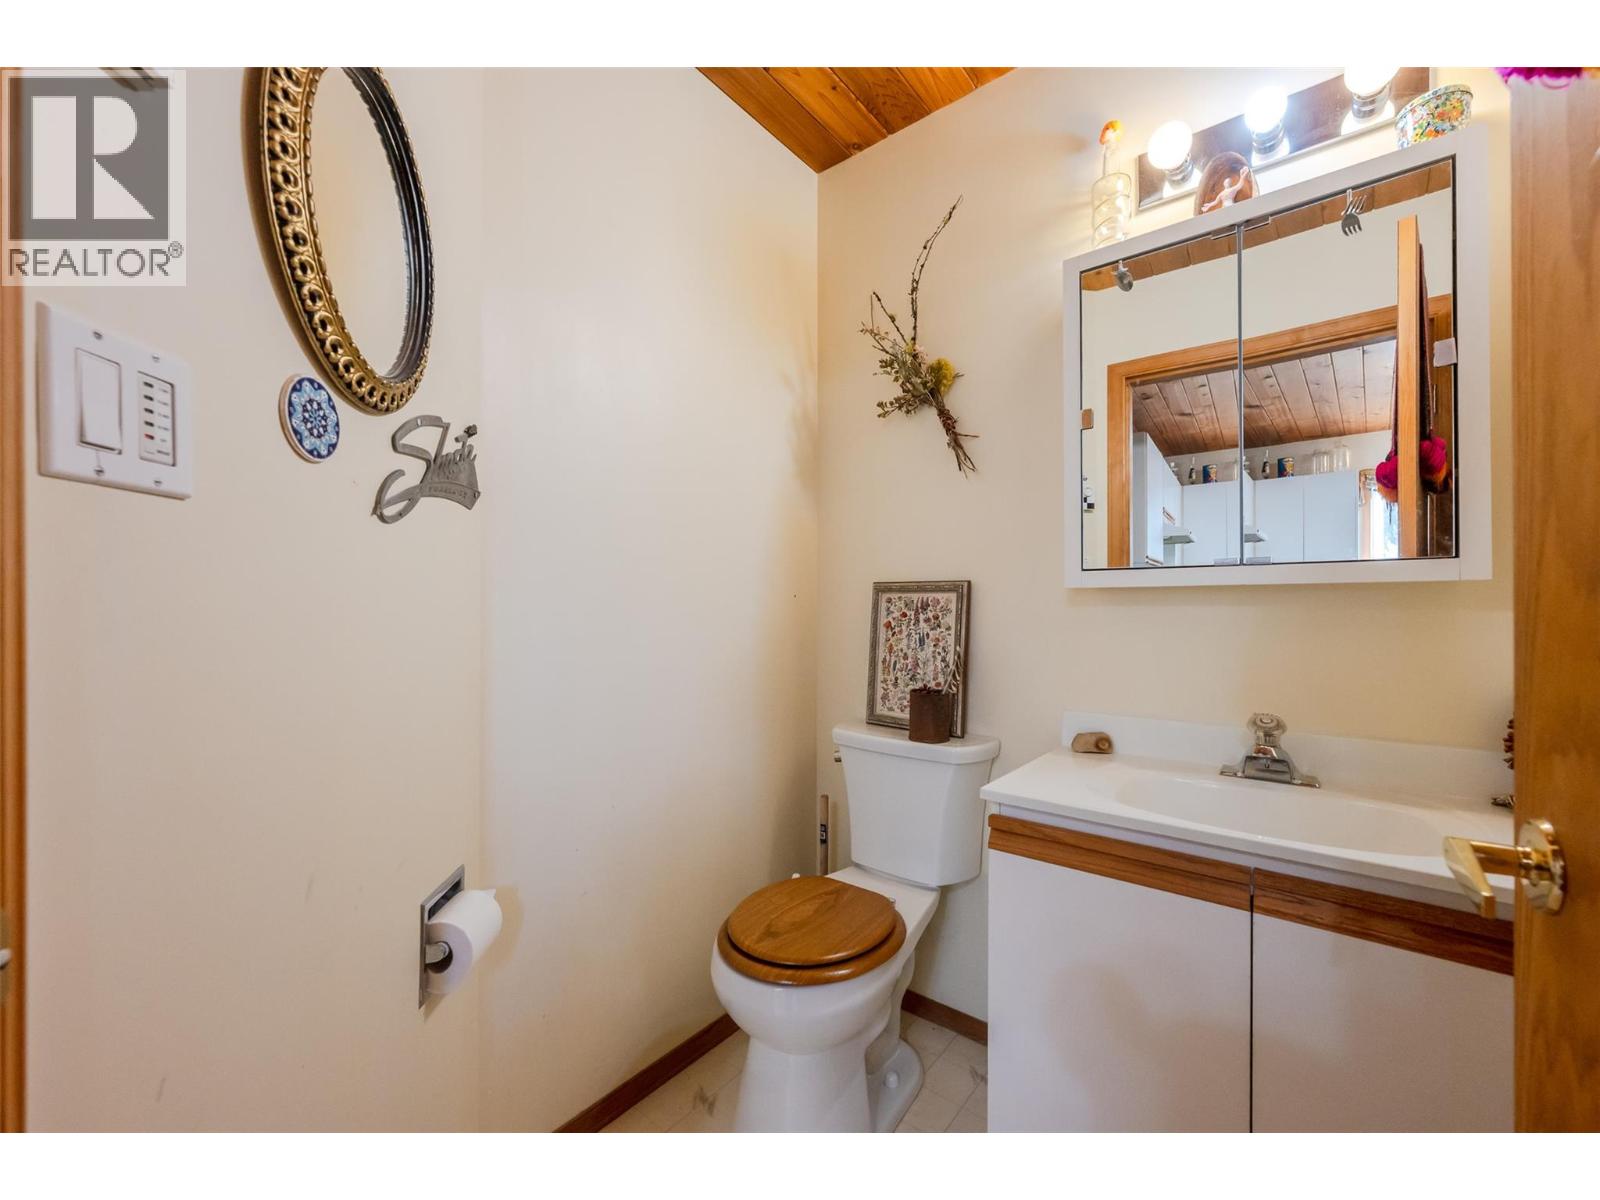
| Main Level | 2pc Bathroom | 4'11'' x 5'1'' | ||
| Main Level | 3pc Bathroom | 6'5'' x 5'1'' | ||
| Main Level | Living Room | 11'2'' x 17'1'' | ||
| Main Level | Kitchen | 13'5'' x 12'5'' | ||
| Main Level | Primary Bedroom | 8'5'' x 9'10'' | ||
| Main Level | Foyer | 8'9'' x 6'9'' | ||
| Main Level | 2pc Bathroom | 5'1'' x 5' | ||
| Main Level | 3pc Bathroom | 5'2'' x 6'6'' | ||
| Main Level | Living Room | 17'4'' x 11'4'' | ||
| Main Level | Kitchen | 12'7'' x 13'4'' | ||
| Main Level | Primary Bedroom | 9'10'' x 8'5'' | ||
| Main Level | Foyer | 7'1'' x 8'11'' | ||
| Main Level | 3pc Bathroom | 6'5'' x 5'1'' | ||
| Main Level | 2pc Bathroom | 5' x 5'1'' | ||
| Main Level | Living Room | 11'3'' x 13'9'' | ||
| Main Level | Kitchen | 13'4'' x 12'7'' | ||
| Main Level | Primary Bedroom | 8'5'' x 9'10'' | ||
| Main Level | Foyer | 8'9'' x 6'1'' |
https://www.realtor.ca/real-estate/30529366/100-cougar-road-oliver-oliver-rural

(250) 535-0518
www.theamosteam.ca/
https://www.facebook.com/TheAmosTeamC21
https://www.linkedin.com/in/sara-amos-35703922/
https://www.instagram.com/theamosteamc21/

6212 Main Street
Oliver, British Columbia V0H 1T0

(250) 535-0509
www.theamosteam.ca/
https://www.facebook.com/TheAmosTeamC21
ca.linkedin.com/pub/katie-amos/12/451/732
https://www.instagram.com/theamosteamc21/
6212 Main Street
Oliver, British Columbia V0H 1T0
Contact Us
Contact us for more information

The trademarks REALTOR®, REALTORS®, and the REALTOR® logo are controlled by The Canadian Real Estate Association (CREA) and identify real estate professionals who are members of CREA. The trademarks MLS®, Multiple Listing Service® and the associated logos are owned by The Canadian Real Estate Association (CREA) and identify the quality of services provided by real estate professionals who are members of CREA. The trademark DDF® is owned by The Canadian Real Estate Association (CREA) and identifies CREA's Data Distribution Facility (DDF®)
November 19 2026 07:41:42
Association of Interior REALTORS®
Century 21 Amos Realty